Aerial view of a log home with a green metal roof, wraparound deck, and wooded autumn surroundings.
Aerial view of several wood cabins with green metal roofs amid autumn trees.
Log cabin exterior with a green metal roof, triangular windows, and a broad wooden deck.
Log cabin with a green metal roof, broad wooden deck, and wooded grounds.
Aerial view of a waterfront property with green-roofed buildings, wooded grounds, and a dock.
Rustic log-cabin kitchen with a long granite island, exposed log beams, and hanging cookware.
Rustic log-cabin kitchen with a large granite island, bar seating, and exposed timber beams.
Rustic log-cabin kitchen with a stainless steel range, hanging pots, and a dining nook beside large windows.
Rustic kitchen with a large wood island, exposed log beams, hanging cookware, and windows overlooking the lawn.
Kitchen coffee station with oak cabinets, dark countertop, microwave, toaster, and coffee maker.
Log cabin great room with exposed timber beams, dining table, and French doors to a deck.
Open-plan log cabin great room with dining area, kitchen, and loft sleeping space.
Log-cabin great room with a dining area, kitchen, and loft overlooking the space.
Log-cabin living room with vaulted timber ceiling, stone fireplace, and rustic seating.
Log cabin living room with vaulted timber ceiling, stone fireplace, and rustic log furniture.
Rustic log-cabin living room with a stone fireplace, mounted deer, and built-in bookshelves.
Furnished log-cabin living room with exposed timber beams, skylight, and a teal rug.
Rustic cabin living room with a stone fireplace, mounted deer heads, and bookshelves.
Sunroom with log walls, wicker seating, and a row of large windows.
Log-cabin bedroom and sitting area with a log bed, leather sofas, and broad windows.
Wood-paneled sunroom with a large covered hot tub and windows overlooking the yard.
Log cabin bedroom with exposed timber beams, a bed, and an adjoining sitting area.
Furnished sitting room with wood-paneled walls, broad windows, and a half-height partition.
Bedroom with a floral-patterned bed, wood-paneled half wall, and black leather sofa.
Log-walled bedroom with a bed, red leather loveseat, and mounted deer head beneath a vaulted wood ceiling.
Bedroom sitting area with a bed, burgundy leather sofas, and exposed log beams.
Loft bedroom with a log bed beneath a vaulted wood ceiling and large triangular windows.
A-frame loft bedroom with a wood-plank ceiling, exposed timber railing, and large triangular window.
Log-sided cabin with green trim and a smaller matching outbuilding among pine trees.
Game room with a pool table, green card table, and wood-paneled walls.
Wood-paneled basement bar with a counter, stools, game tables, and stained-glass pendant lights.
Bedroom with a bright pink bedspread, carved wooden bed, green recliner, and curtained window.
Bathroom with a glass shower, white vanity, and towel shelving.
Log-sided outbuilding with green trim and large windows among pine trees near the water.
Enclosed sunroom with large windows, reclining chairs, and a wood stove.
Log cabin homes with green metal roofs and raised decks in a wooded autumn setting.
Log-sided home with a green metal roof, tan shutters, and a long raised deck.
Wood-paneled living and dining area with a leather sofa, table, and large windows.
Compact wood-paneled kitchen with green counters and a view into a bedroom.
Log cabin with a steep green metal roof and covered porch among autumn trees.
Furnished cabin living room with a small kitchenette, wood-beam ceiling, and ladder to a loft.
Long log-sided home with green metal roofs, wraparound decks, and a broad lawn.
Wood-paneled kitchen with a large island, breakfast bar seating, and white appliances.
Living room with pine-paneled walls, a wood stove, and a gray sectional sofa.
Living room with wood-paneled walls, a blue sofa, and sliding doors opening to a deck.
Laundry and entry room with a stacked washer-dryer, wood-paneled walls, and a white exterior door.
Log-sided cabin with a green metal roof, covered porch, and raised deck.
Circular fire pit on a broad lawn, with autumn trees and a lake beyond.
Aerial view of a wooded lakeside property with several buildings and autumn foliage.
Aerial view of a lakeside property with several buildings, wooded grounds, and a pond.
Aerial view of a wooded lakeside property with a dock and several green-roofed buildings.
VIEW PHOTOS
$575,000

4323 Bigwater Drive SW

3 Beds 2 Baths 2,718 Sq.Ft. 4.49 Acres

Description

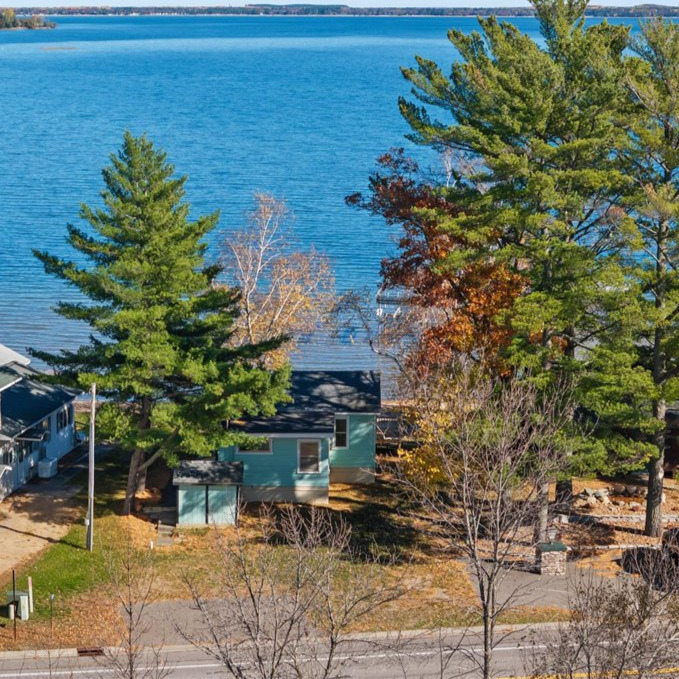
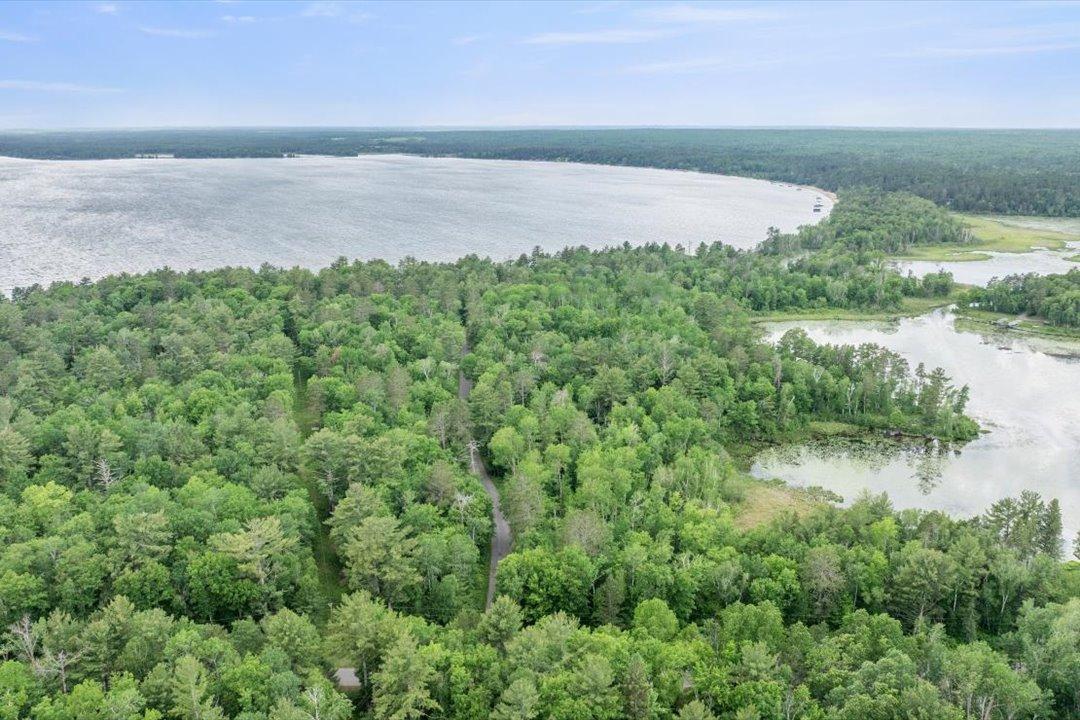
Opportunity to own 3-bedroom plus Loft; 2-bath log home with 4 additional cabins. Over 650 feet of water frontage at the mouth of 7 mile Creek and connecting to Lake Placid. This log home offers all the charm of up north at the lake and has plenty of room for family and guests. Additional dwellings include year round manufactured home and 3 seasonal guest cottages. Most furnishing and personal property to remain with property.

Share Property

Location

4323 Bigwater Drive SW, Pillager, MN 56473

Status

Sold

Date Sold

February 11, 2022

Property Amenities

Interior
Fireplace Electric, Family Room, Primary Bedroom, Wood Burning
Appliances Cooktop, Dishwasher, Dryer, Microwave, Range, Refrigerator, Washer
Total Bedrooms: 3
Three-Quarter Bathrooms: 1
Full Bathrooms: 1
Area & Lot
Lot Area 4.49 Acres
Living area 2,718 Sq.Ft.
MLS® ID 6129711
Year Built 1984
High School Pillager
Water Frontage Y
View Description Lake,Panoramic,South
Type Residential
Status Sold
Exterior
Air conditioning None
Heat type Baseboard, Forced Air
Water Source Drilled, Private, Well
Garage Space 4
Sewer Holding Tank, Private Sewer, Tank with Drainage Field
Other Exterior Features Bunk House, Gazebo, Guest House, Hot Tub, Other
Parking Detached
Lot Features Irregular Lot, Tree Coverage - Light
Roof Metal
Finance
Sales Price $575,000
Real Estate Tax $3,992 yearly
Mike Kennedy

Mike Kennedy

TITLE

Associate Broker / Realtor®

Pillager / Motley / Cushing

Work With Mike

Mike offers years of proven experience successfully helping clients, buy, sell and invest in Lake Country Real Estate.