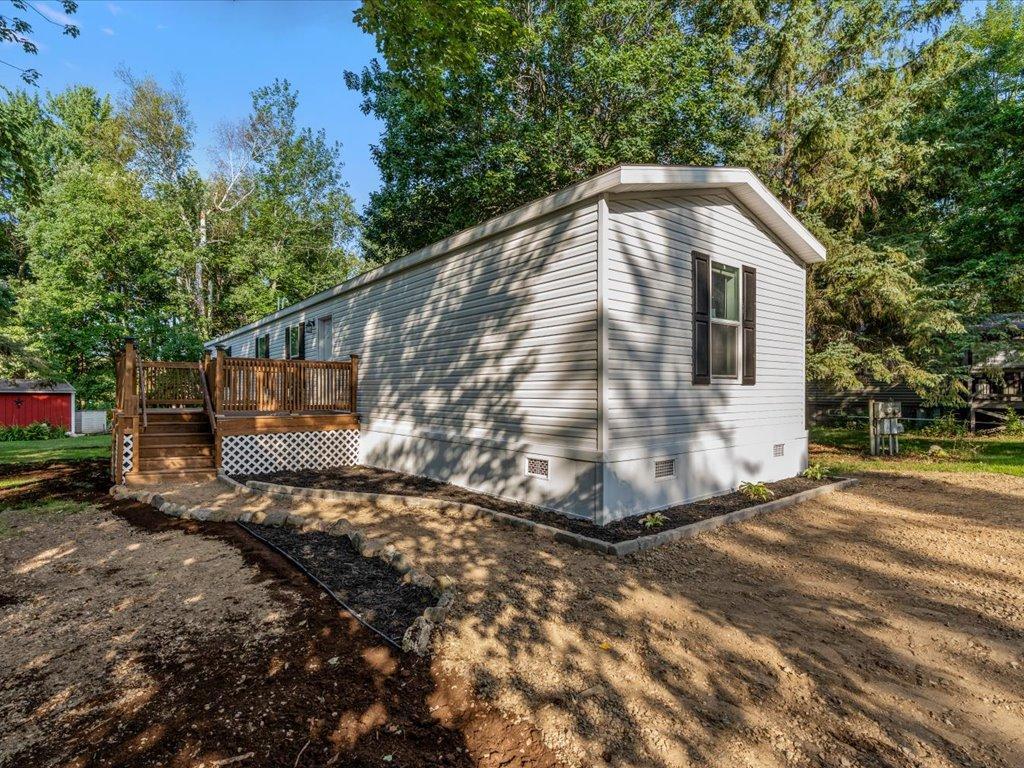







Single-story manufactured home with a raised wooden deck on a wooded lot.
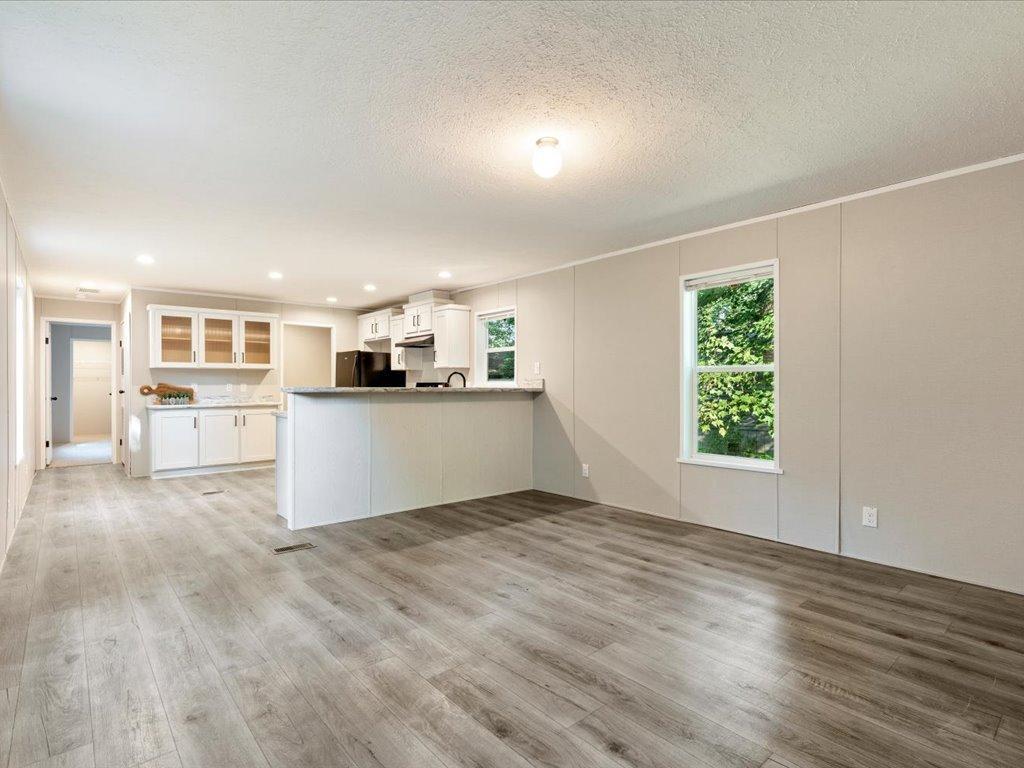
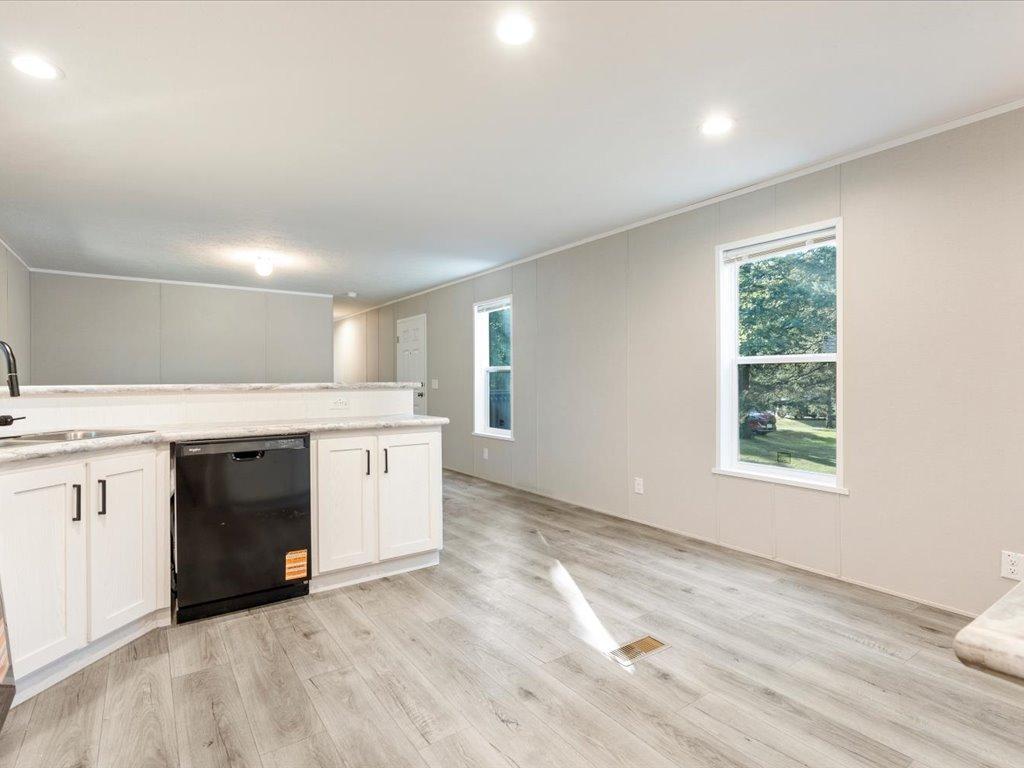
Open-plan kitchen and living area with white cabinets, a peninsula counter, and gray wood-look flooring.
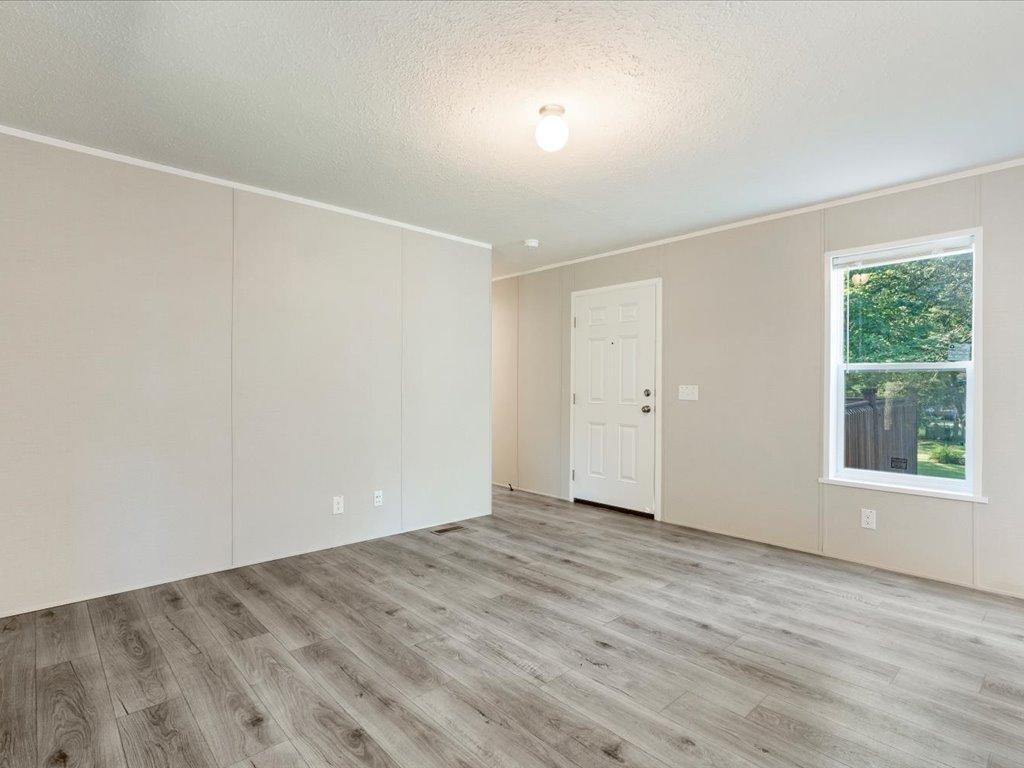
Empty room with gray wood-look flooring, a white entry door, and a window overlooking trees.
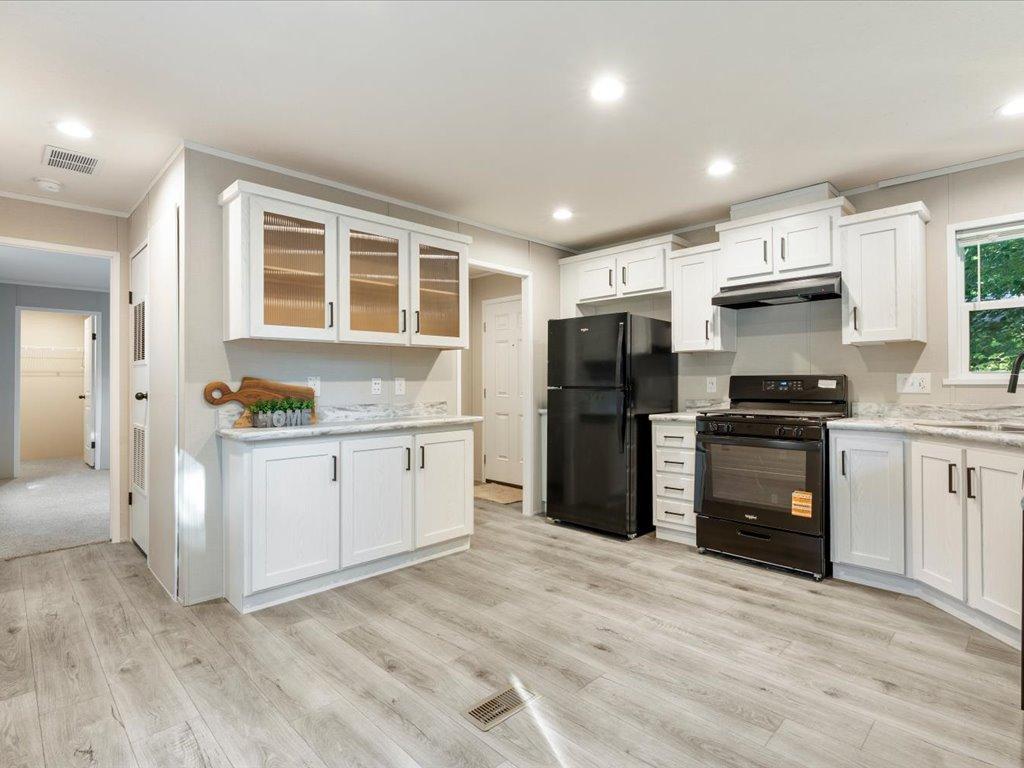
Kitchen with white cabinets, marble-look counters, black appliances, and light wood-look flooring.
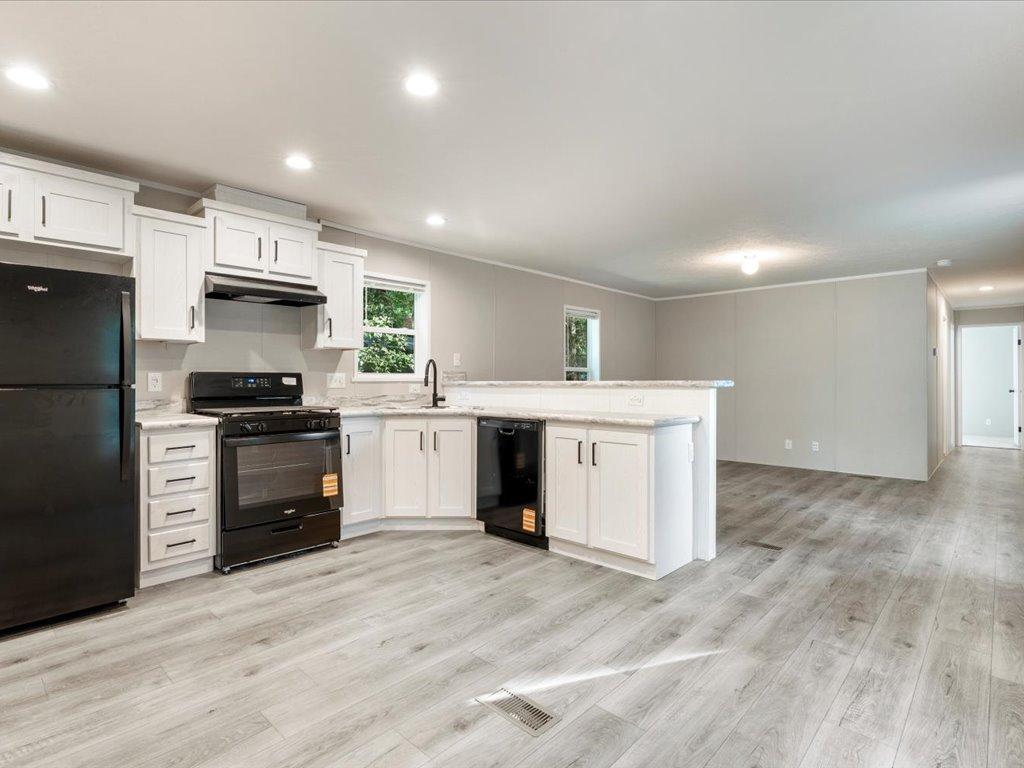
Open kitchen with white cabinets, black appliances, and gray wood-look flooring.
Vacant kitchen and dining area with white cabinets, black dishwasher, and gray wood-look flooring.
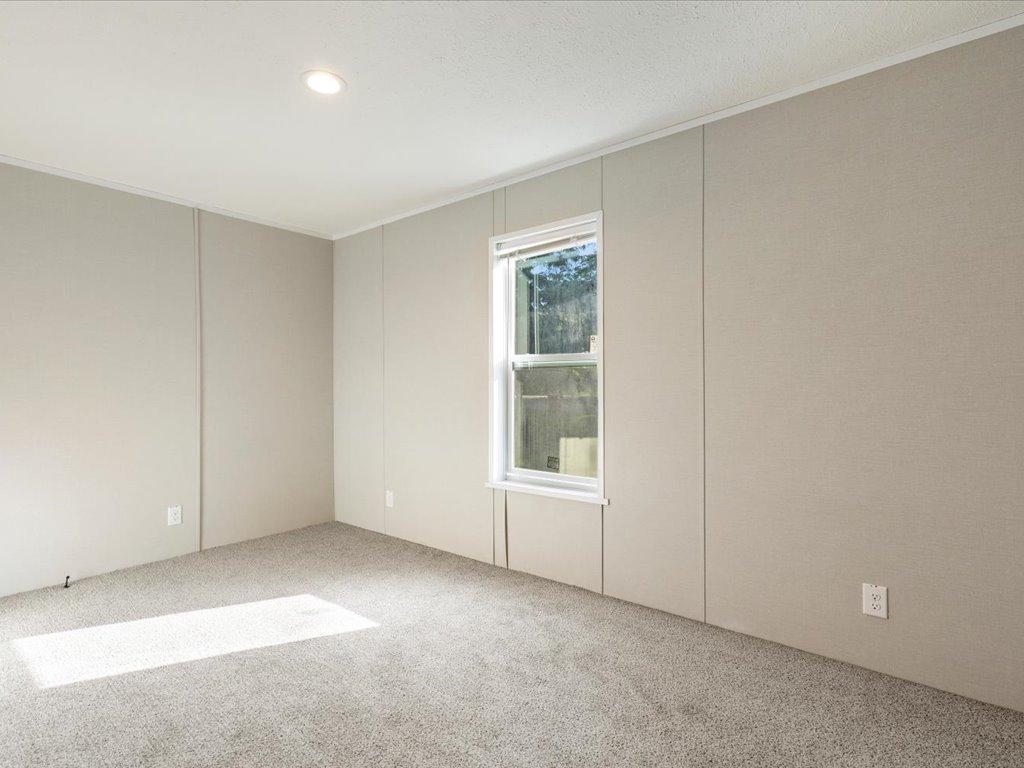
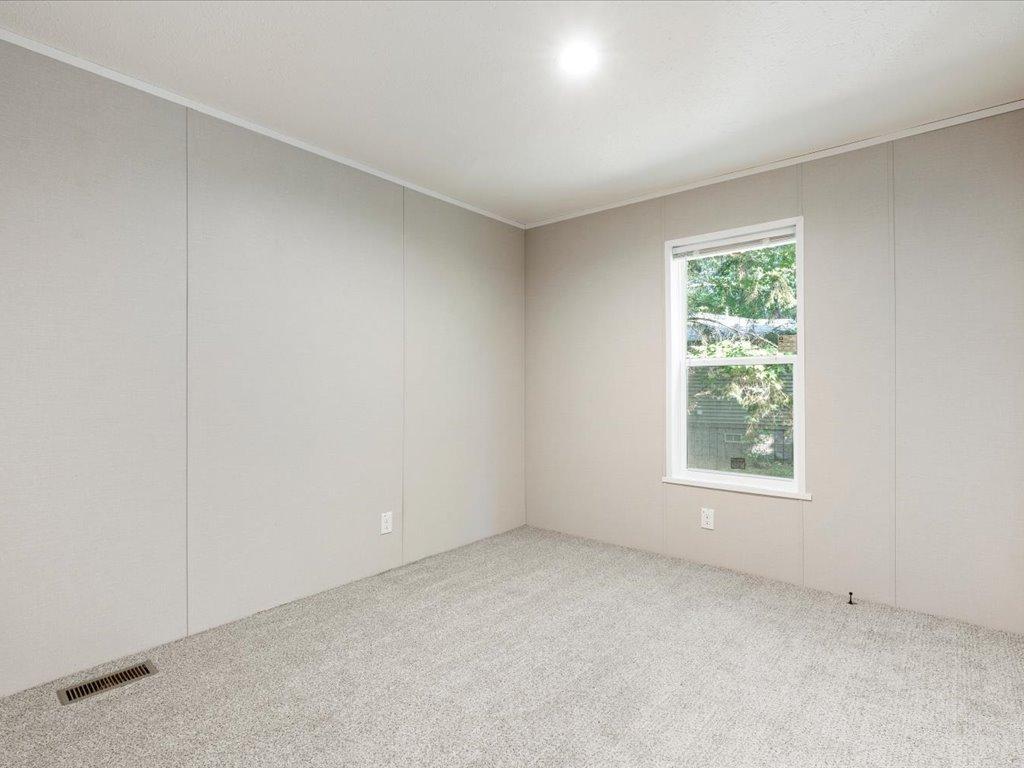
Empty bedroom with beige paneled walls, light carpet, and a sunlit window.
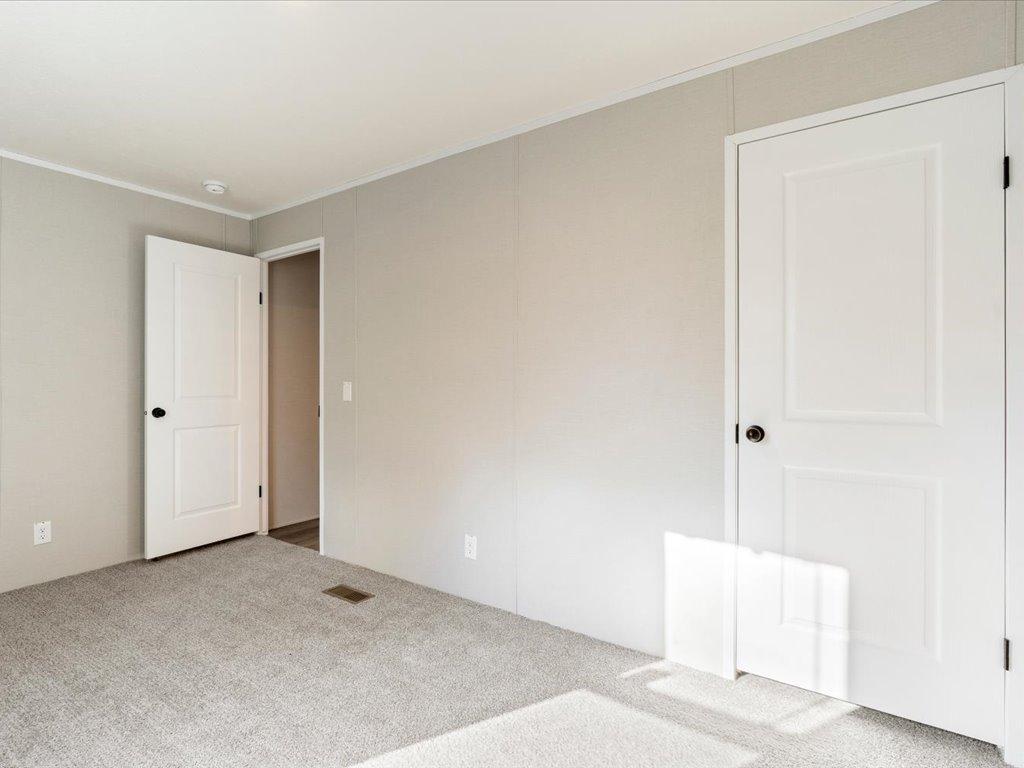
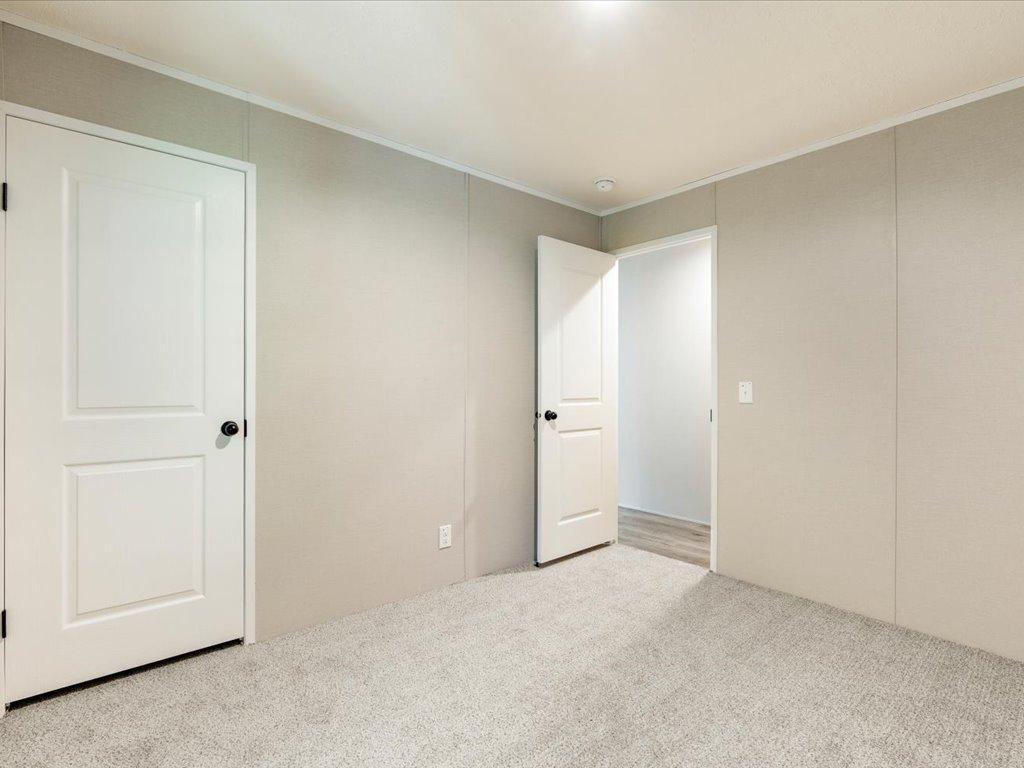
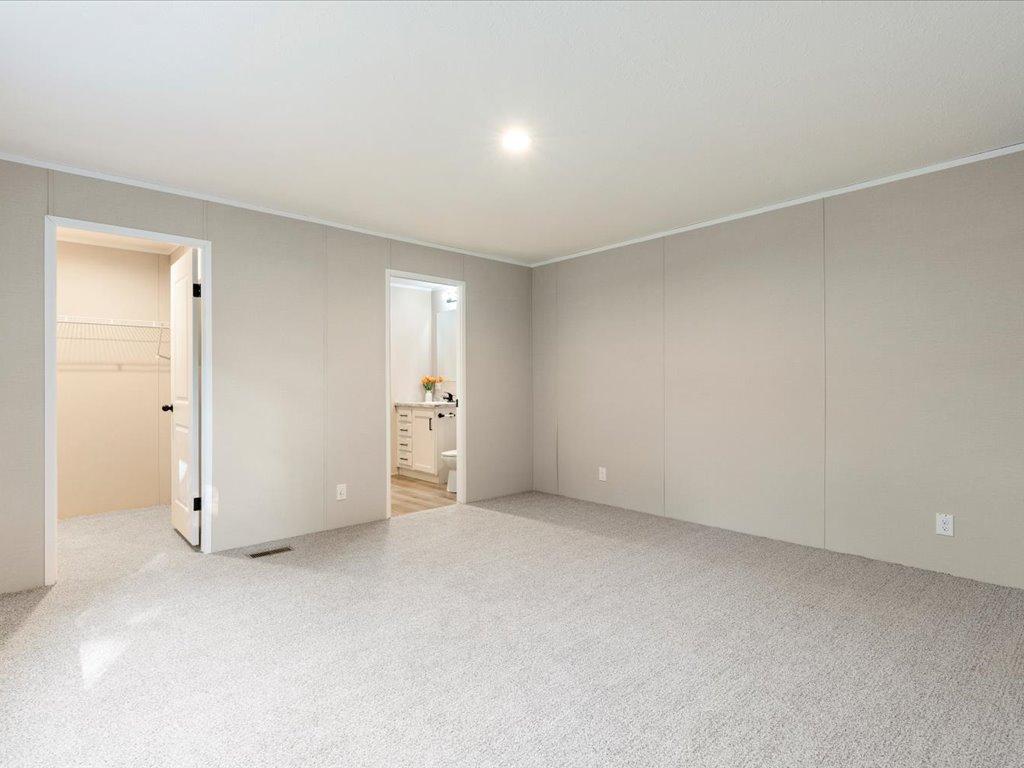
Empty carpeted room with two white doors and sunlight across the floor.
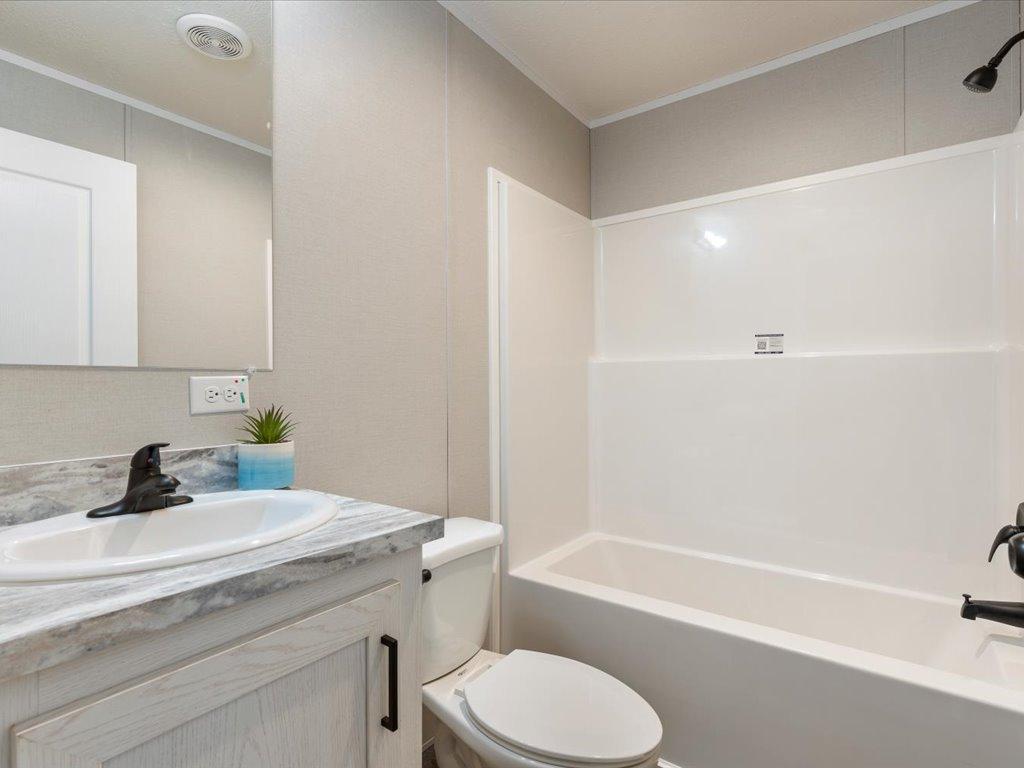
Bathroom with a white tub and shower beside a vanity with a marble-look countertop.
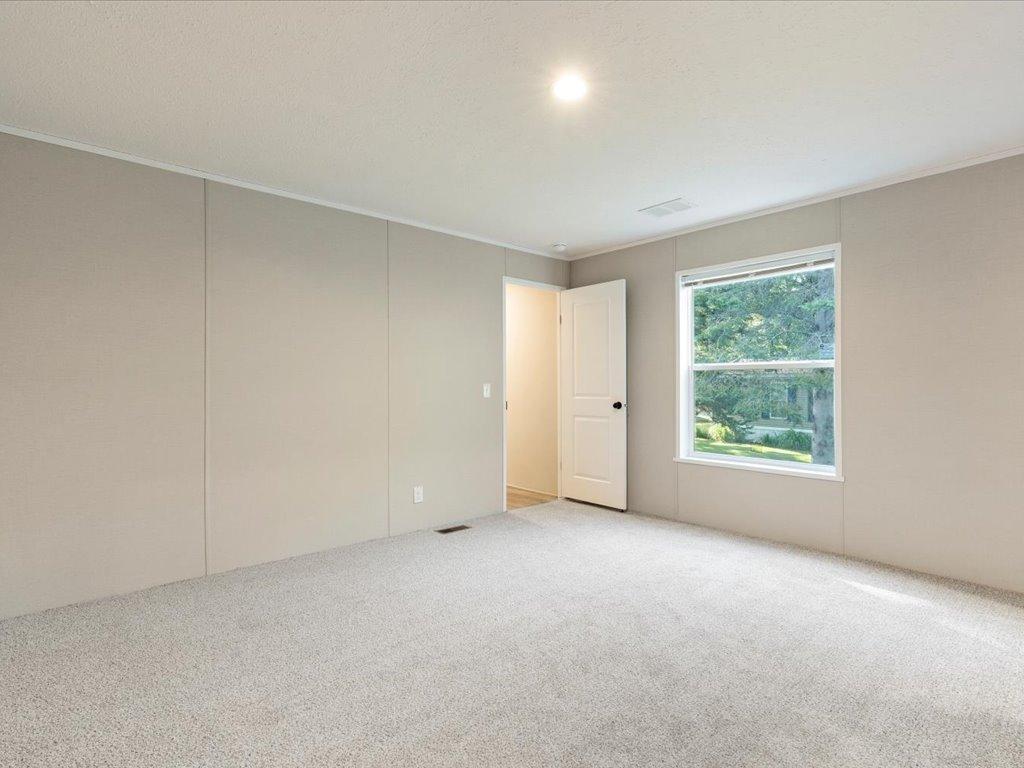
Empty carpeted room with paneled walls and a window overlooking trees.
Empty beige room with carpet, a closed white door, and an open doorway to a hall.
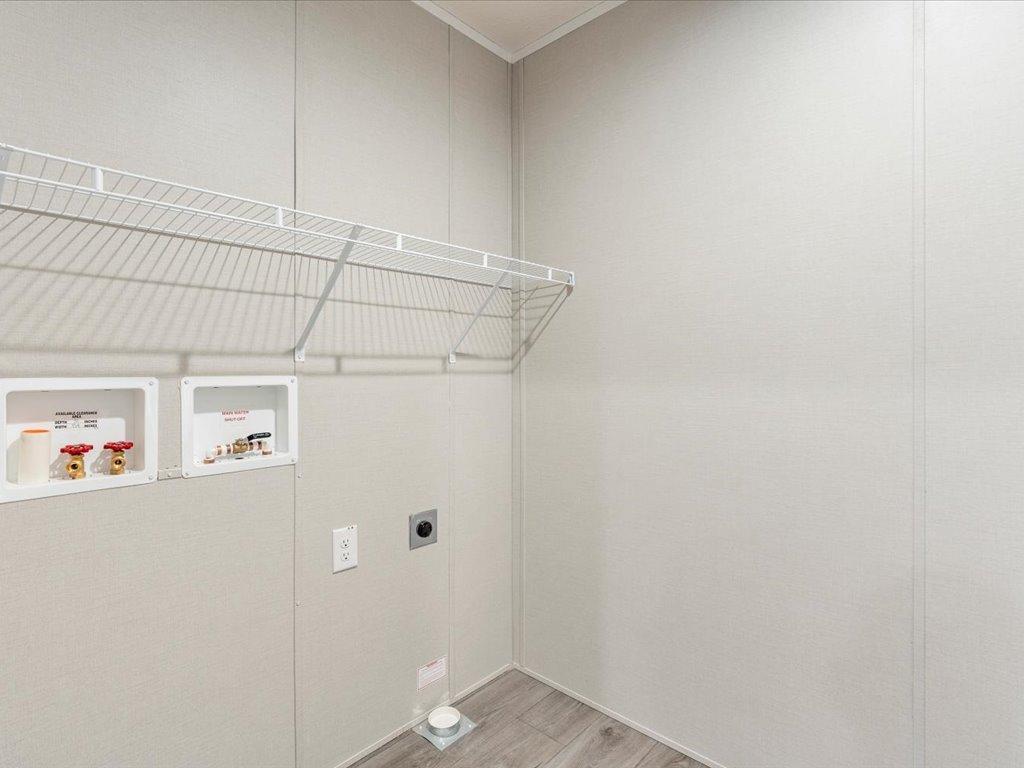
Empty utility room with a wire shelf, washer hookups, and a floor drain.
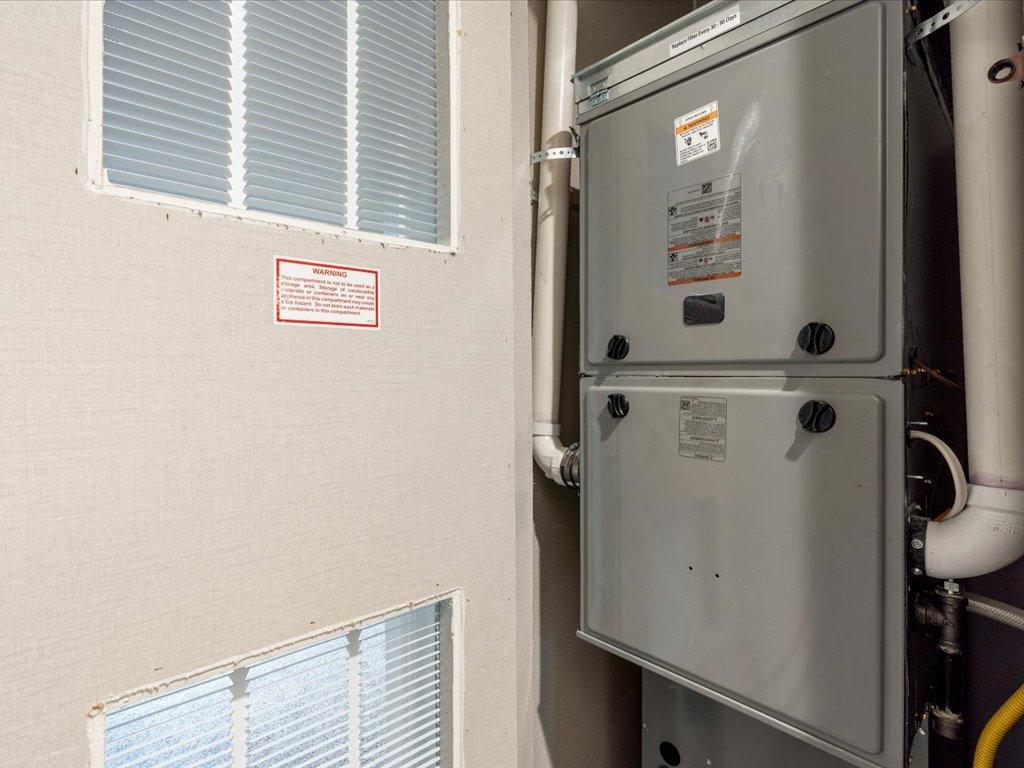
Gray heating and air-handling unit with pipes and vents in a home's utility area.
Vacant carpeted bedroom with an open closet and a doorway to the bathroom.
Empty carpeted bedroom with a window overlooking trees and an open door to the hallway.
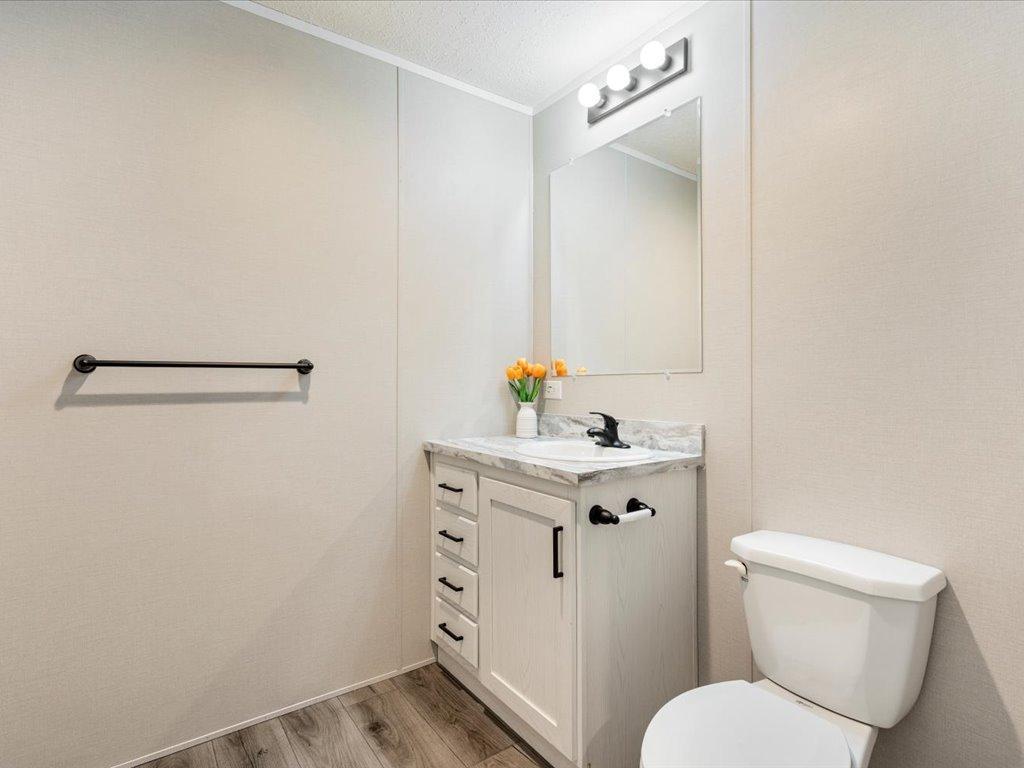
Bathroom with a white vanity, marble-look countertop, large mirror, toilet, and wood-look flooring.
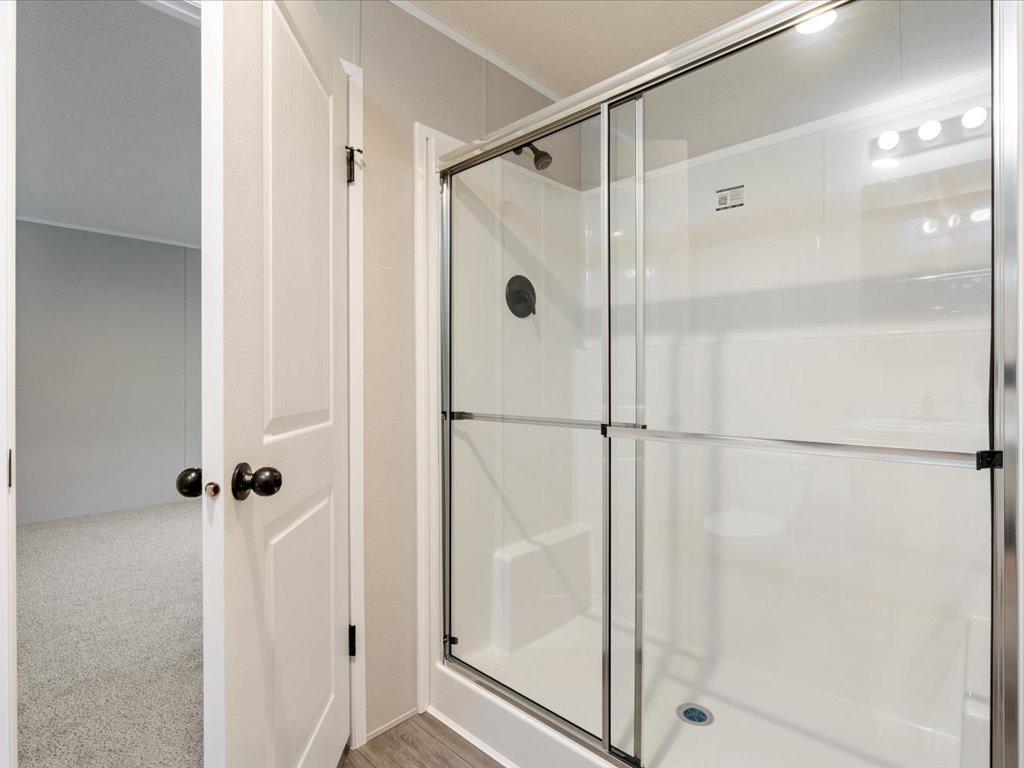
Bathroom shower with clear sliding doors and dark fixtures beside an open door to a carpeted room.
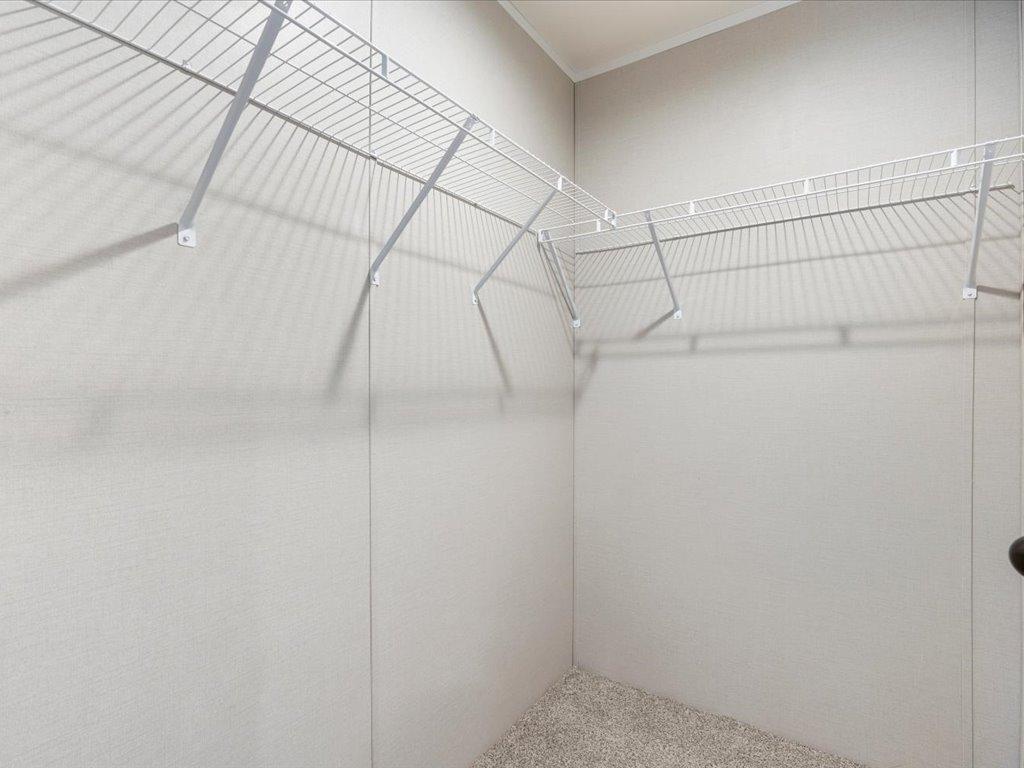
Empty walk-in closet with white wire shelving and carpeted floor.
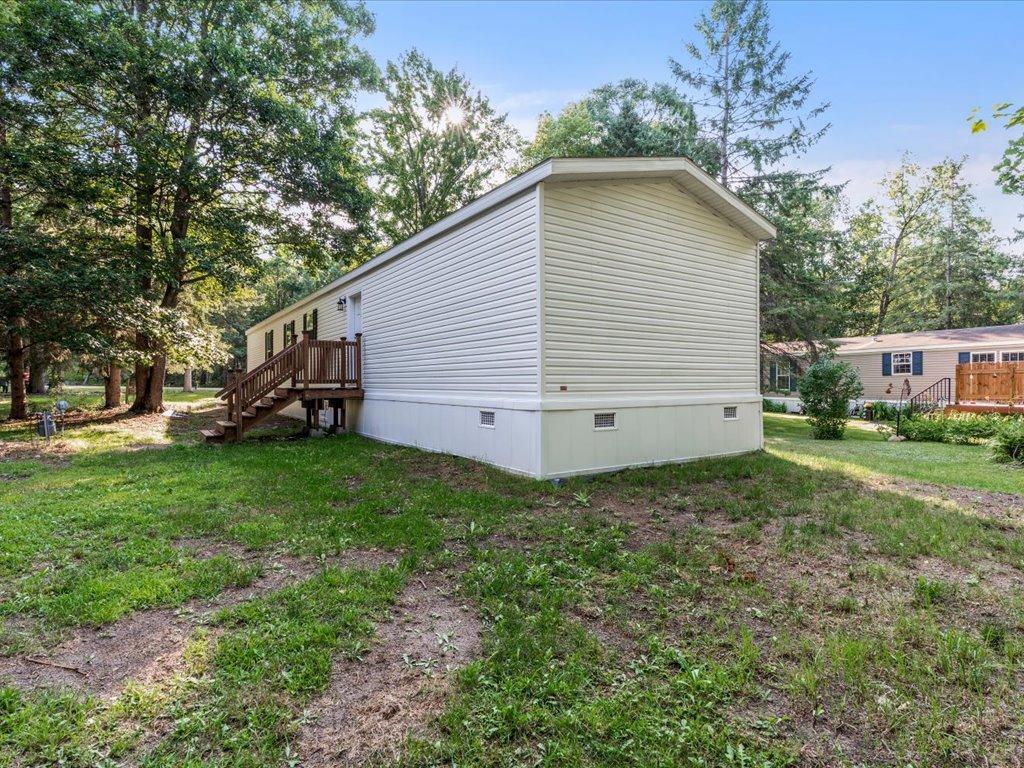
White manufactured home with raised wooden entry steps on a tree-shaded grassy lot.
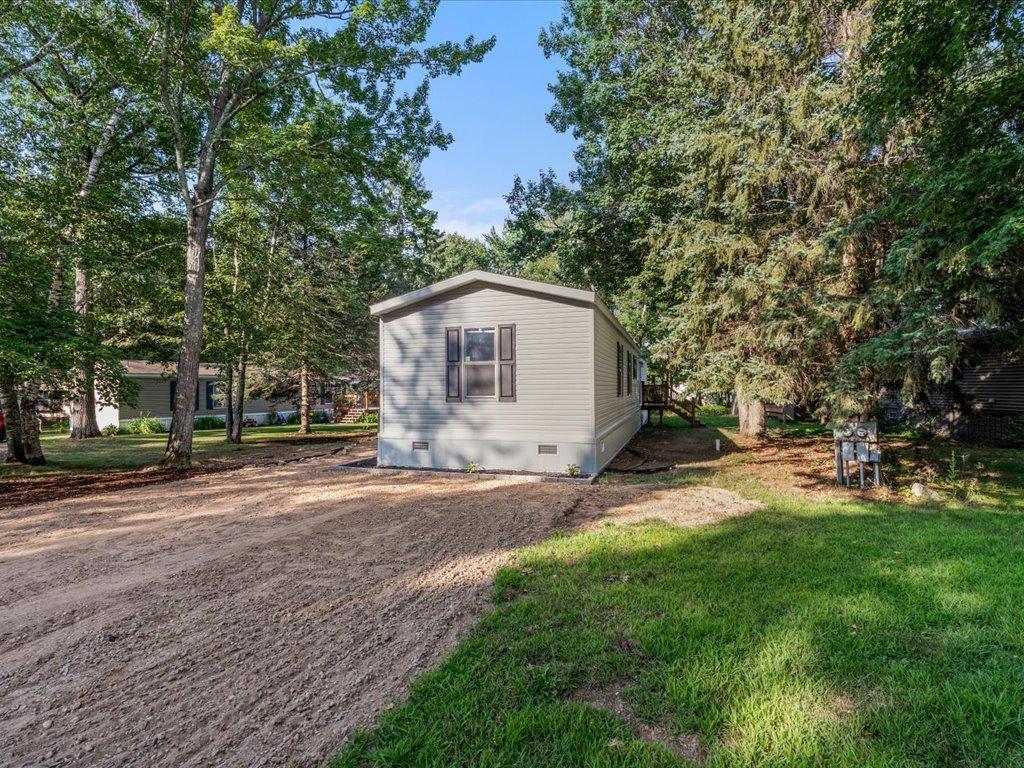
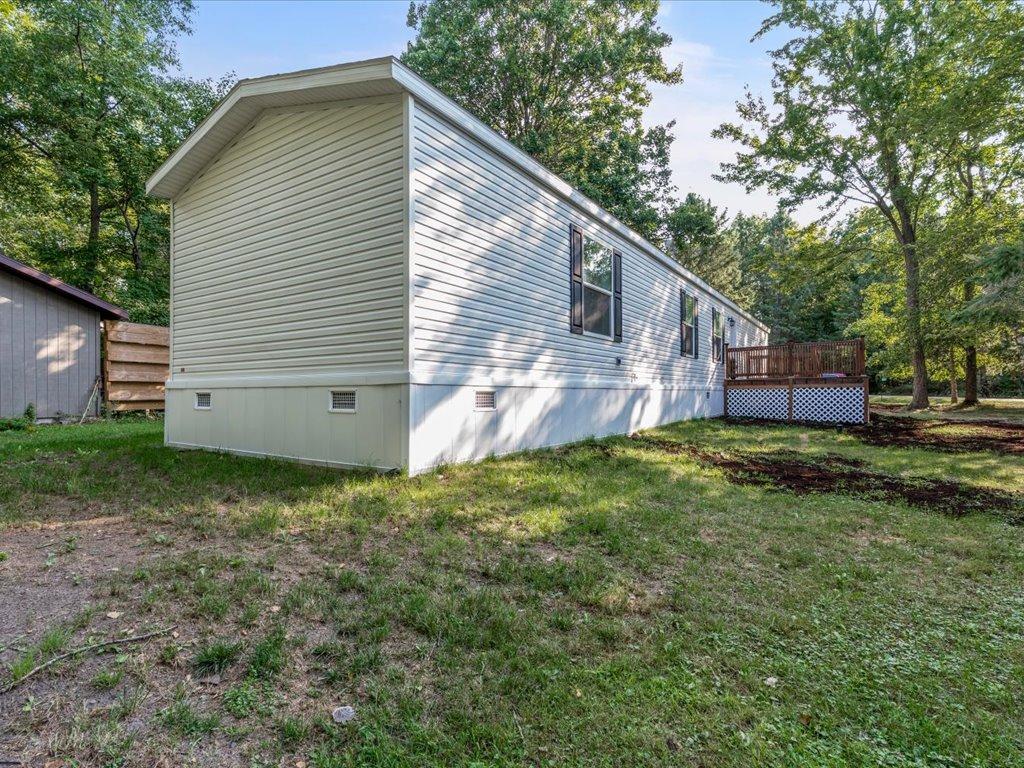
Light-colored manufactured home among mature trees, viewed from its end beside a gravel drive.
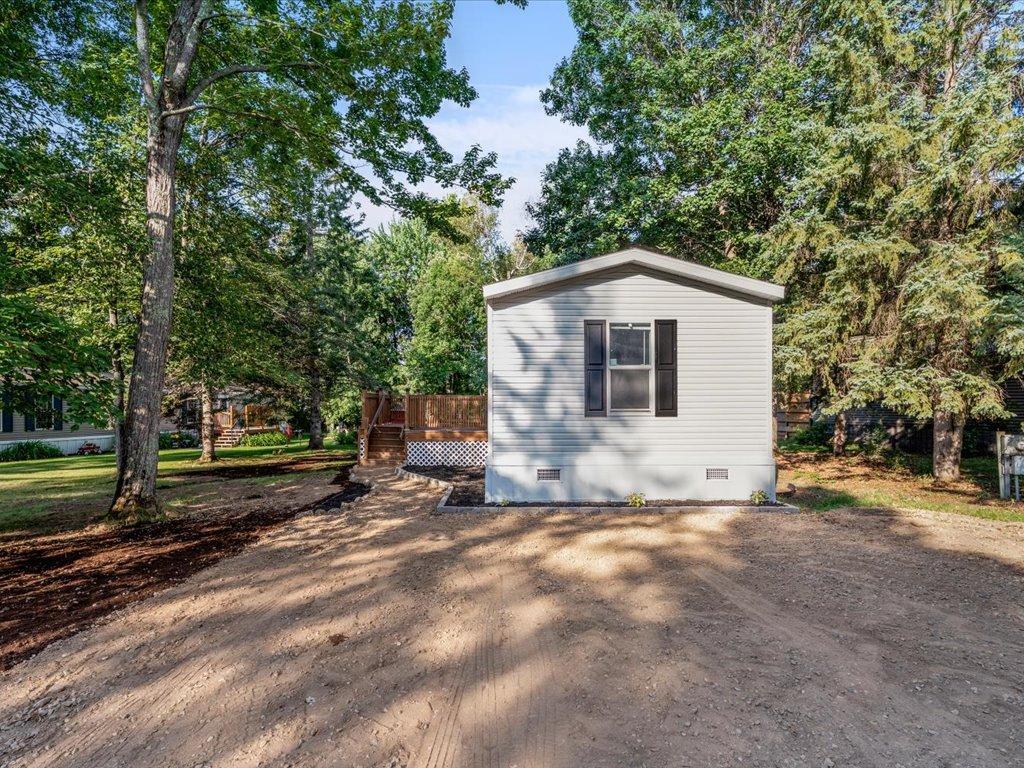
White-sided home with dark window shutters in a wooded yard, with a raised deck behind it.
Light-colored manufactured home with a small raised deck among mature trees.
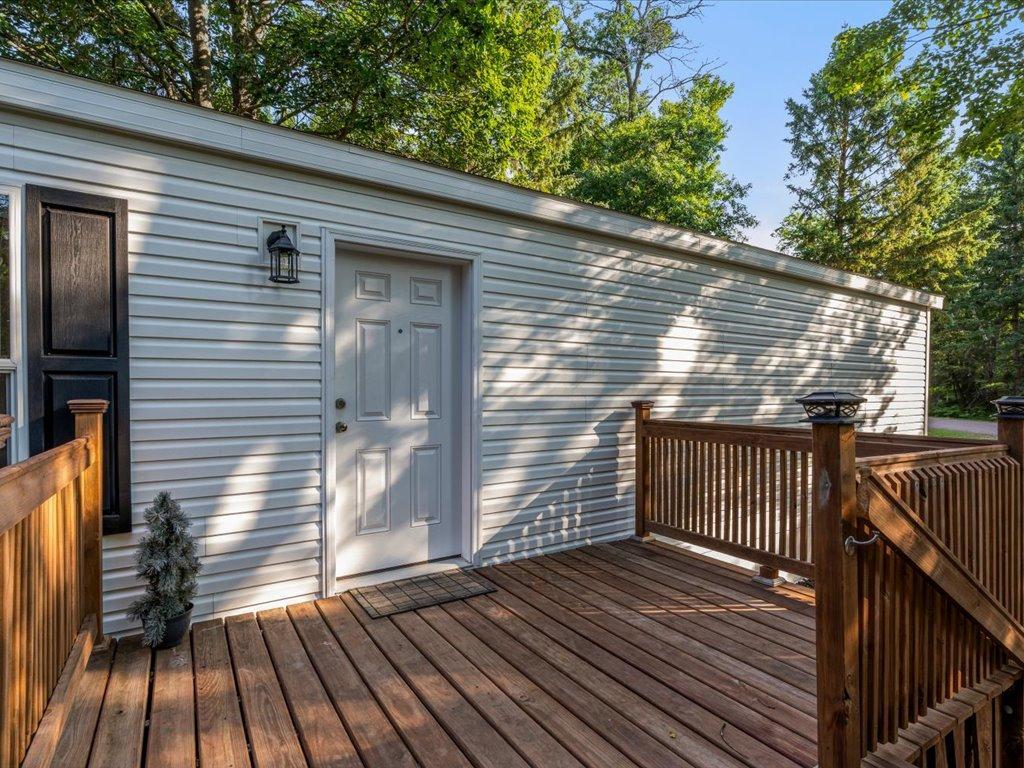
Wooden deck and railings outside a white-sided home’s entry door, with leafy trees around it.
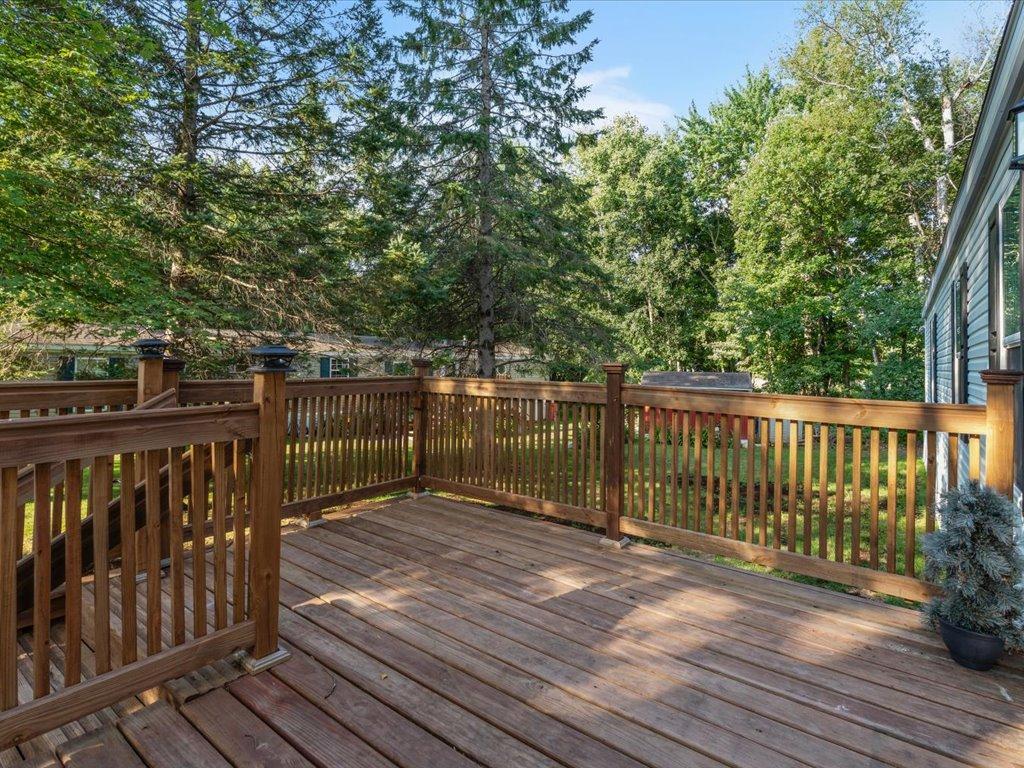
Wooden deck with brown railings surrounded by mature trees beside the house.
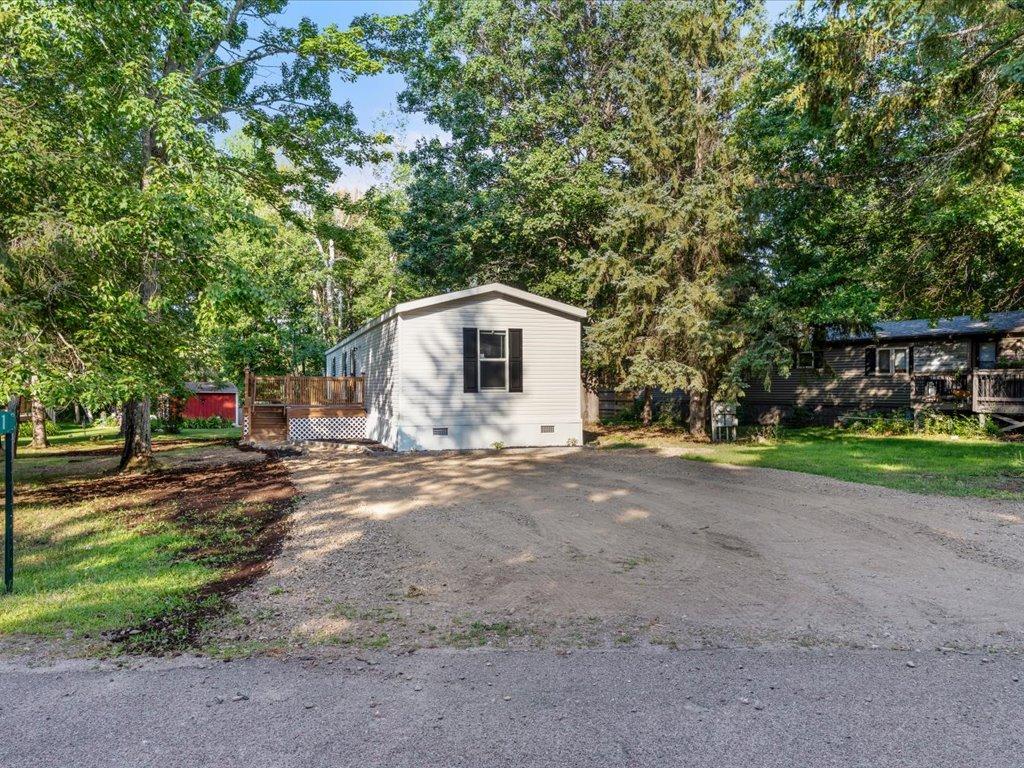
Light-colored home with a raised deck among mature trees, beside a broad gravel driveway.
Lakeside marina with crowded docks, boats, and a waterfront building.
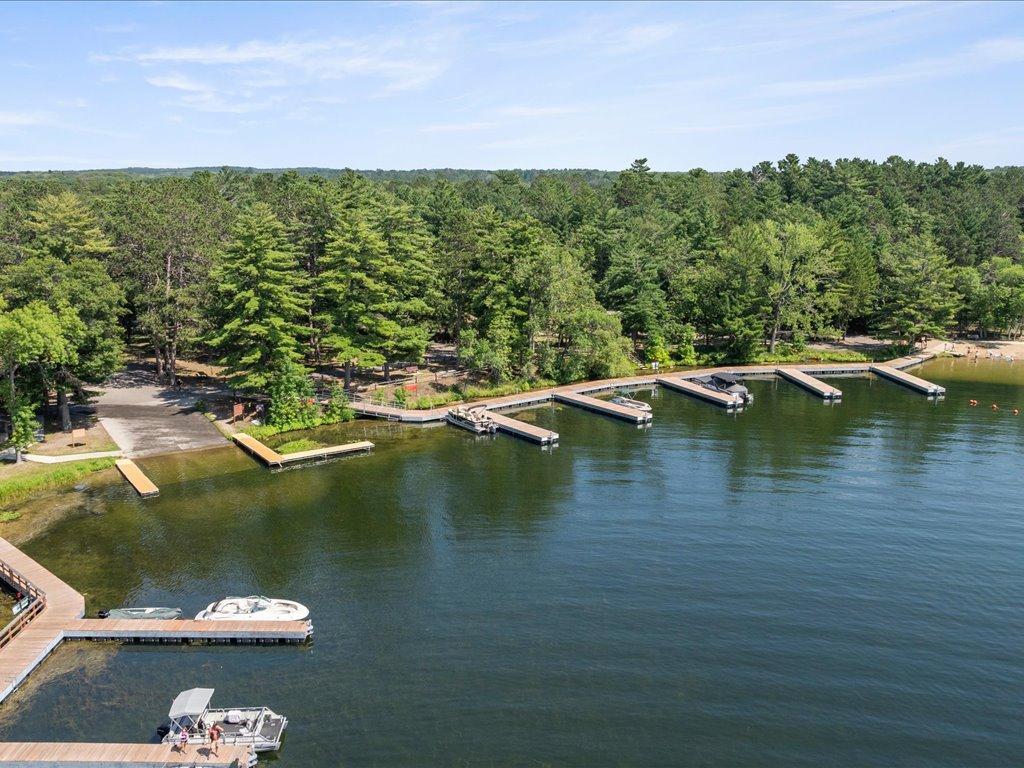
Aerial view of a marina with boats docked beside a tree-lined waterfront patio.
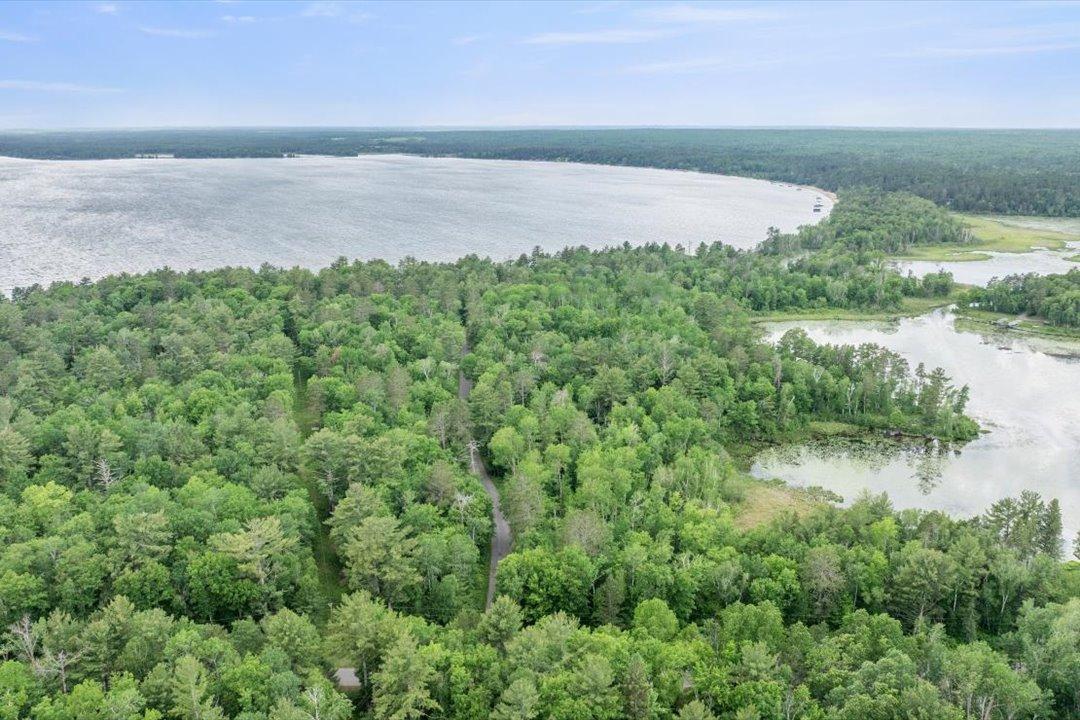
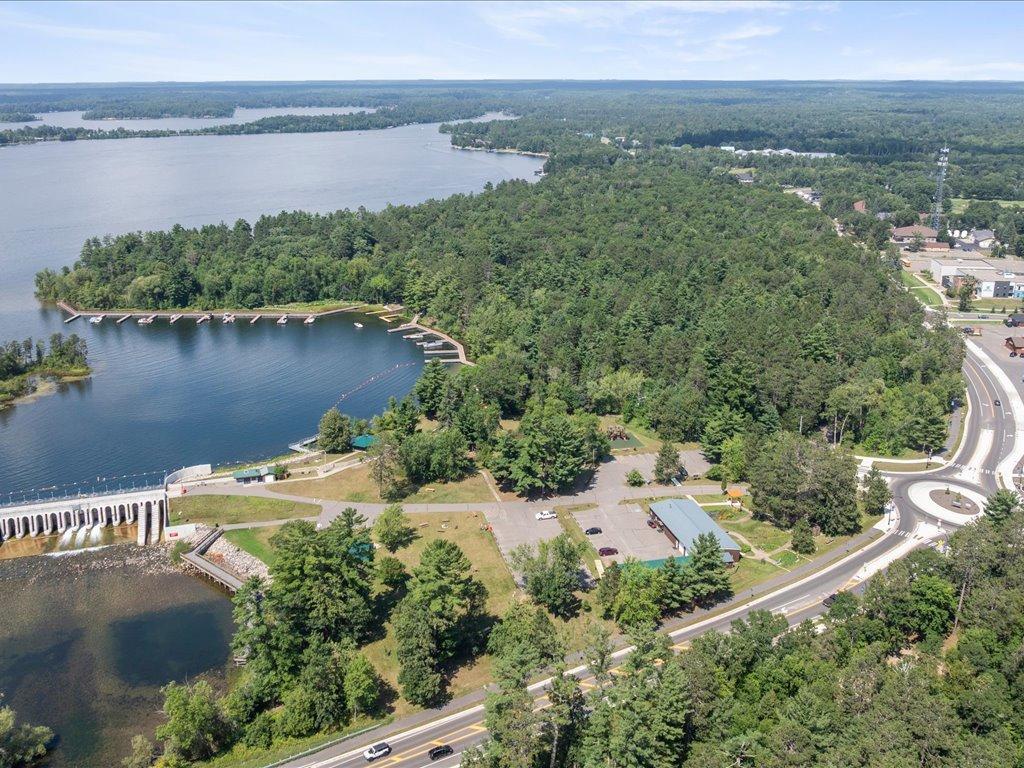
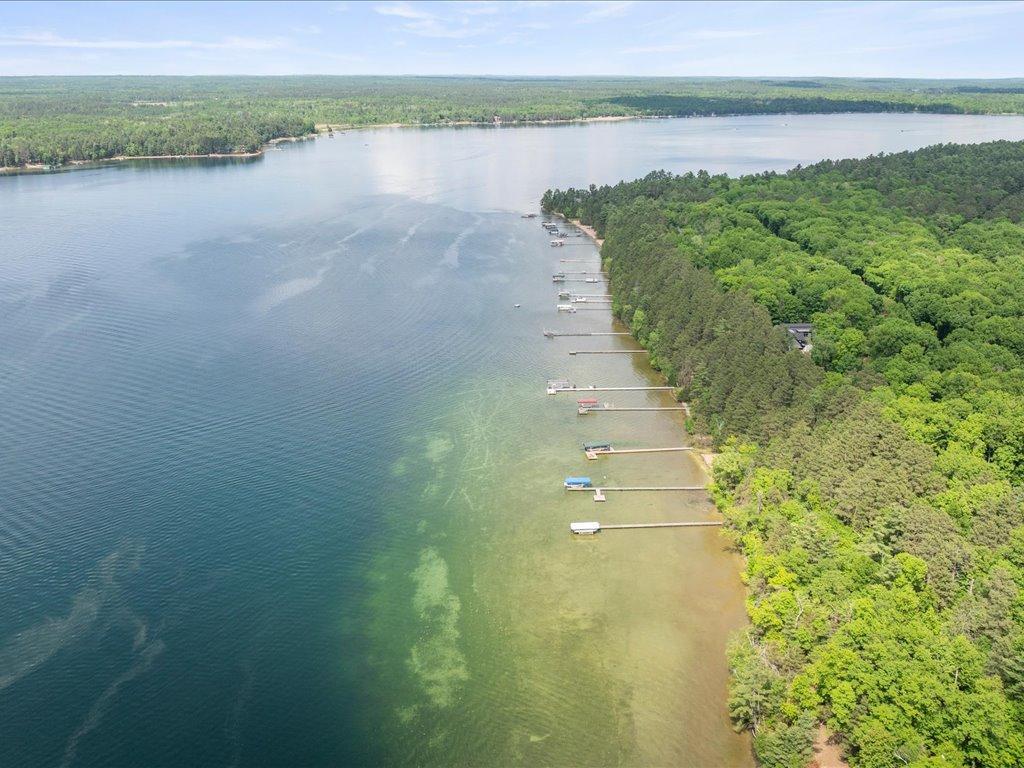
Aerial view of a wooded lakeshore with boat slips, a lake, and a curving road.
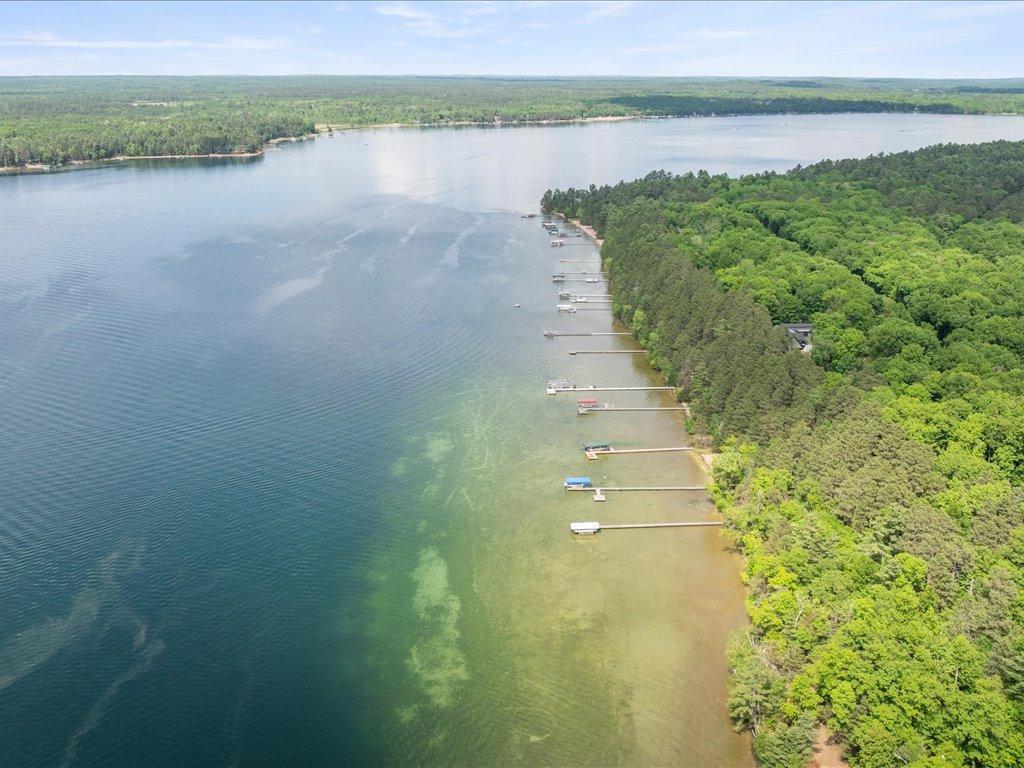
Aerial view of a wooded lakeshore with boat docks extending into the lake.
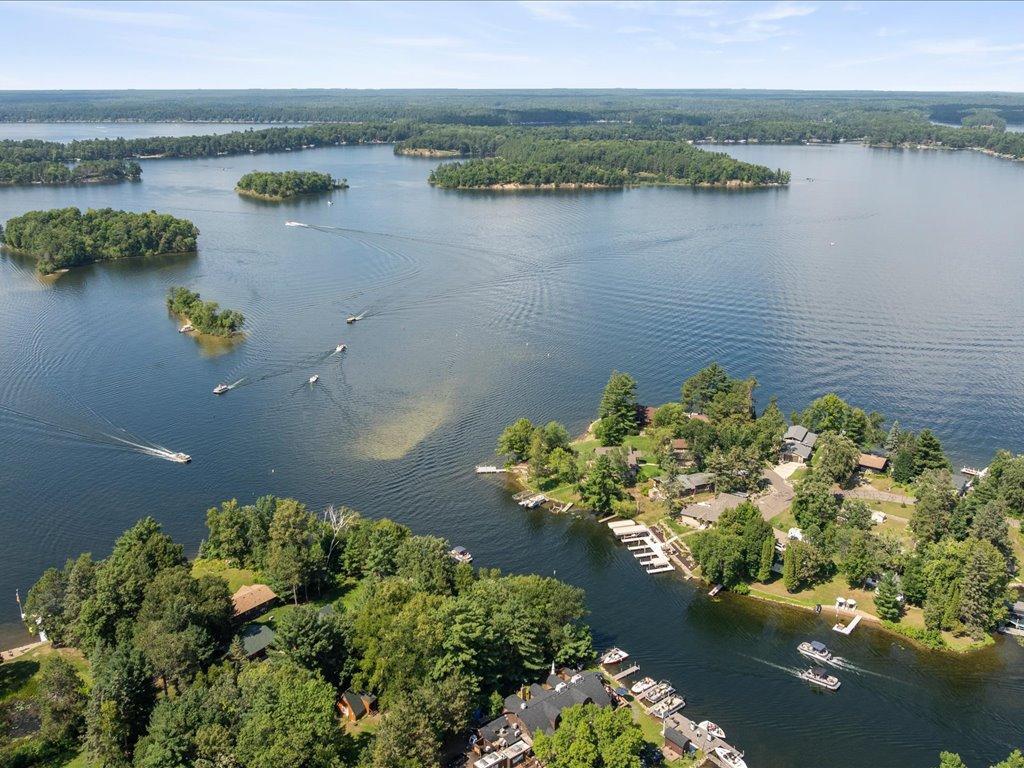
Aerial view of lakeside homes, wooded islands, and boats on a broad lake.
Aerial view of a roadside event with outdoor tables and colorful inflatable bounce houses.
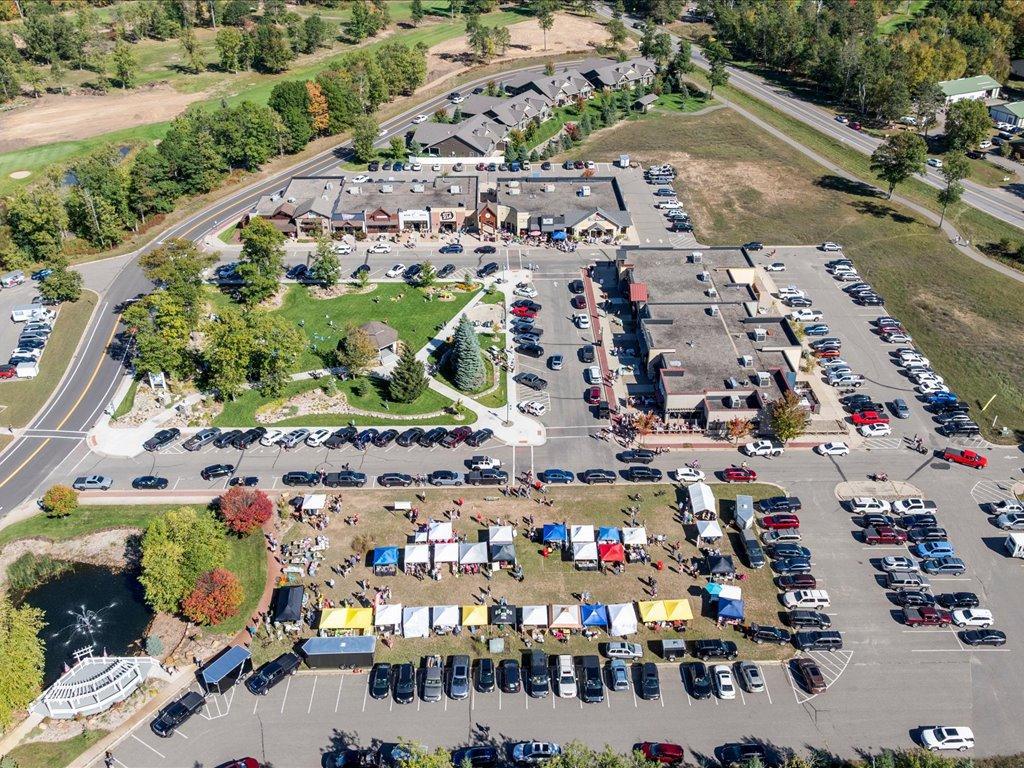
Aerial view of commercial buildings and parking lots beside a road, with autumn forest and a lake beyond.
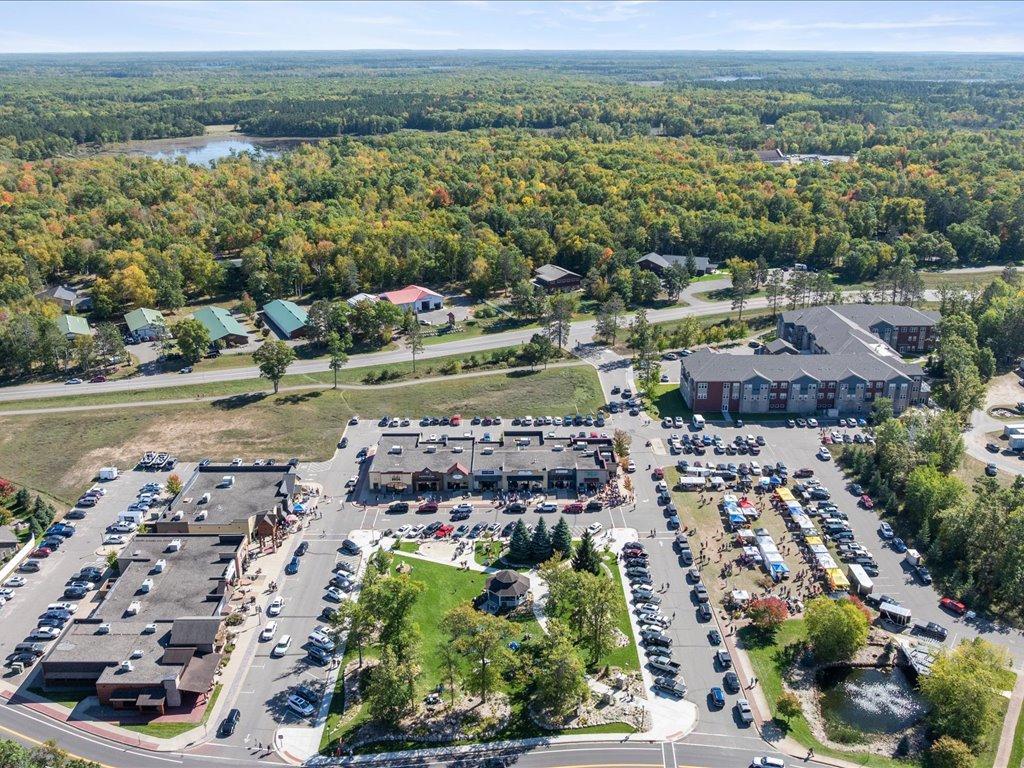
Aerial view of a shopping center with vendor tents filling the parking lot.
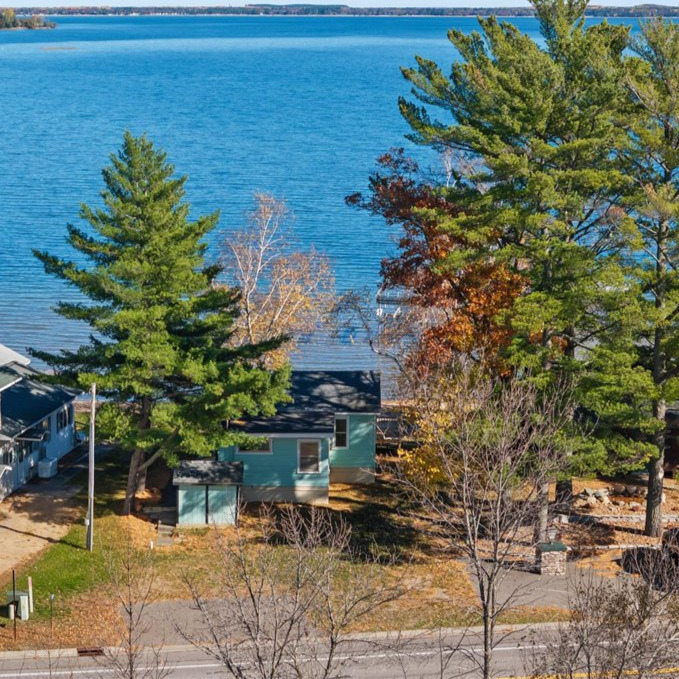
Aerial view across a lake bordered by colorful autumn trees and shoreline docks.
Aerial view of a wooded lake shoreline lined with docks.
Aerial view of a motorboat crossing a lake channel between wooded shore points.
Aerial view of a wooded lake shoreline with a row of docks extending into the water.
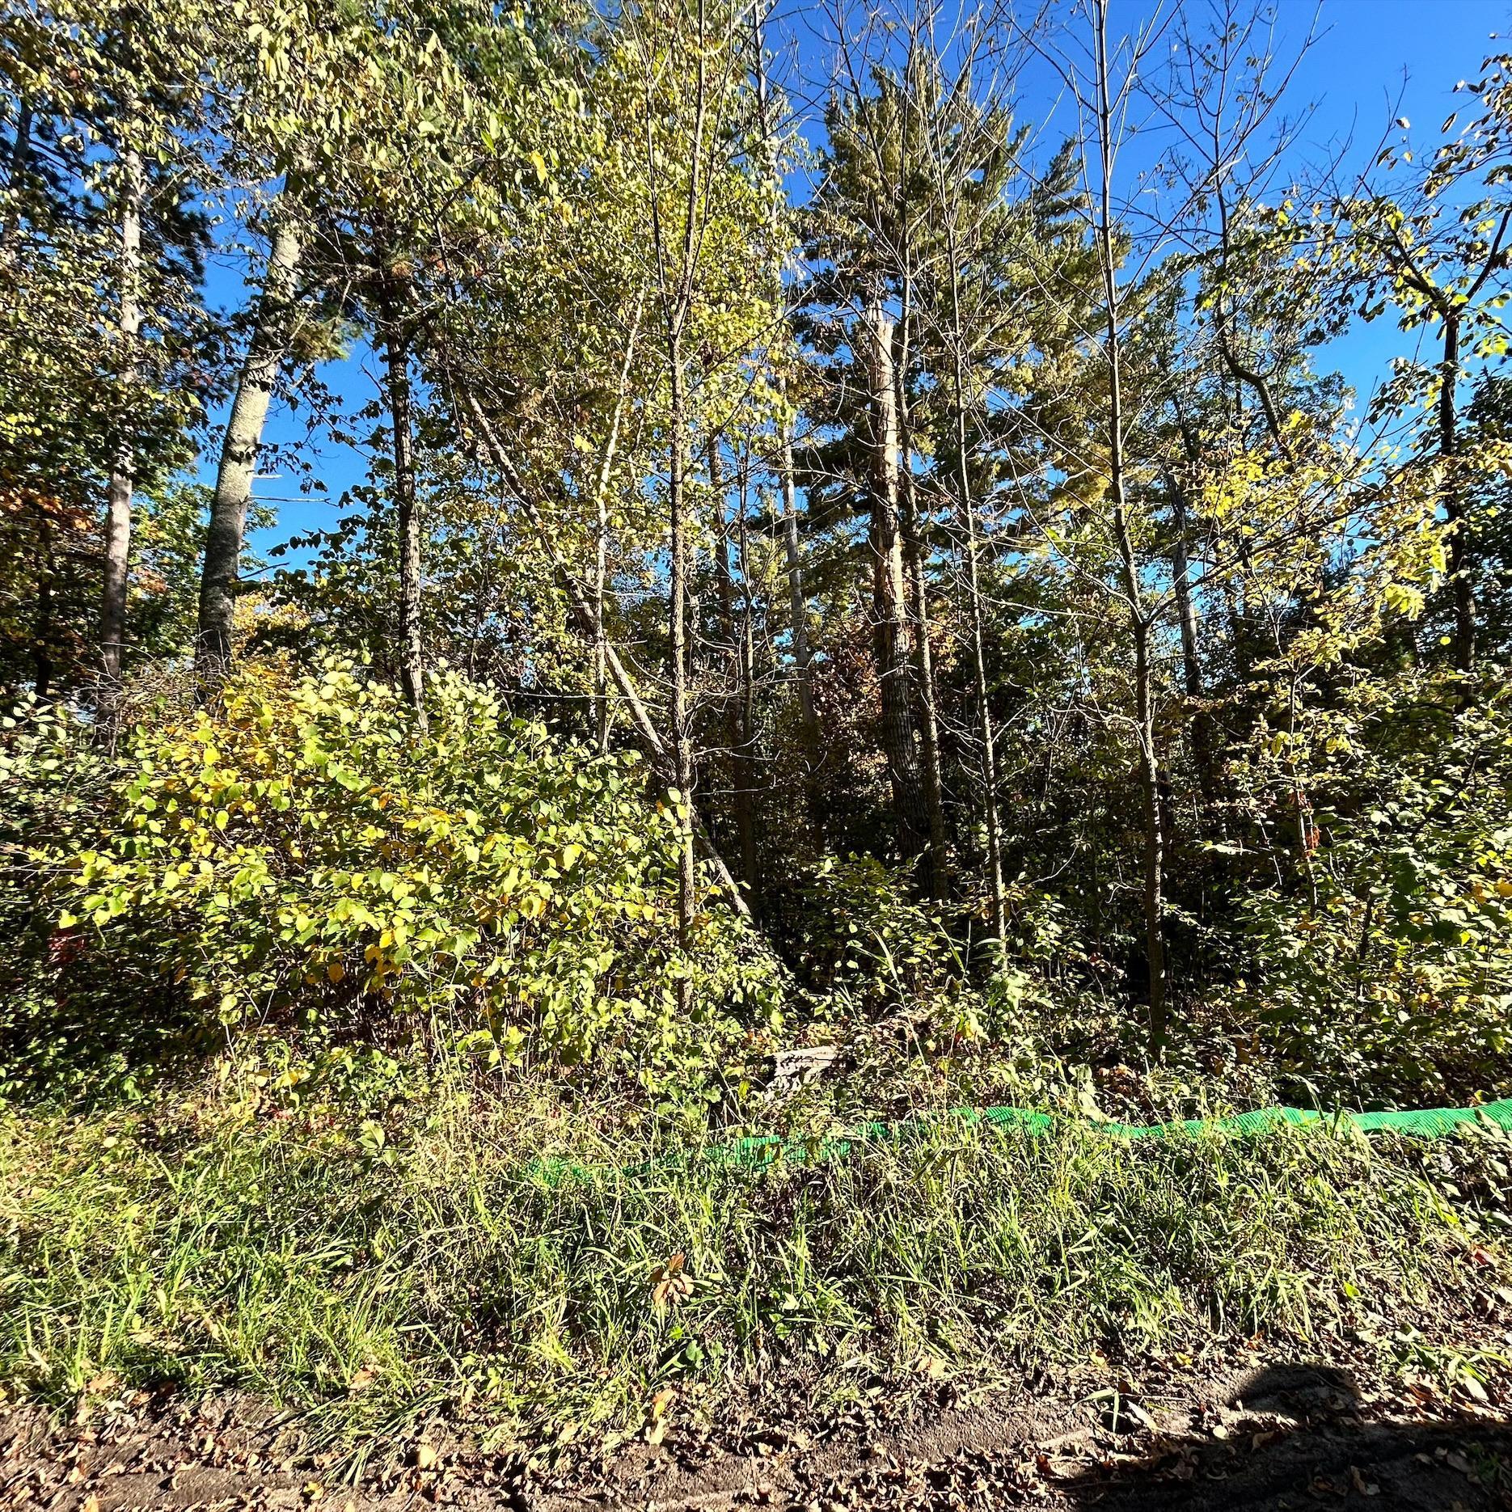
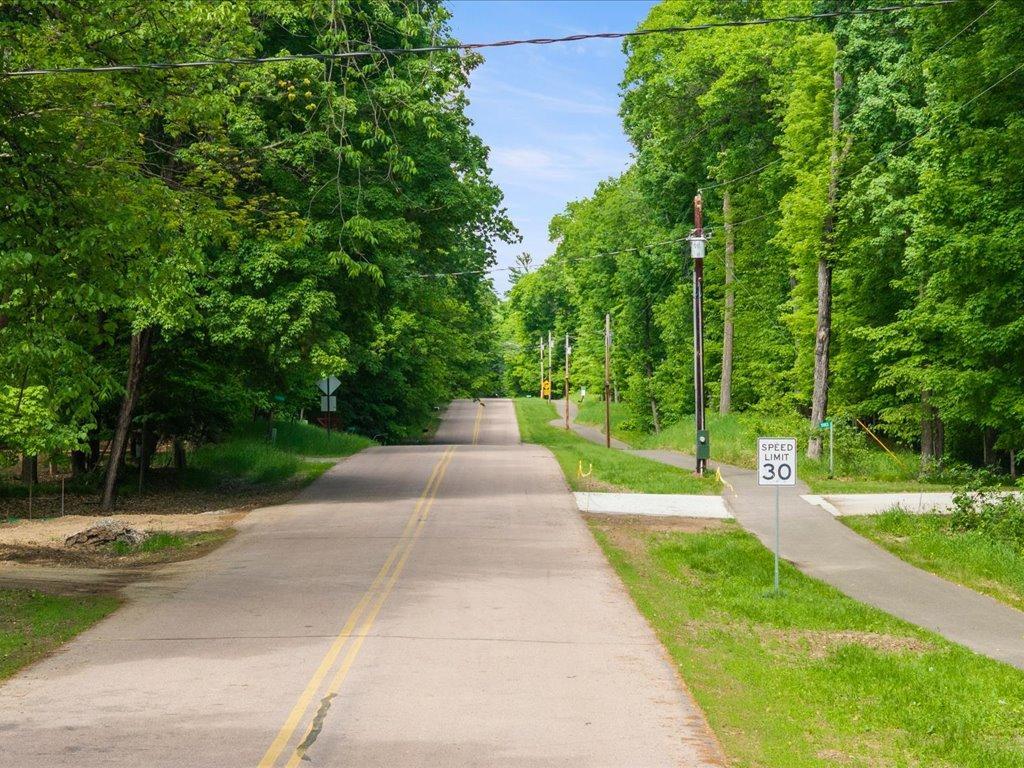
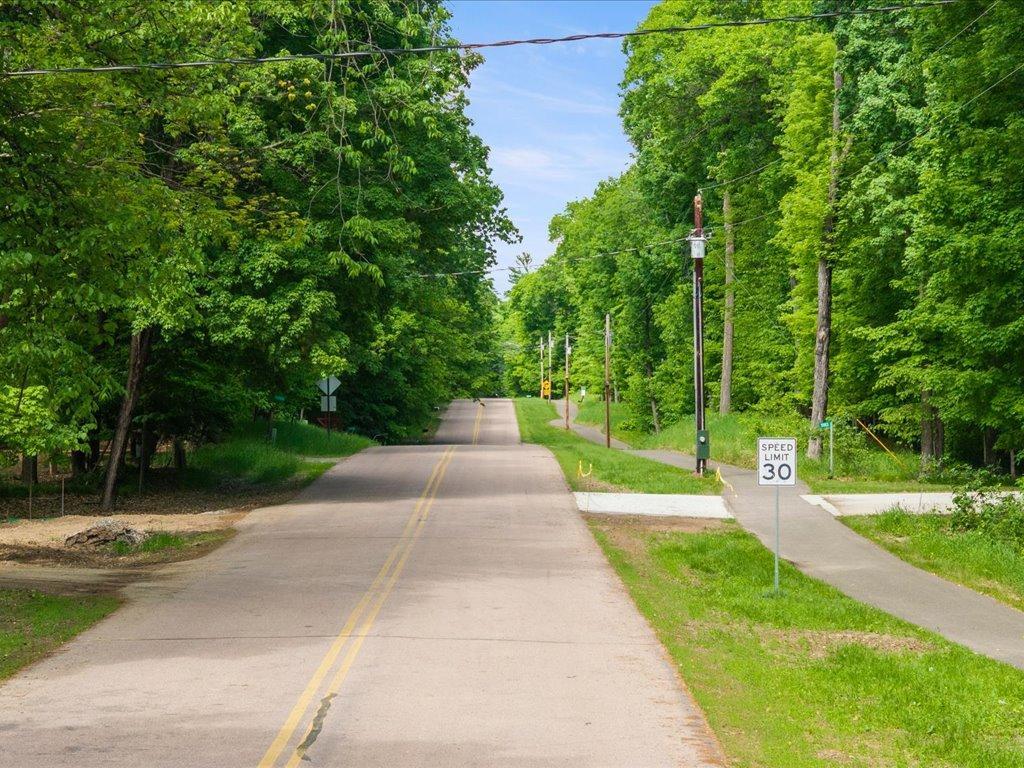
Tree-lined residential road with a sidewalk and a 30 mph speed-limit sign.
Golf course fairway with a sandy bunker, mature trees, and a distant water hazard.
Tree-lined two-lane road with a sidewalk and 30 mph speed limit sign.
Aerial view of a lake bordered by colorful autumn trees, homes, and a marina.
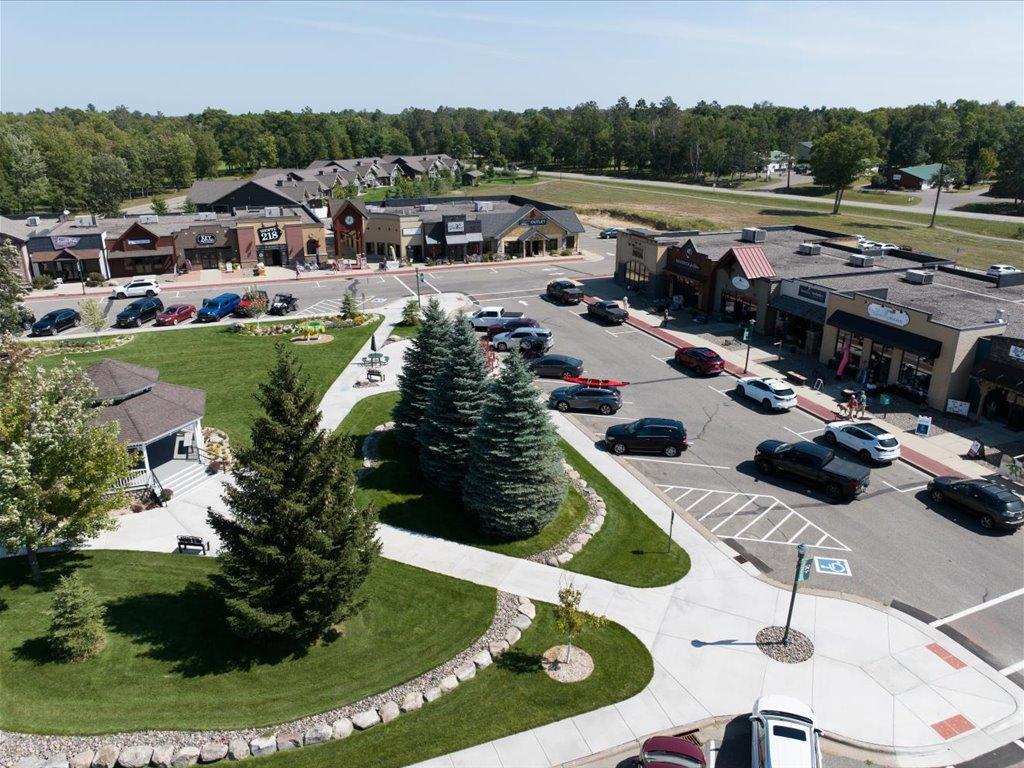
Aerial view of a shopping center with retail storefronts, parking, and landscaped paths.
VIEW PHOTOS
Courtesy of Edina Realty, Inc., Michael Kennedy Listing Contact:  
$151,000

37471 Deer Ridge Drive

3 Beds 2 Baths 1,553 Sq.Ft. 3,600 Sq.Ft.

Description

Brand-new 2026 Champion 1680-271 manufactured home featuring 3 bedrooms and 2 full bathrooms in Chatham Park in Crosslake. This thoughtfully designed home offers an open-concept floor plan with a spacious living area, modern kitchen, private primary suite with attached bathroom, and two additional bedrooms offering flexible space for a variety of needs.

Enjoy a wooded lakes-area setting with convenient access to the Crosslake Community Center. Downtown Crosslake is just minutes away, offering dining, shopping, entertainment, and year-round community events. The Whitefish Chain of Lakes is also nearby, providing convenient access to boating, fishing, swimming, and other outdoor recreation.

Chatham Park is a well-maintained 45-lot community with shared well and sewer systems, city-maintained streets, and an on-site storm shelter. The home is situated on a leased lot with a monthly lot fee of $495, which includes well and septic costs and associated maintenance. Each adult buyer is subject to a background check and a $25 processing fee.

With a modern layout, brand-new construction, and a convenient Crosslake location, this home offers an excellent opportunity for low-maintenance living in the heart of the Brainerd Lakes Area.

Schedule a showing and see what this new Crosslake home has to offer.

Share Property

Location

37471 Deer Ridge Drive, Crosslake, MN 56442

Status

For Sale

Property Amenities

Interior
Laundry room Electric Dryer Hookup, Washer Hookup
Appliances Cooktop, Dishwasher, Freezer, Refrigerator
Total Bedrooms: 3
Full Bathrooms: 2
Area & Lot
Total area 1,553 Sq.Ft.
Lot Area 3,600 Sq.Ft.
Living area 1,553 Sq.Ft.
MLS® ID 7126391
Year Built 2026
School District Pequot Lakes
Type Residential
Status For Sale
Exterior
Stories 1
Air conditioning Central Air
Heat type Forced Air
Disability Features None
Water Source Shared System, Well
Sewer Shared Septic, Tank with Drainage Field
Parking Gravel
Lot Features Tree Coverage - Medium
Roof Age 8 Years or Less
Finance
Sales Price $151,000
Open-plan kitchen and living area with white cabinets, a peninsula counter, and gray wood-look flooring.

Schedule a Showing

I would love to show you this beautiful property. Please select your preferred date and time below. I will be in touch shortly to confirm your appointment.

Schedule a Showing

Thank you for your interest in 37471 Deer Ridge Drive, Crosslake, MN 56442. We are reviewing your request and will be in touch shortly!
link

Mortgage Calculator

Estimate your monthly mortgage payment, including the principal and interest, property taxes, and HOA. Adjust the values to generate a more accurate rate.
All estimates are provided for informational purposes only. Actual amounts may vary.
$0,000 Your Payment 20 15 65
$0,000 Your Payment
Mike Kennedy

Mike Kennedy

TITLE

Associate Broker / Realtor®

Emily / Outing / Fifty Lakes

Work With Mike

Mike offers years of proven experience successfully helping clients, buy, sell and invest in Lake Country Real Estate.