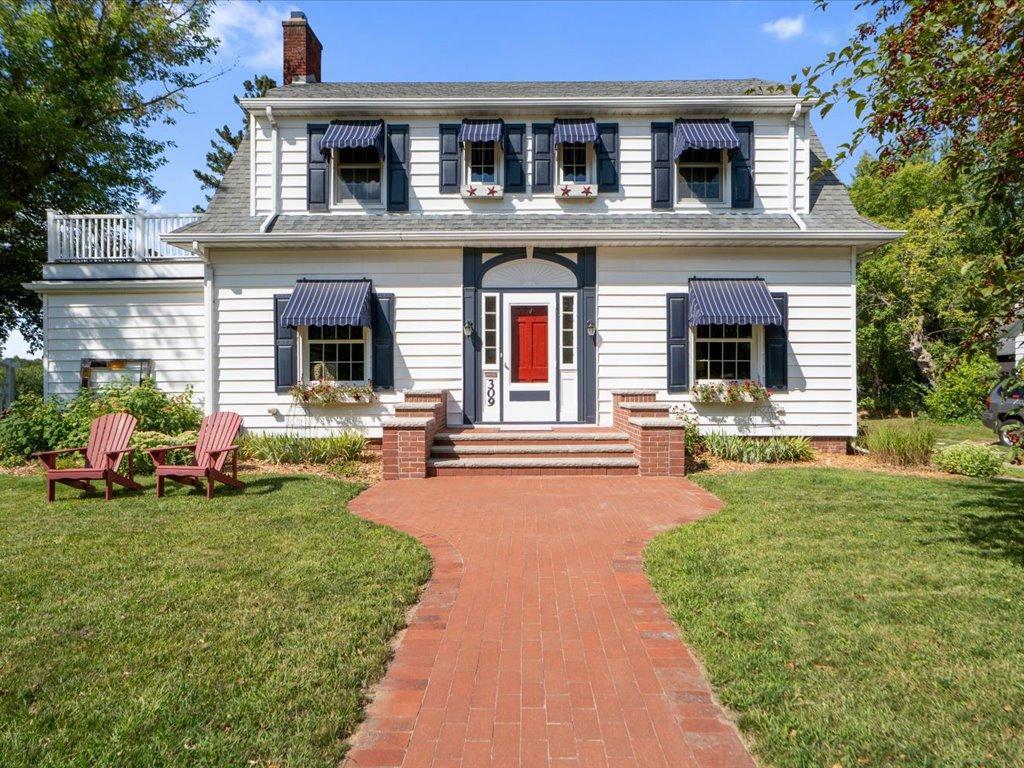
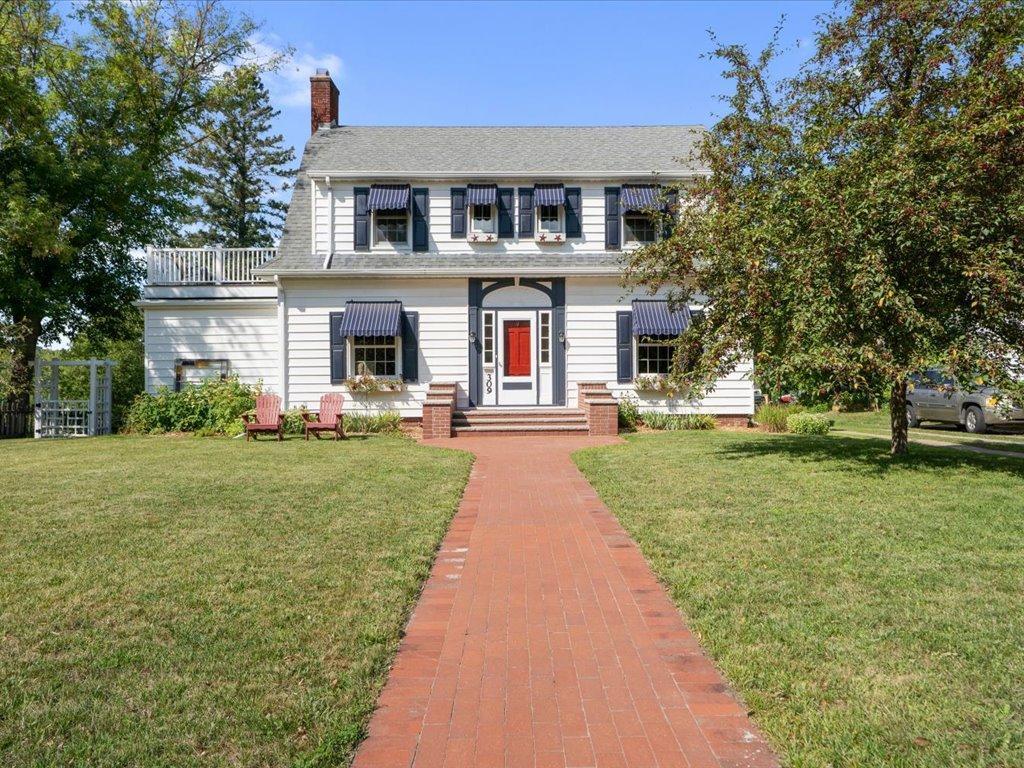
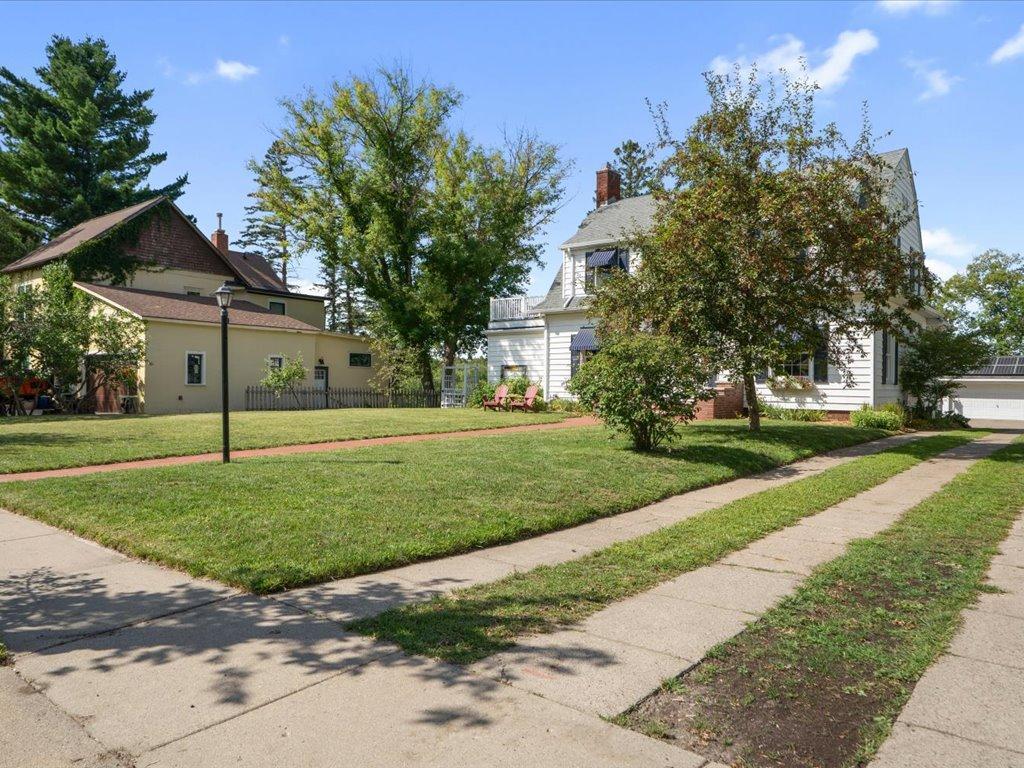
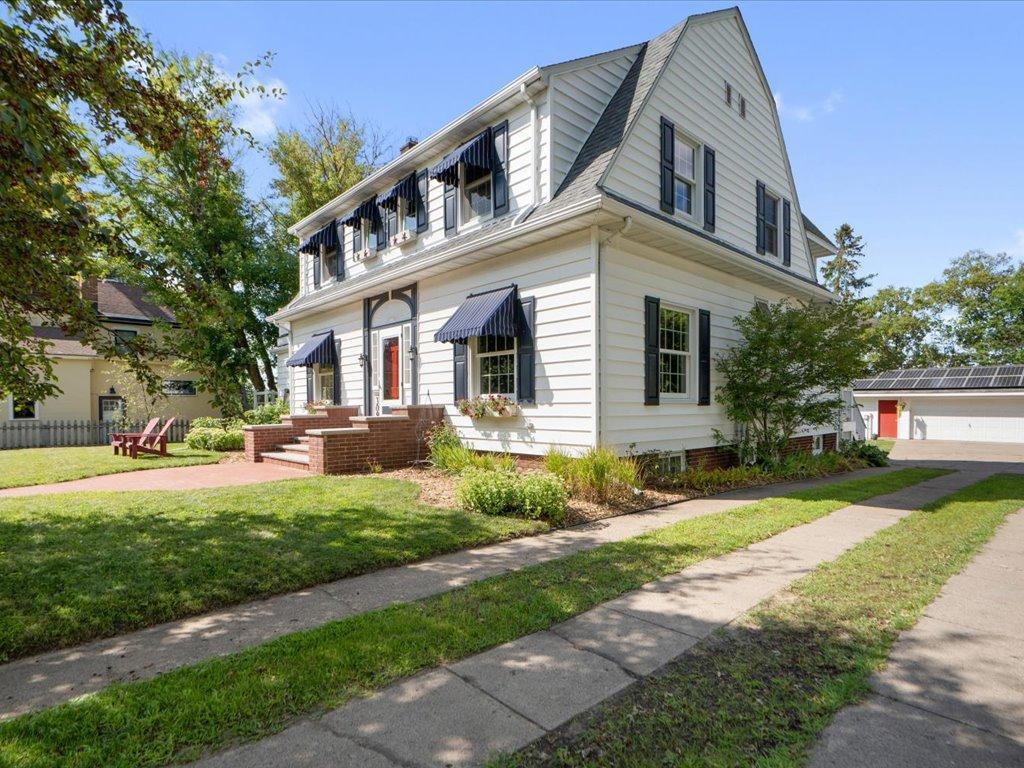
White two-story house with striped awnings, a red front door, and a curved brick walkway.
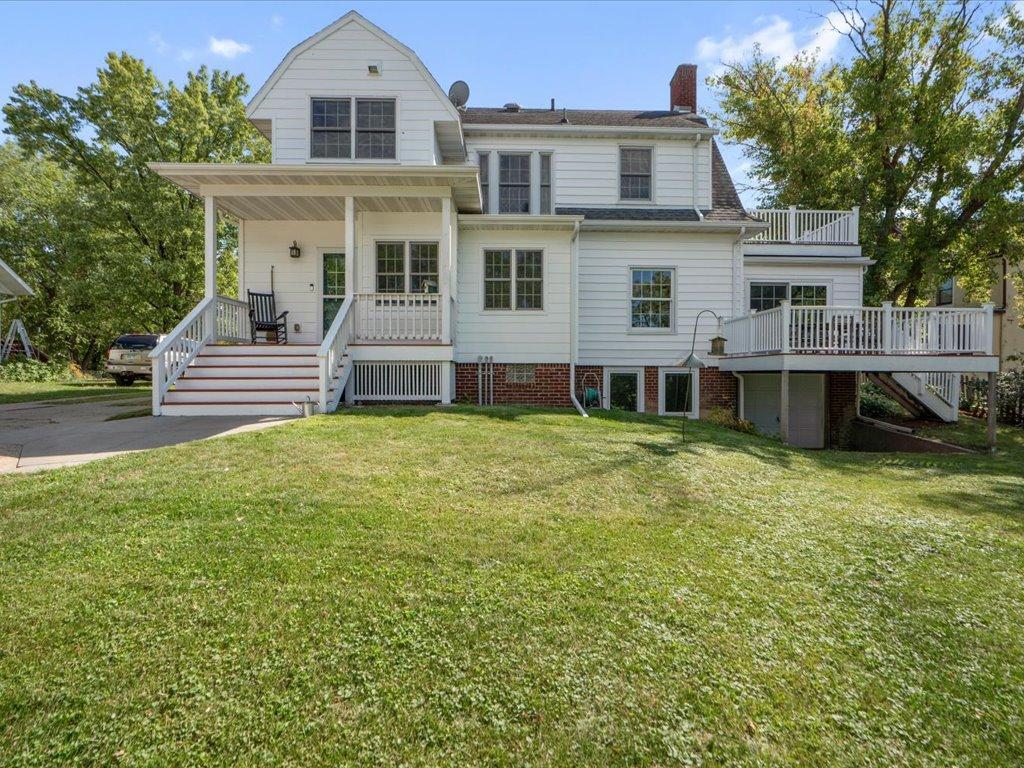
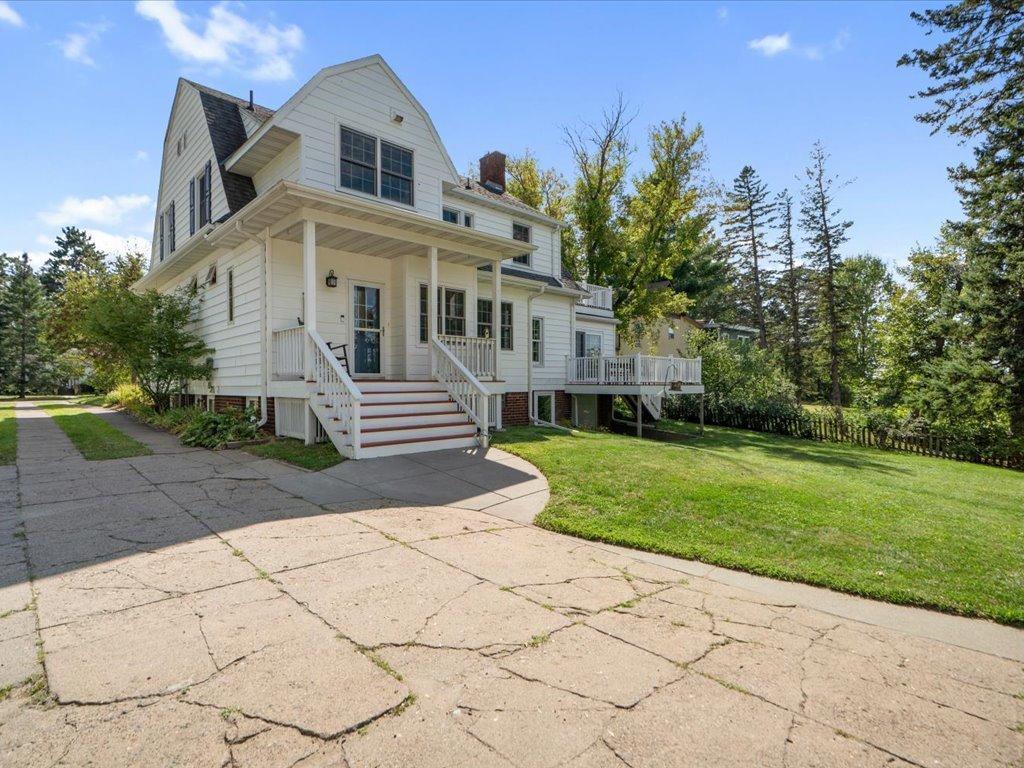
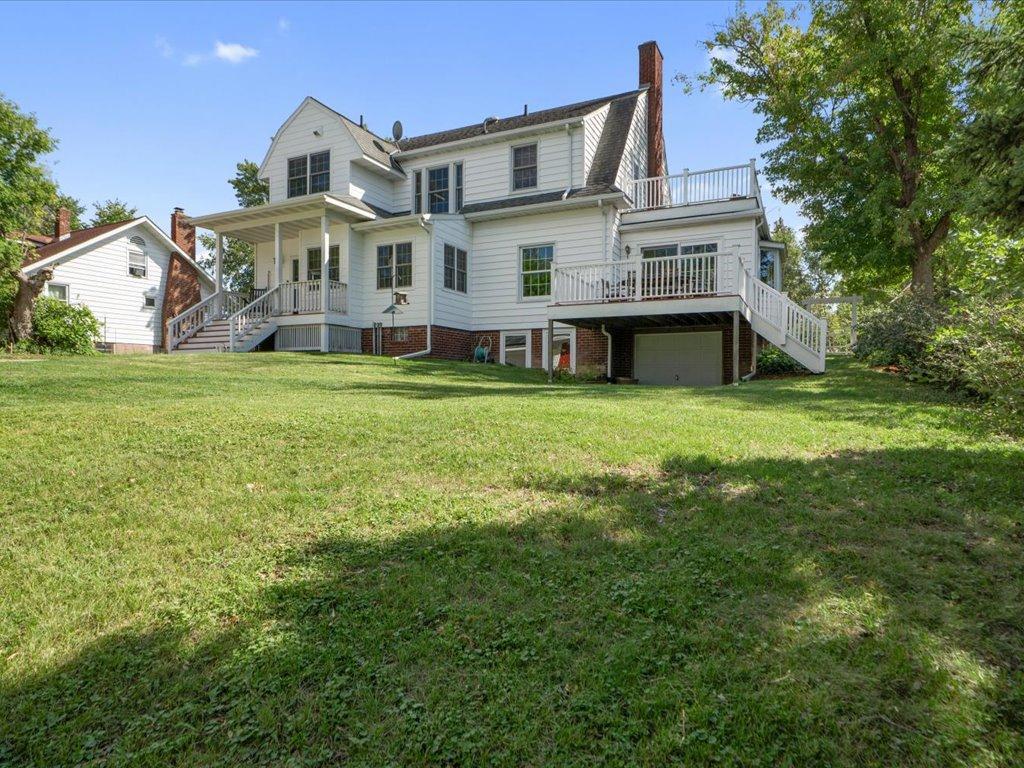
White multi-level house with a covered porch, broad deck, and expansive lawn.
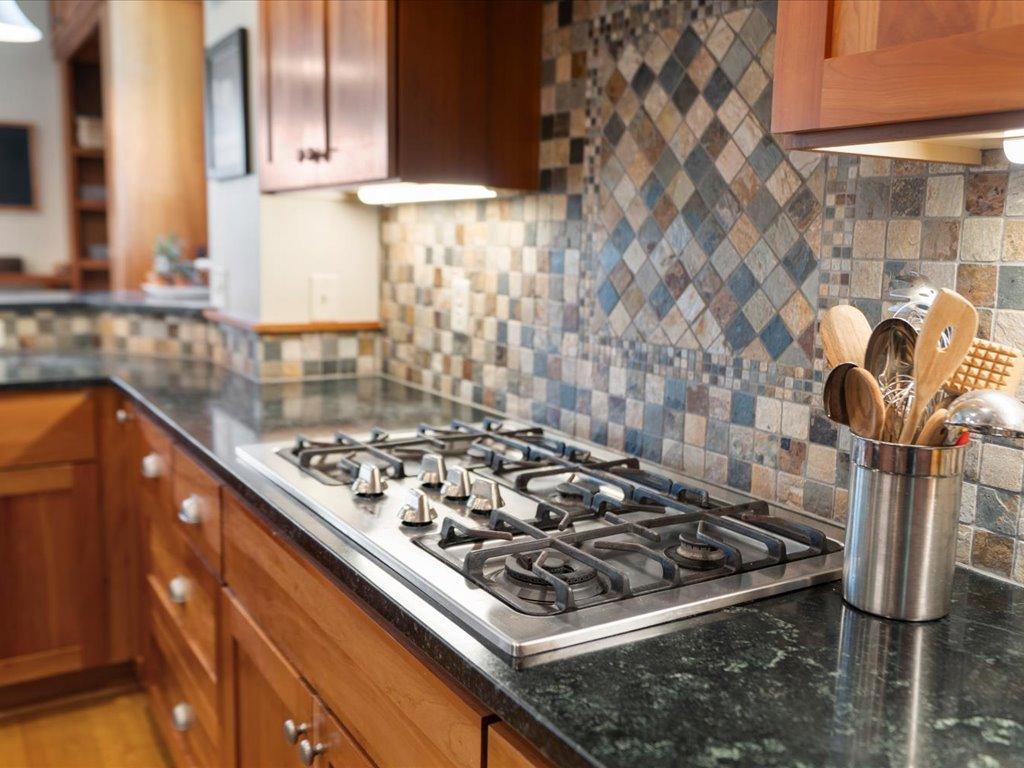
Kitchen with a stainless steel gas cooktop, dark stone counters, and a multicolored tile backsplash.
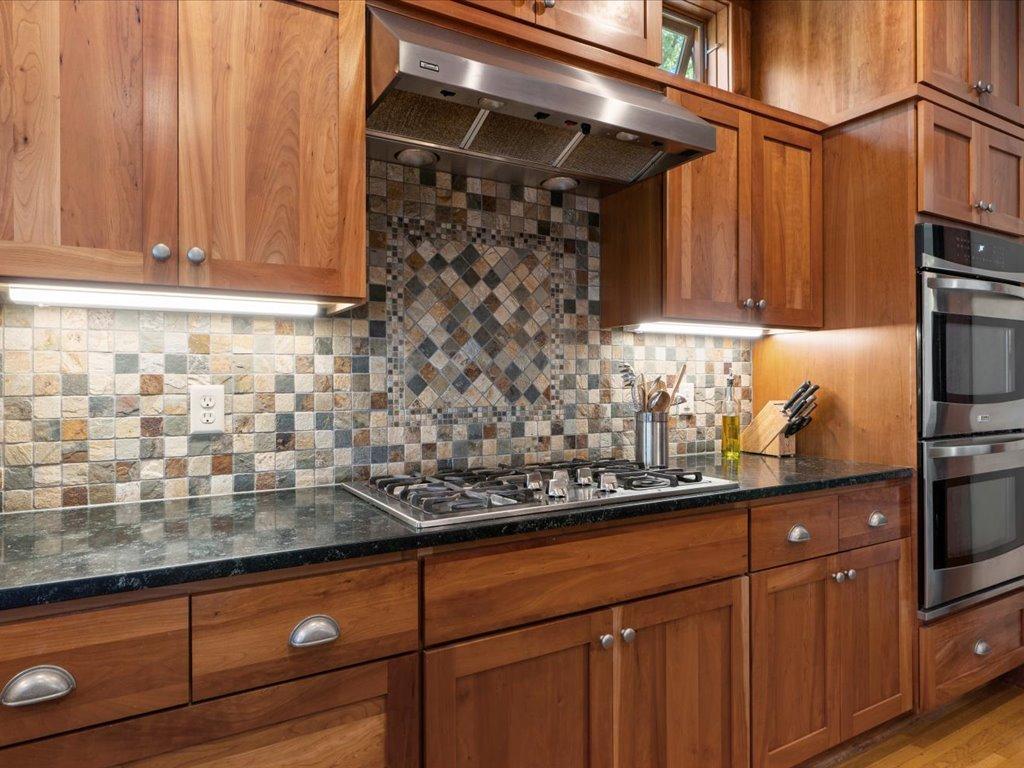
Kitchen with wood cabinetry, mosaic tile backsplash, and gas cooktop.
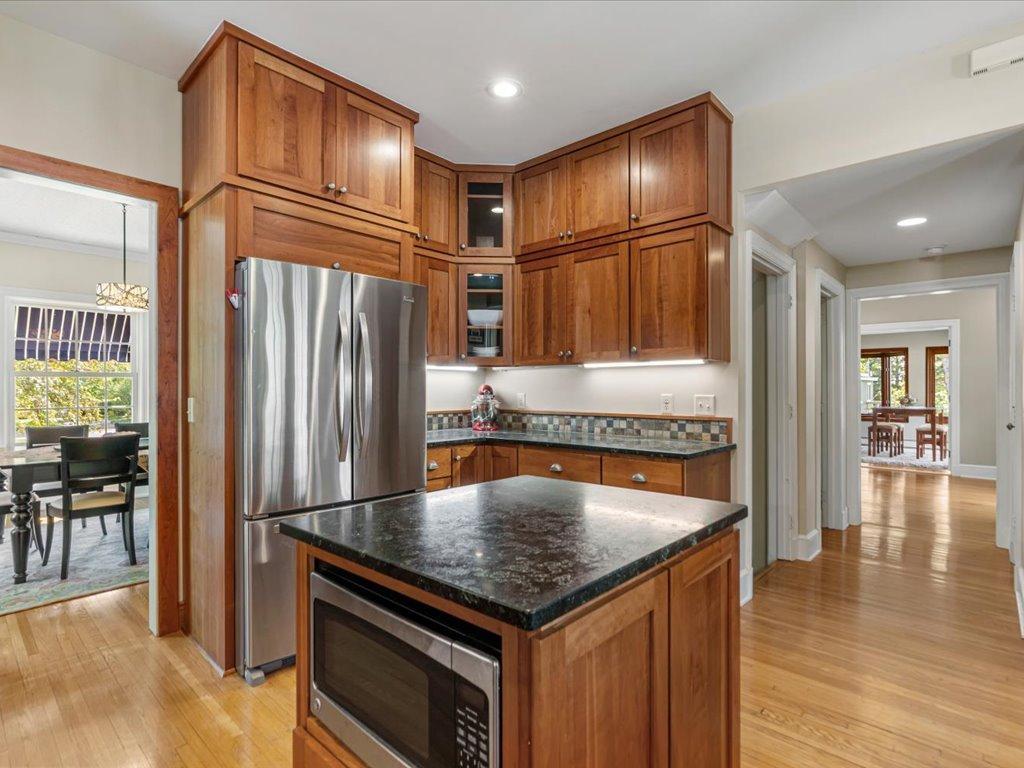
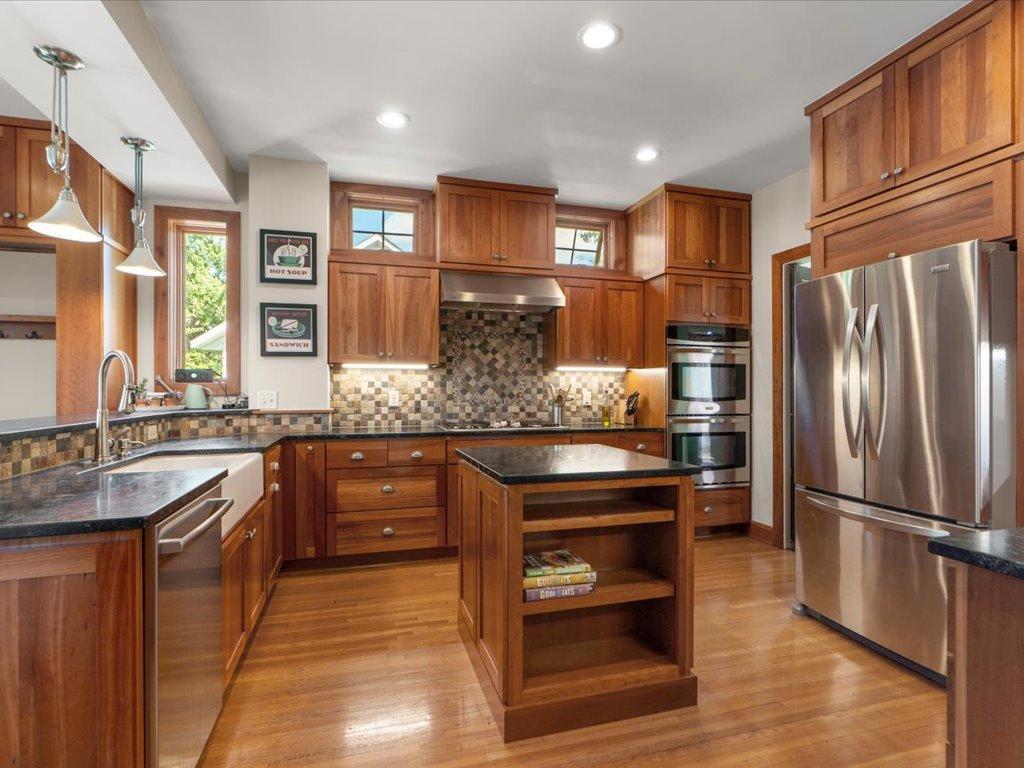
Kitchen with extensive wood cabinetry, a dark stone island, and a stainless steel refrigerator.
Kitchen with warm wood cabinets, mosaic tile backsplash, stainless steel appliances, and a central island.
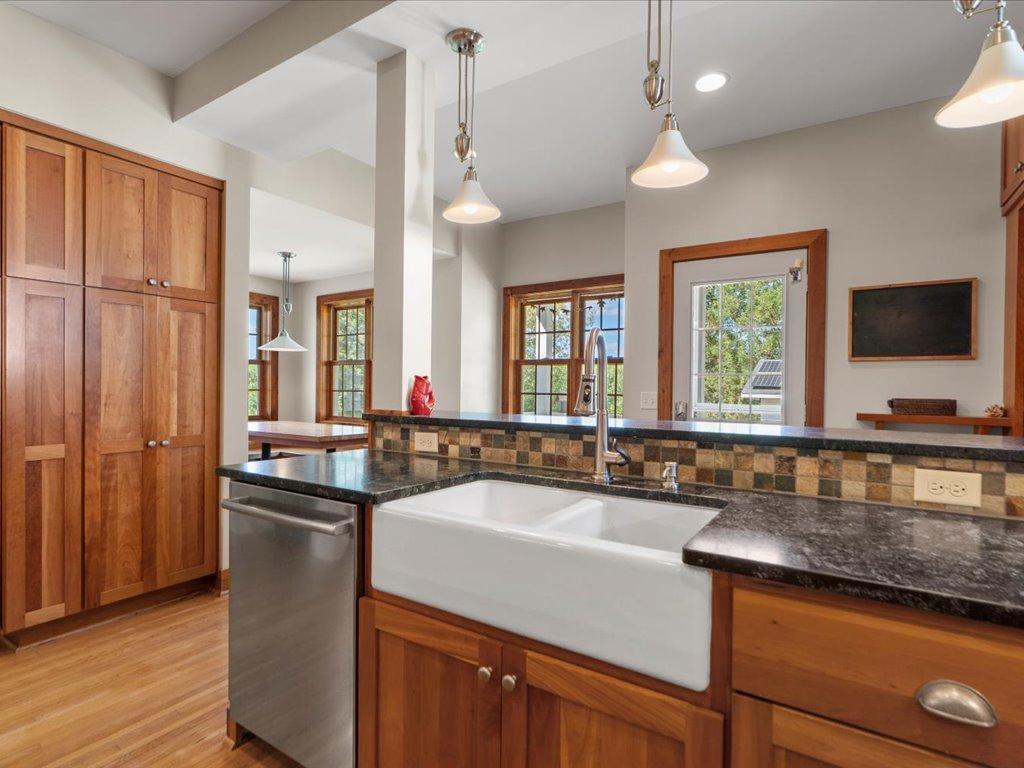
Kitchen with a farmhouse sink, dark stone counters, and warm wood cabinetry.
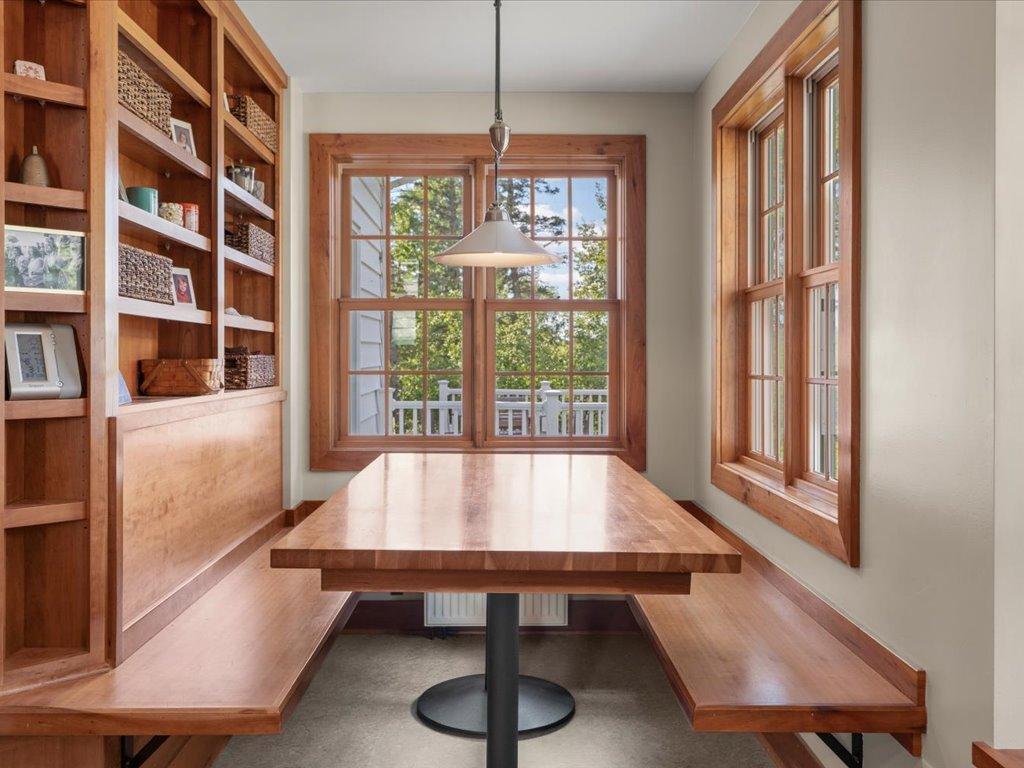
Breakfast nook with built-in wooden bench and shelving, large table, and wood-trimmed windows.
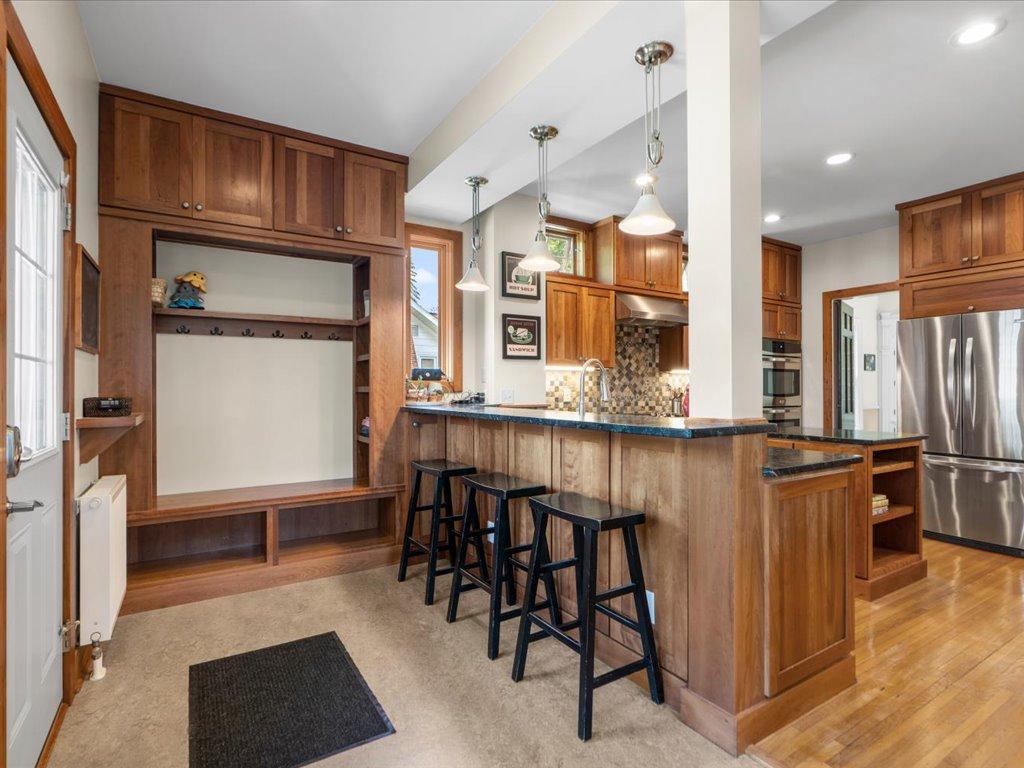
Kitchen with a wood island, bar stools, stainless appliances, and built-in bench with coat hooks.
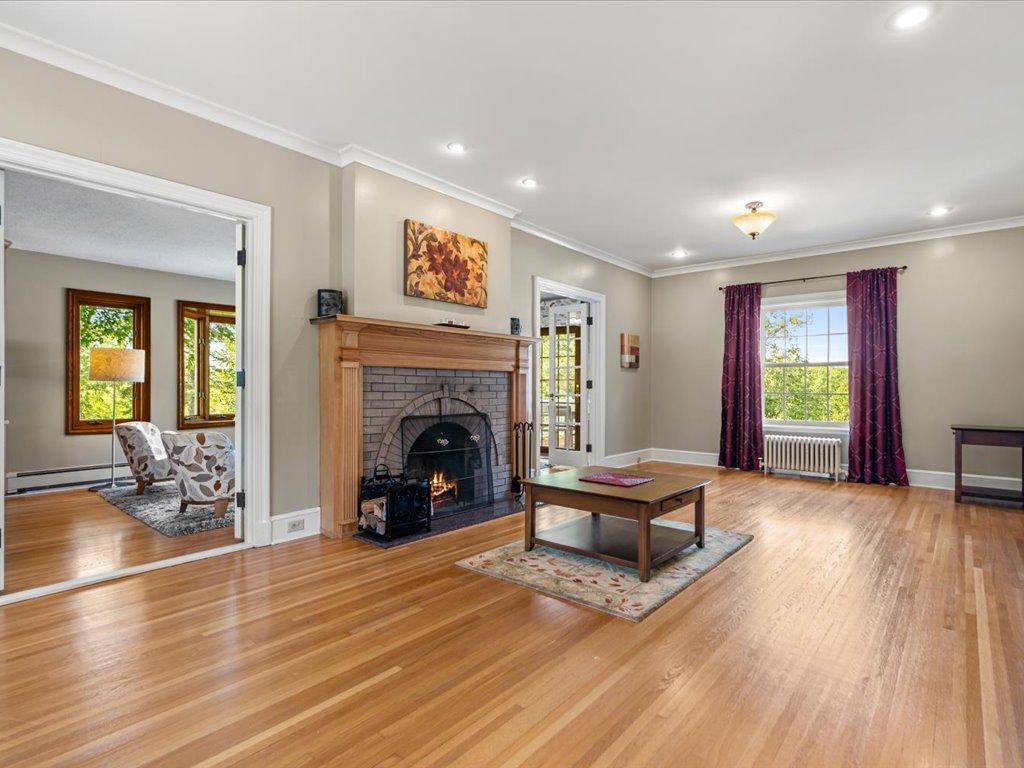
Living room with a brick fireplace, polished hardwood floors, and a window framed by purple curtains.
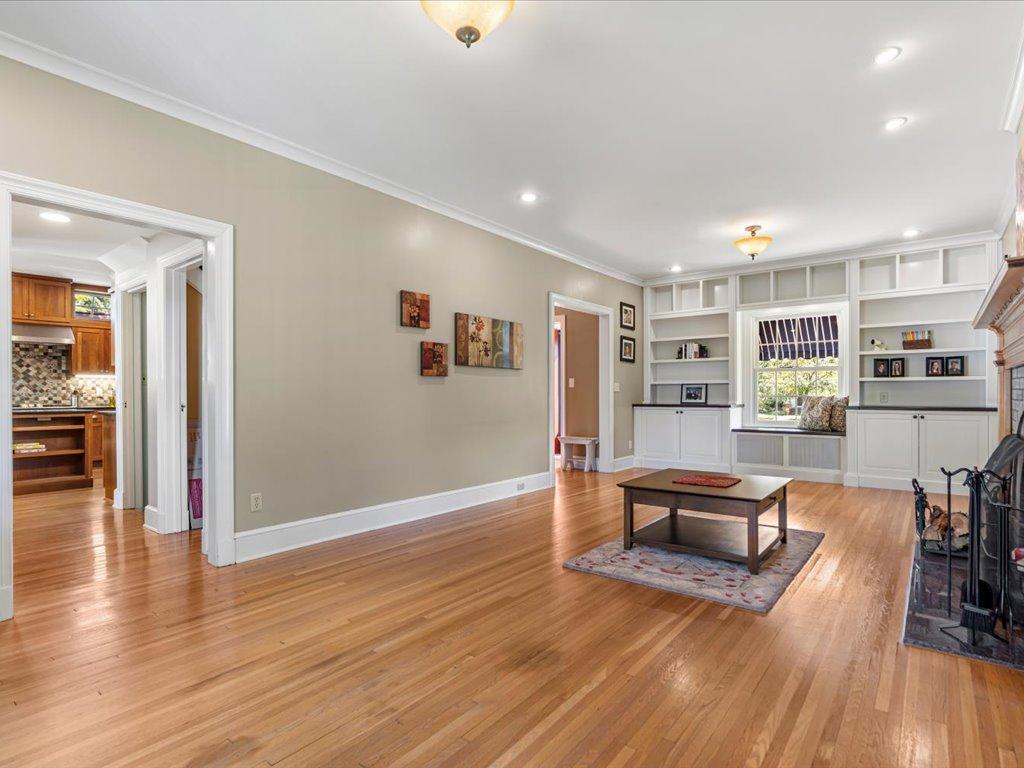
Living room with hardwood floors, built-in shelving, and a window seat area.
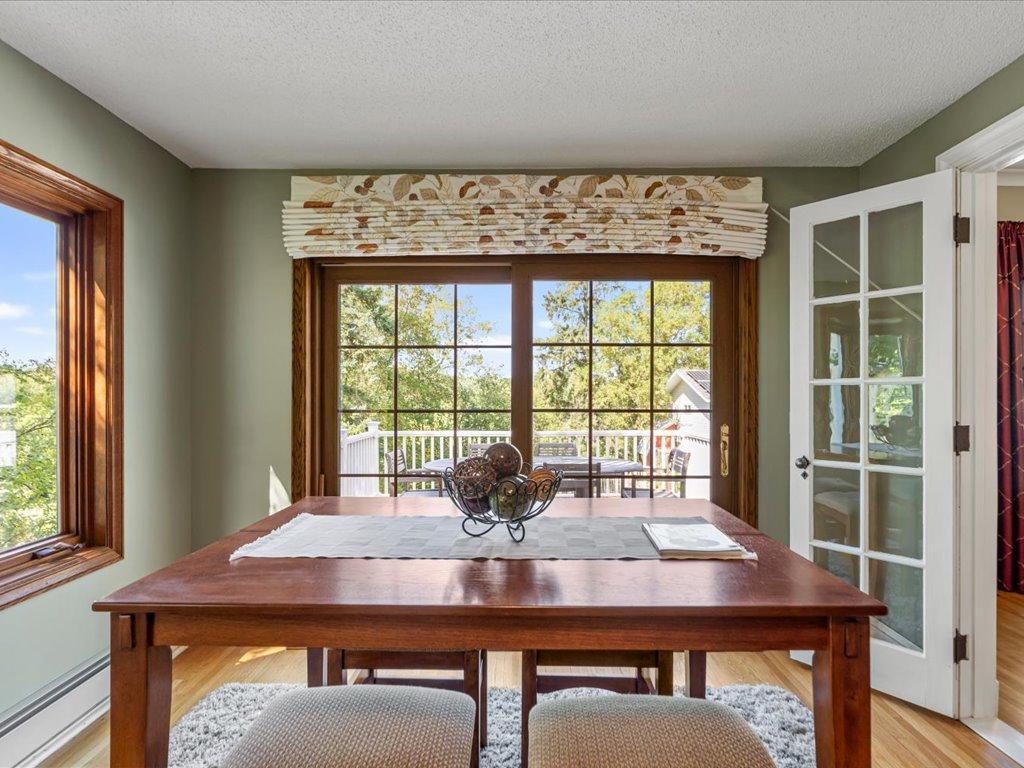
Dining room with a large wooden table and glass doors opening onto a deck.
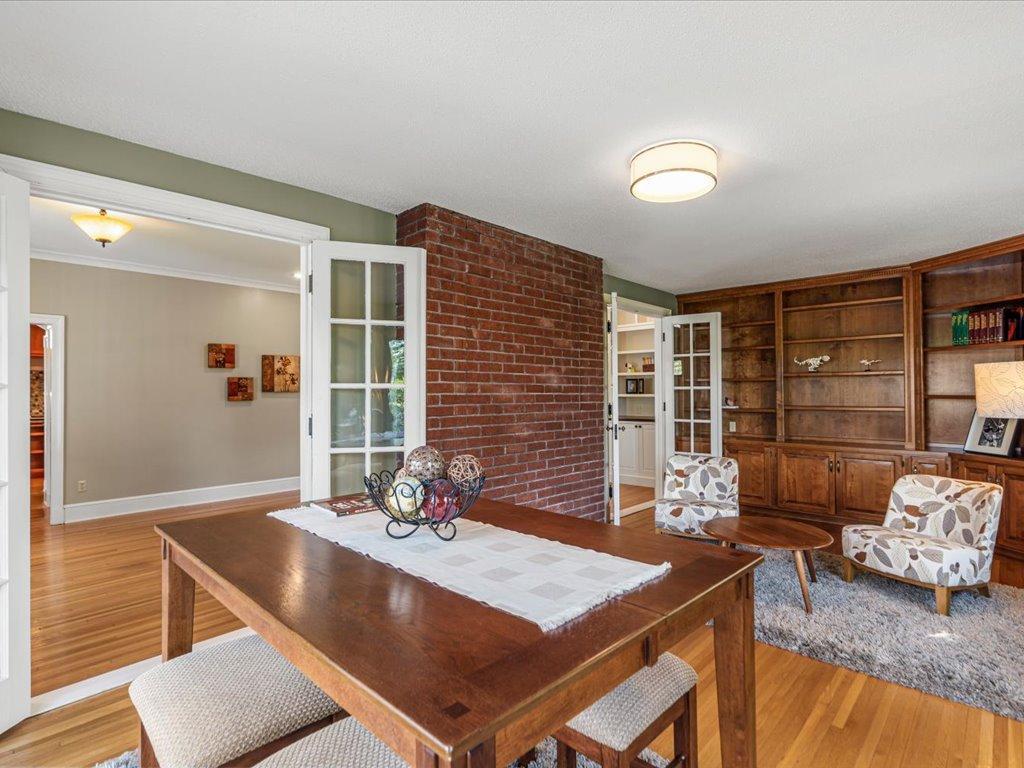
Dining room with a wooden table, exposed brick divider, and built-in bookshelves.
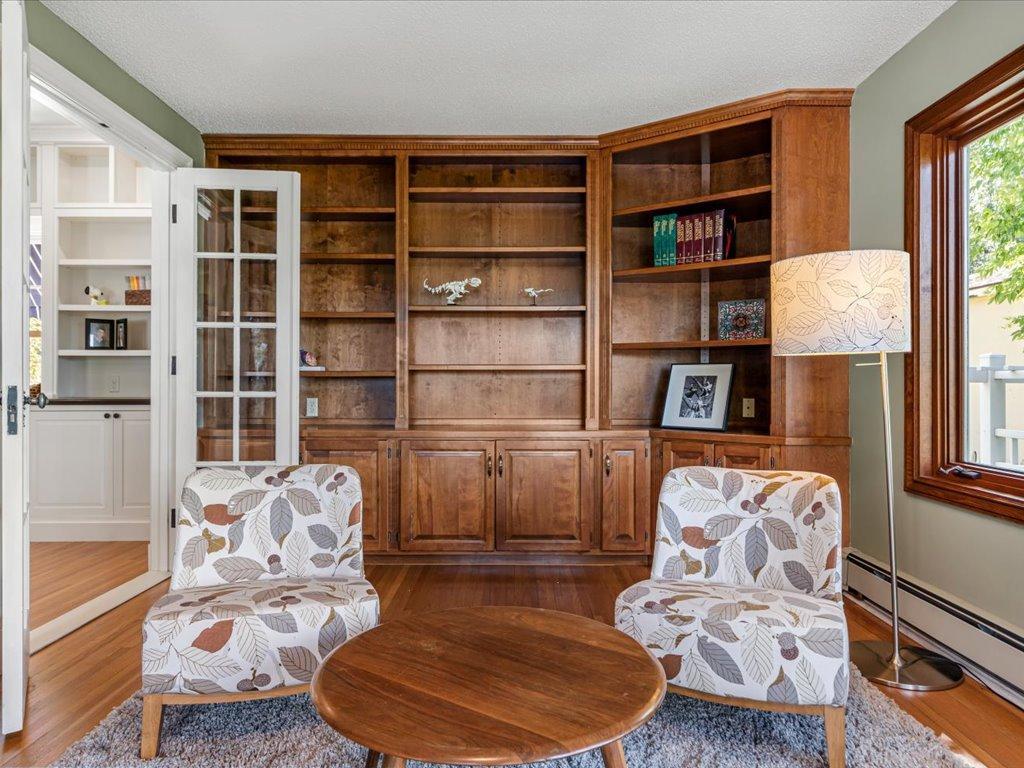
Sitting room with built-in wooden bookshelves, patterned armchairs, and a round coffee table.
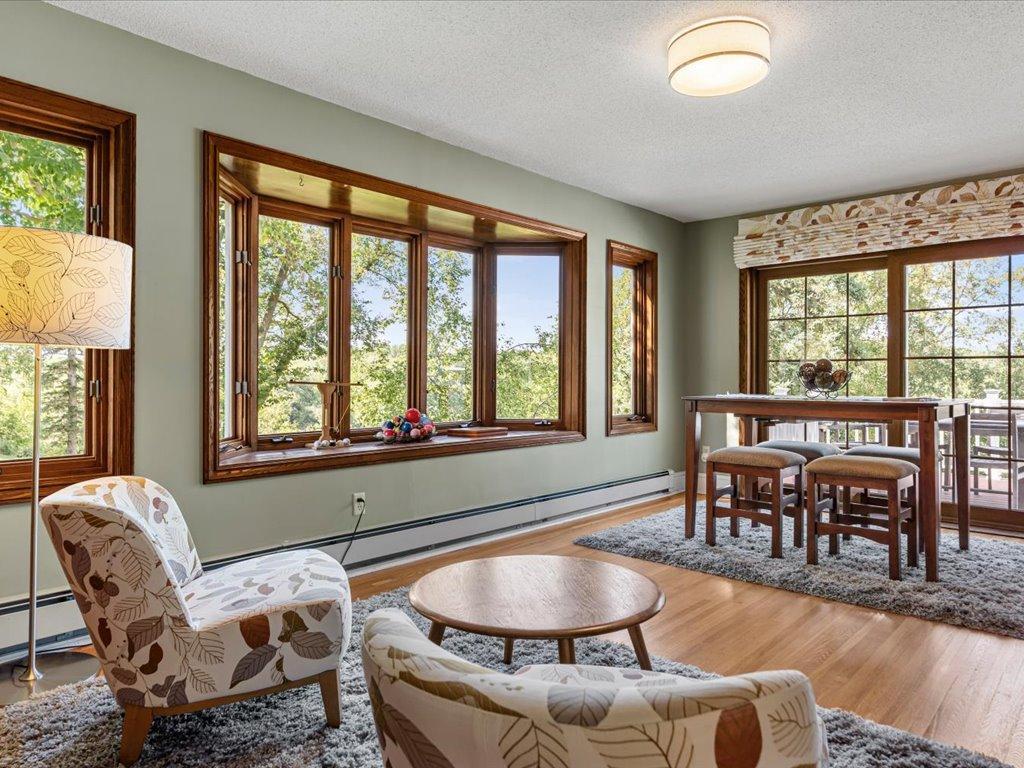
Living room with patterned armchairs and large wood-trimmed windows overlooking leafy trees.
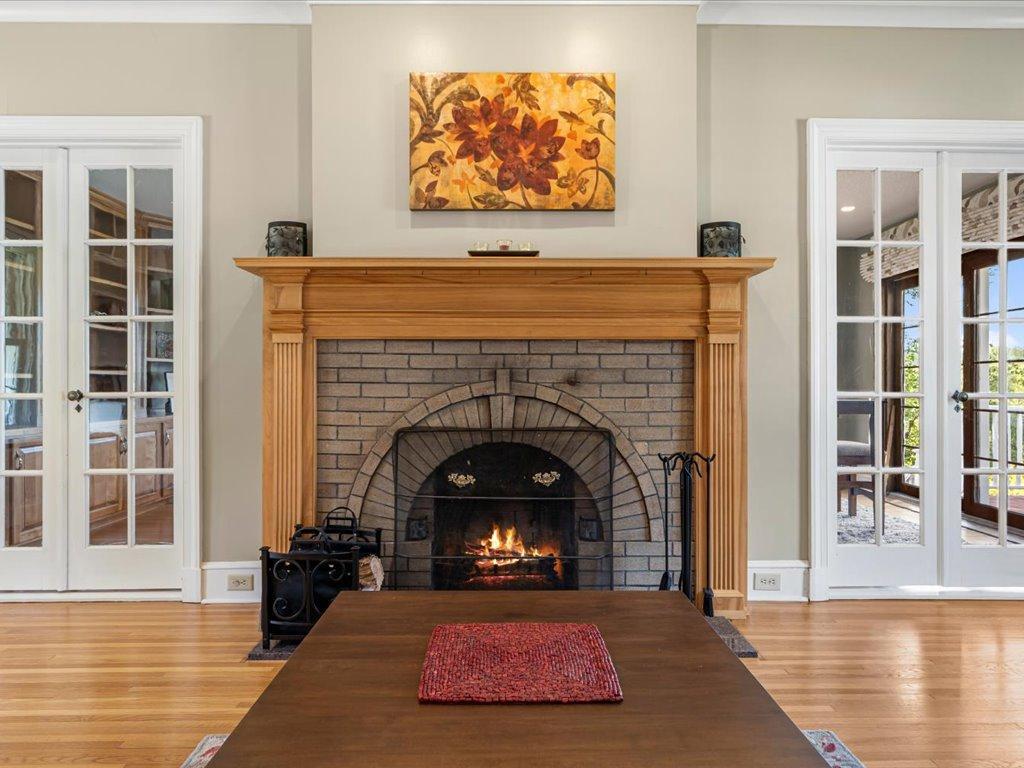
Living room fireplace with a wooden mantel, flanked by French doors and a coffee table.
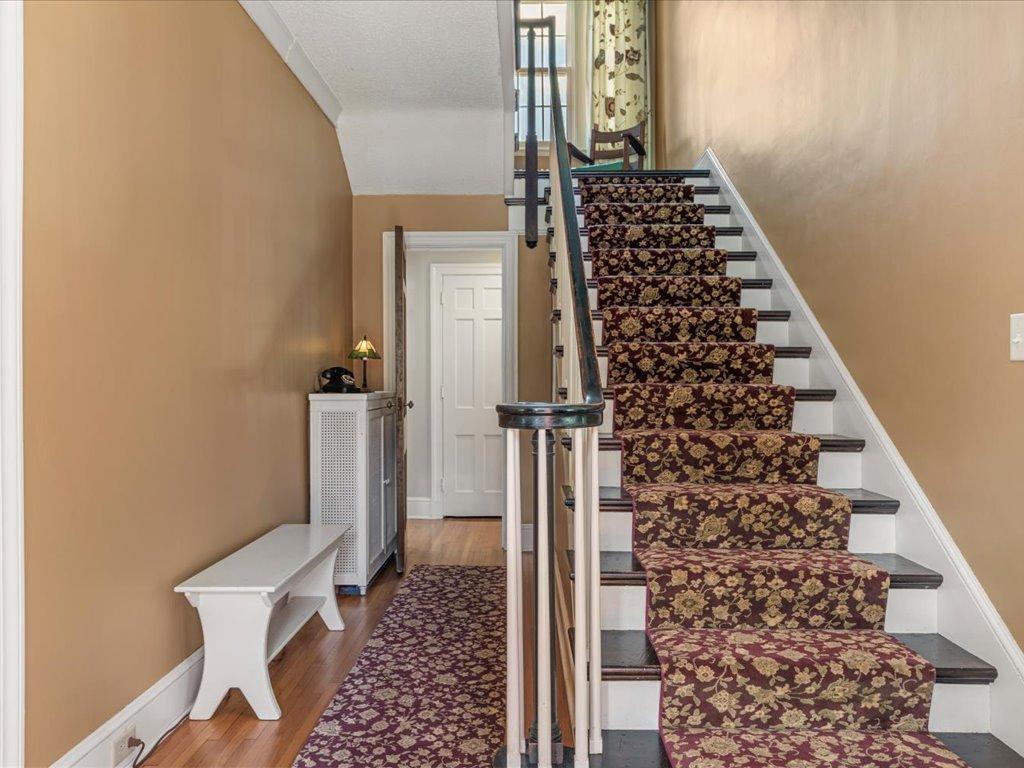
Entry hall staircase with a floral runner, dark wood steps, and a white bench.
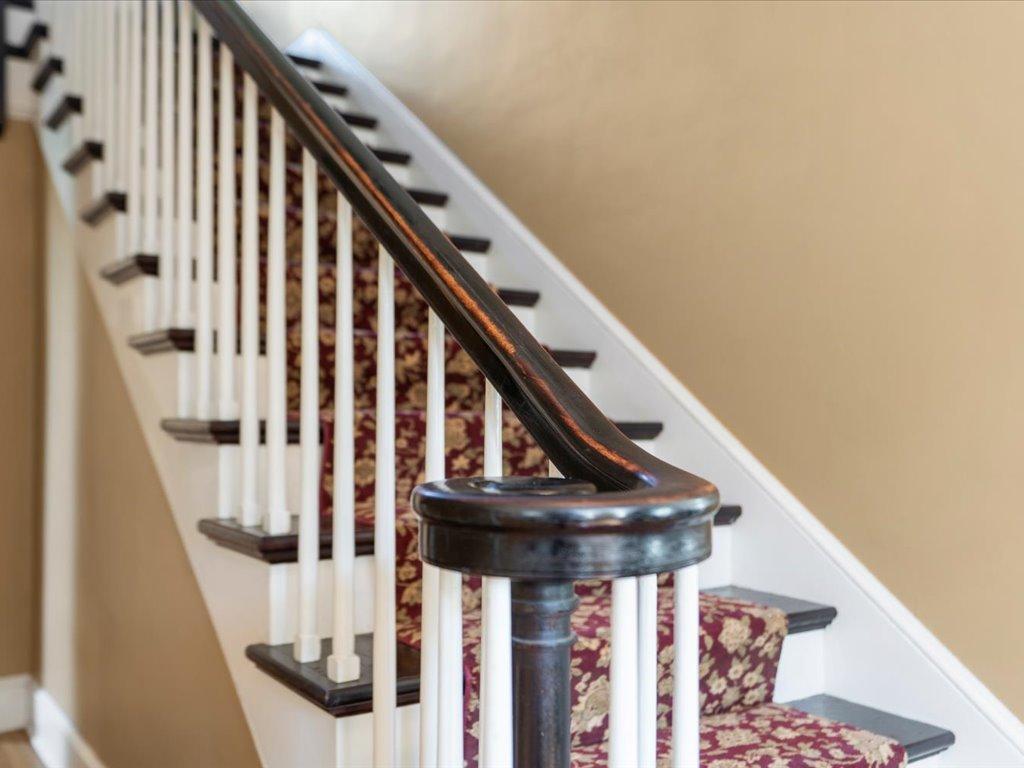
Staircase with a dark wood handrail, white balusters, and a red patterned runner.
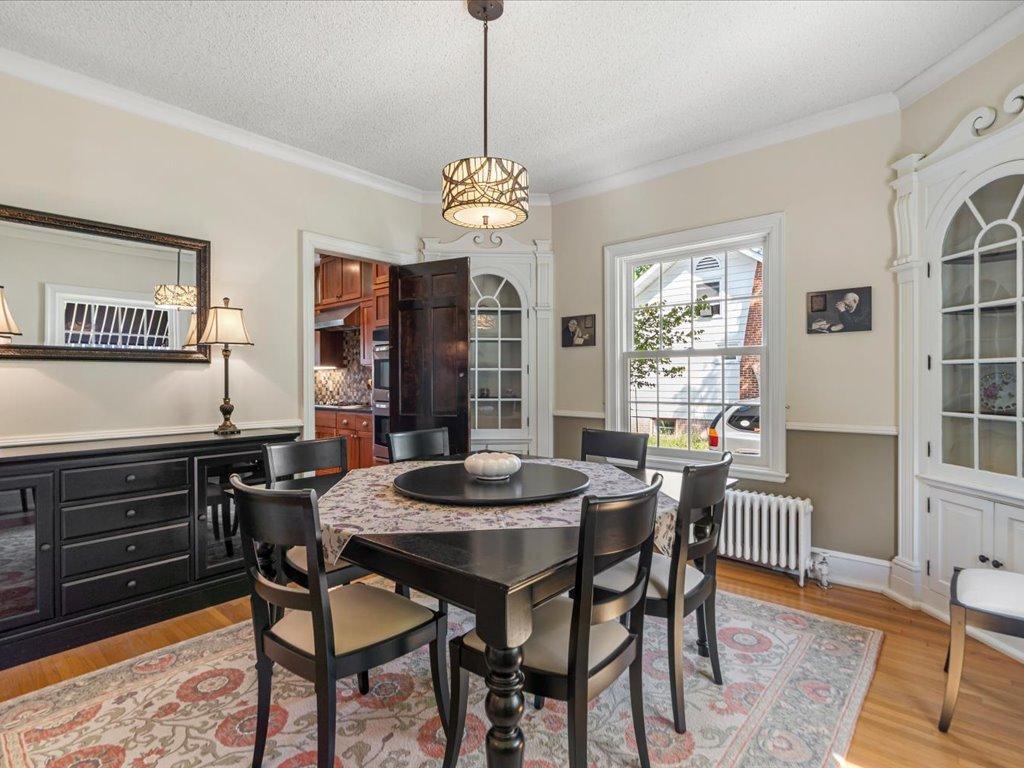
Dining room with a round table, patterned rug, dark sideboard, and white glass-front cabinets.
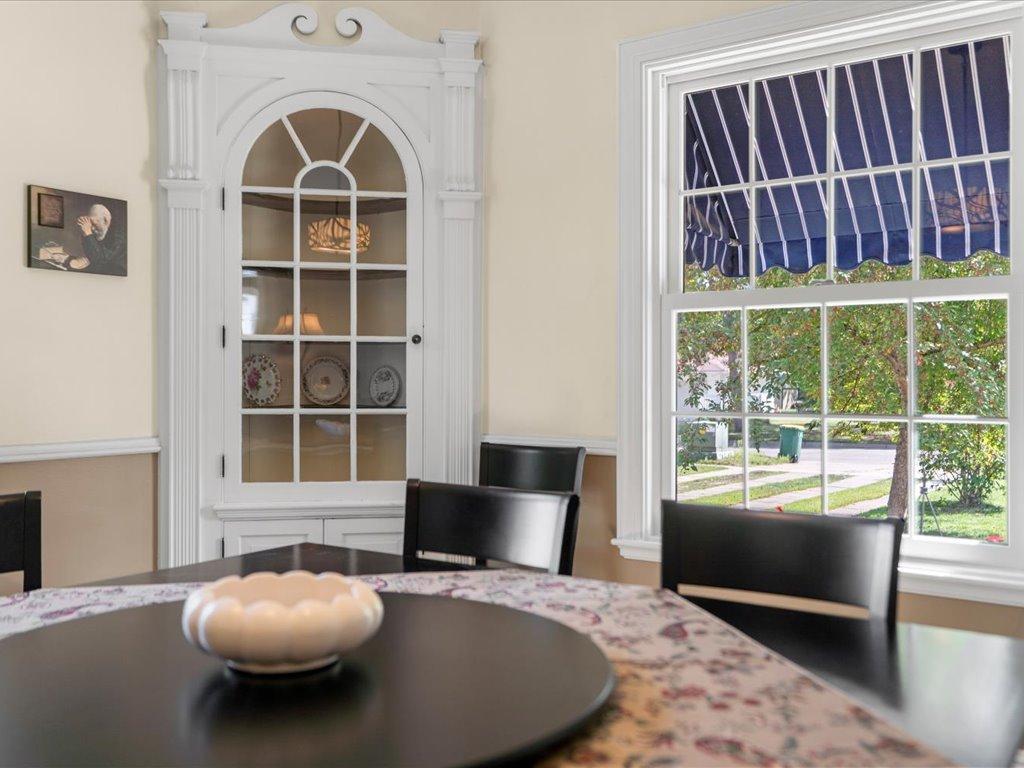
Dining room with an ornate arched cabinet and a large window overlooking the street.
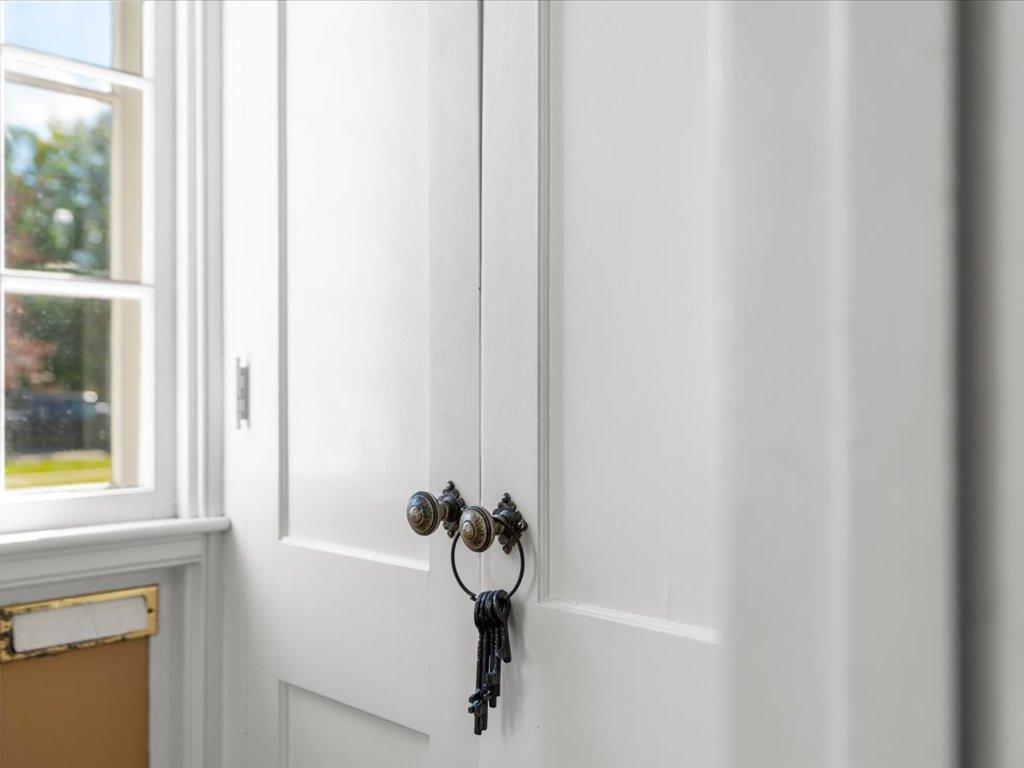
White paneled entry door with ornate dark knobs and keys hanging beside a divided-light window.
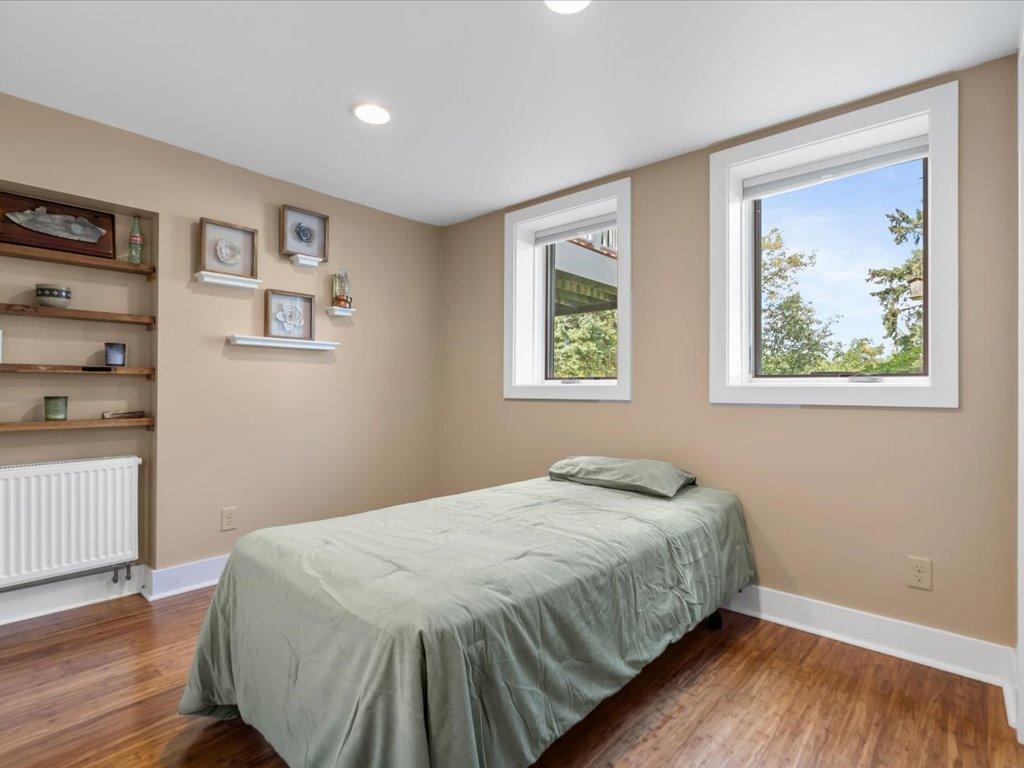
Bedroom with a pale green-covered bed, two windows, and built-in shelves.
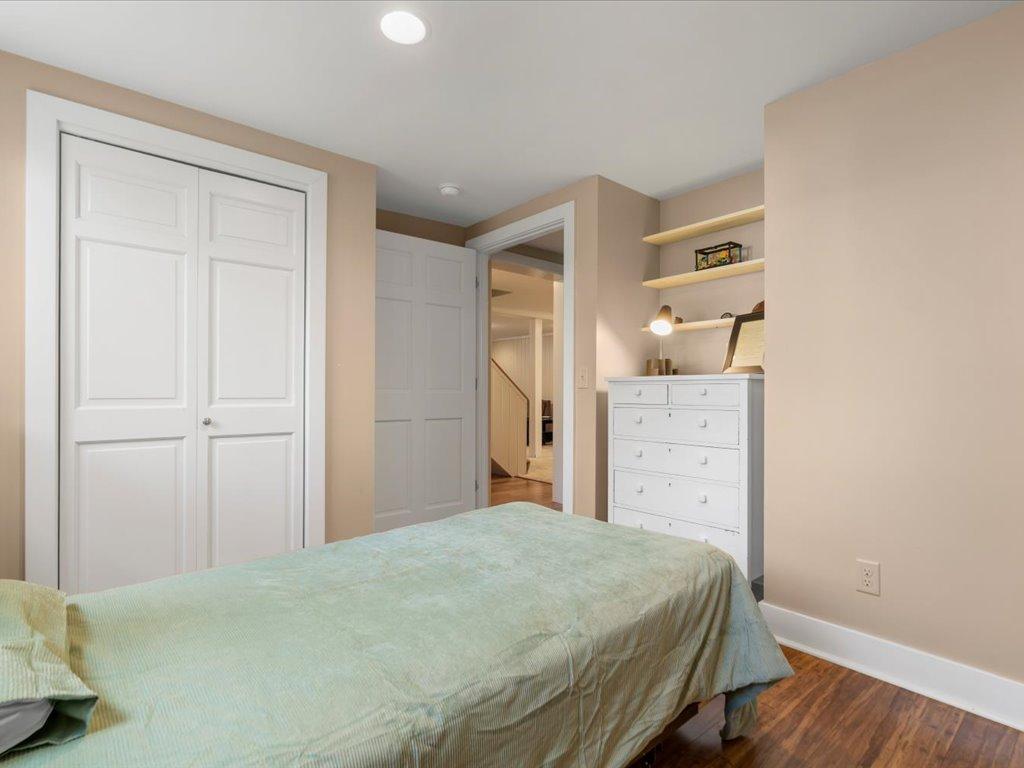
Bedroom with a pale green quilt, white paneled closet doors, and a built-in dresser with open shelves.
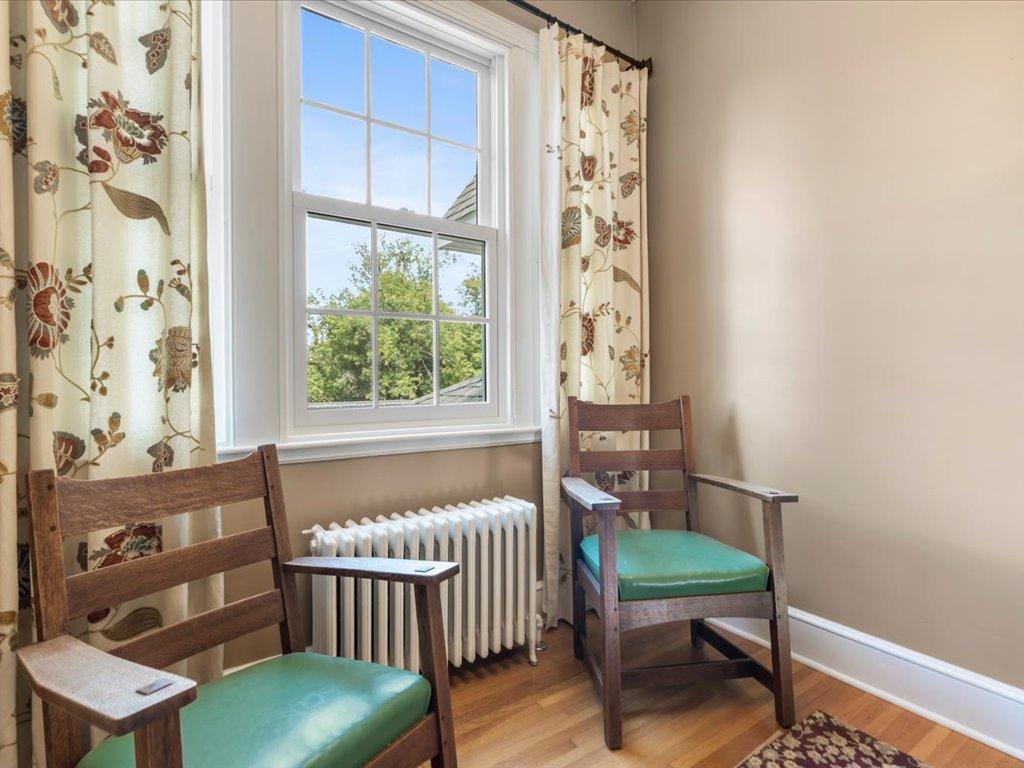
Bright room with wooden chairs and green cushions beside a window with floral curtains.
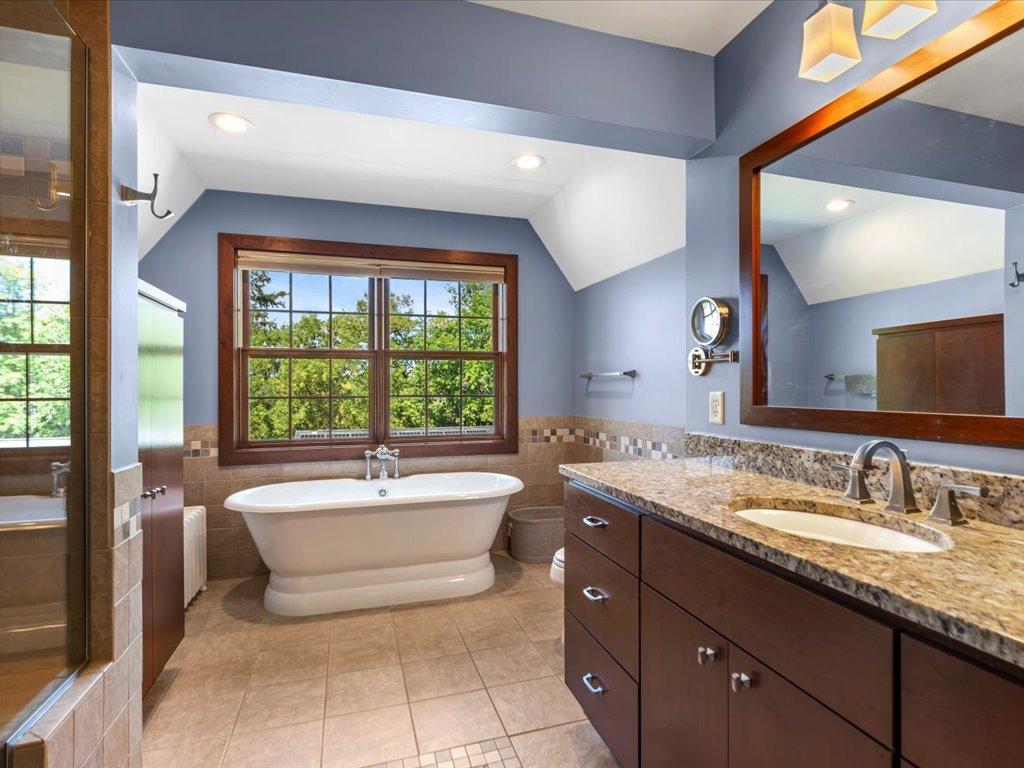
Bathroom with a freestanding soaking tub, glass shower, and dark wood vanity beneath a large window.
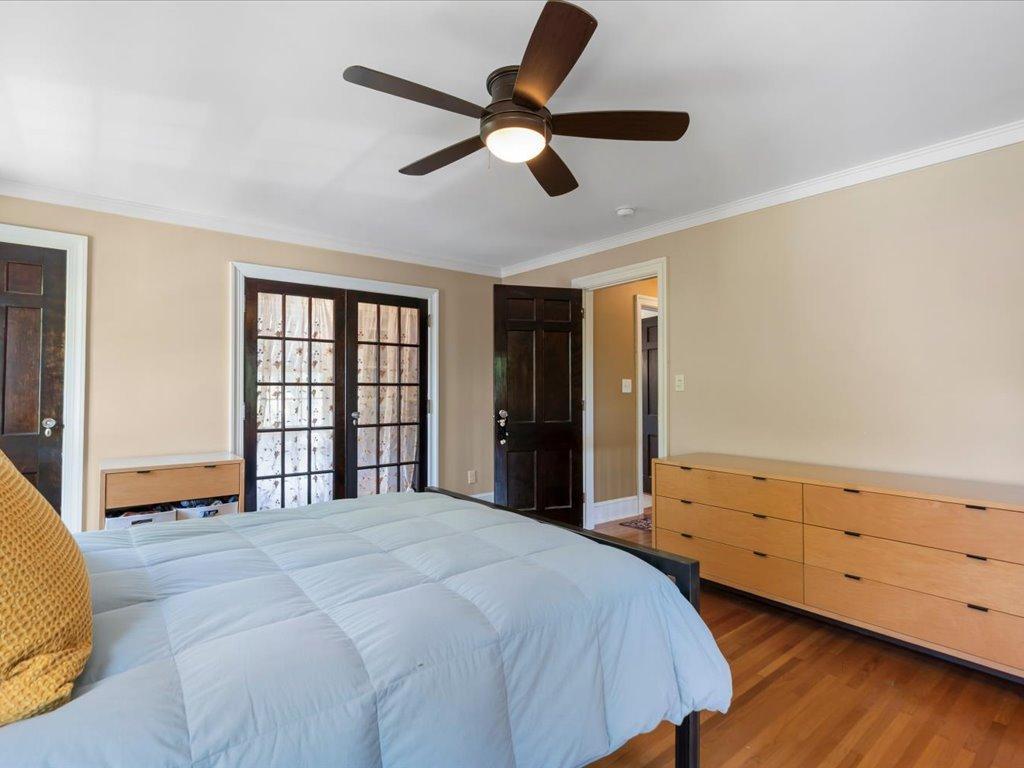
Bedroom with a light blue quilted bed, dark French doors, and a long wooden dresser.
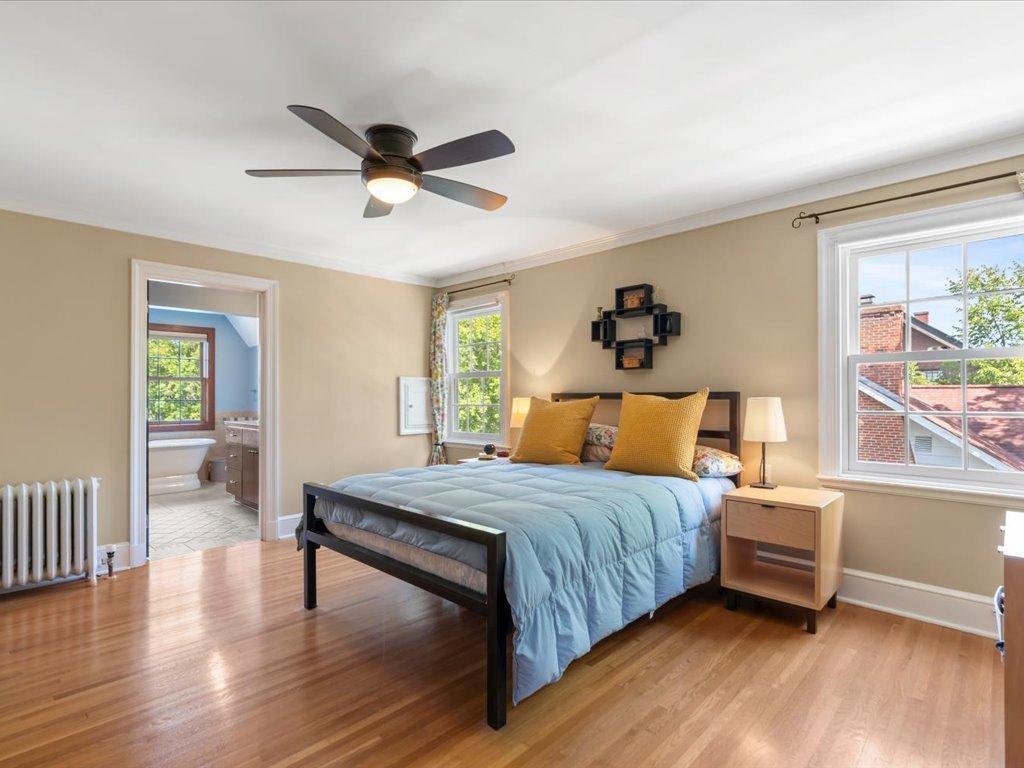
Bedroom with blue bedding, hardwood floors, ceiling fan, and an open doorway to the bathroom.
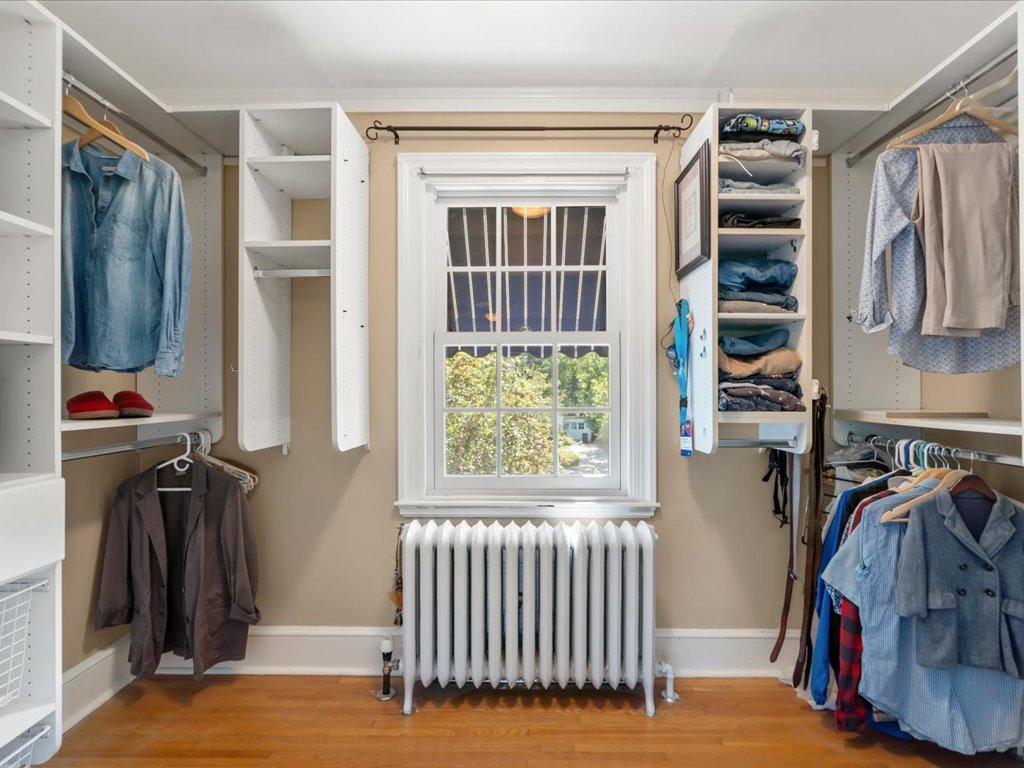
Walk-in closet with built-in shelves, hanging clothes, and a radiator beneath the central window.
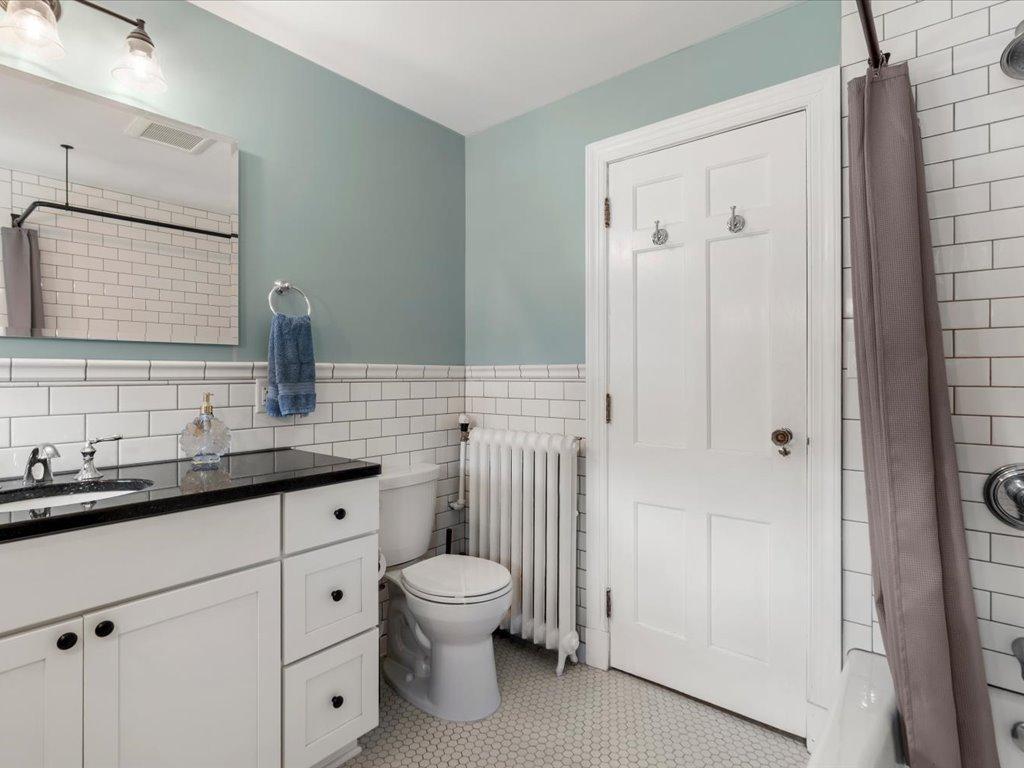
Bathroom with white subway tile, pale blue walls, black vanity countertop, and mauve shower curtain.
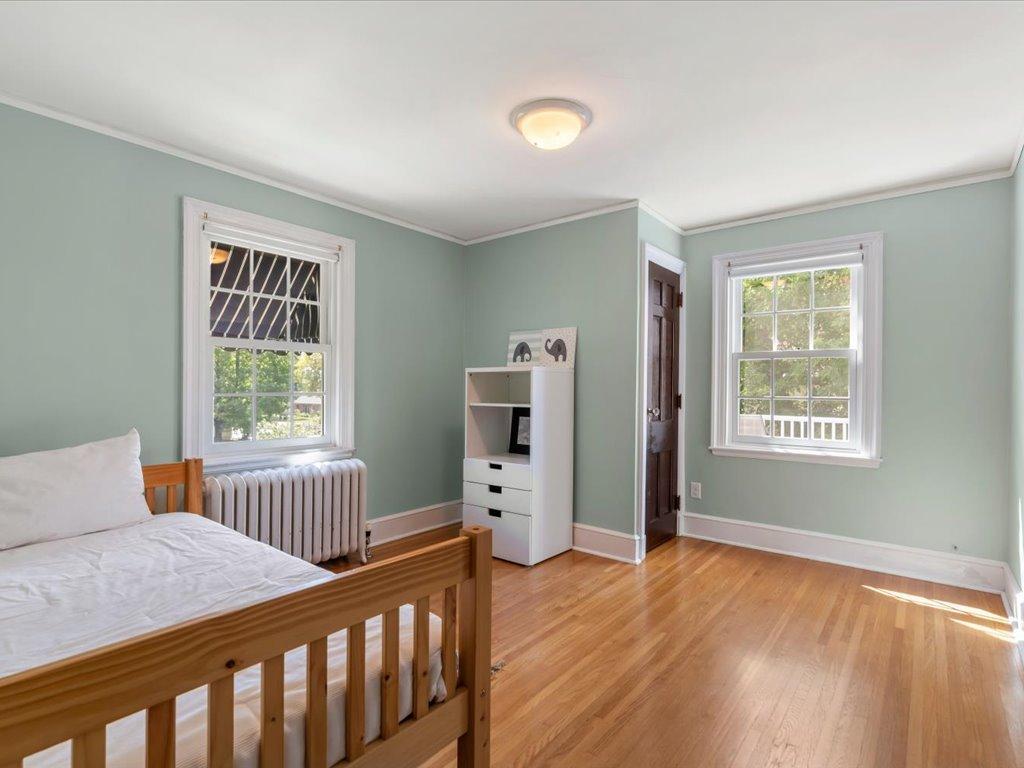
Bedroom with pale green walls, hardwood floors, and a wooden bed beside two windows.
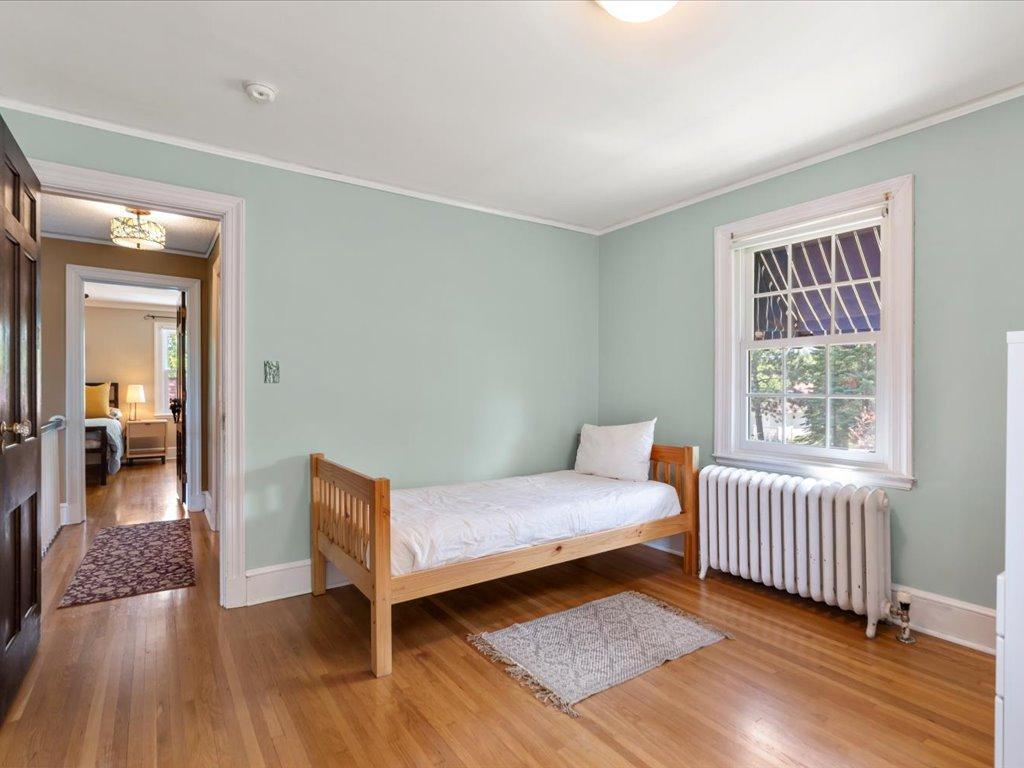
Bedroom with a wooden single bed, hardwood floors, and a radiator beneath the window.
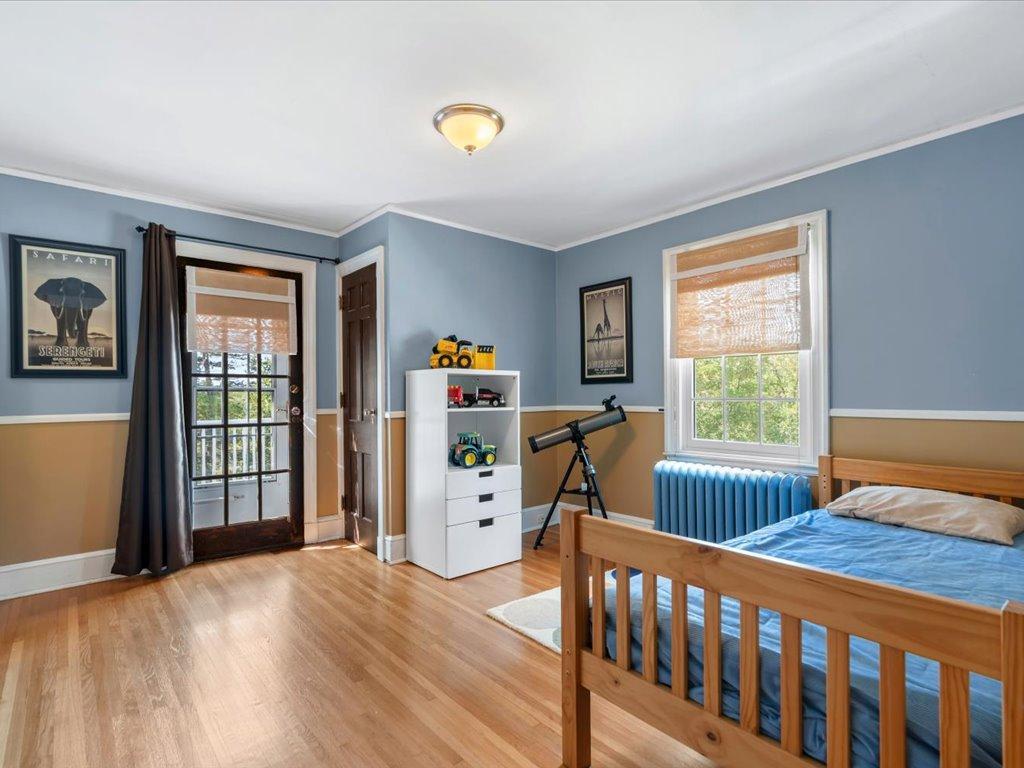
Bedroom with blue and tan walls, a wooden bed, and a telescope beside a toy cabinet.
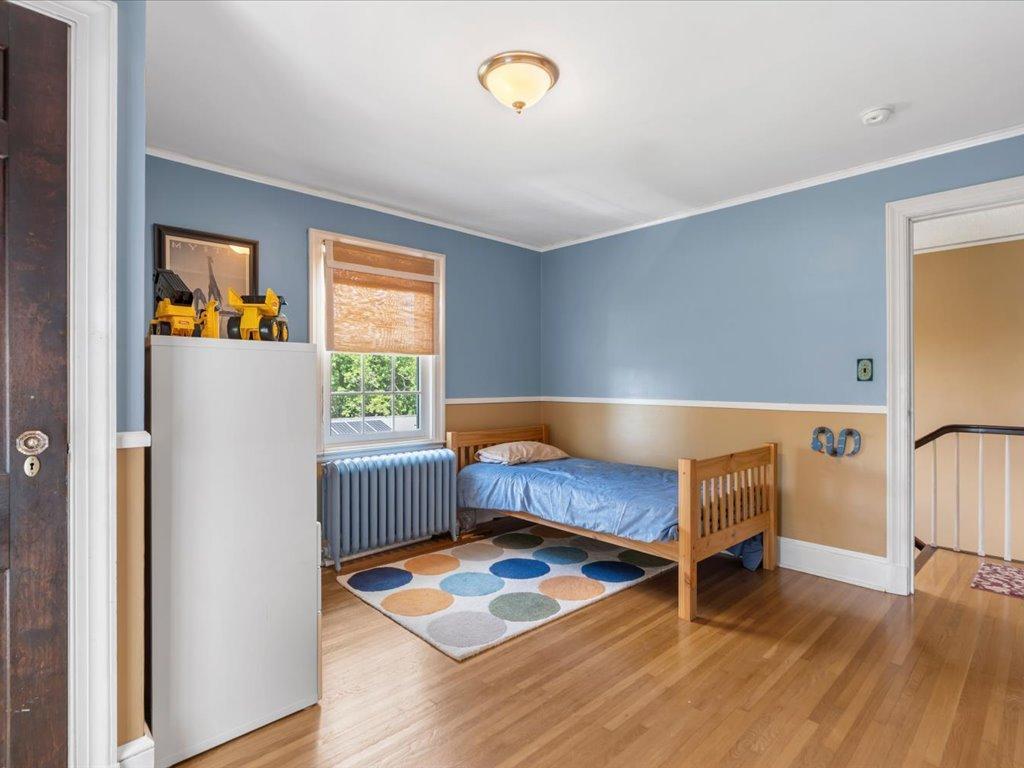
Bedroom with blue walls, a wooden bed, colorful rug, and hardwood floors.
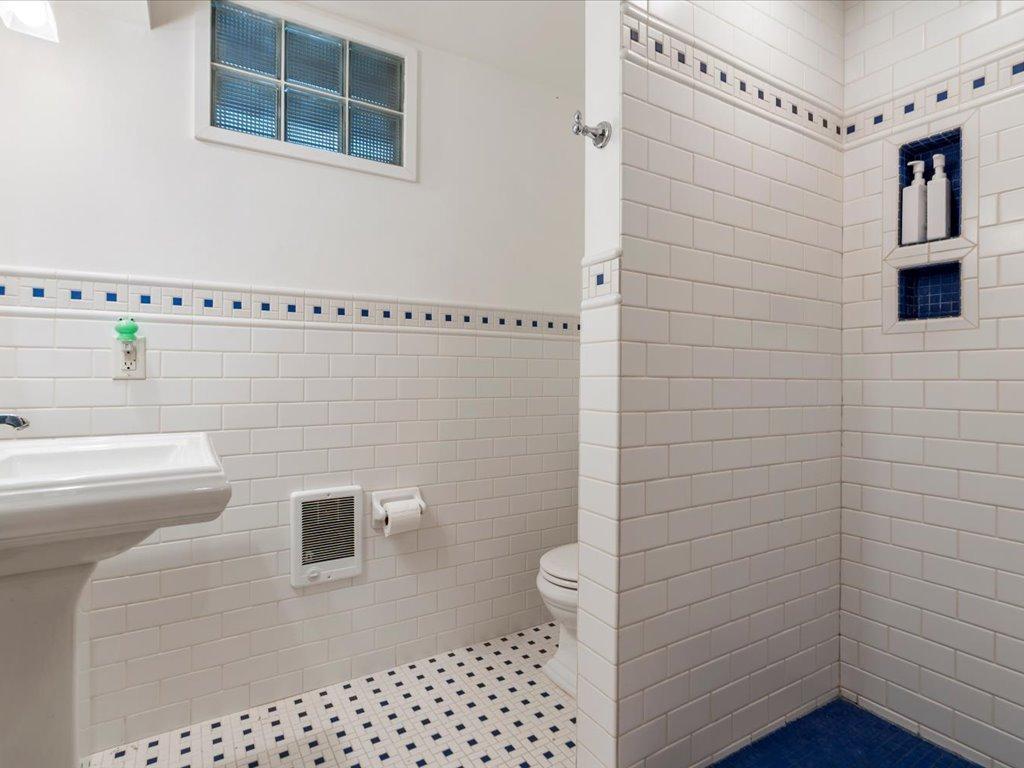
Bathroom with white subway tile, blue accents, pedestal sink, and tiled shower area.
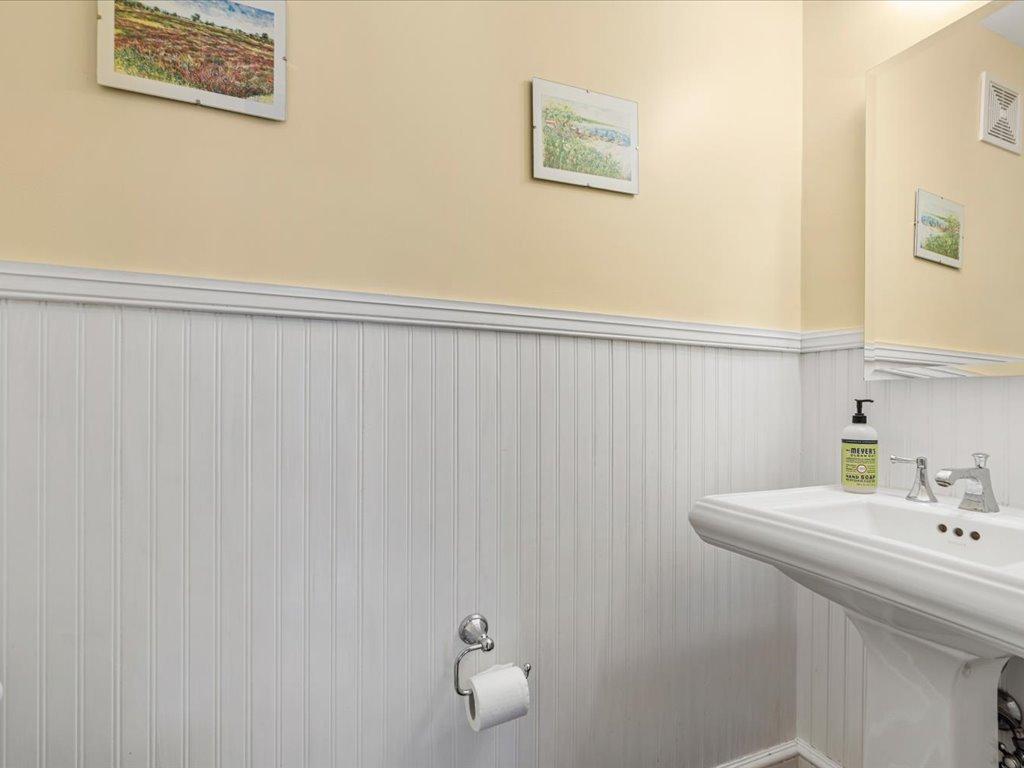
Bathroom with a white pedestal sink and beadboard wainscoting.
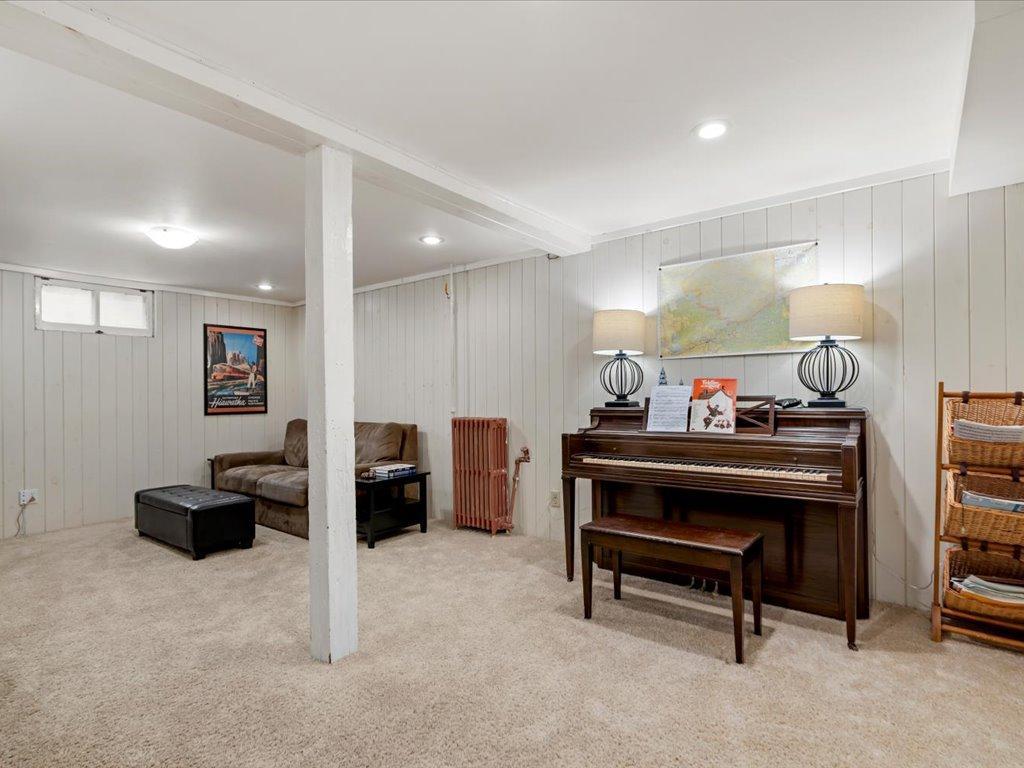
Basement living area with an upright piano and bench, brown sofa, and beige carpet.
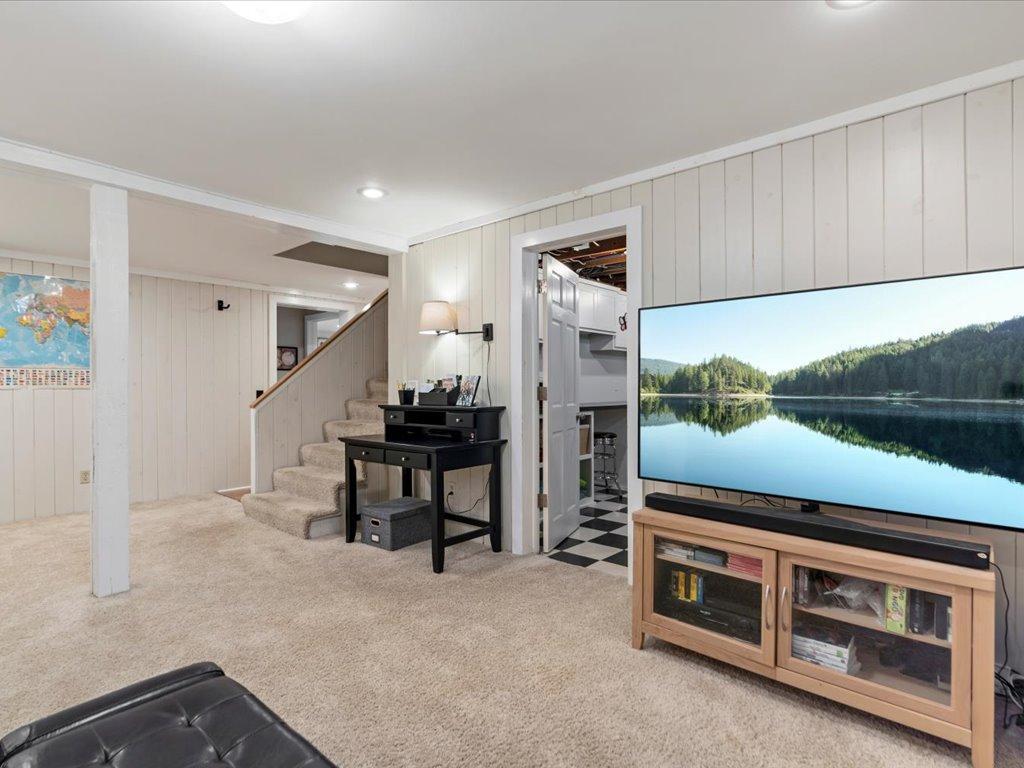
Carpeted family room with a large television, wooden media cabinet, and staircase.
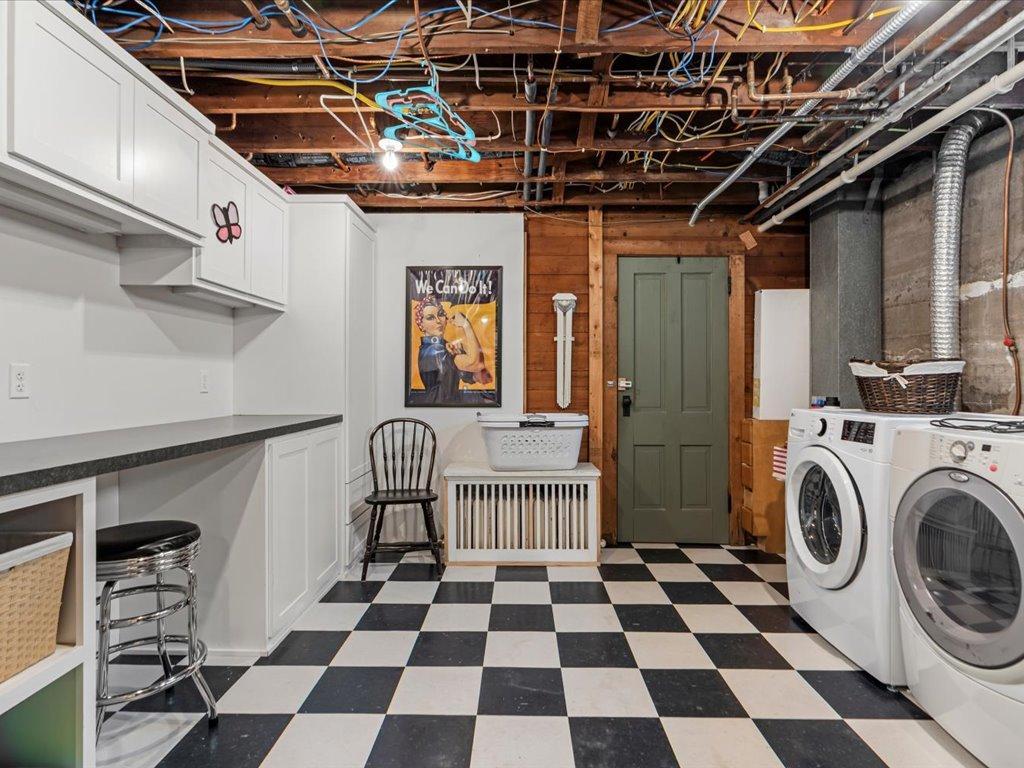
Laundry room with white cabinets, washer and dryer, exposed ceiling, and checkerboard floor.
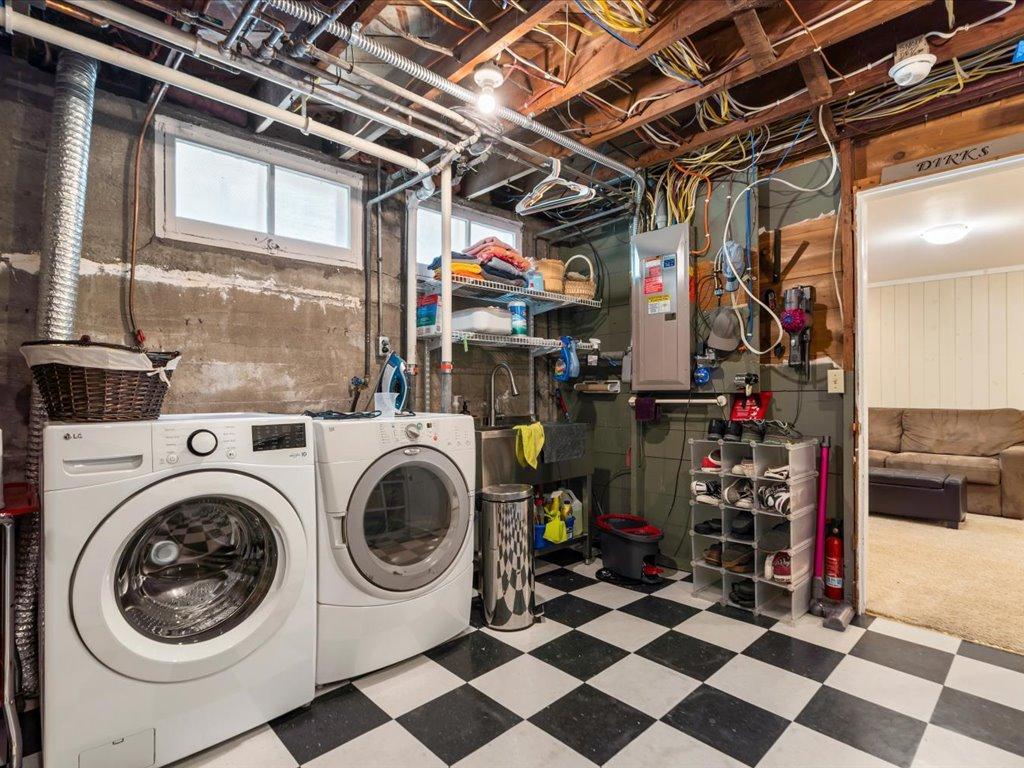
Basement laundry room with front-loading washer and dryer, utility sink, and checkerboard floor.
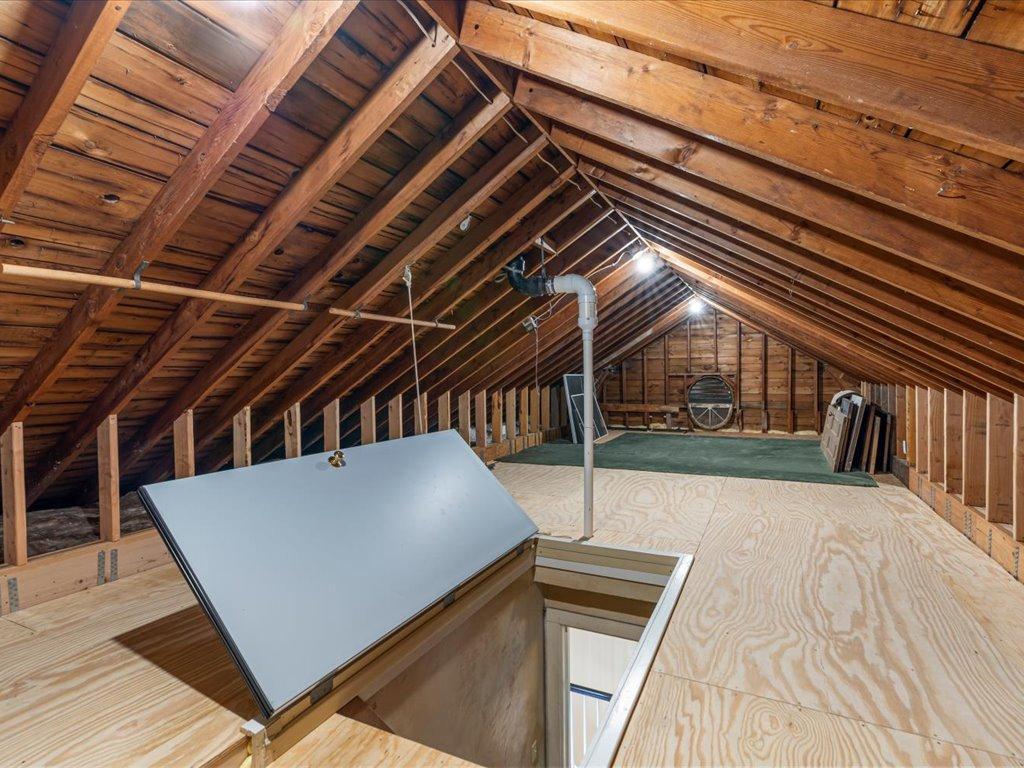
Unfinished attic with exposed wooden rafters, plywood flooring, and an open floor hatch.
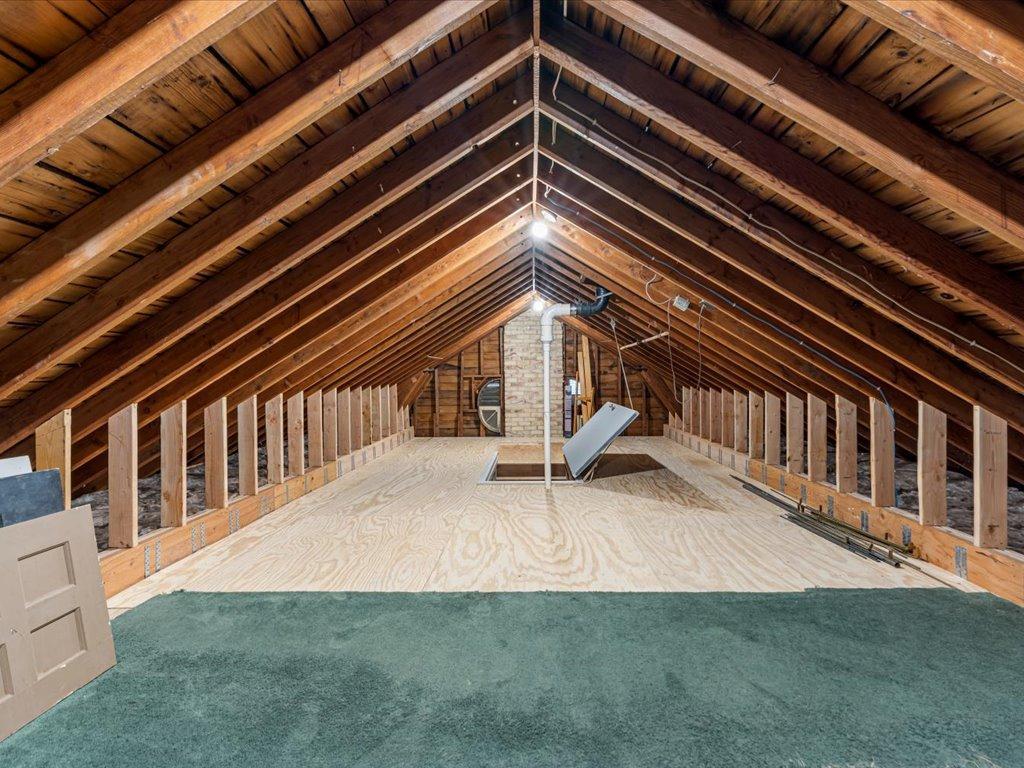
Attic with exposed wooden rafters, plywood flooring, and a carpeted area.
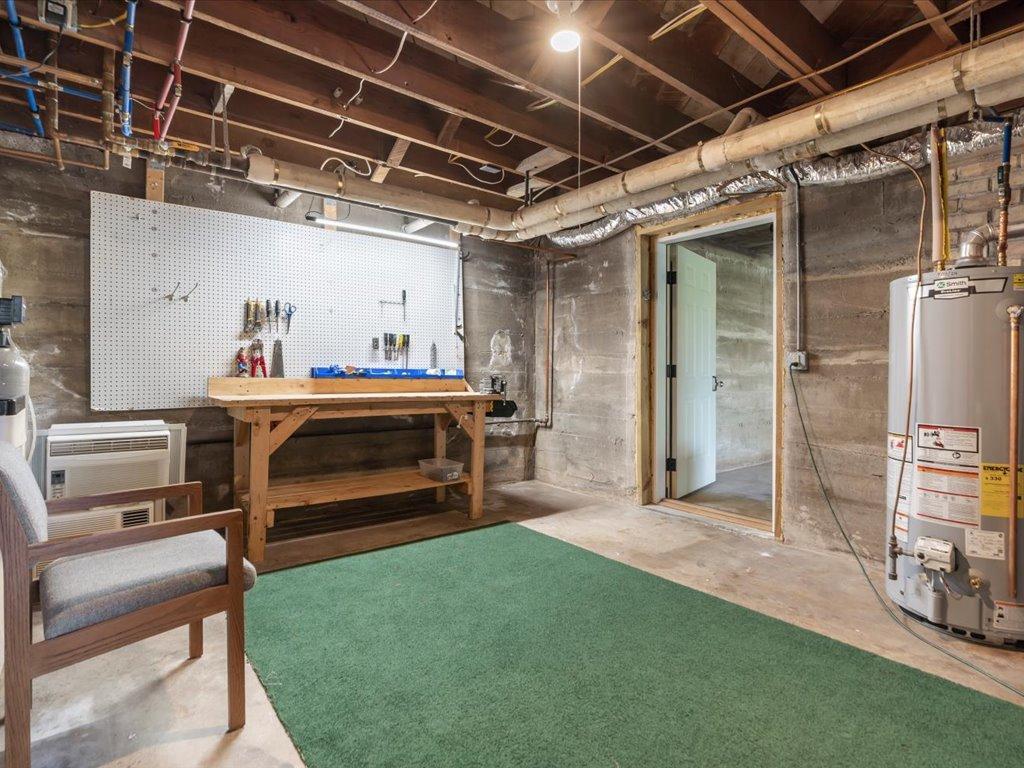
Basement workshop with a pegboard workbench, exposed joists, concrete walls, and a green rug.
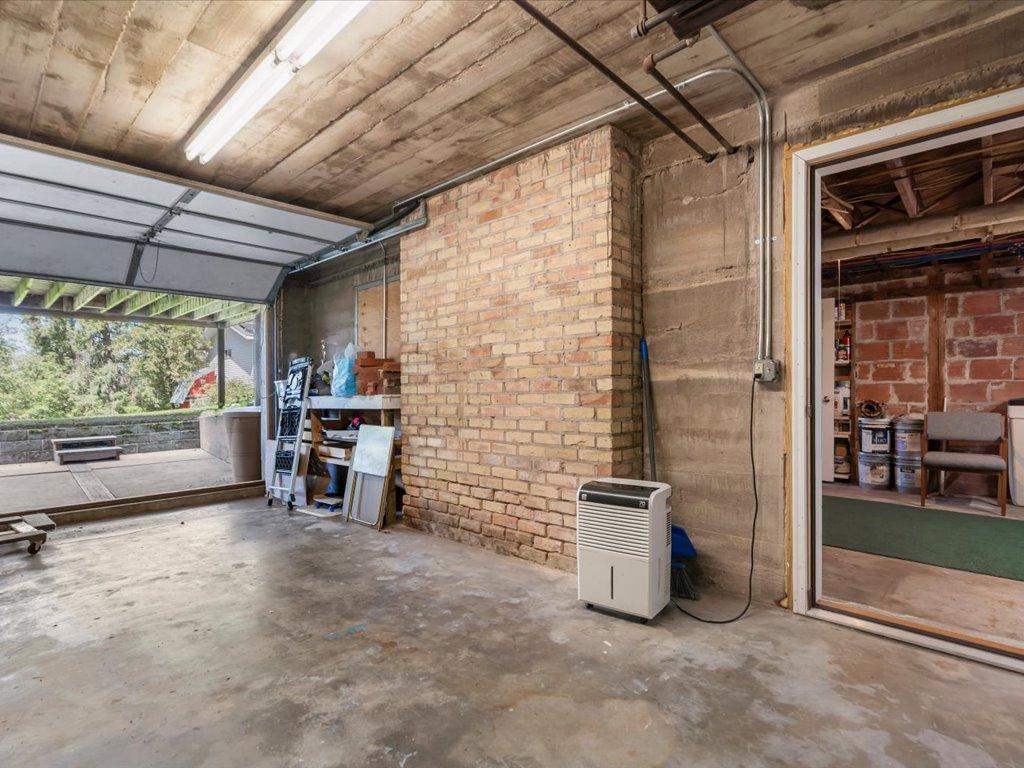
Garage with exposed brick walls, concrete floor, and open door to a paved patio.
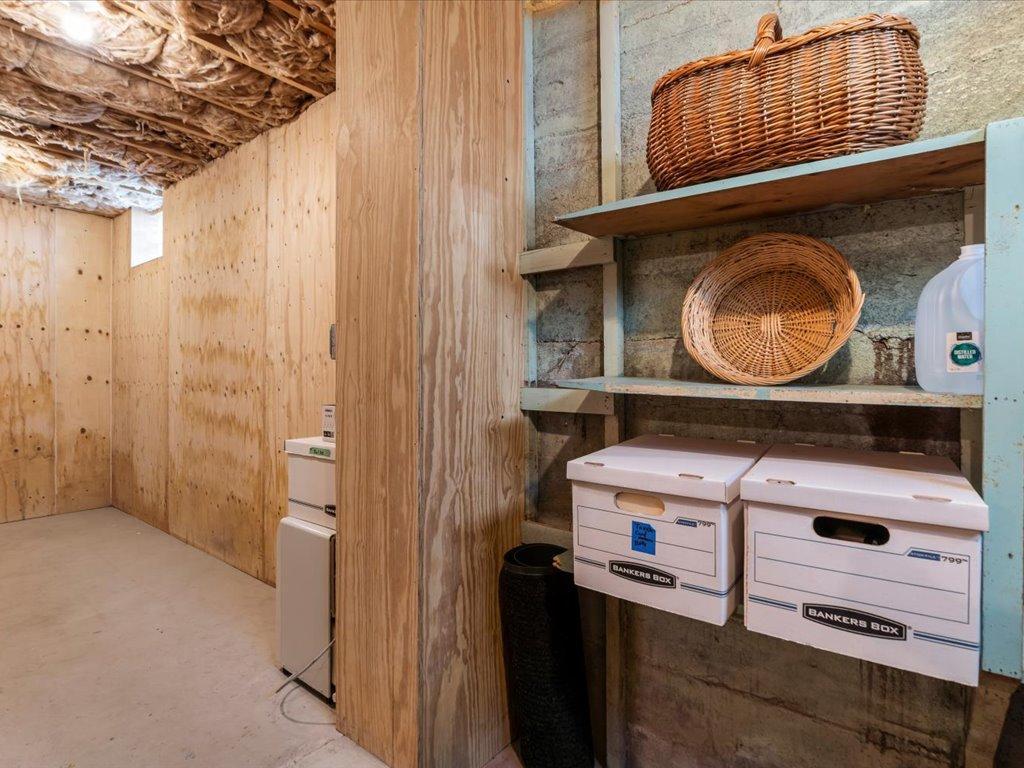
Basement storage area with plywood walls, exposed insulation, shelves, wicker baskets, and stacked boxes.
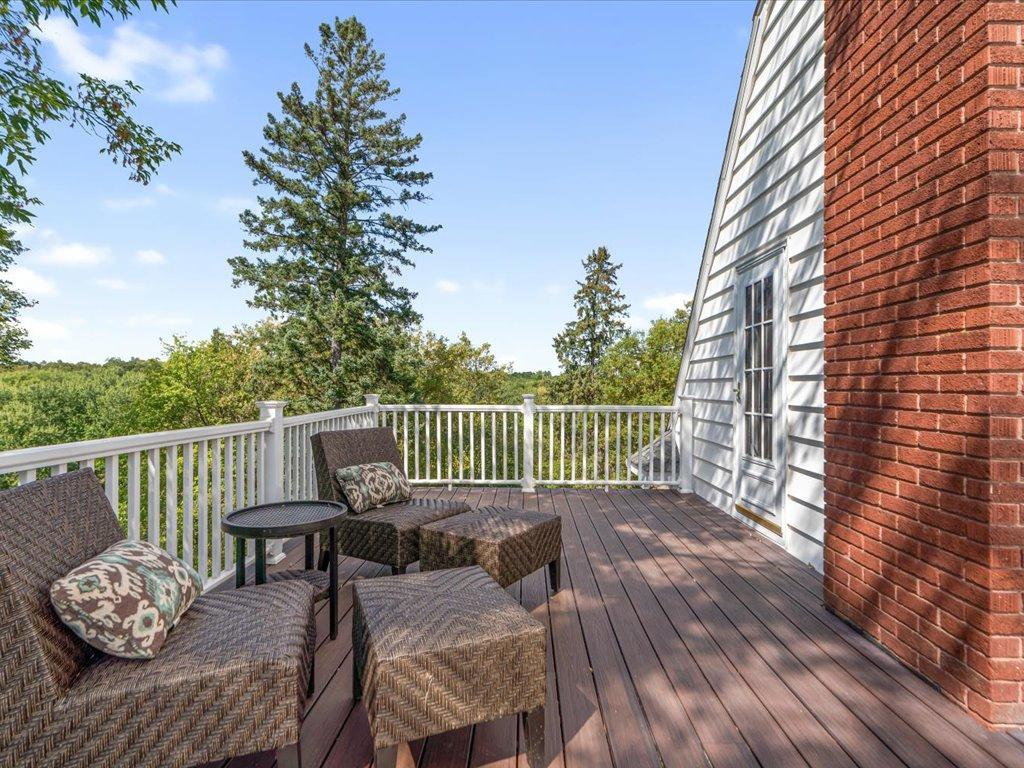
Wooden deck with wicker seating and white railing overlooking leafy trees.
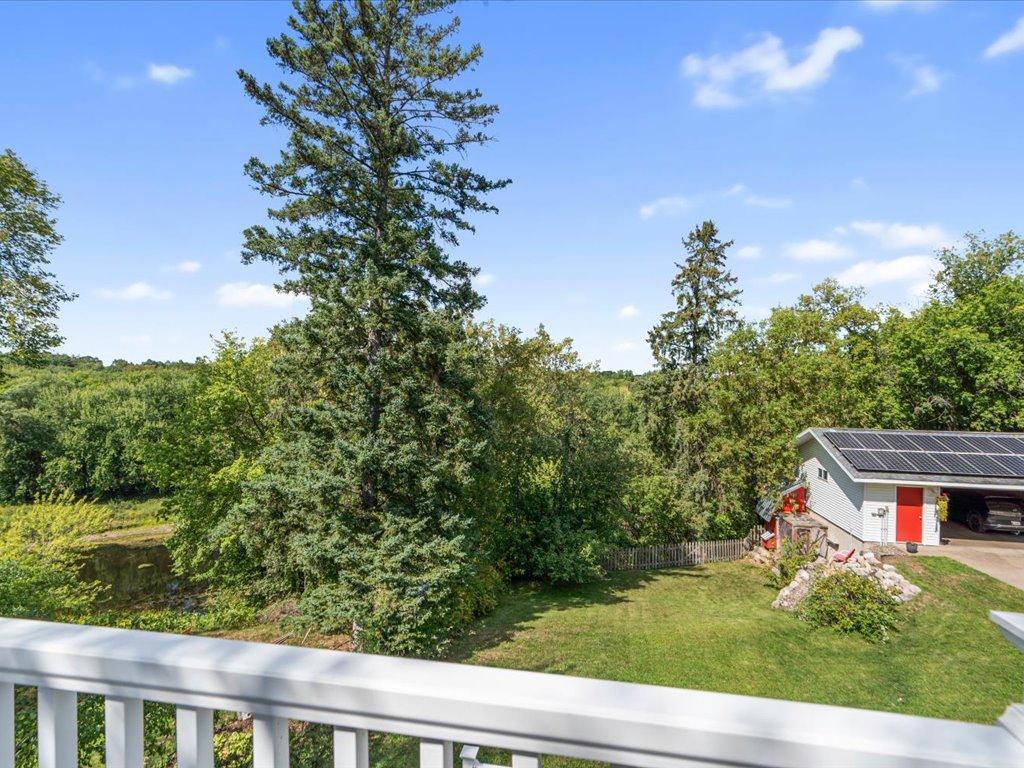
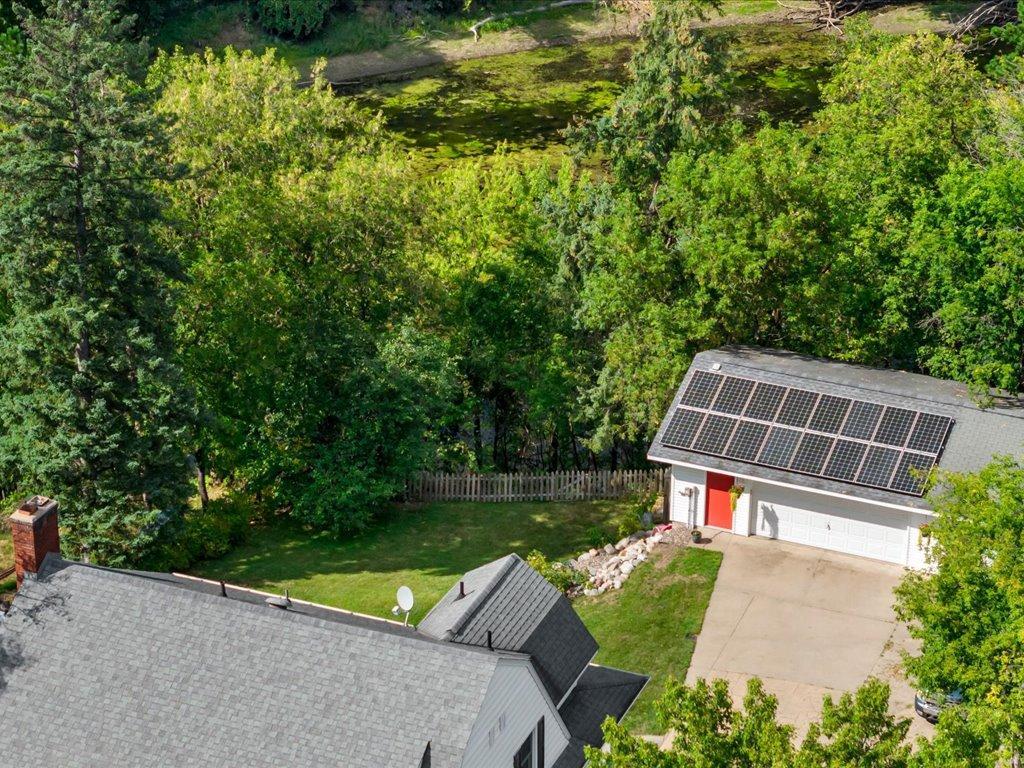
Backyard with a small pond, mature trees, and a detached garage with solar panels.
White two-story house with a red front door, dark shutters, and a brick walkway.
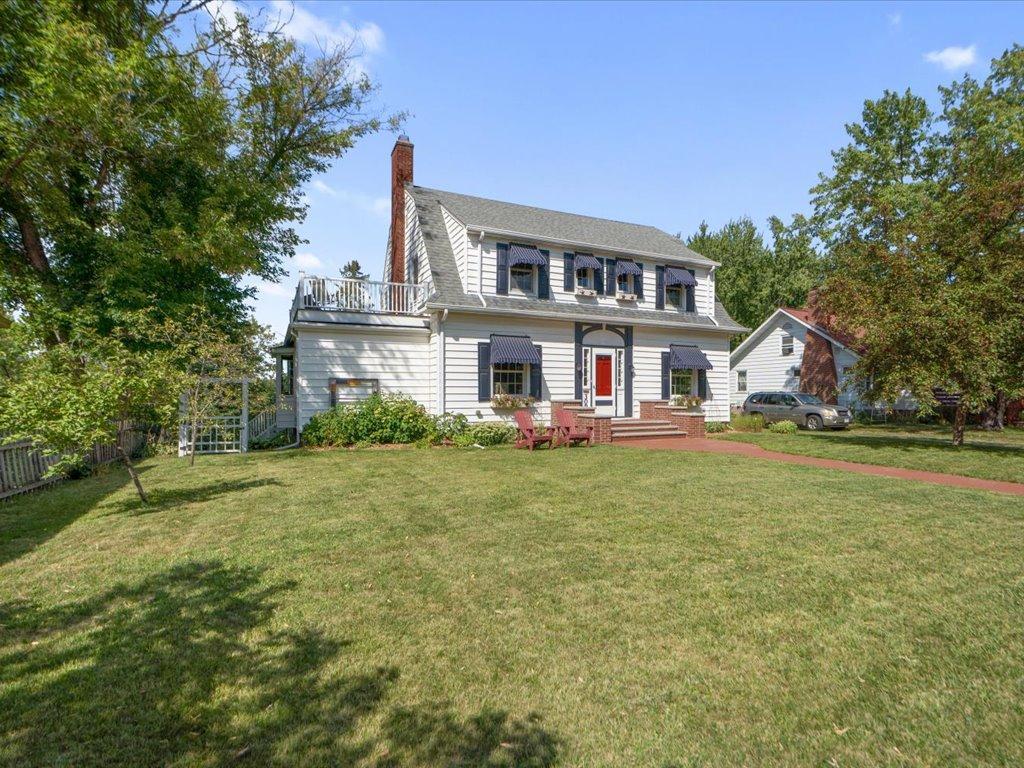
White two-story house with dark shutters, a red front door, and a raised side deck.
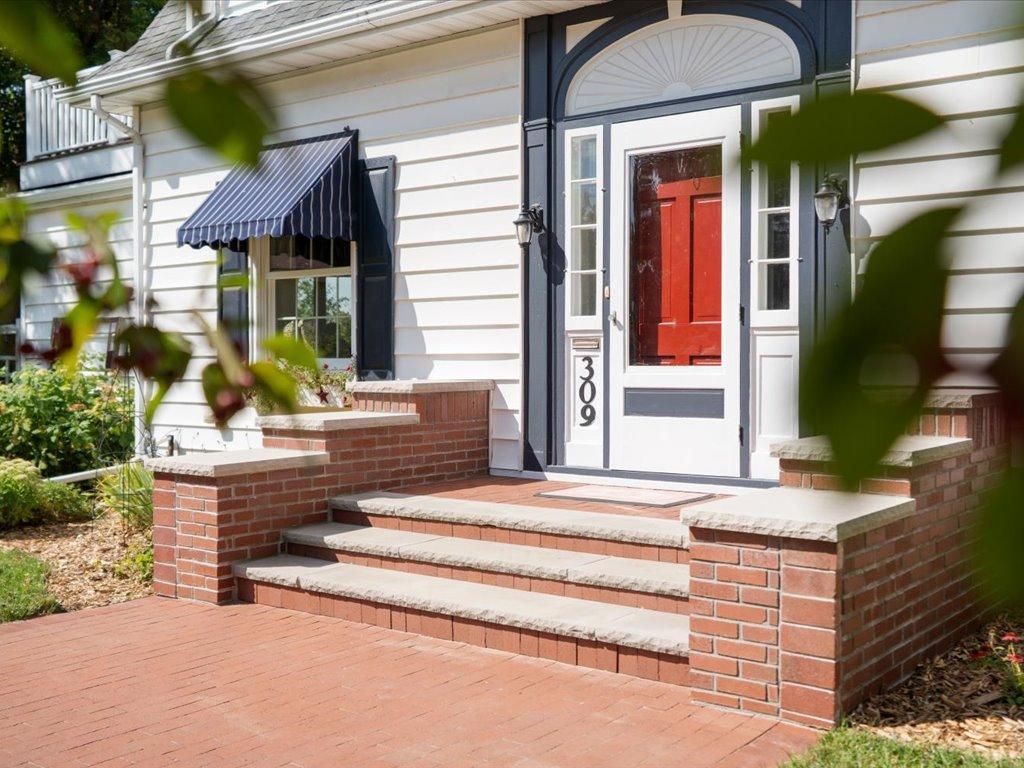
Home entrance with a red door, striped awning, and brick steps.
Two-story white house behind a leafy tree, with a broad lawn and sidewalk.
White-sided house with dark shutters, striped awnings, brick entry steps, and landscaped lawn.
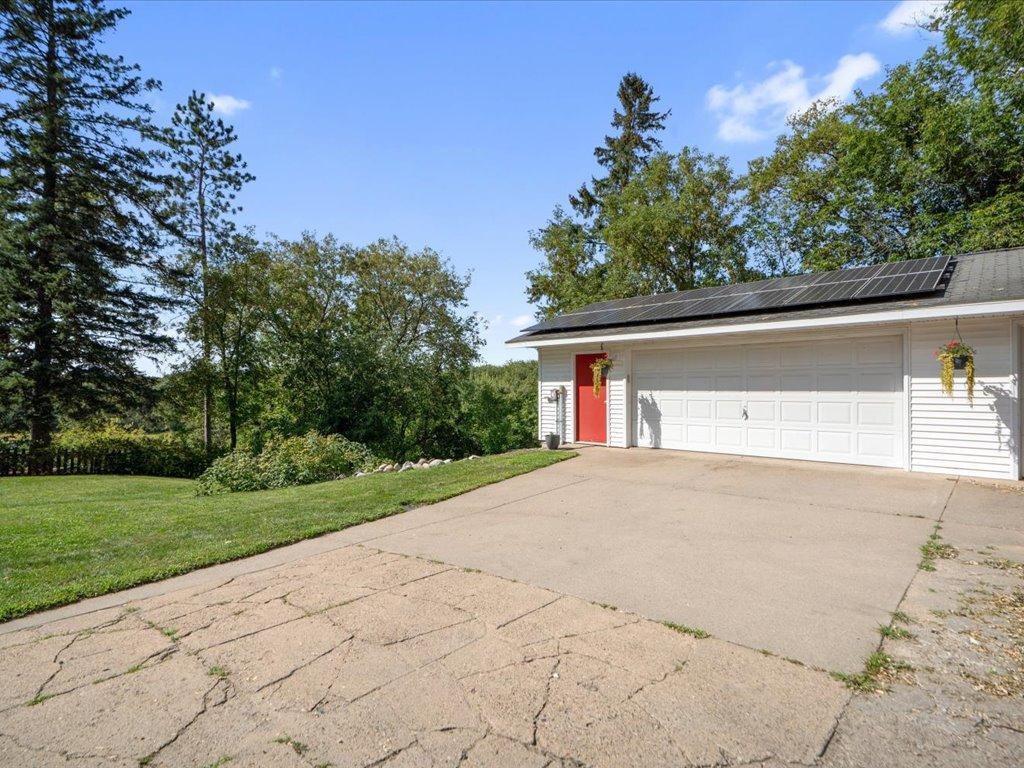
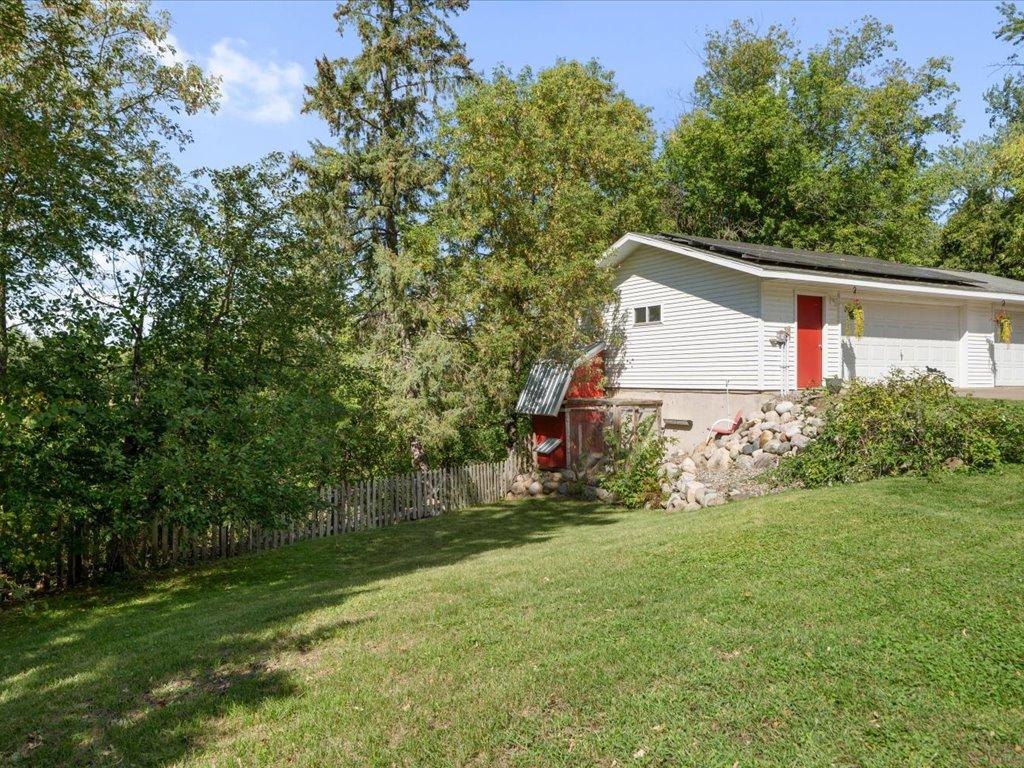
Home exterior with a white double garage, red entry door, and rooftop solar panels beside a broad driveway.
White multi-story house with a covered porch, wide steps, and a side deck beside a cracked driveway.
White-sided home with a red side door and garage above a sloping, tree-lined lawn.
Rear of a white two-story house with raised decks and an attached garage above a grassy lawn.
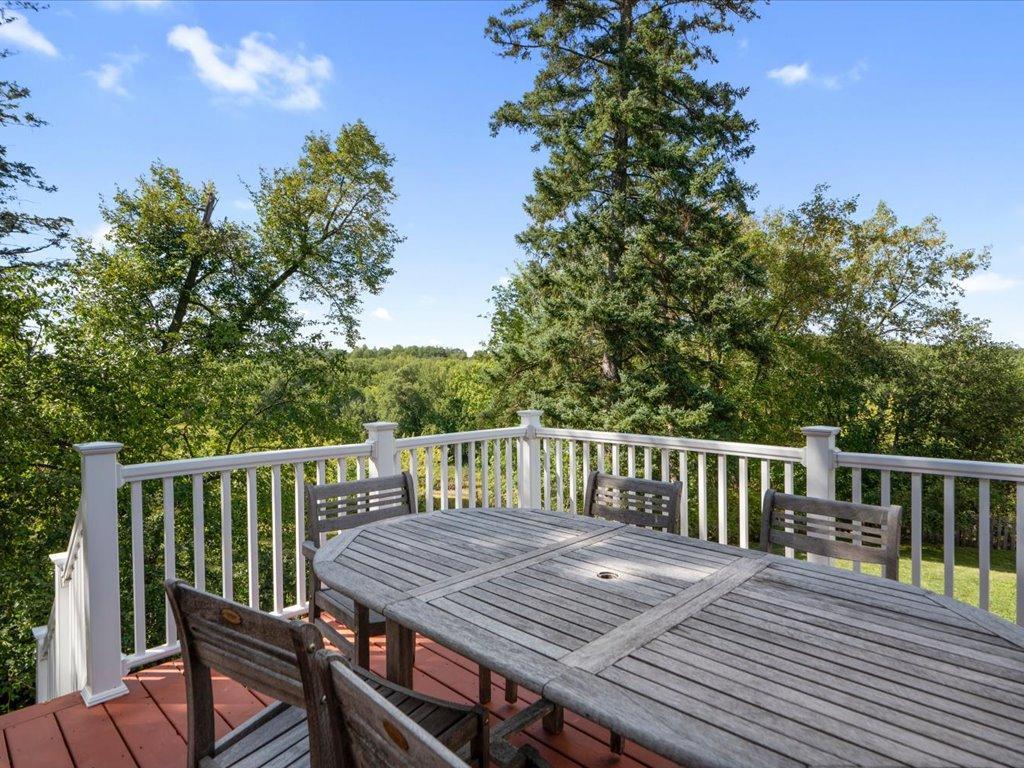
Deck with a gray dining set, white railing, and views of leafy trees.
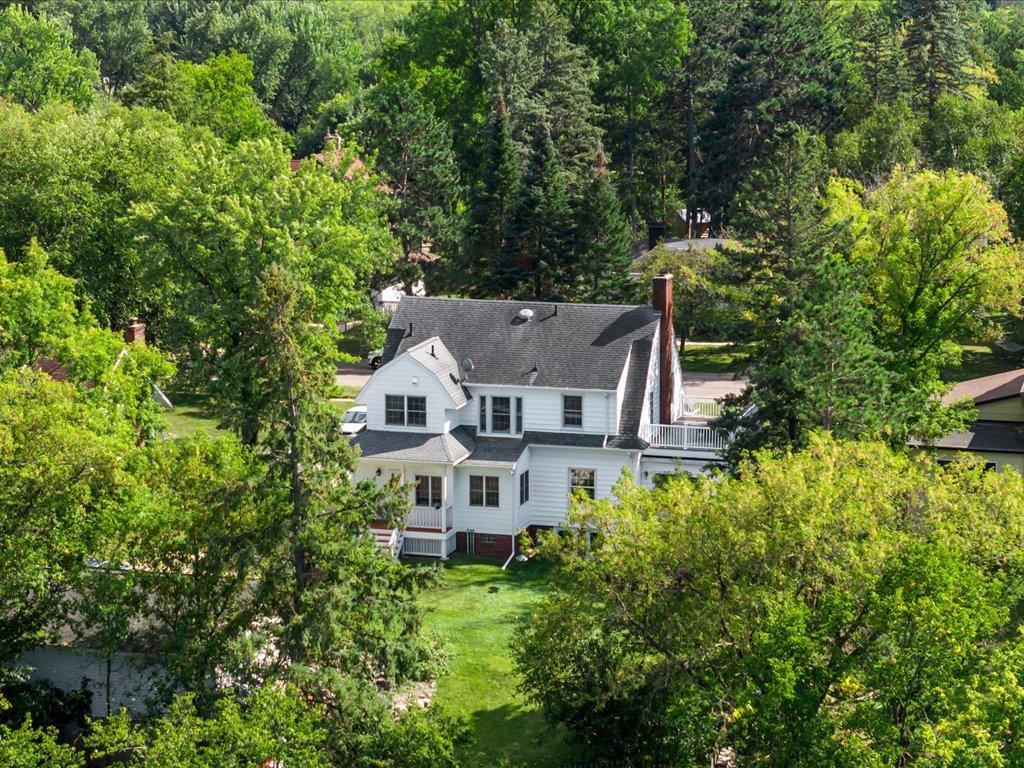
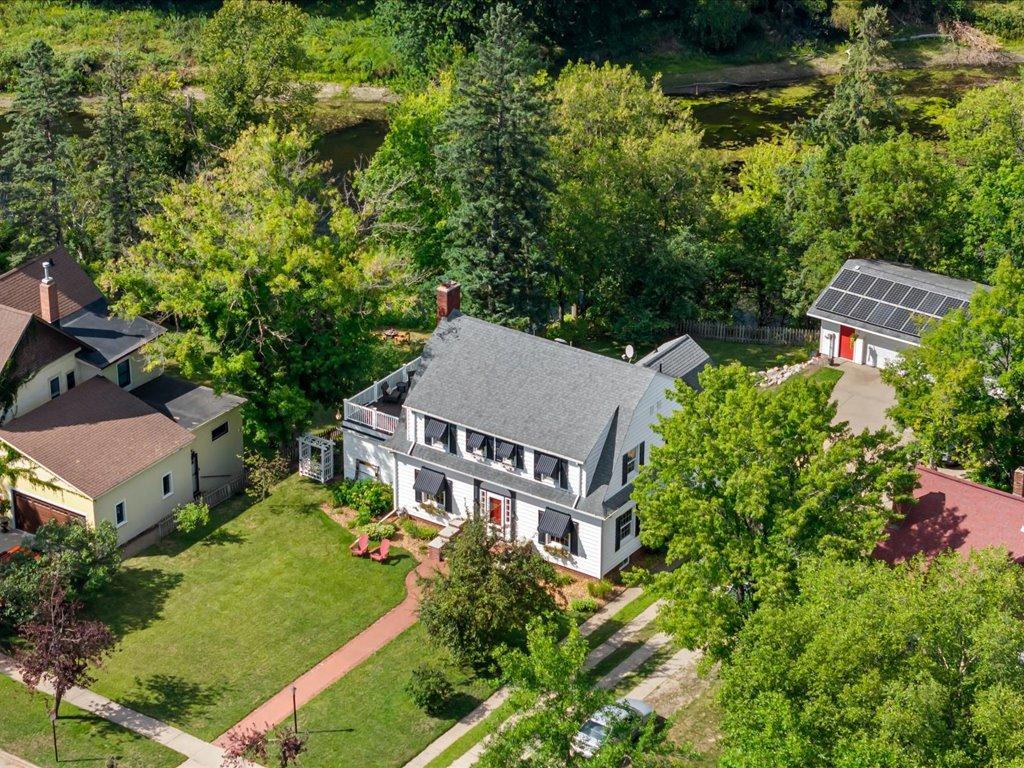
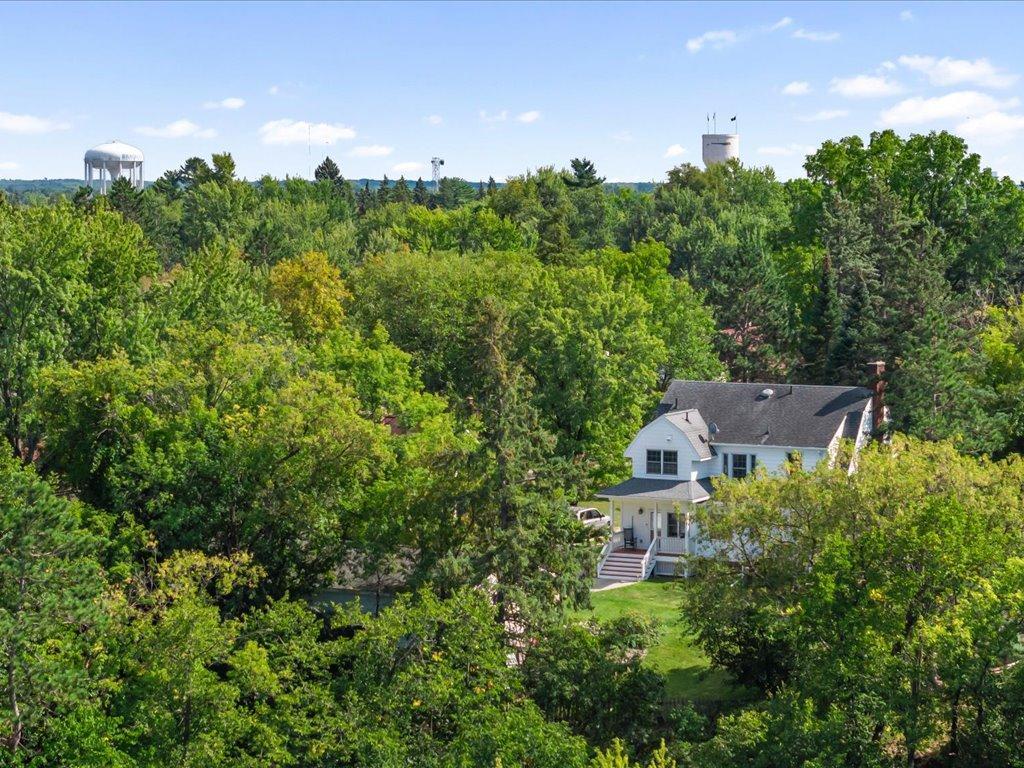
White two-story house with a dark roof and porch, surrounded by trees and viewed from above.
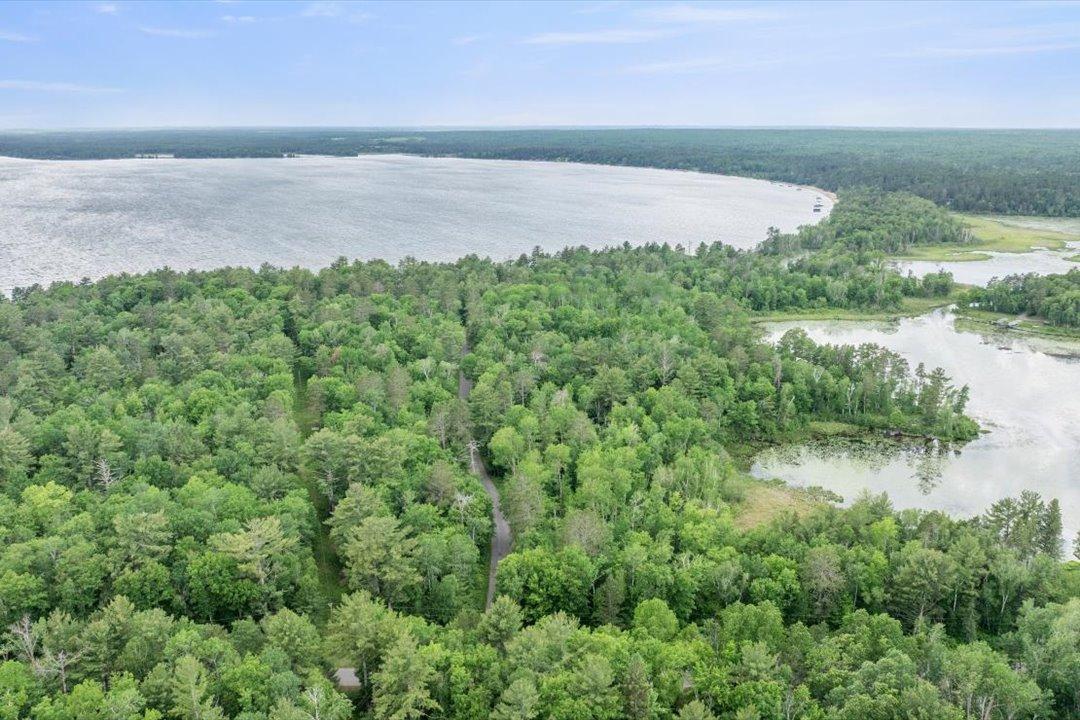
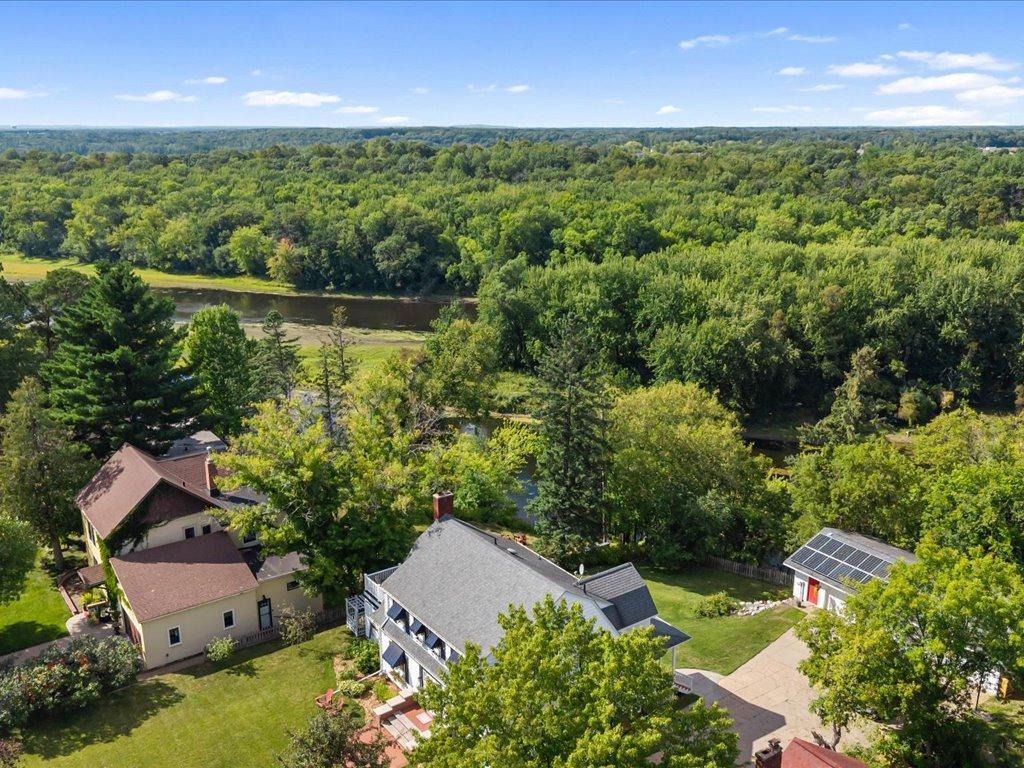
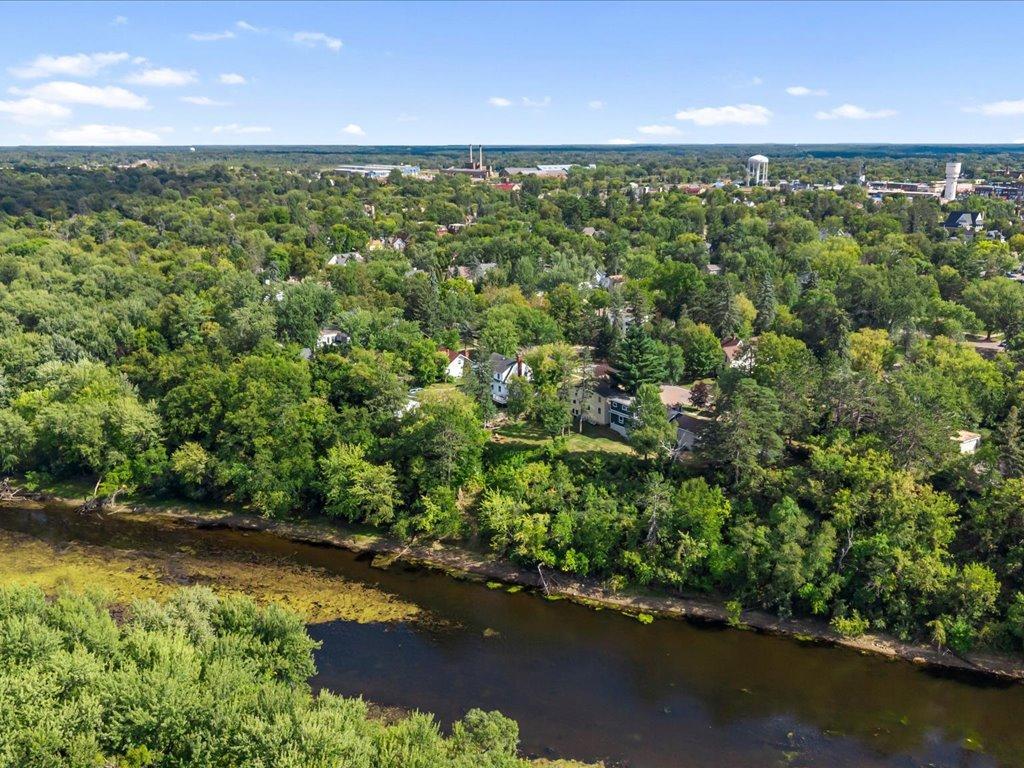
Aerial view of homes beside a wooded river, with solar panels on an outbuilding.
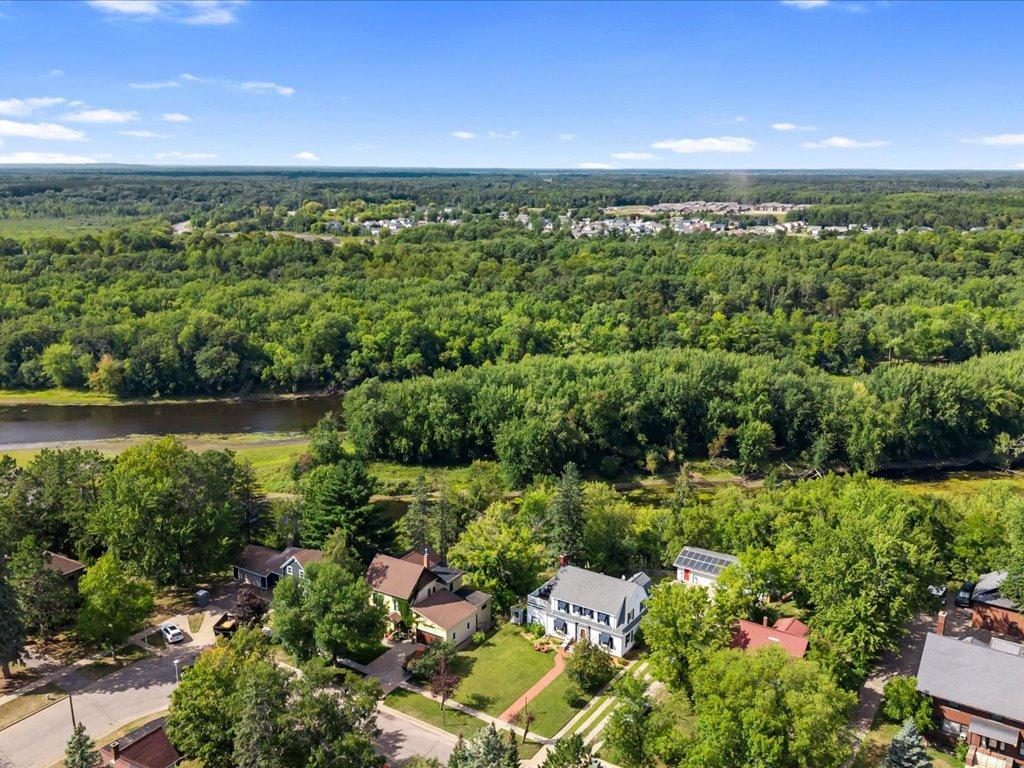
Aerial view of homes beside a wooded river, with forest and neighborhood stretching into the distance.
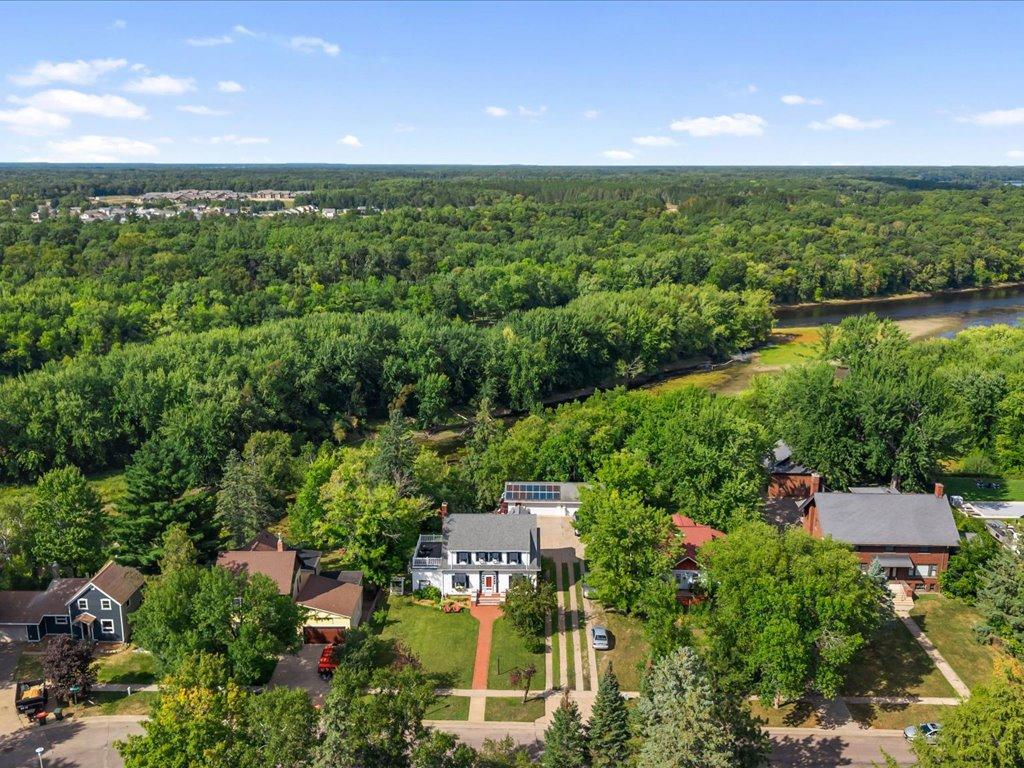
Aerial view of a white two-story home with a curved garden path and solar panels on a detached garage.
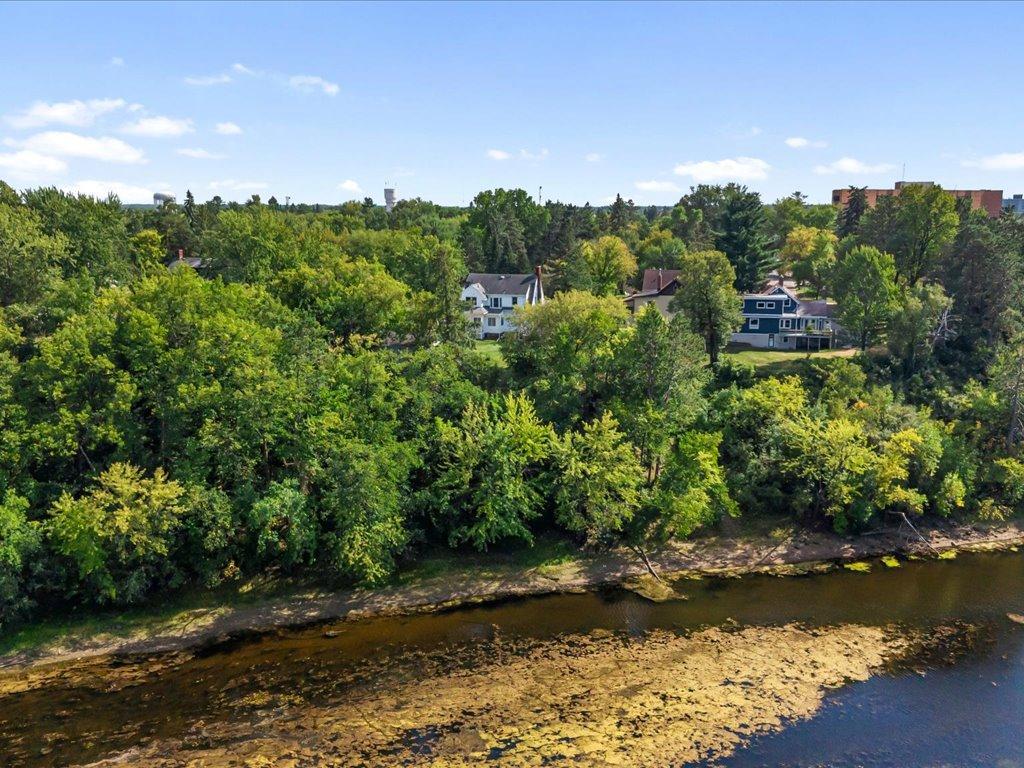
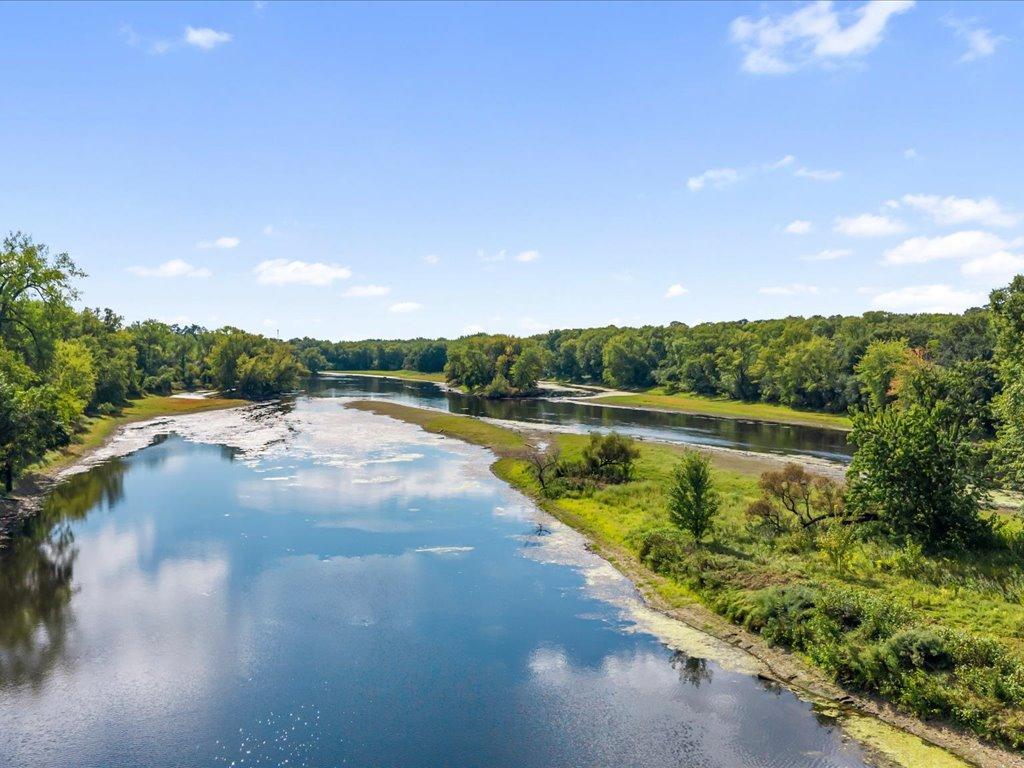
Aerial view of a white house beside a winding river, surrounded by mature trees.
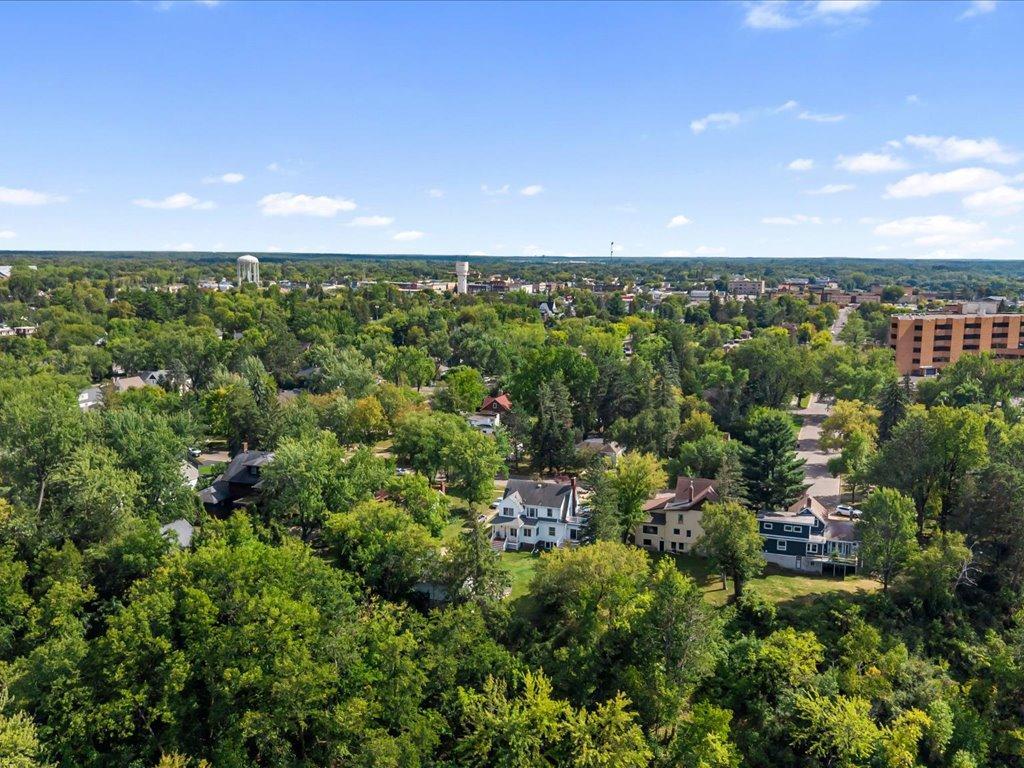
Aerial view of a wooded neighborhood beside a river, with homes and distant town buildings.
Aerial view of a tree-filled neighborhood and distant town buildings beneath a blue sky.
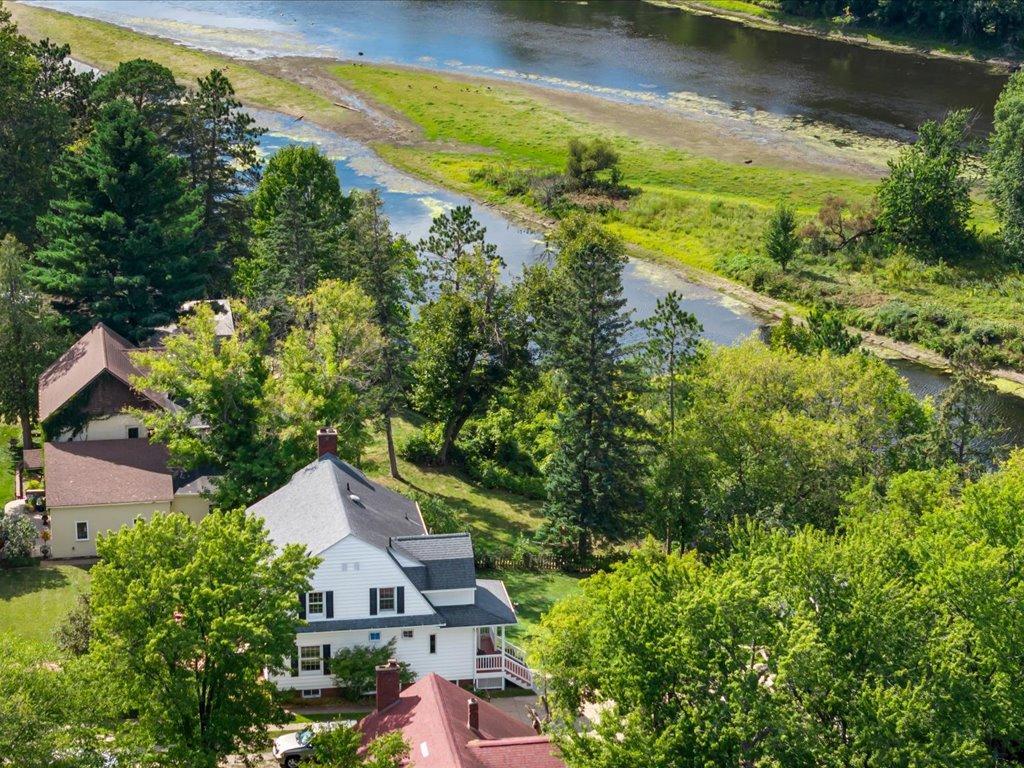
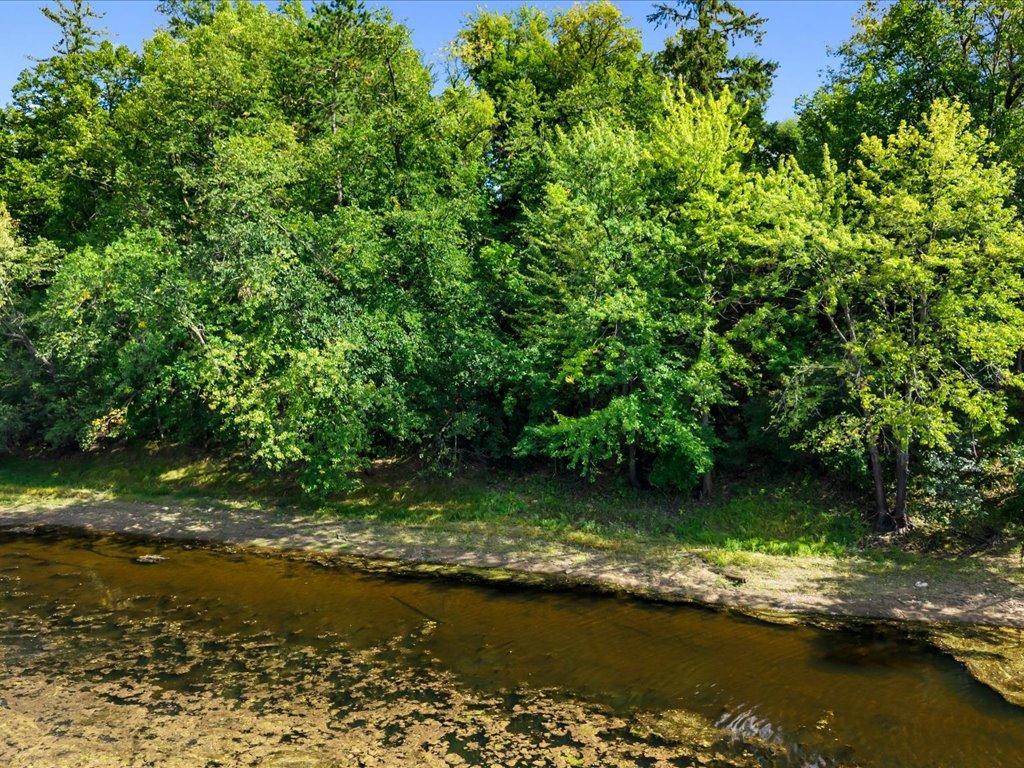
Aerial view of wooded riverbank homes beside shallow water.
White two-story house with a front porch and lawn, surrounded by dense trees.
Wooded shoreline along shallow water, with a narrow grassy and sandy bank.
Winding river bordered by wooded banks and exposed sandbars.
Aerial view of a wooded home lot with a fenced yard and solar panels on the detached garage.
Aerial view of 309 Bluff Avenue beside a wooded river.
VIEW PHOTOS
Courtesy of Edina Realty, Inc., Michael Kennedy Listing Contact:  
$460,000

309 Bluff Avenue

4 Beds 4 Baths 3,273 Sq.Ft. 0.43 Acres

Description

Welcome to 309 Bluff Ave, a beautifully renovated turn-of-the-century home offering timeless character, modern comfort, and picturesque views overlooking the Mississippi River. Thoughtfully renovated by Norson Builders, this impressive 4-bedroom, 4-bath home blends the craftsmanship and charm of its era with updates designed for today's lifestyle.

Inside, multiple living areas provide plenty of space to gather, entertain, or unwind, while a wood-burning fireplace adds warmth and character. The spacious primary bedroom features a private bath, and the home's flexible layout offers ample room for family, guests, a home office, or additional living space.

Step outside to multiple decks designed to take full advantage of the beautiful river setting, perfect for morning coffee, outdoor dining, entertaining, or simply relaxing while overlooking the Mississippi. Additional features include a chicken coop and solar panels installed in 2017, adding a unique combination of sustainability and homesteading potential.

Rich in history, beautifully updated, and filled with character, 309 Bluff Ave offers a rare opportunity to enjoy the charm of a turn-of-the-century home with modern amenities and incredible Mississippi River views, all in the heart of Brainerd.

Share Property

Location

309 Bluff Avenue, Brainerd, MN 56401

Status

Sold

Date Sold

October 16, 2026

Property Amenities

Interior
Laundry room In Basement, Laundry Room, Other, Sink
Fireplace Brick, Living Room, Wood Burning
Appliances Dishwasher, Disposal, Double Oven, Dryer, Exhaust Fan, Freezer, Gas Water Heater, Microwave, Range, Refrigerator, Stainless Steel Appliances, Wall Oven, Washer, Water Softener Owned
Total Bedrooms: 4
Half Bathrooms: 1
Three-Quarter Bathrooms: 1
Full Bathrooms: 2
Area & Lot
Total area 3,610 Sq.Ft.
Lot Area 0.43 Acres
Living area 3,273 Sq.Ft.
MLS® ID 7133947
Year Built 1921
School District Brainerd
Water Frontage River Front
View Description River
Type Residential
Status Sold
Exterior
Stories 2
Pool None
Air conditioning None
Heat type Boiler, Fireplace(s), Radiator
Disability Features None
Water Source City Water/Connected
Garage Space 2.0
Sewer City Sewer/Connected
Parking Detached Garage, Concrete, Shared Driveway, Electric, Electric Vehicle Charging Station(s), Shared Garage/Stall
Lot Features Tree Coverage - Light
Roof Age Over 8 Years
Finance
Sales Price $460,000
Real Estate Tax $4,174 yearly
Mike Kennedy

Mike Kennedy

TITLE

Associate Broker / Realtor®

White multi-level house with a covered porch, broad deck, and expansive lawn.

360 Virtual Tour

Take a tour of this property

Brainerd / Baxter

Work With Mike

Mike offers years of proven experience successfully helping clients, buy, sell and invest in Lake Country Real Estate.