1565 Stallion Road SW
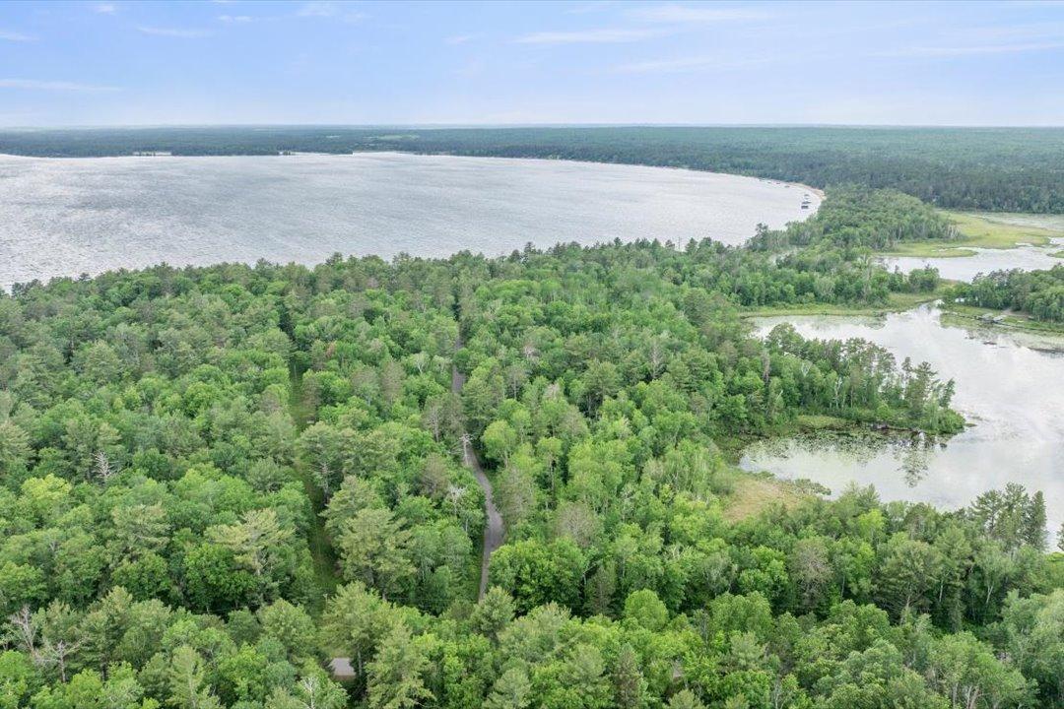
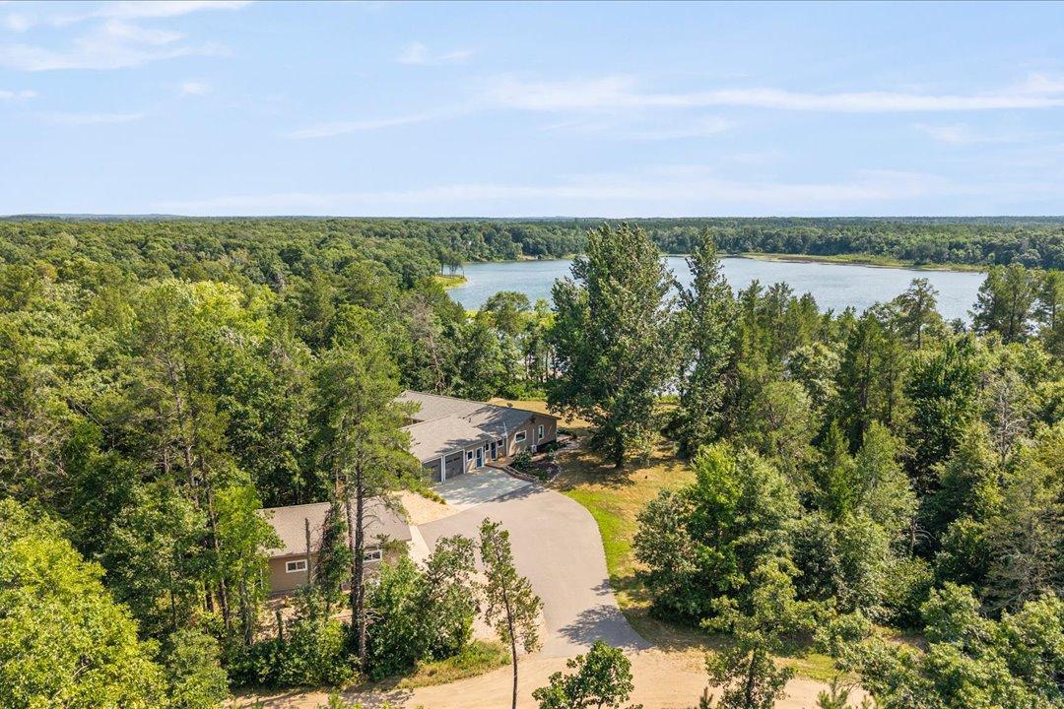
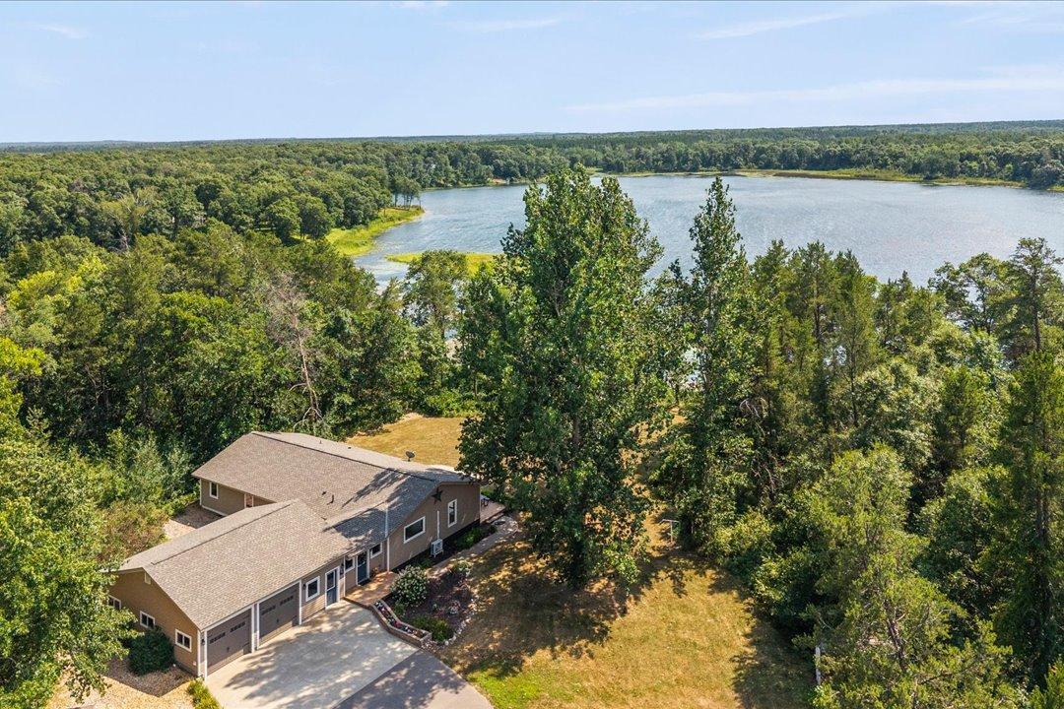
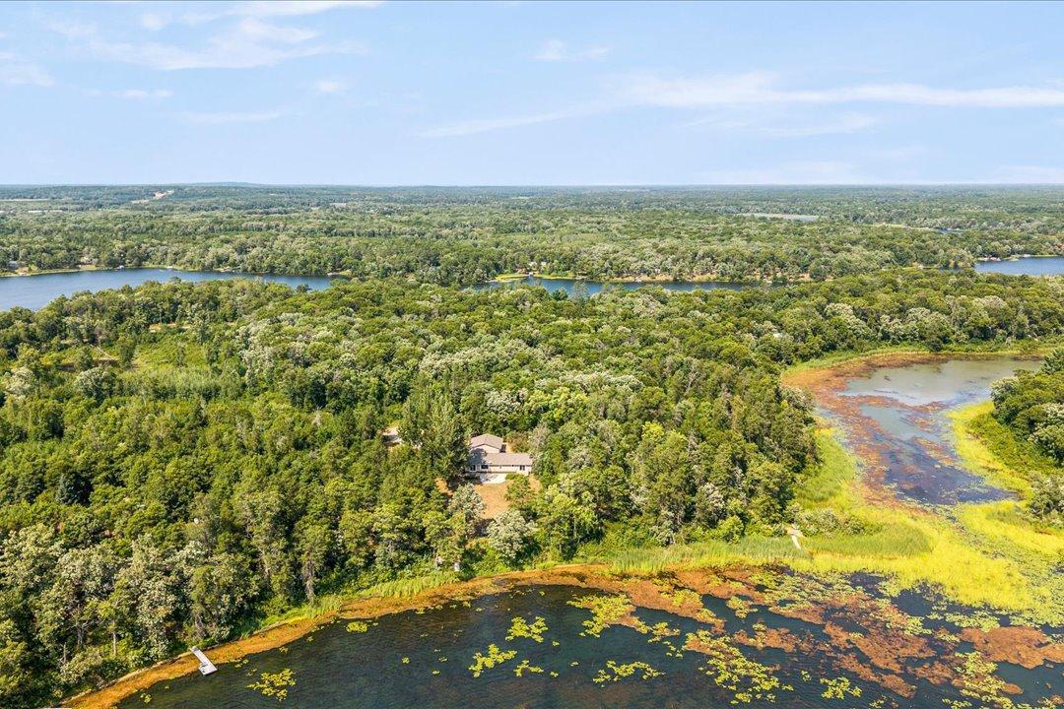
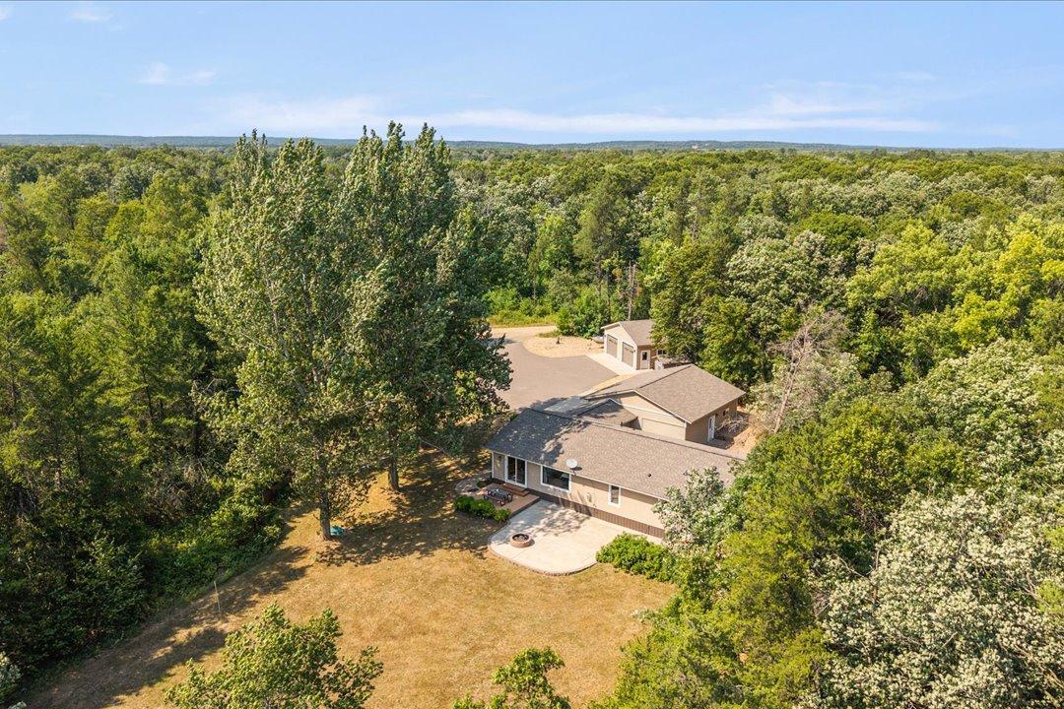
Aerial view of a wooded home beside a lake, with a curved driveway.
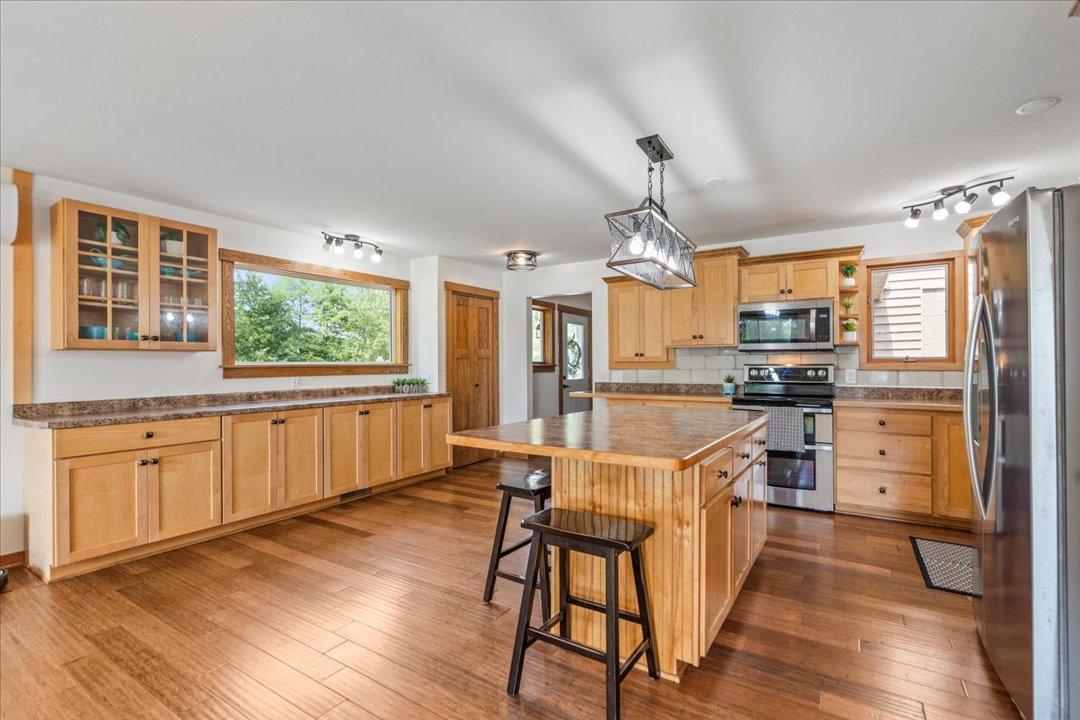
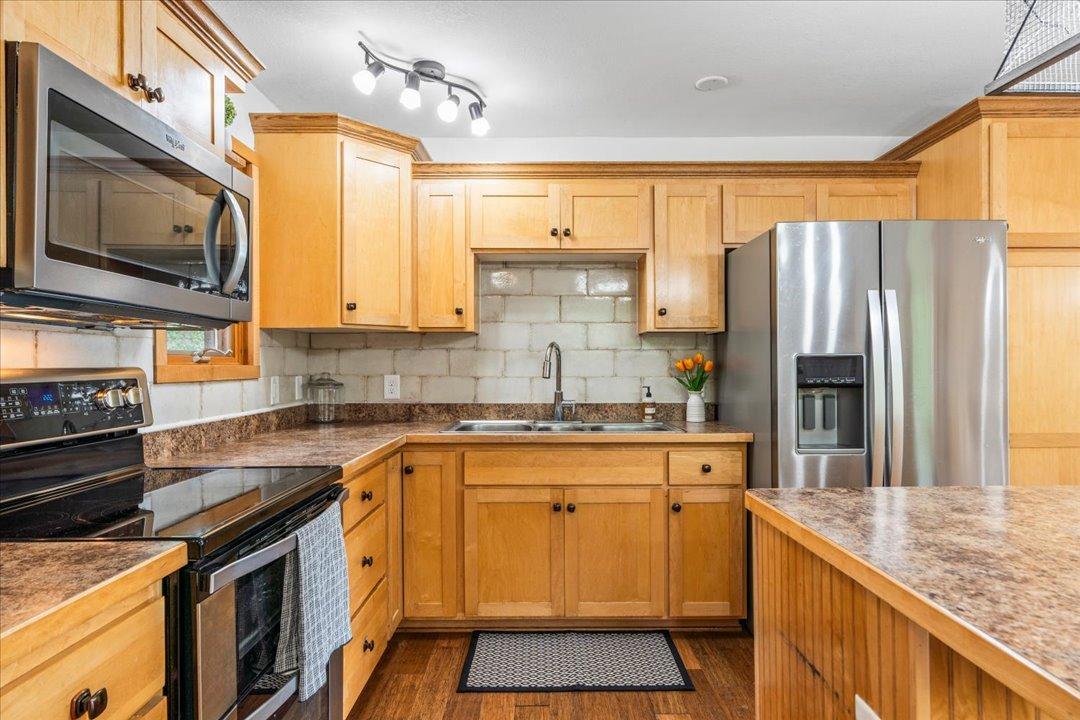
Kitchen with honey-colored cabinets, a large island, stainless steel appliances, and wood flooring.
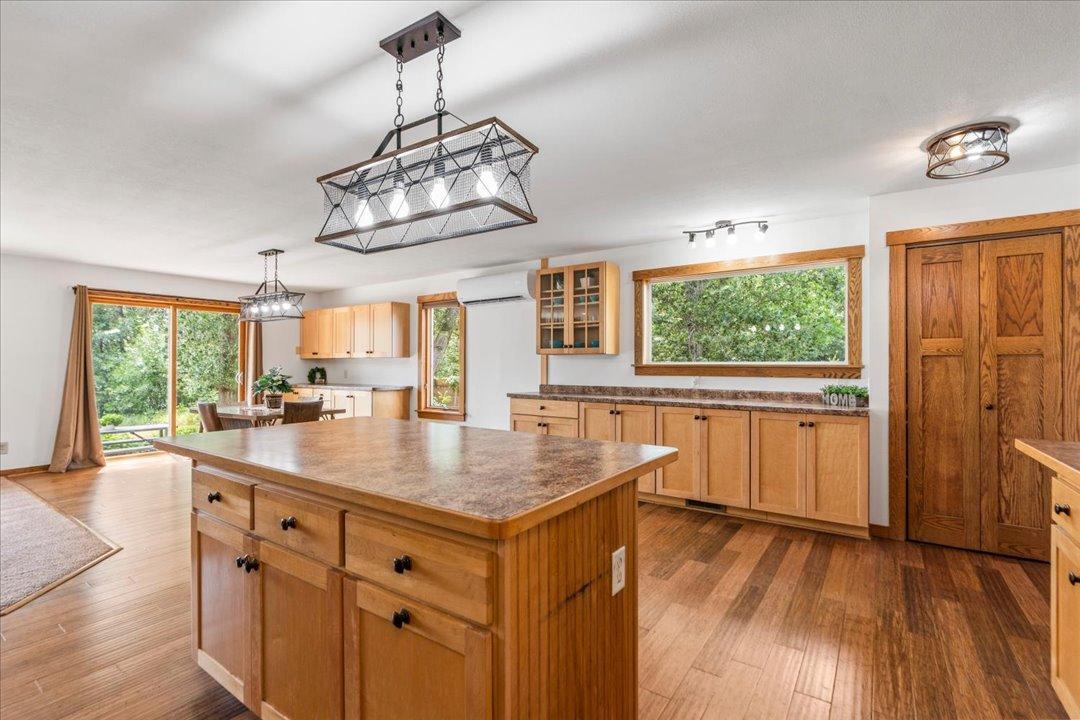
Kitchen with a large wood island, granite counters, and wide windows overlooking greenery.
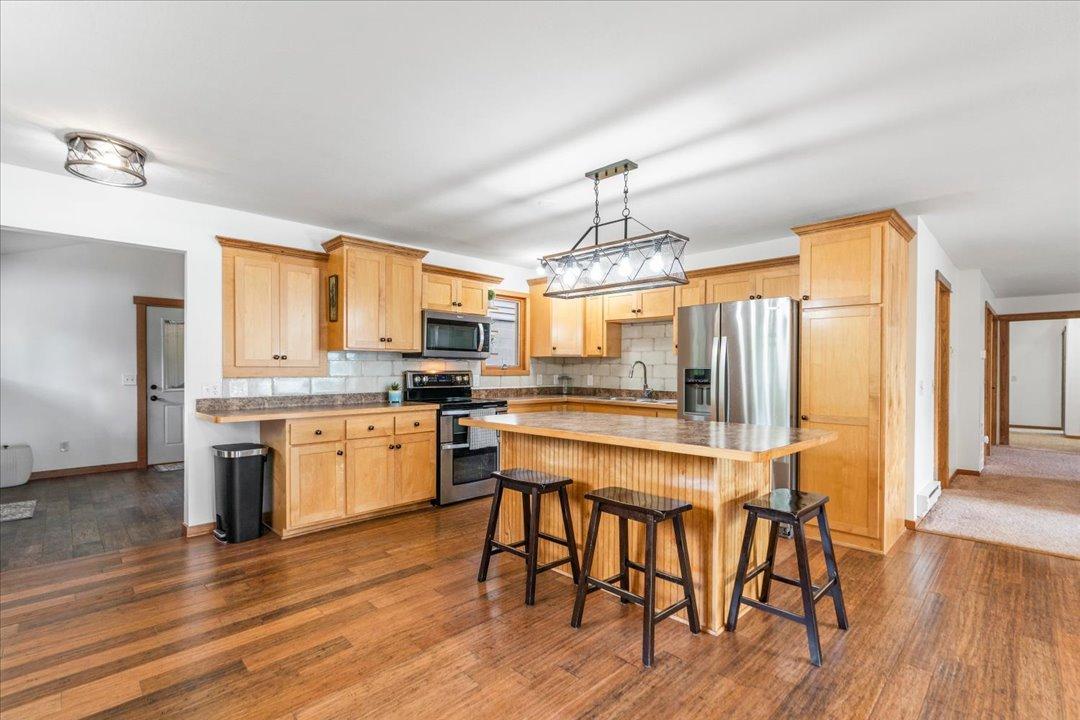
Kitchen with light wood cabinetry, stainless steel appliances, and a large island with bar stools.
Kitchen with honey-colored cabinets, stainless steel appliances, tiled backsplash, and a foreground peninsula.
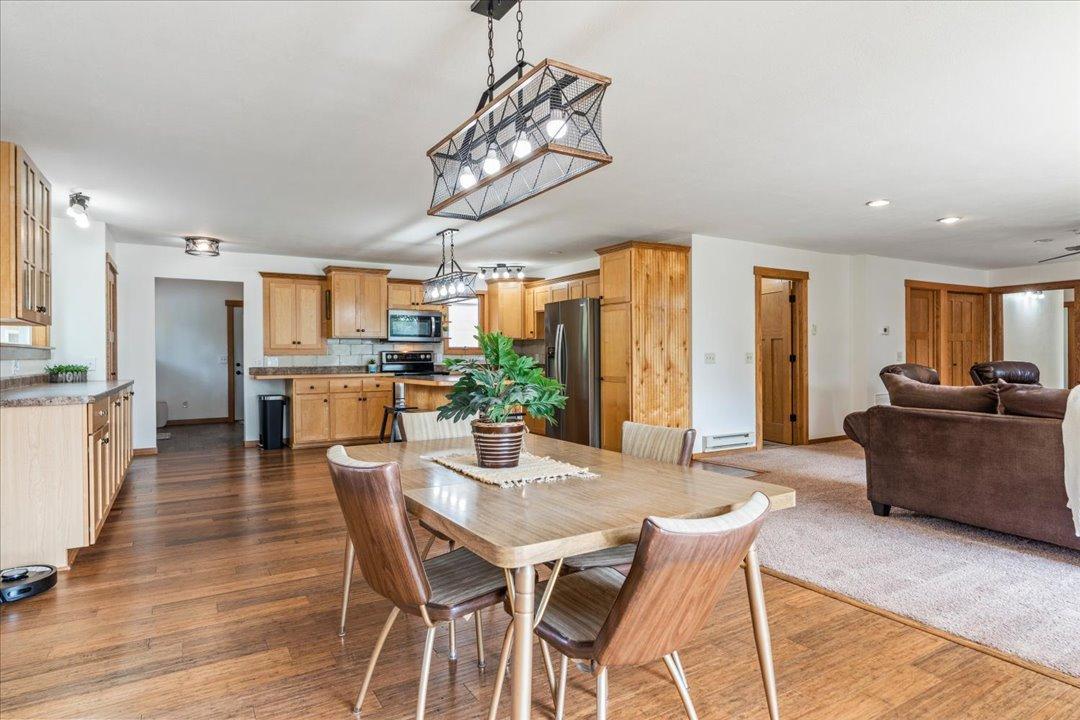
Open-plan kitchen and dining area with wood cabinets, stainless steel appliances, and a table beside the living room.
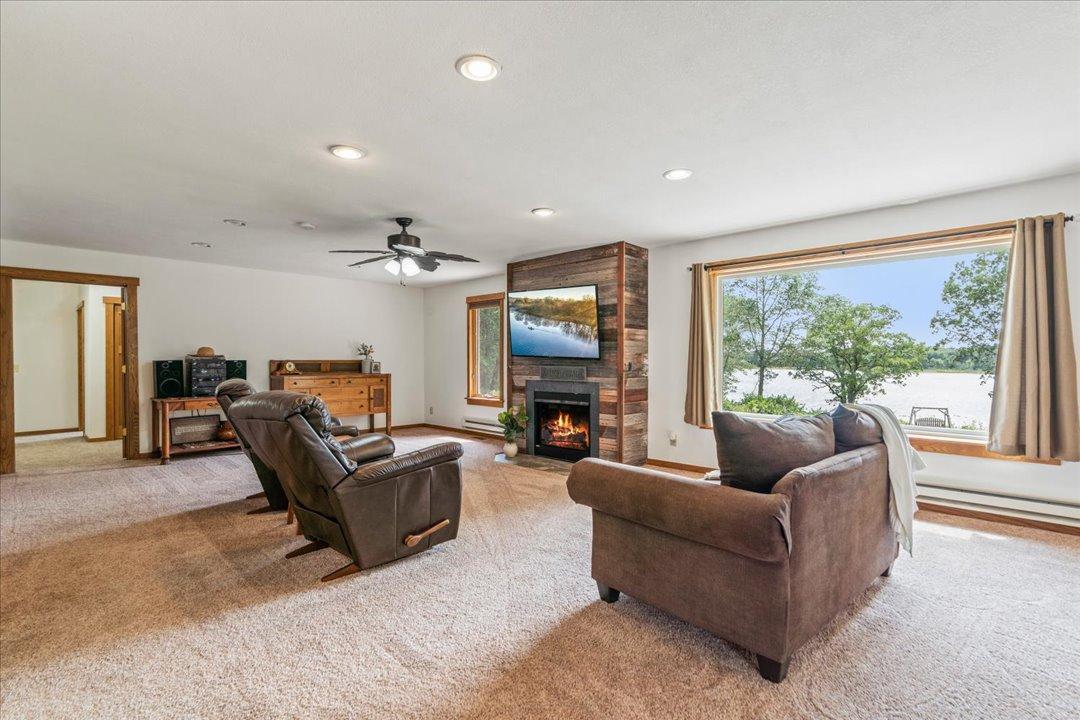
Furnished living room with a wood-paneled fireplace and a large window overlooking the water.
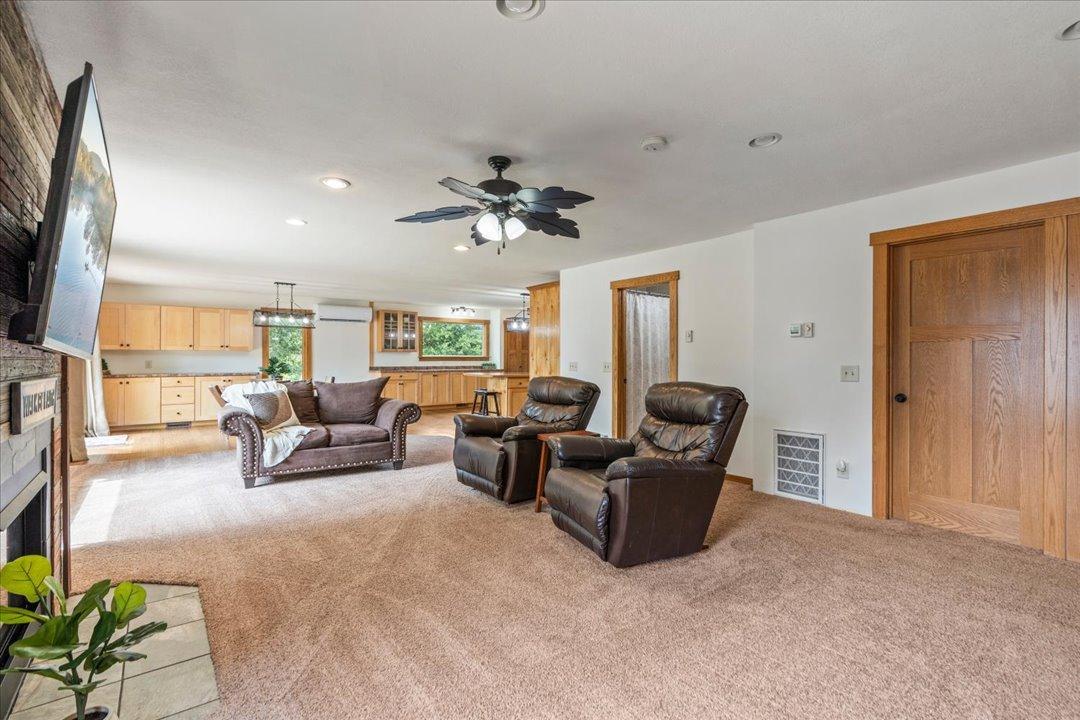
Living room with a brown loveseat and leather recliners opening onto a light wood kitchen.
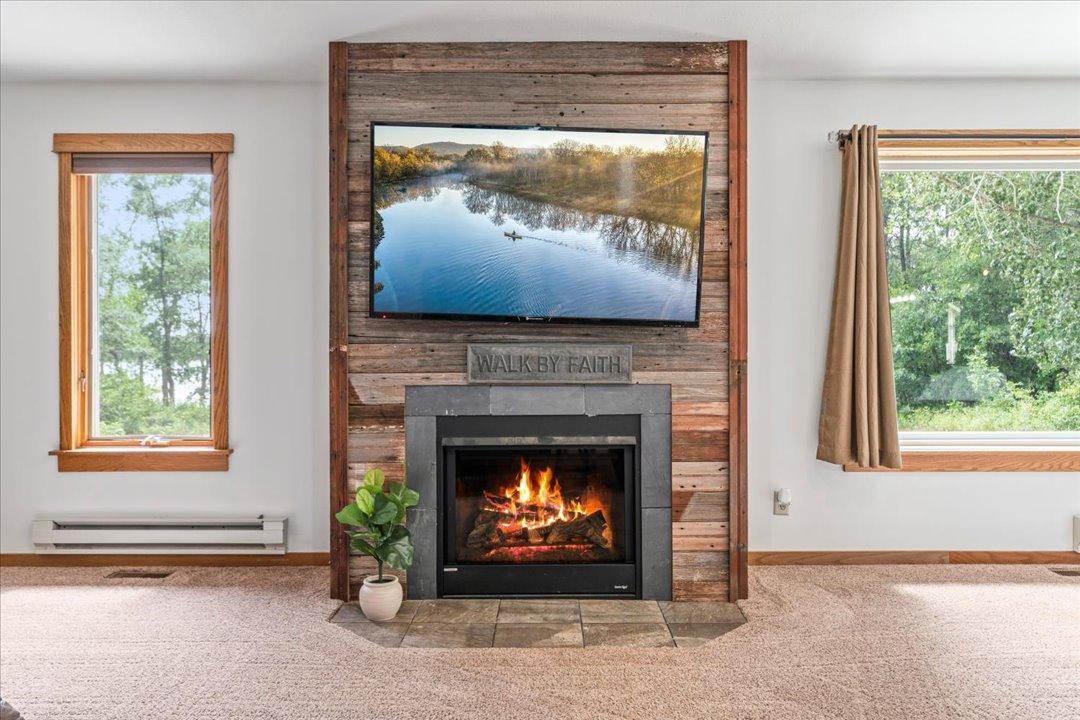
Living room with a lit fireplace, wood-plank accent wall, and mounted television.
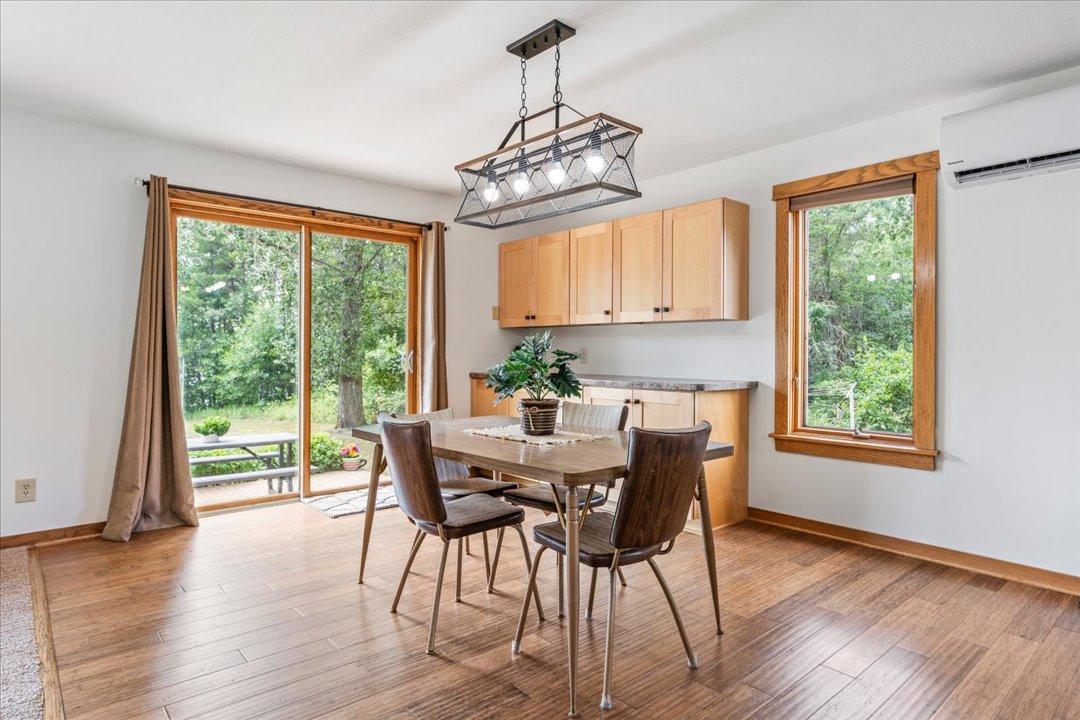
Dining room with a wooden table and chairs beside sliding glass doors overlooking a wooded yard.
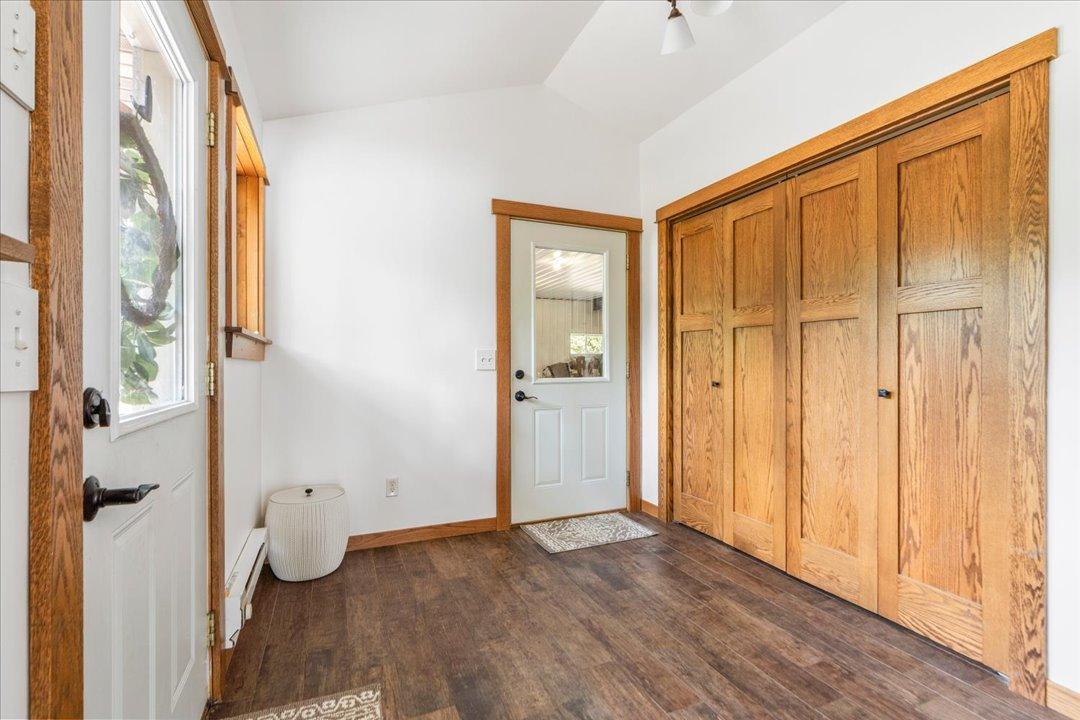
Entryway with natural wood closet doors, a glass-panel door, and dark flooring.
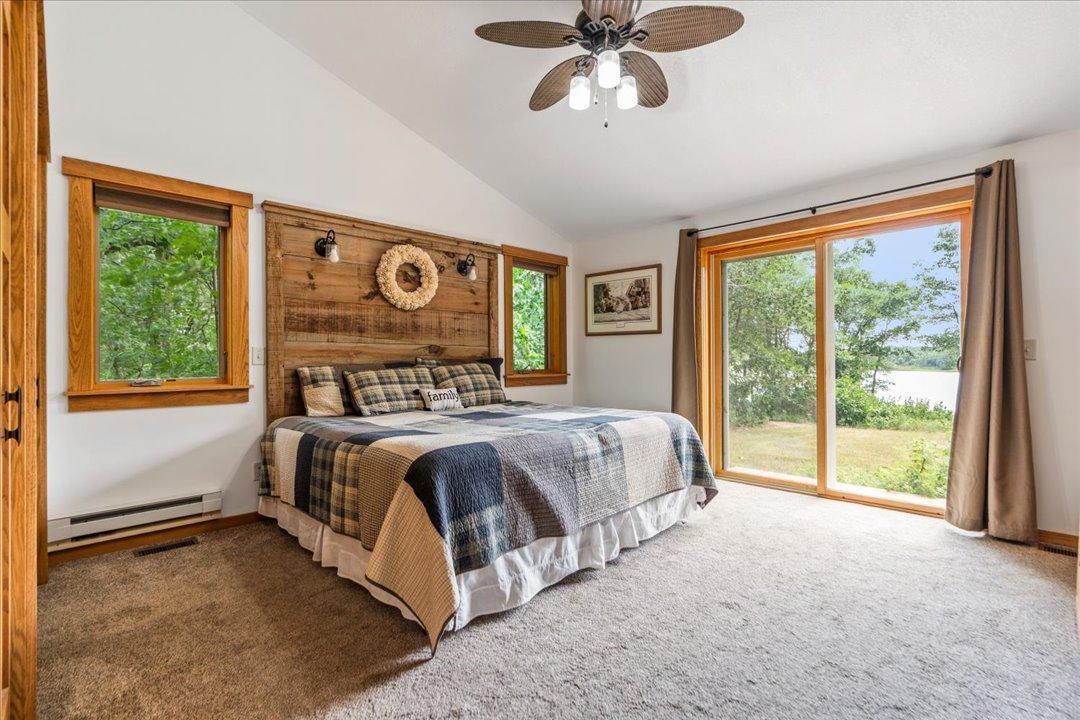
Bedroom with plaid bedding, a rustic wood headboard, and a sliding door overlooking water.
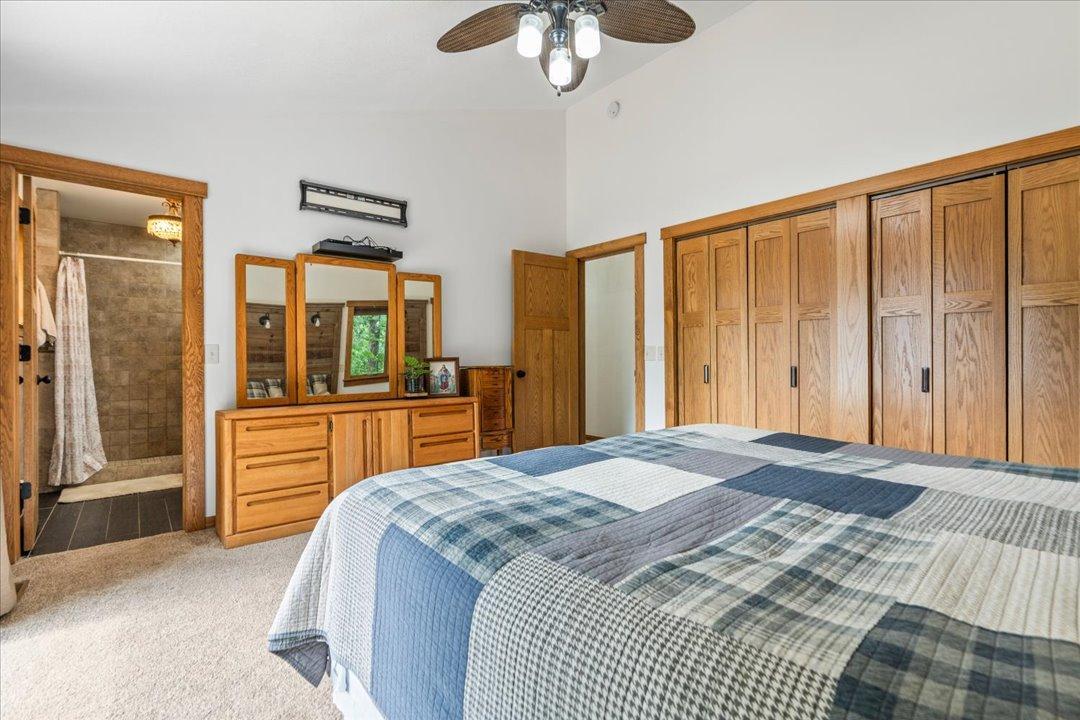
Bedroom with a blue patchwork bedspread, built-in wooden closets, and an adjoining tiled shower.
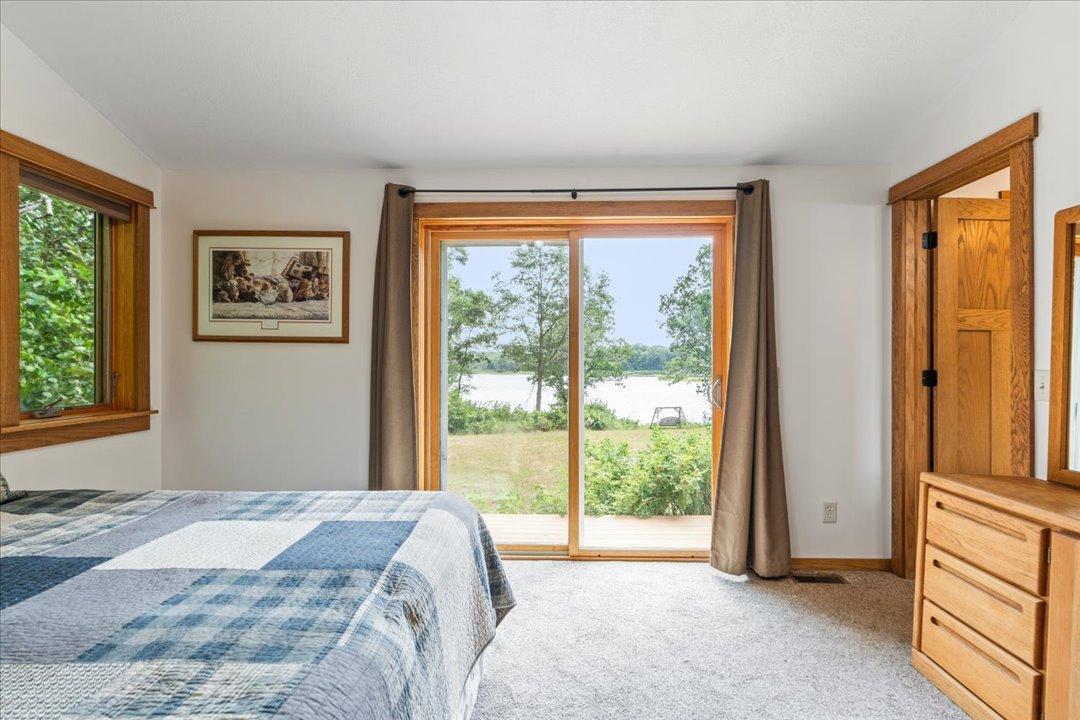
Bedroom with a patchwork quilt and sliding glass door overlooking a lake.
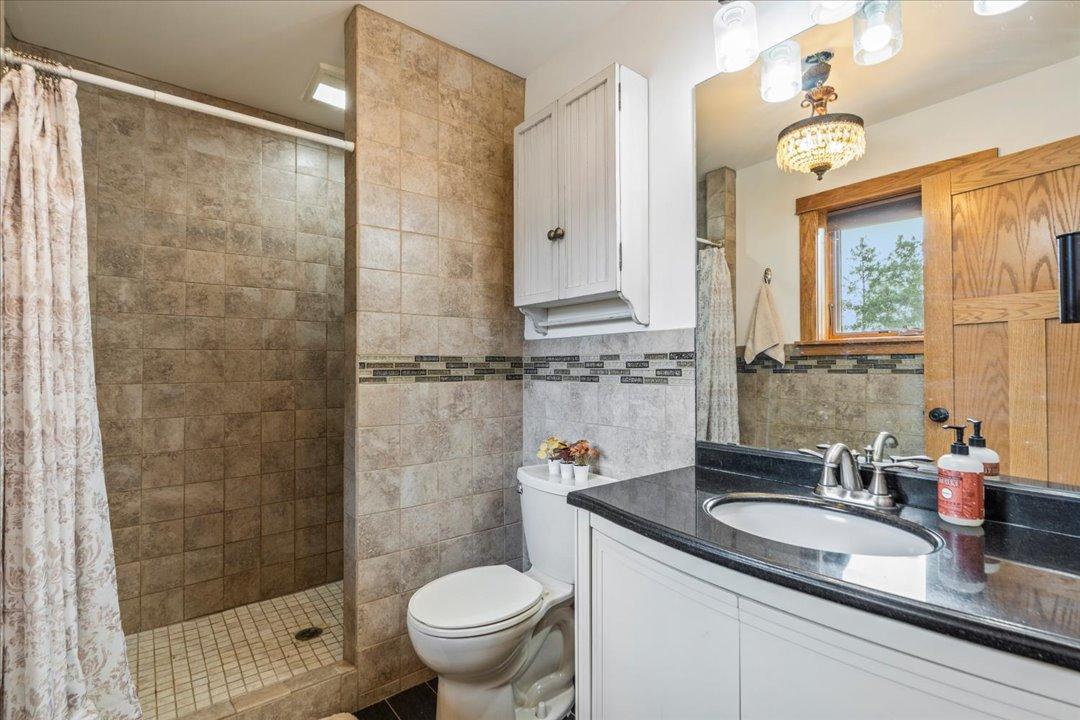
Bathroom with tiled walk-in shower, white vanity, and wood-trimmed window.
Bedroom with a patchwork-covered bed, matching vanity, and wood-trimmed window overlooking trees.
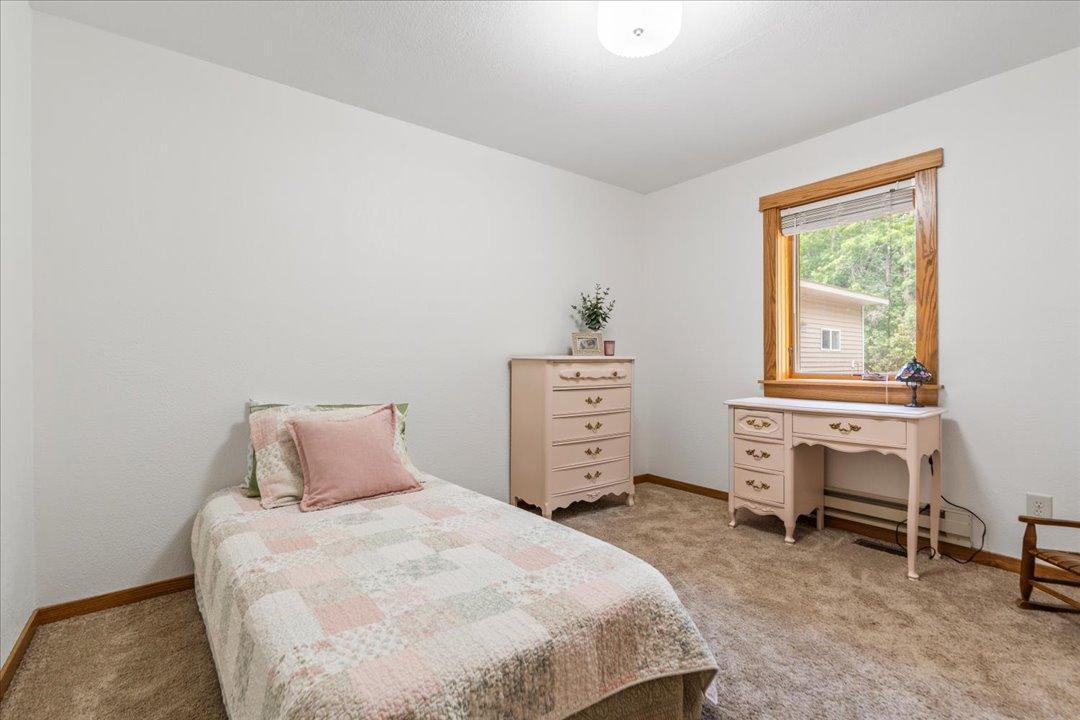
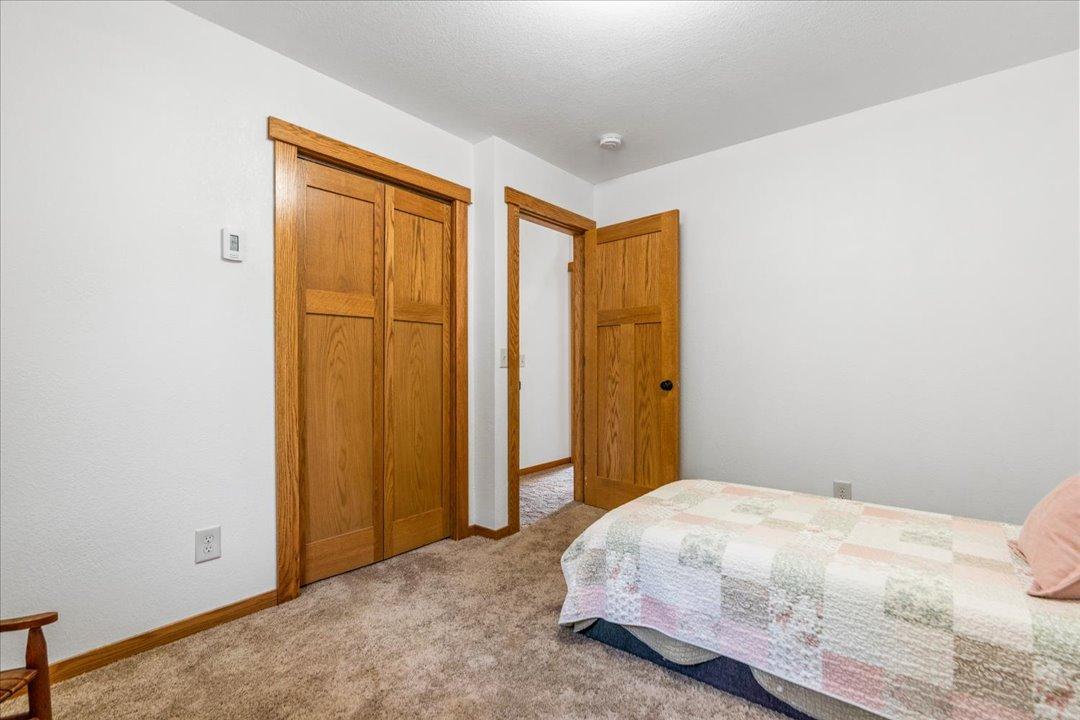
Bedroom with a pastel patchwork quilt, beige carpet, and warm wood closet doors.
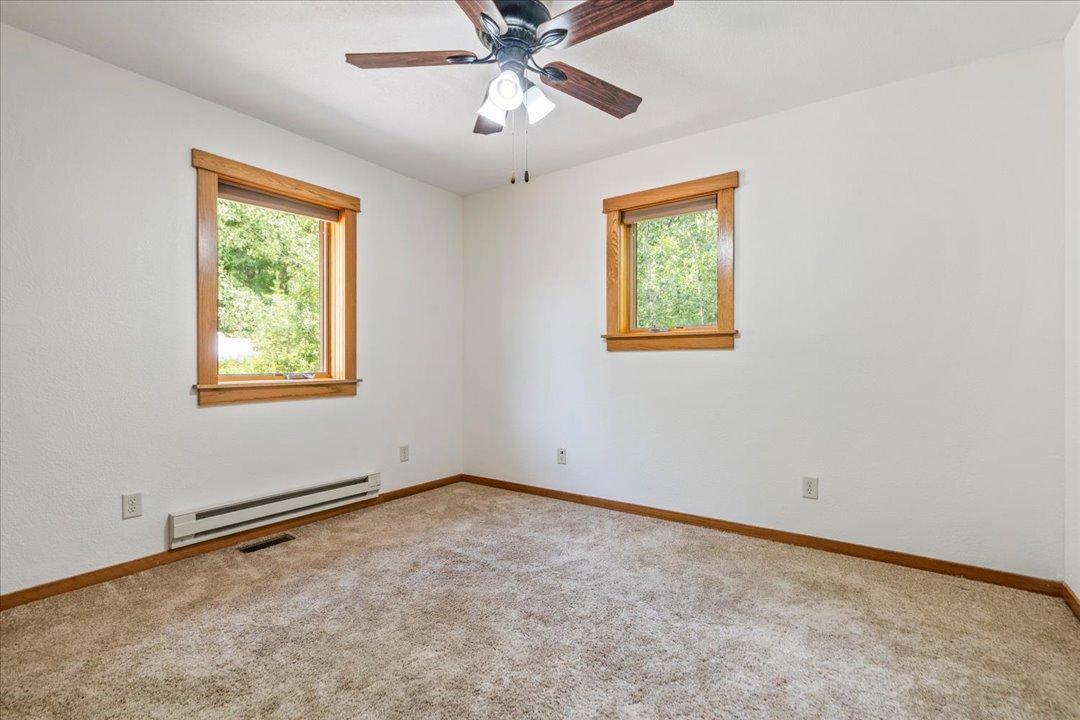
Empty carpeted bedroom with two wood-trimmed windows, a ceiling fan, and a baseboard heater.
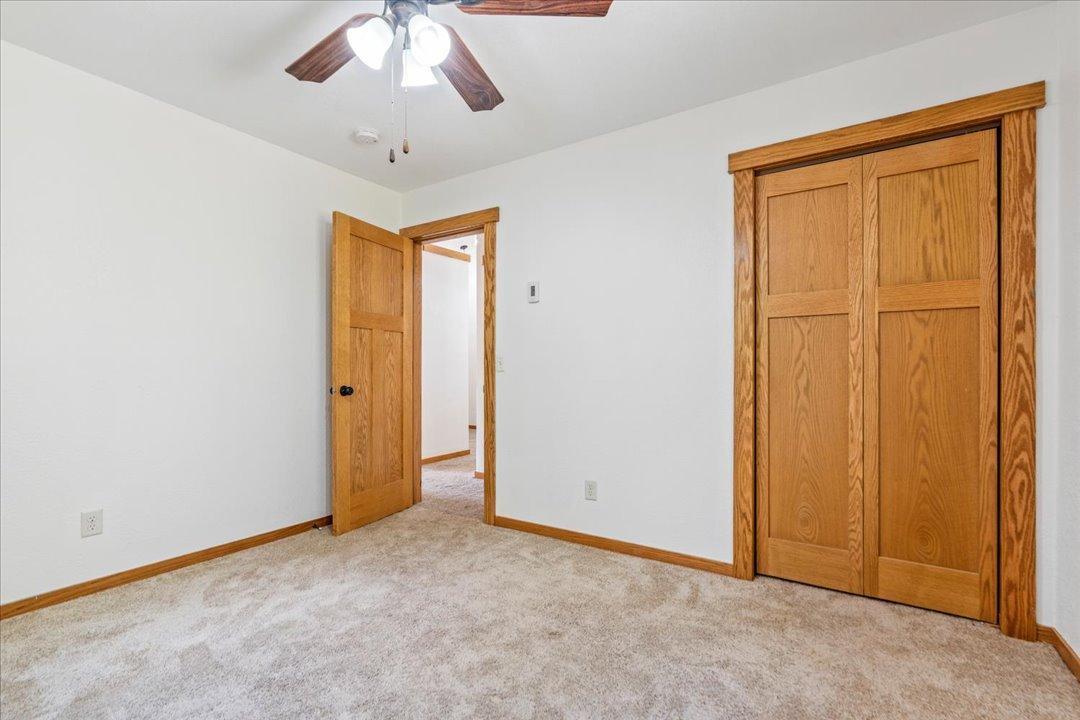
Empty bedroom with beige carpet, wood trim, and a matching sliding-door closet.
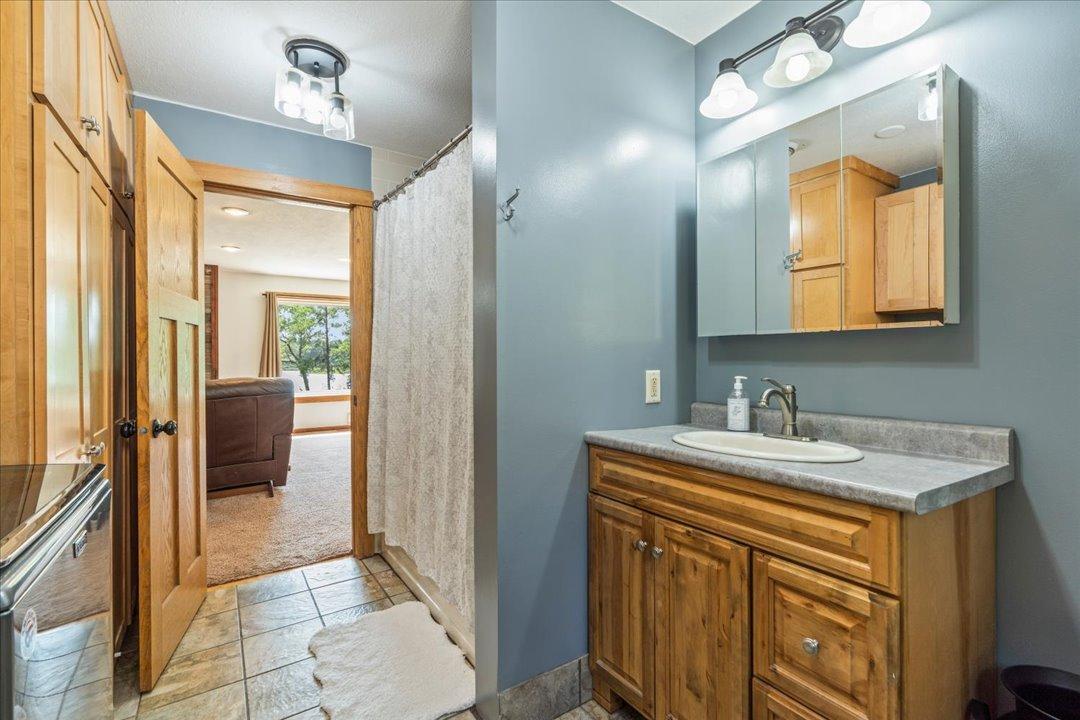
Bathroom with a wood vanity and mirrored cabinet, viewed toward an adjoining bedroom.
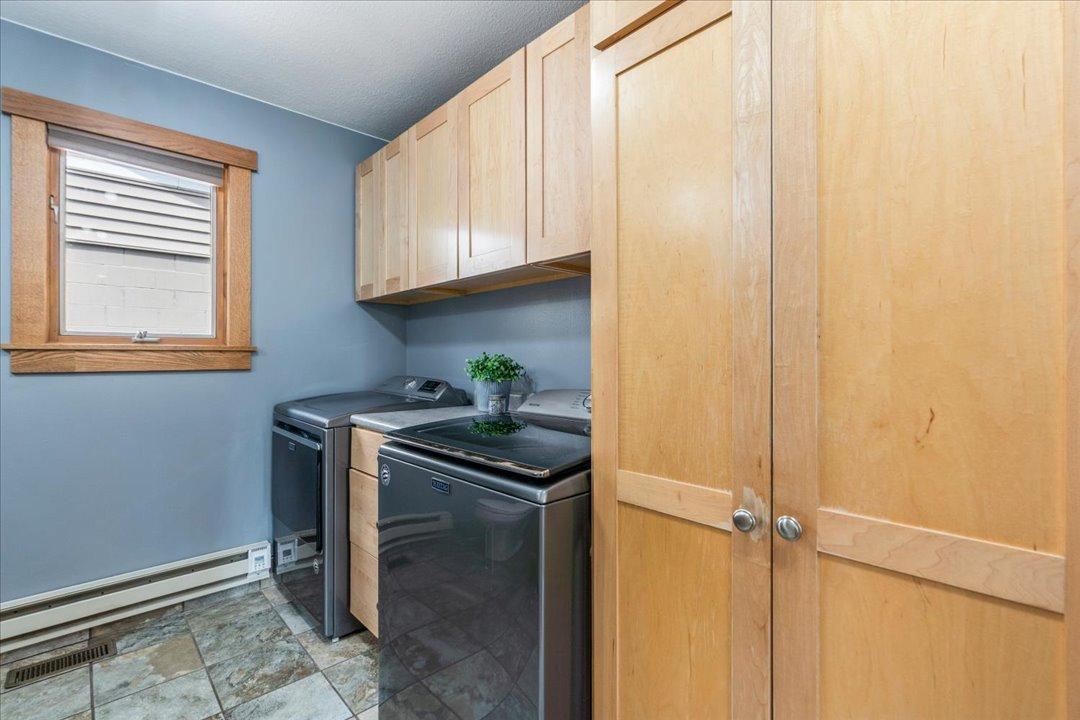
Laundry room with washer and dryer beneath light wood cabinets.
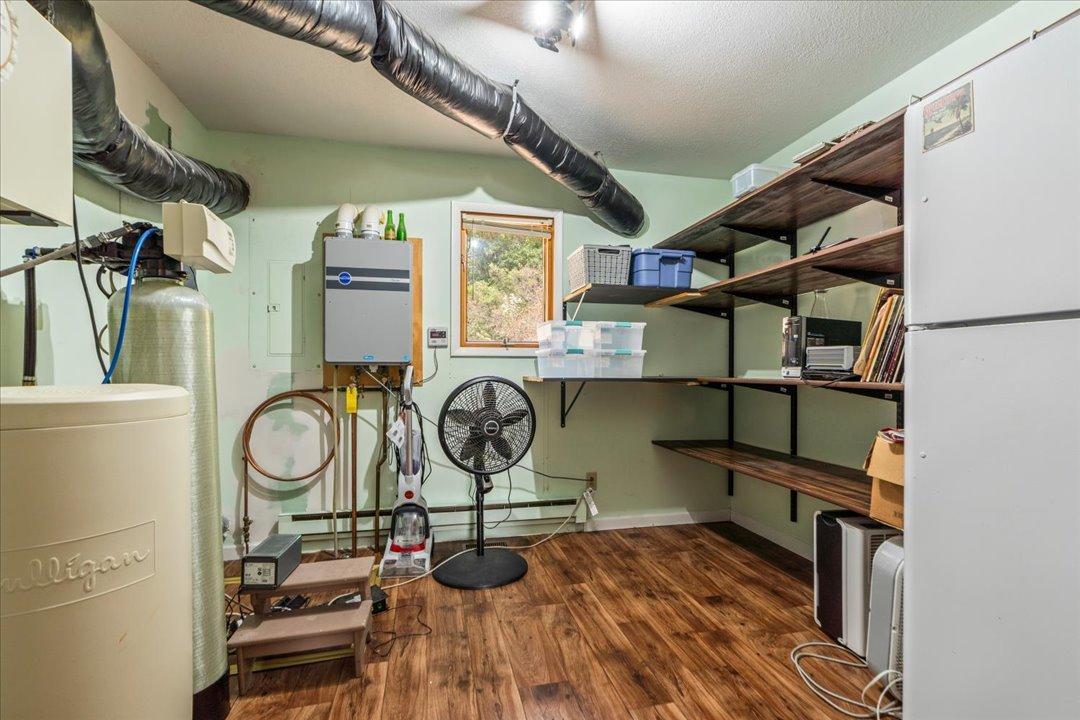
Utility room with a large water tank, exposed ductwork, and extensive wall shelving.
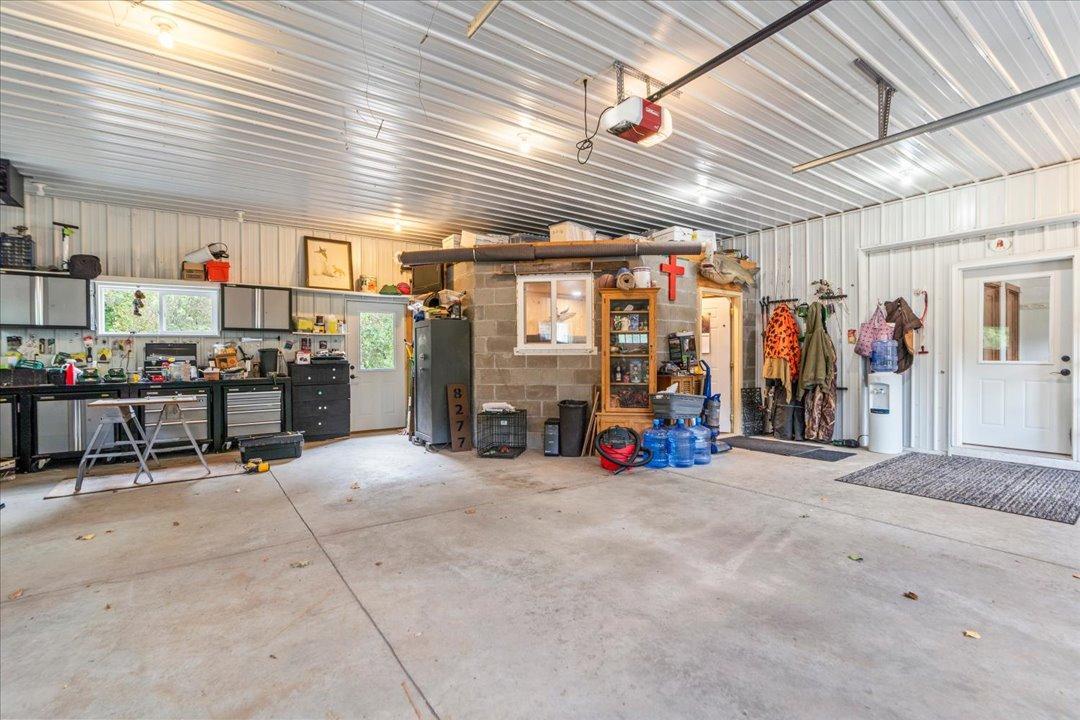
Spacious garage workshop with metal walls, tool benches, and a central cinder-block enclosure.
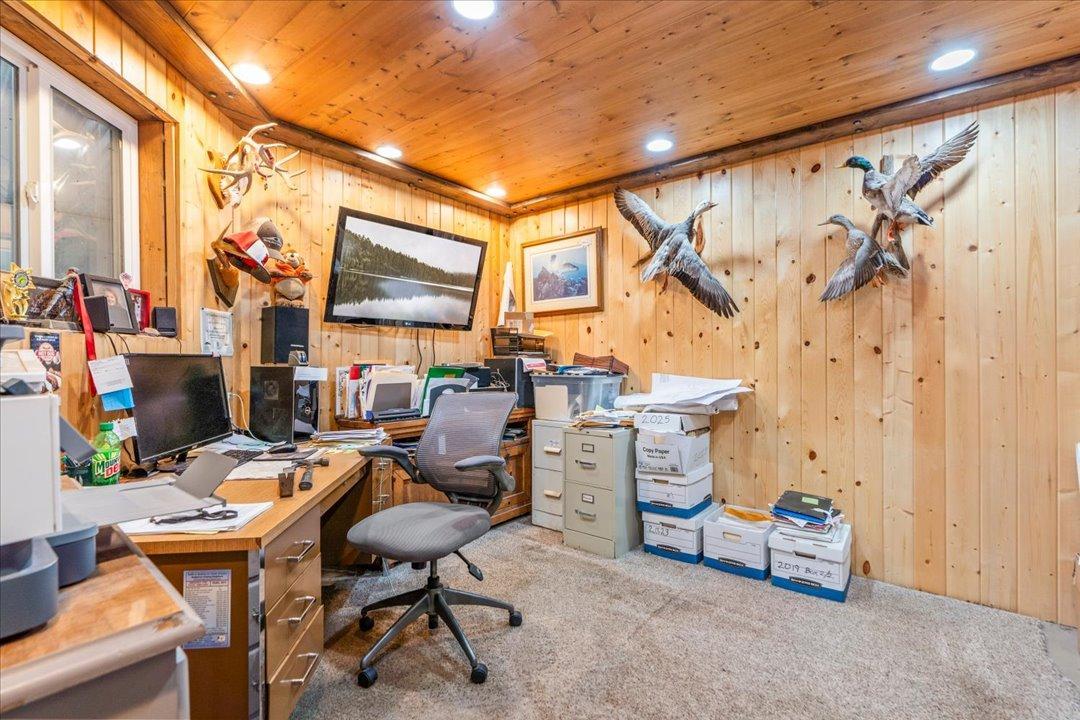
Wood-paneled home office with crowded desks, filing cabinets, and mounted waterfowl decor.
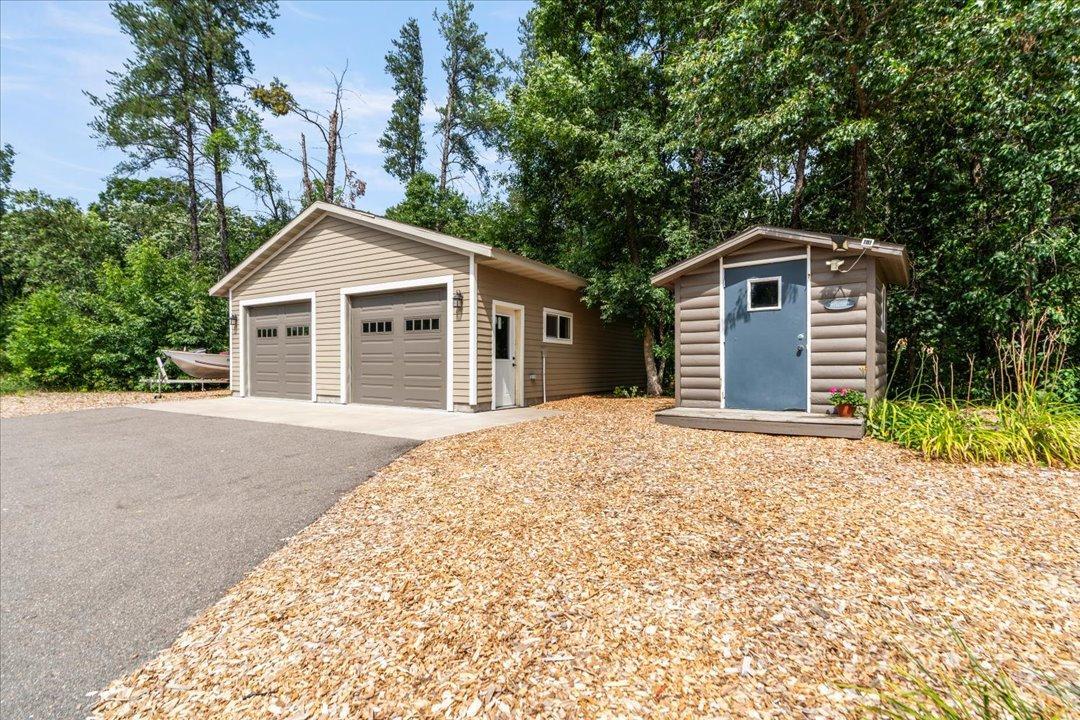
Detached double garage and small blue-doored outbuilding beside a paved driveway and wooded yard.
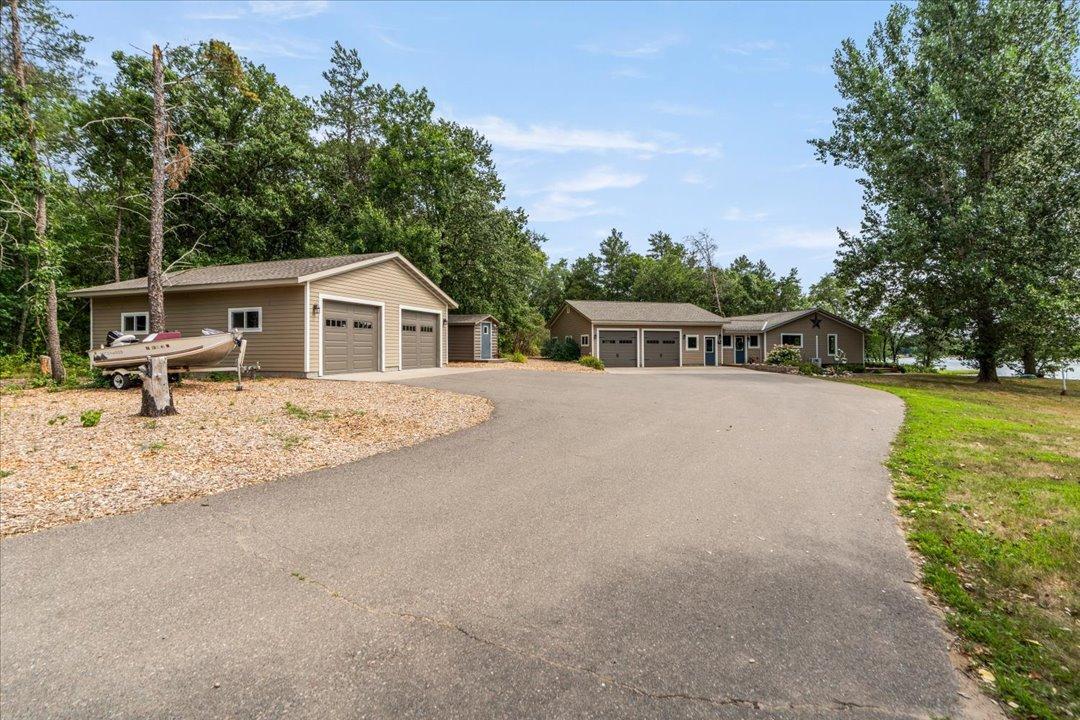
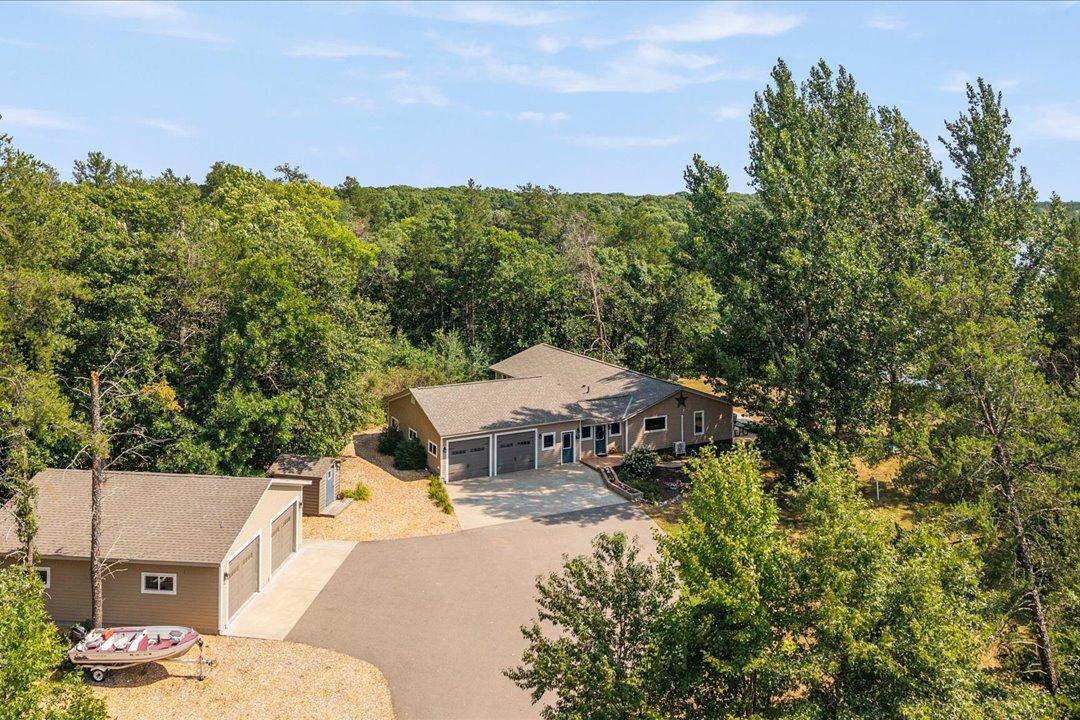
Wooded home with a large detached garage, broad paved driveway, and boat on a trailer.
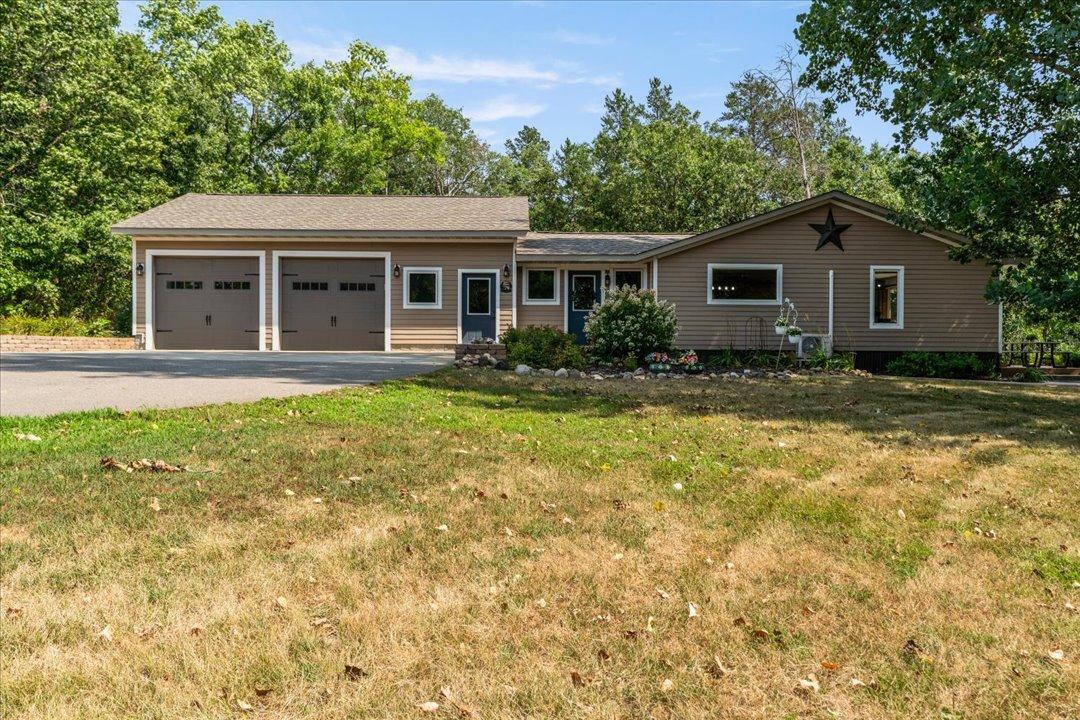
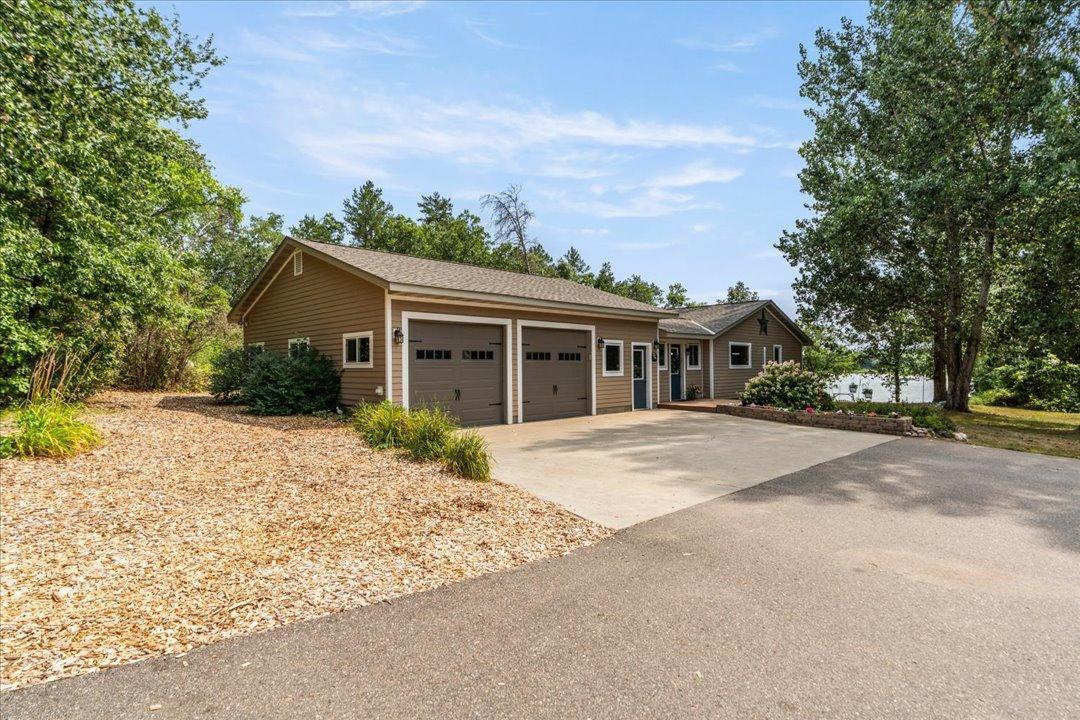
Tan single-story home with a two-car garage, wide driveway, and lake visible through the trees.
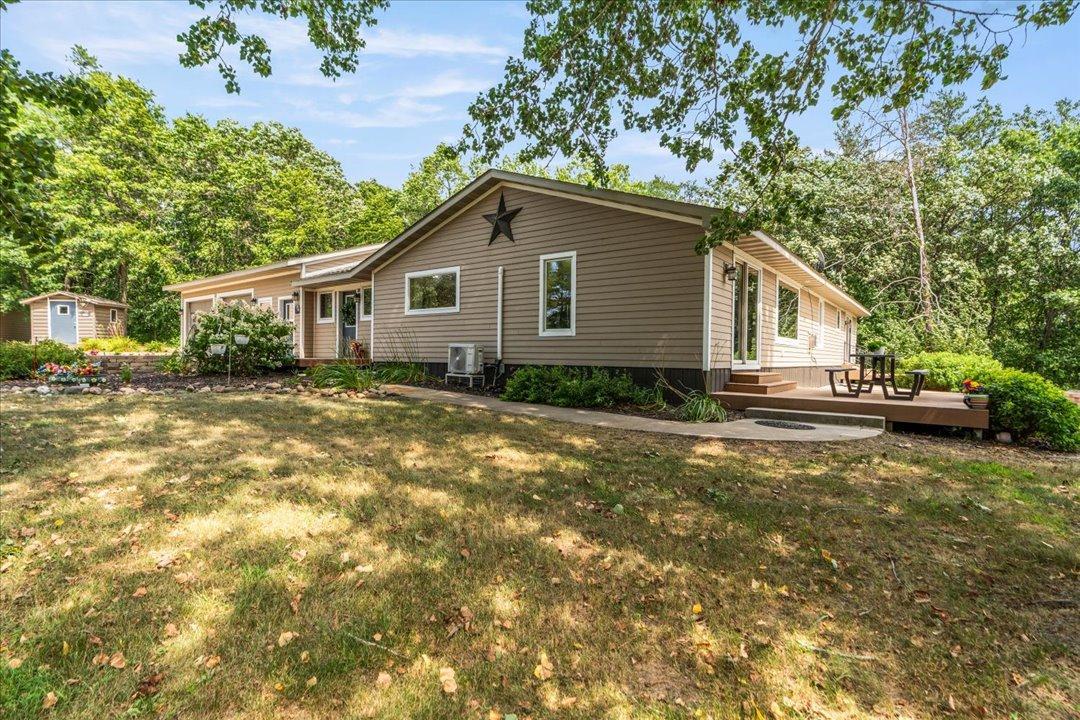
Single-story tan home with a raised deck and picnic table, set among mature trees.
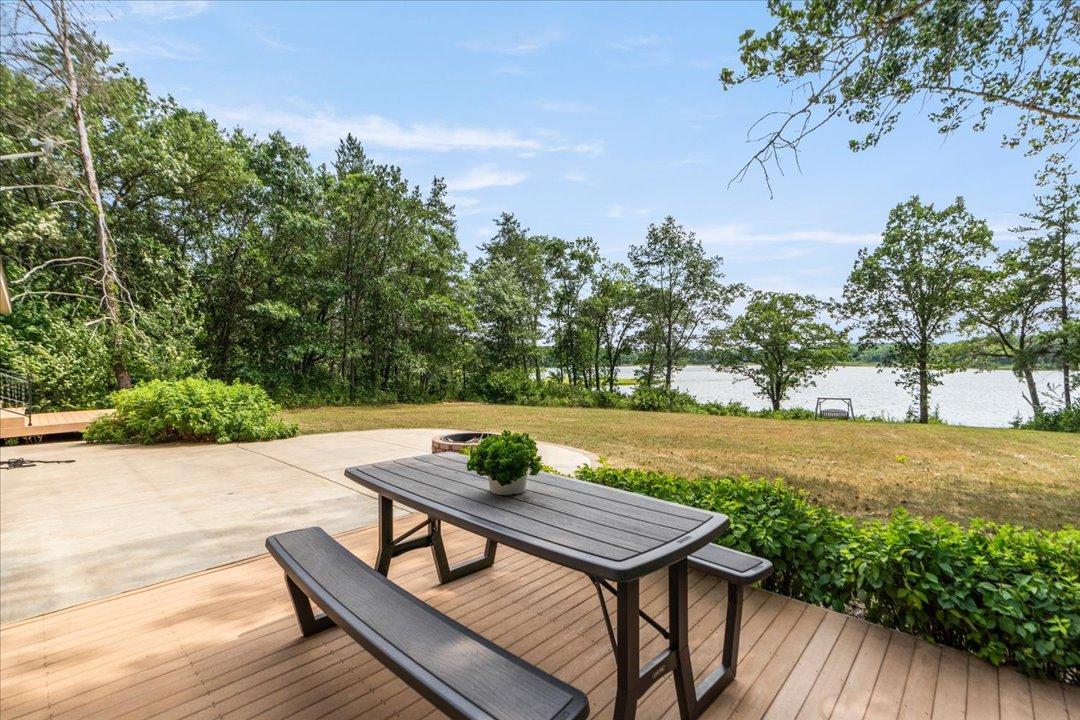
Outdoor deck and patio with a picnic table overlooking a tree-lined lake.
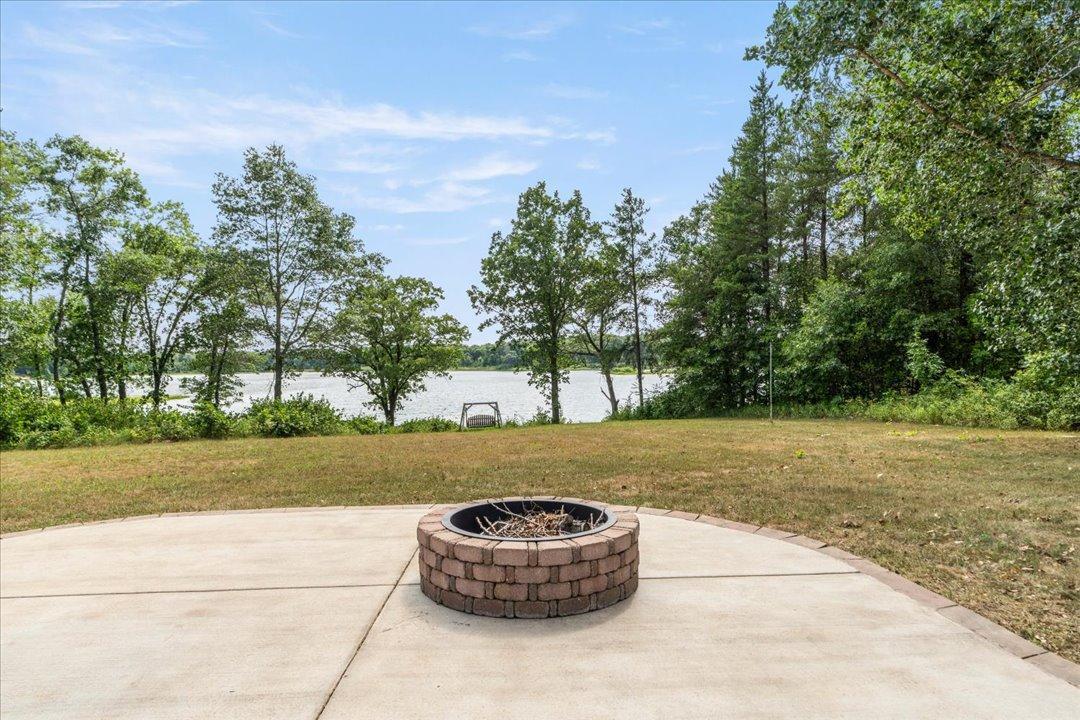
Concrete patio with a circular brick fire pit overlooking a lake through leafy trees.
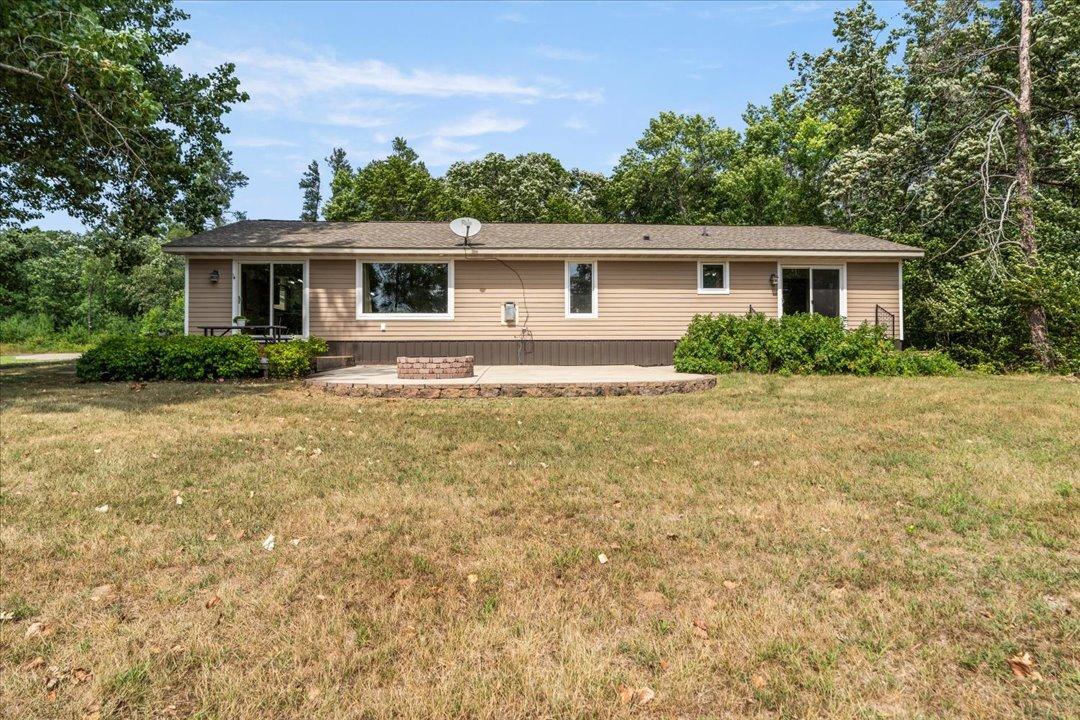
Rear of a beige ranch home with a concrete patio, brick fire pit, and broad lawn.
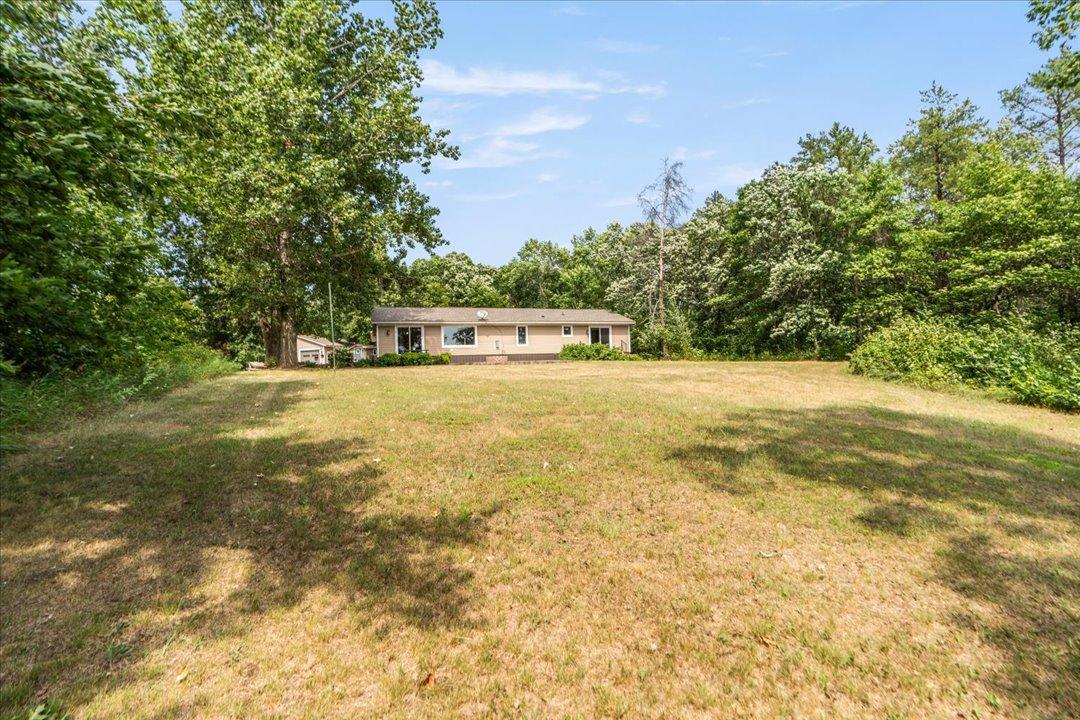
Single-story home beyond a broad lawn, surrounded by mature trees.
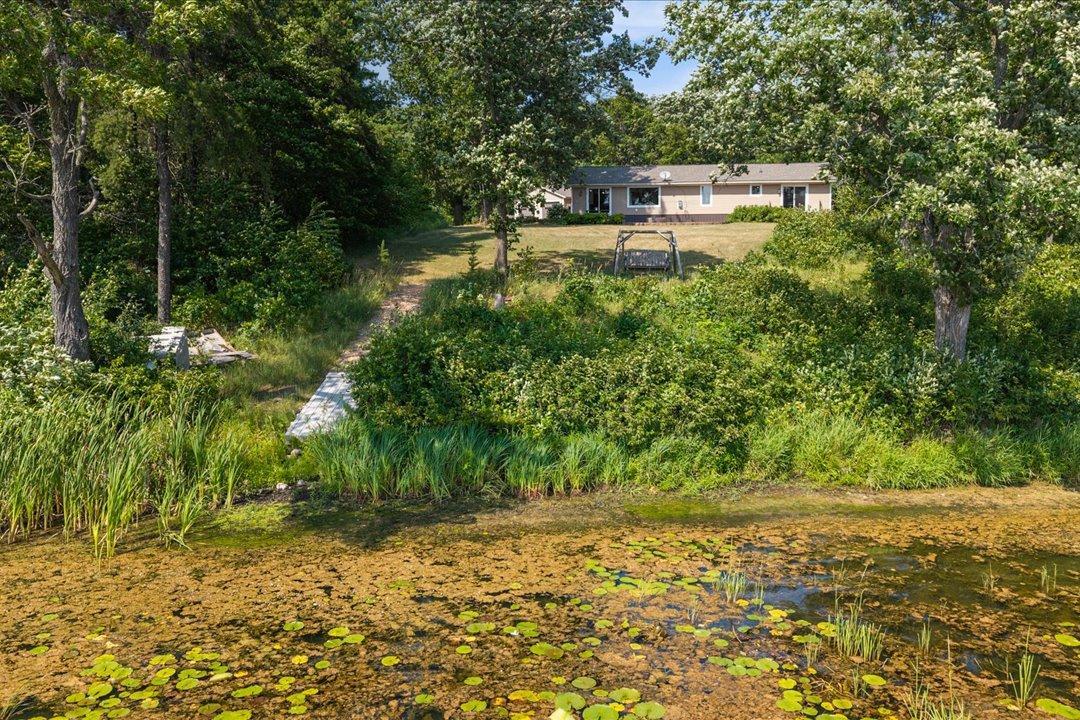
Single-story home beyond a lily-pad-covered pond, with a wooded yard and small walkway.
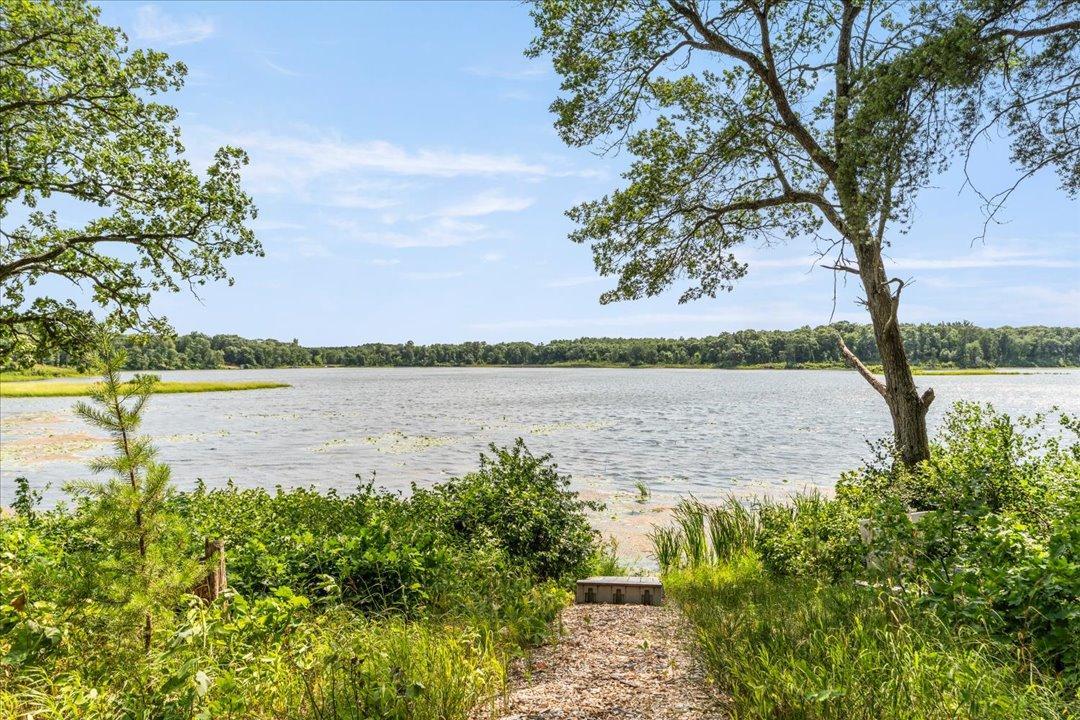
Lakeshore viewed from a gravel path through greenery, framed by mature trees.
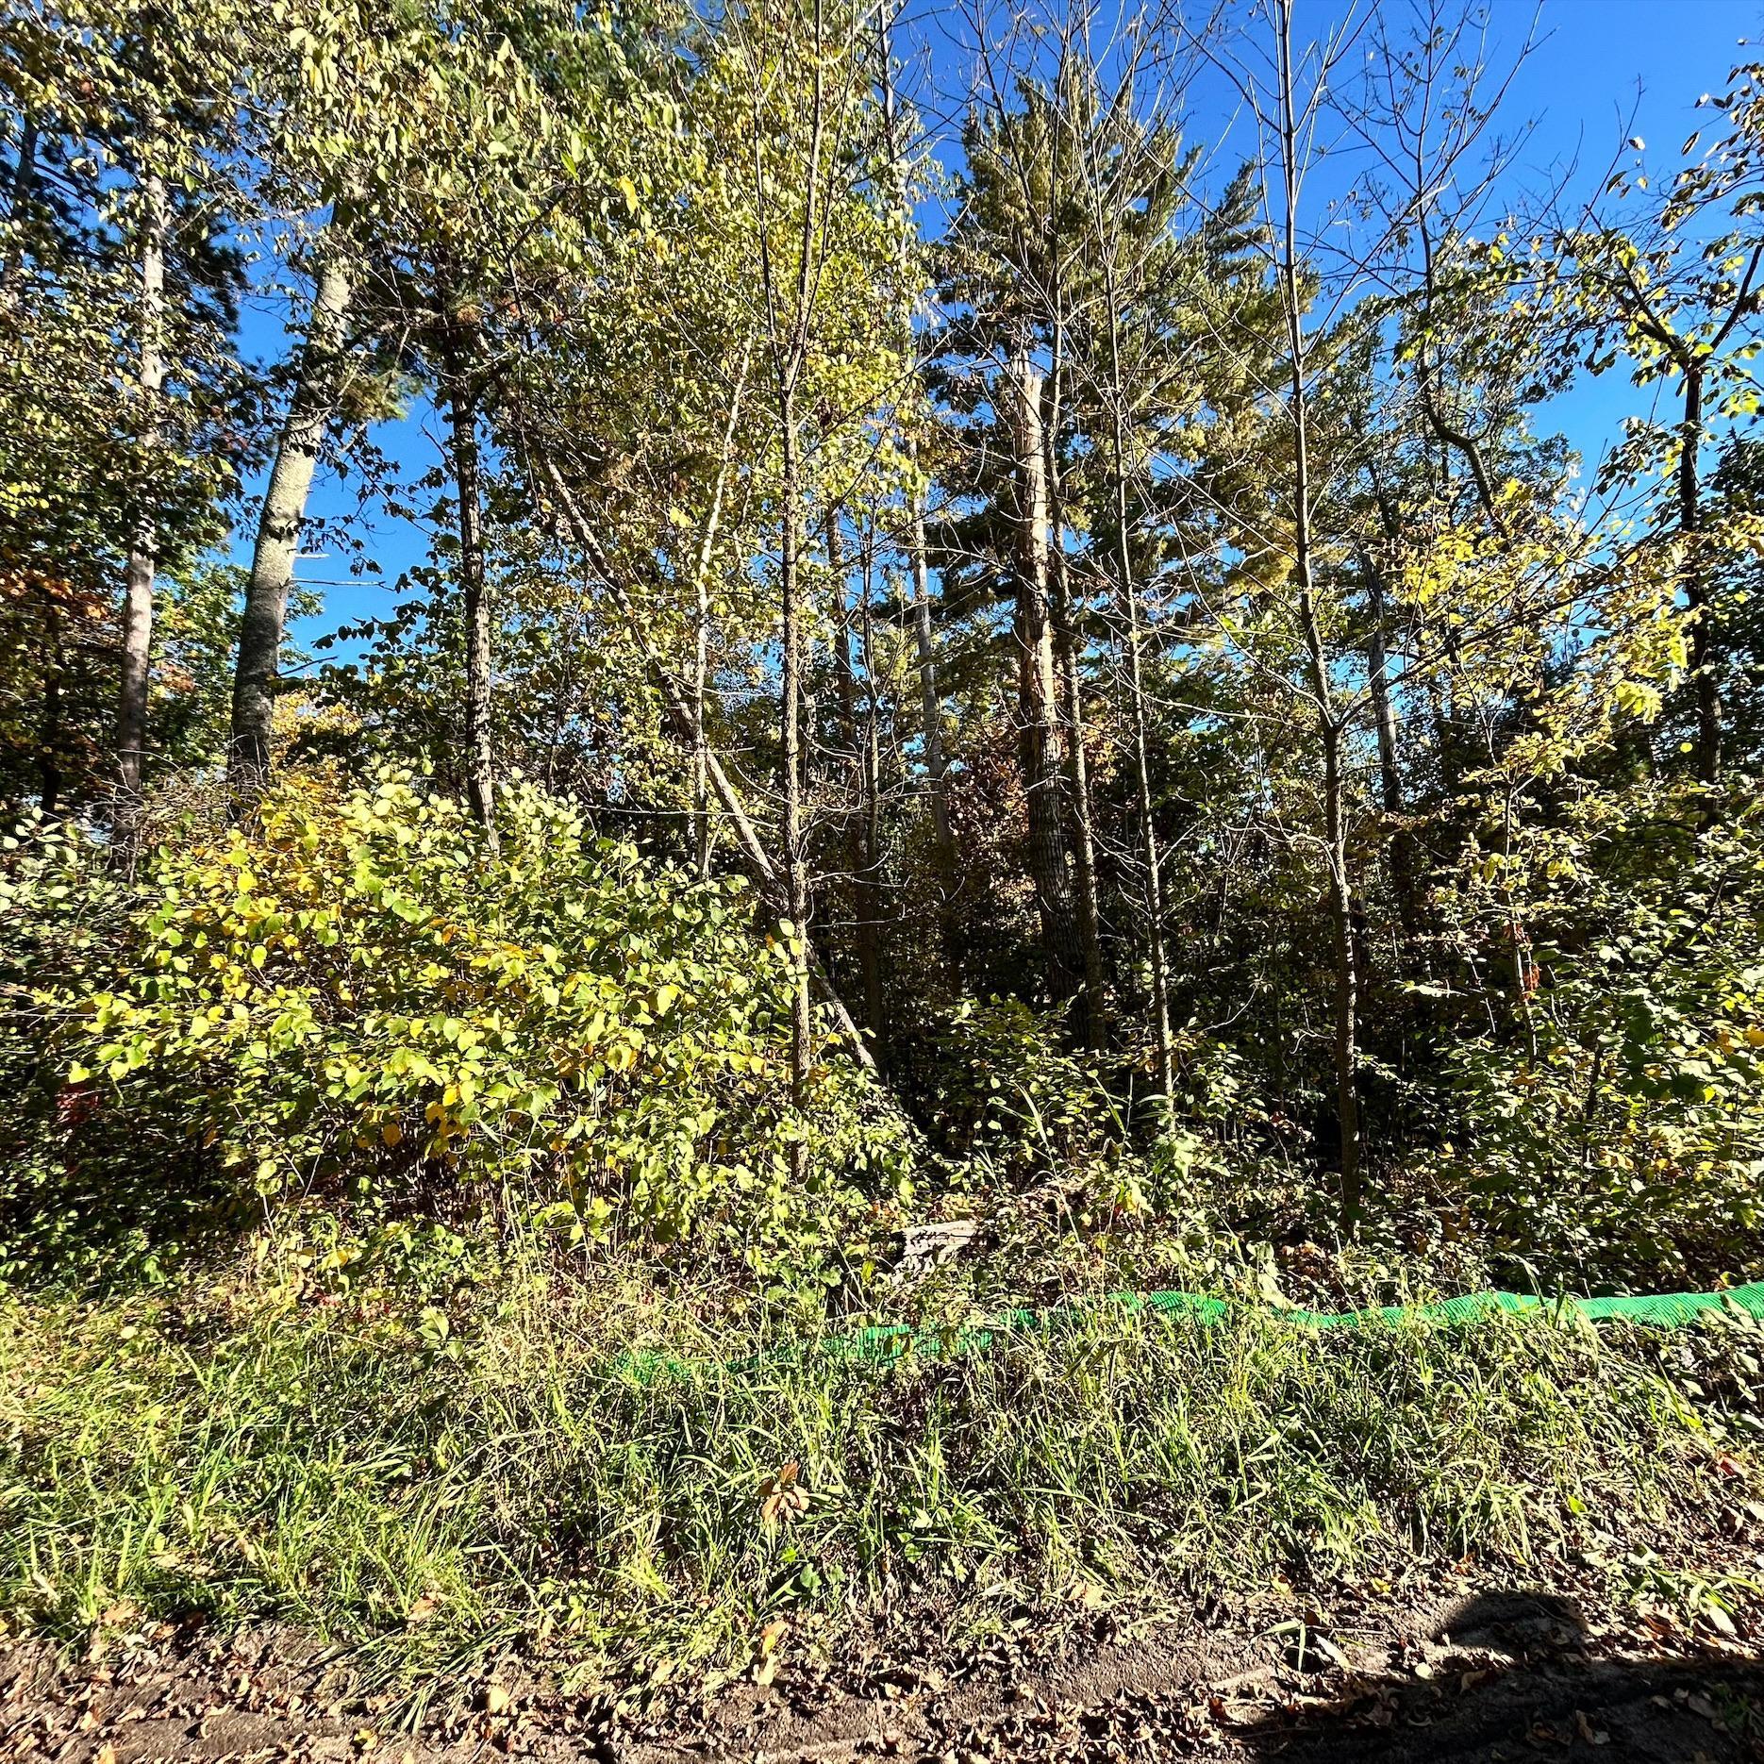
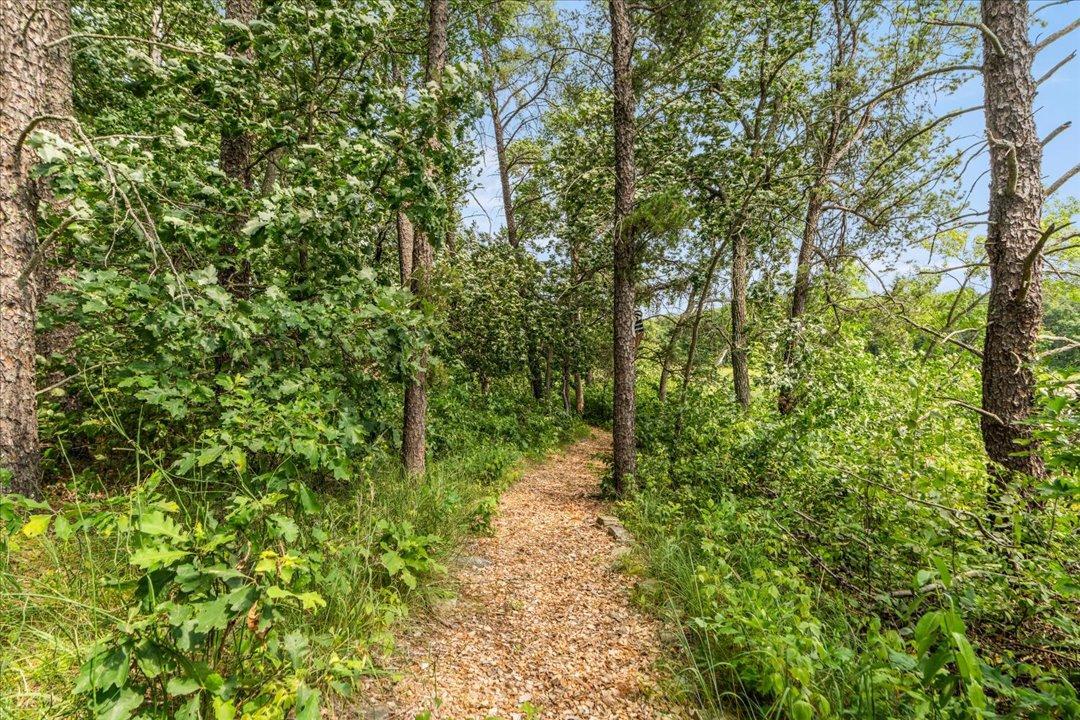
Leaf-covered path through mature trees and dense green undergrowth.
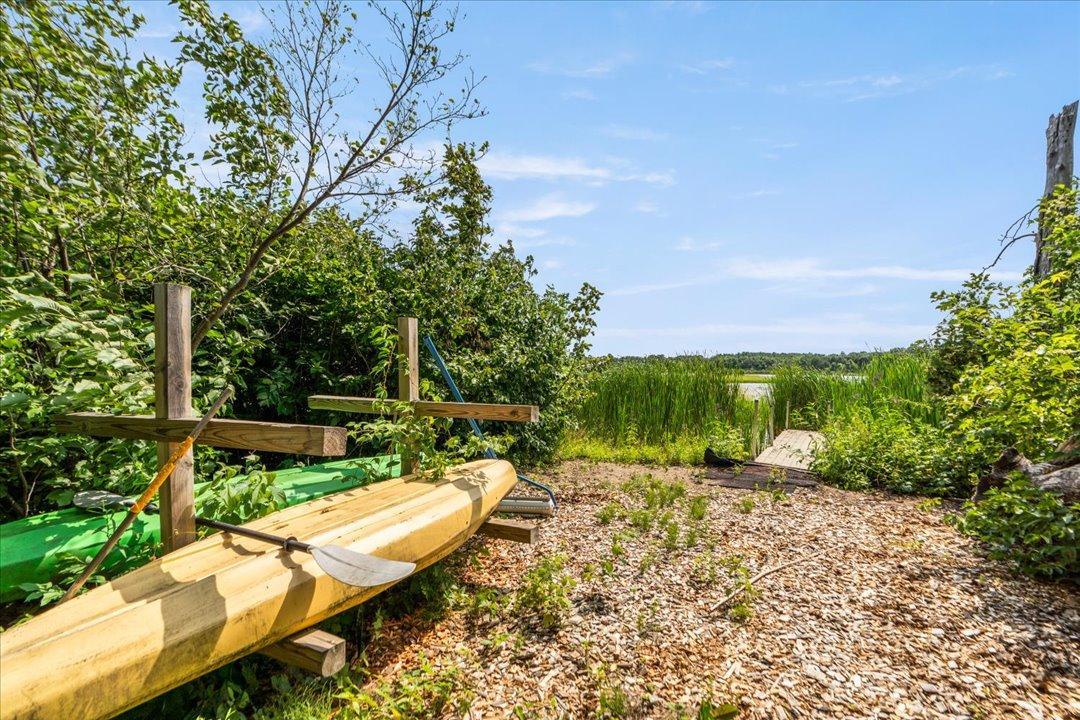
Kayaks beside a wooded path leading to a small dock and reed-lined lake.
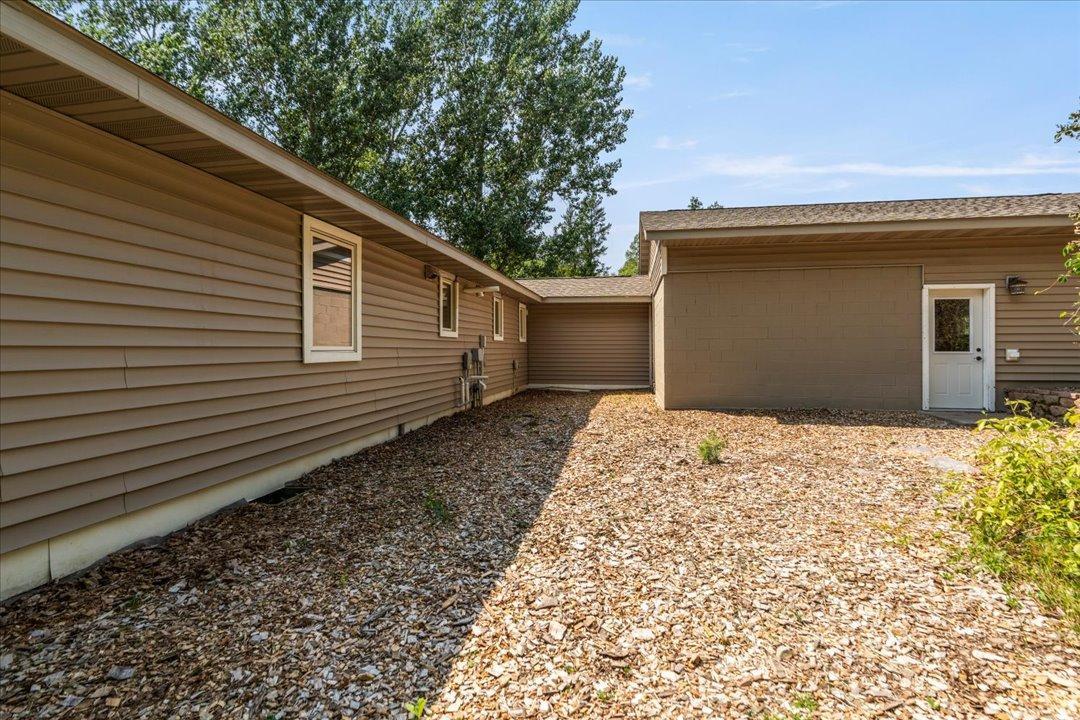
Tan-sided home surrounds a wood-chip courtyard, with a white exterior door.
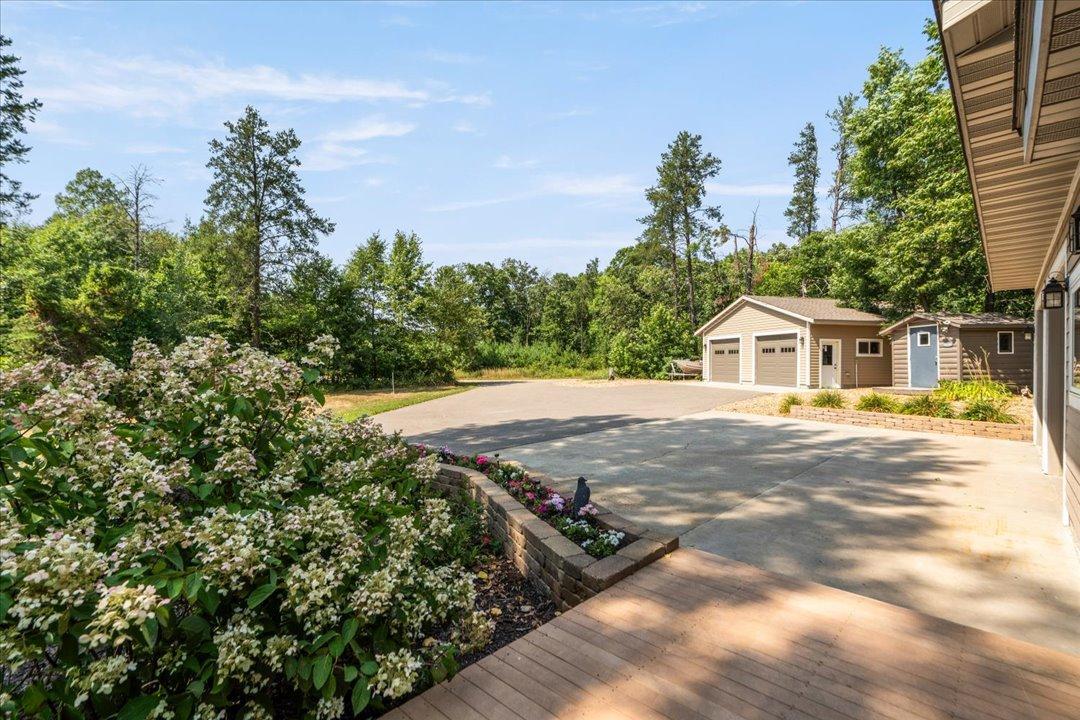
Paved driveway beside detached garages, bordered by flower beds and mature trees.
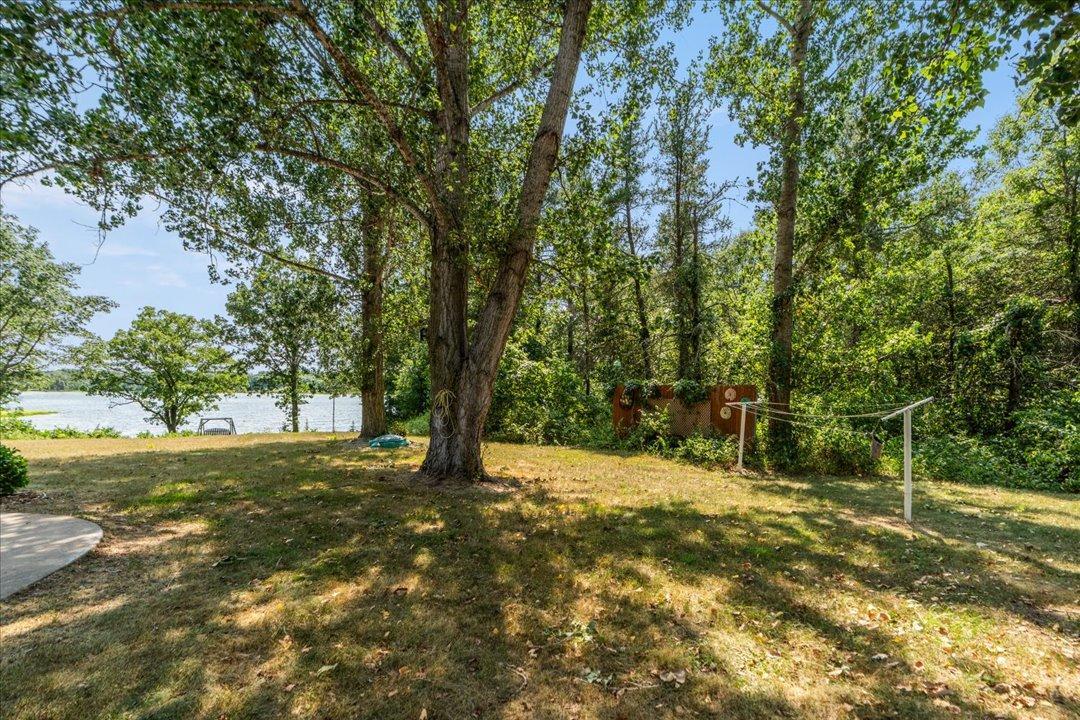
Shaded lakeside yard with mature trees, lawn, and a clothesline.
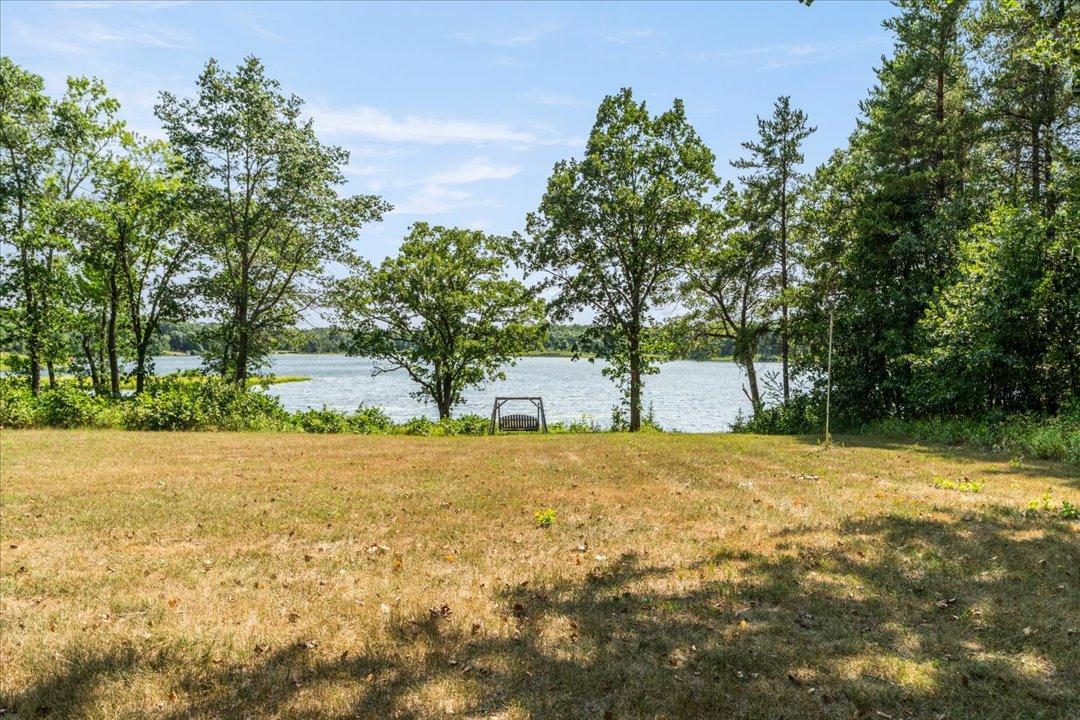
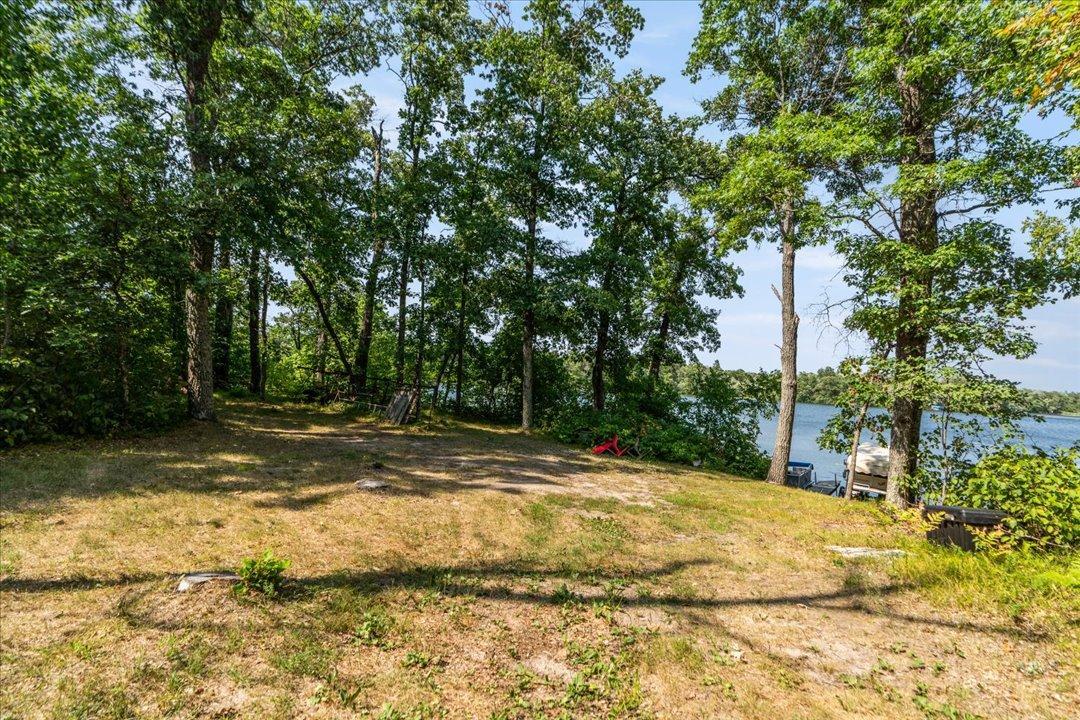
Grassy lakeside yard with mature trees and a bench facing the water.
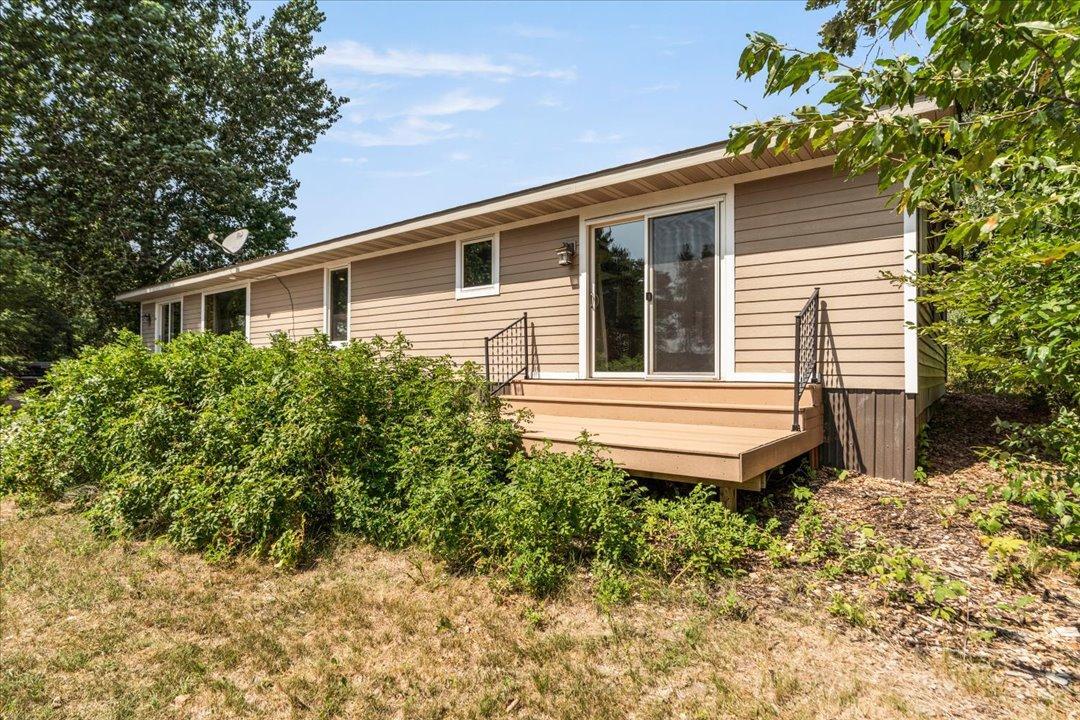
Single-story beige house with a raised wooden deck, sliding glass door, and leafy shrubs.
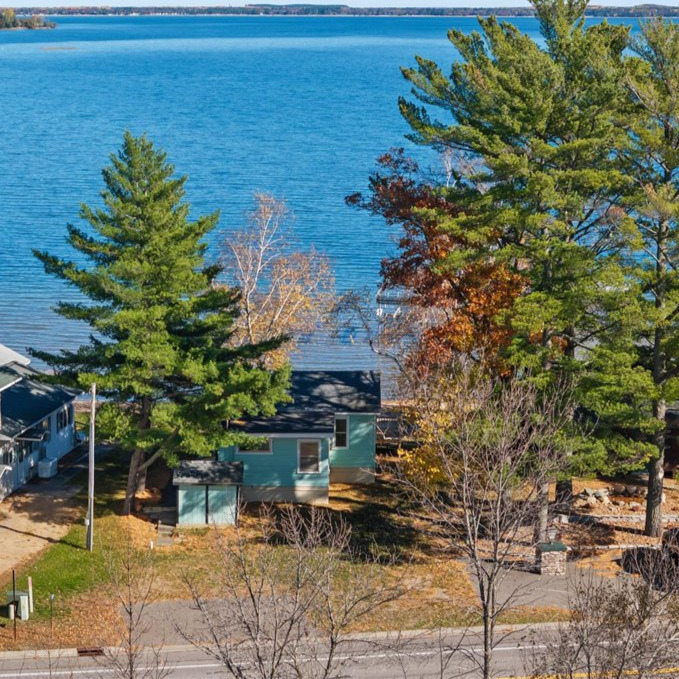
Aerial view of a single-story home and attached garage beside a wooded lake.
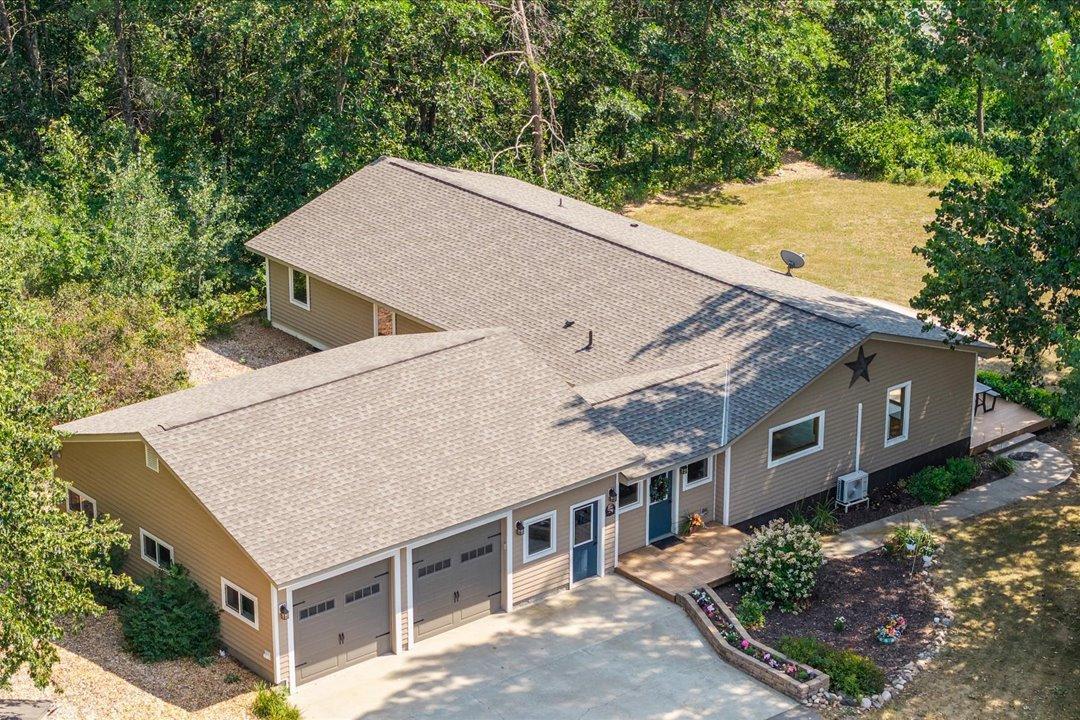
Aerial view of a tan home with two garage doors, landscaped flower beds, and surrounding trees.
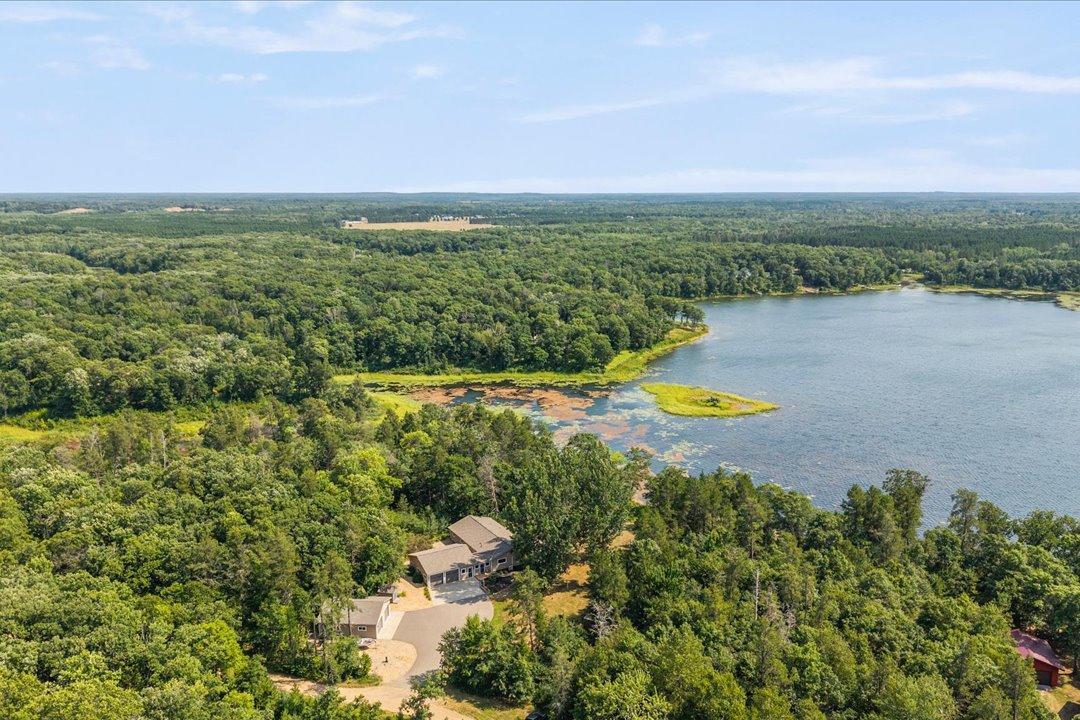
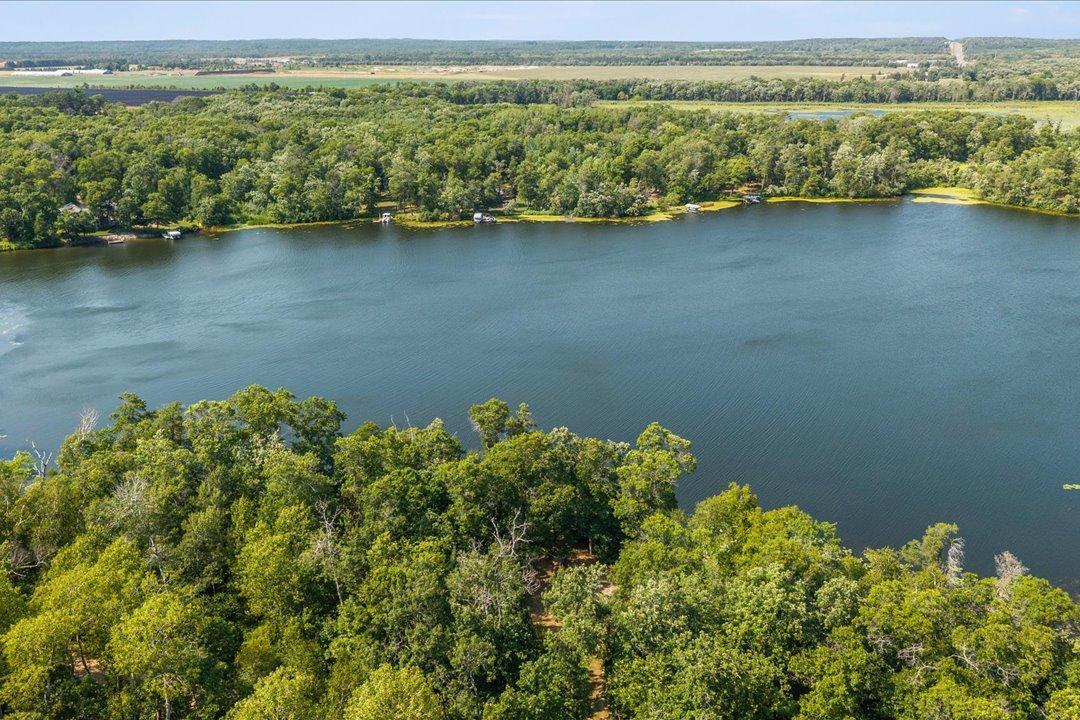
Aerial view of a wooded home beside a broad lake and wetland shoreline.
A wooded lakeside home beside marshland, viewed from above with a dock in the foreground.
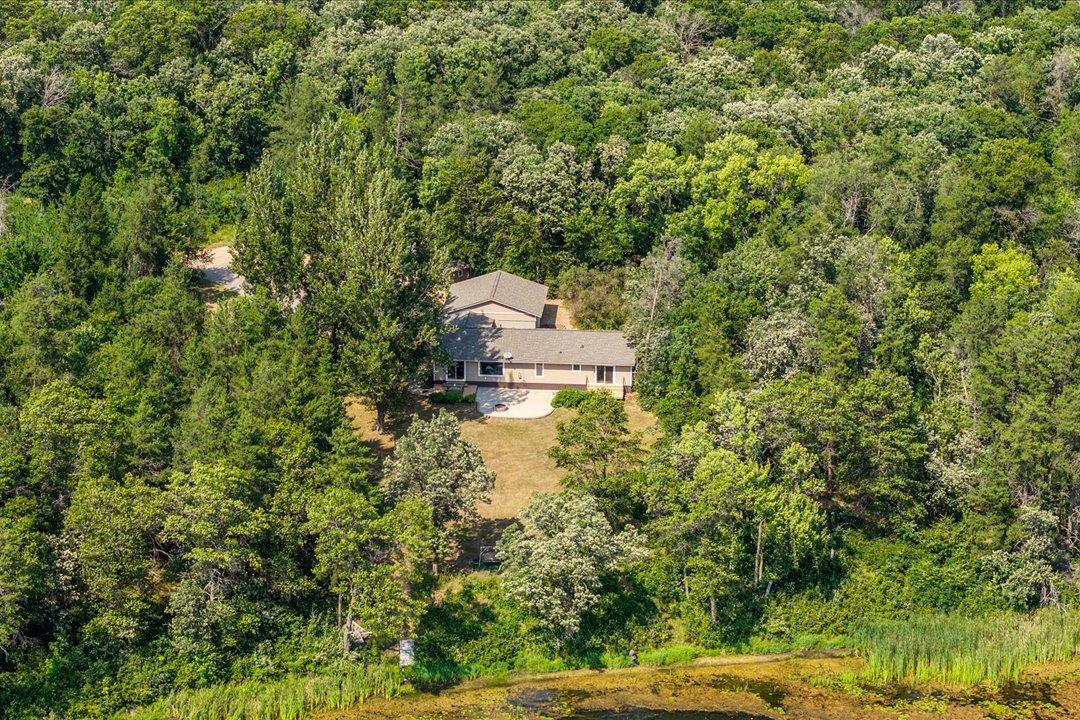
Aerial view of a home in a wooded clearing beside marshy water.
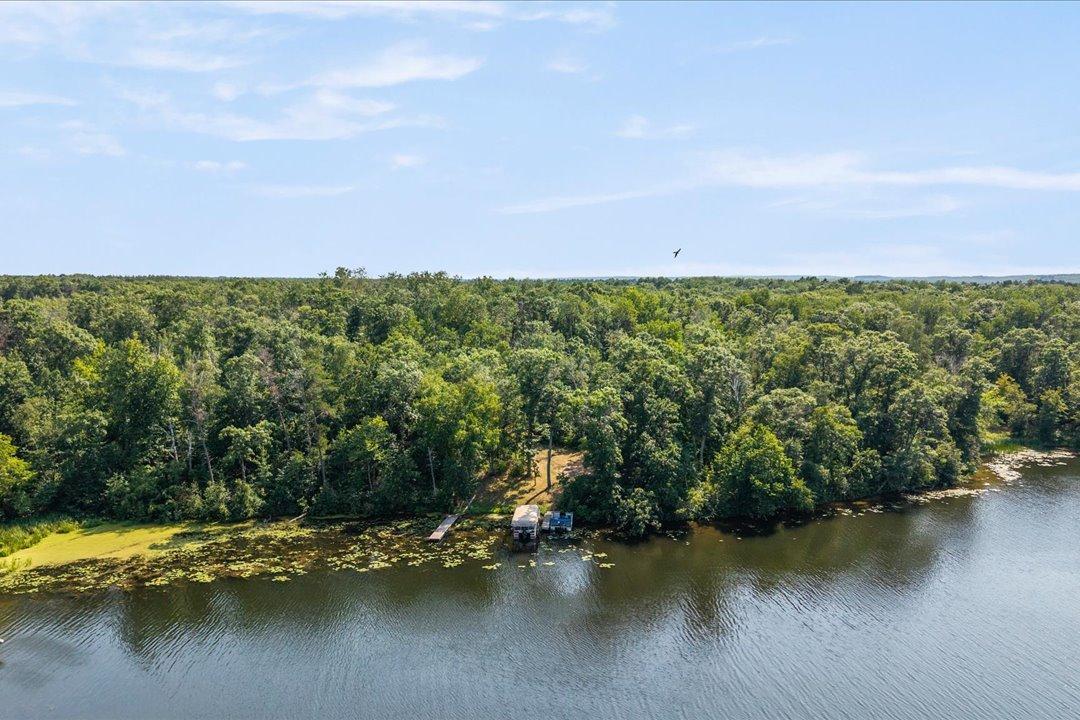
Aerial view of a lily-pad-covered pond beside a wooded shoreline and small dock.
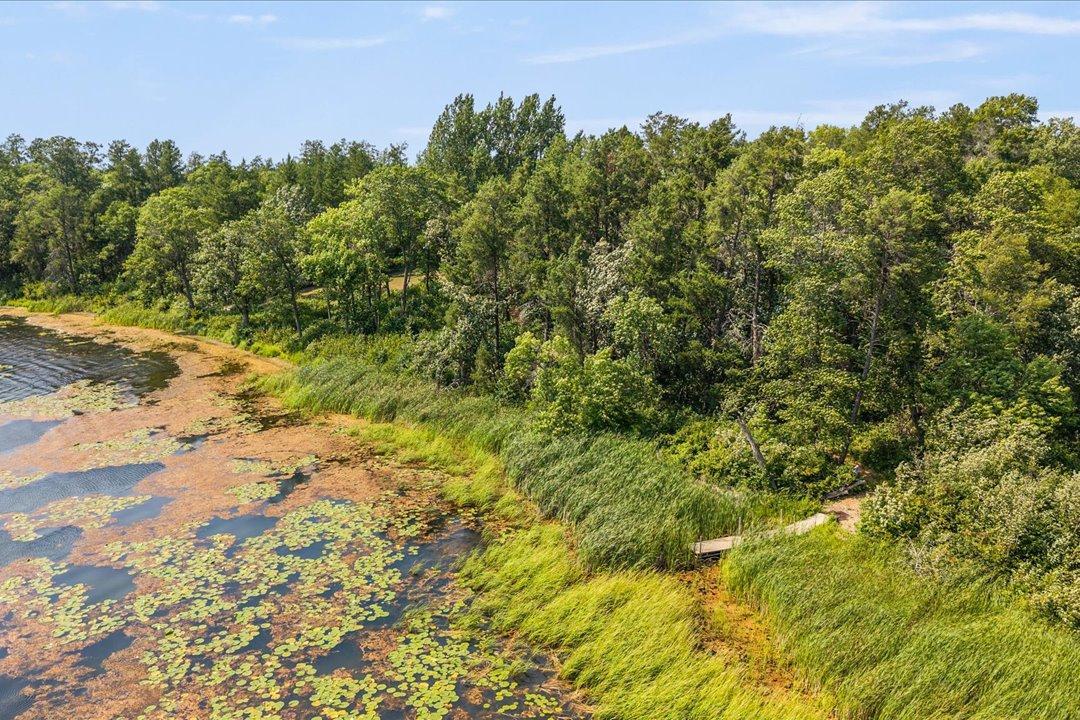
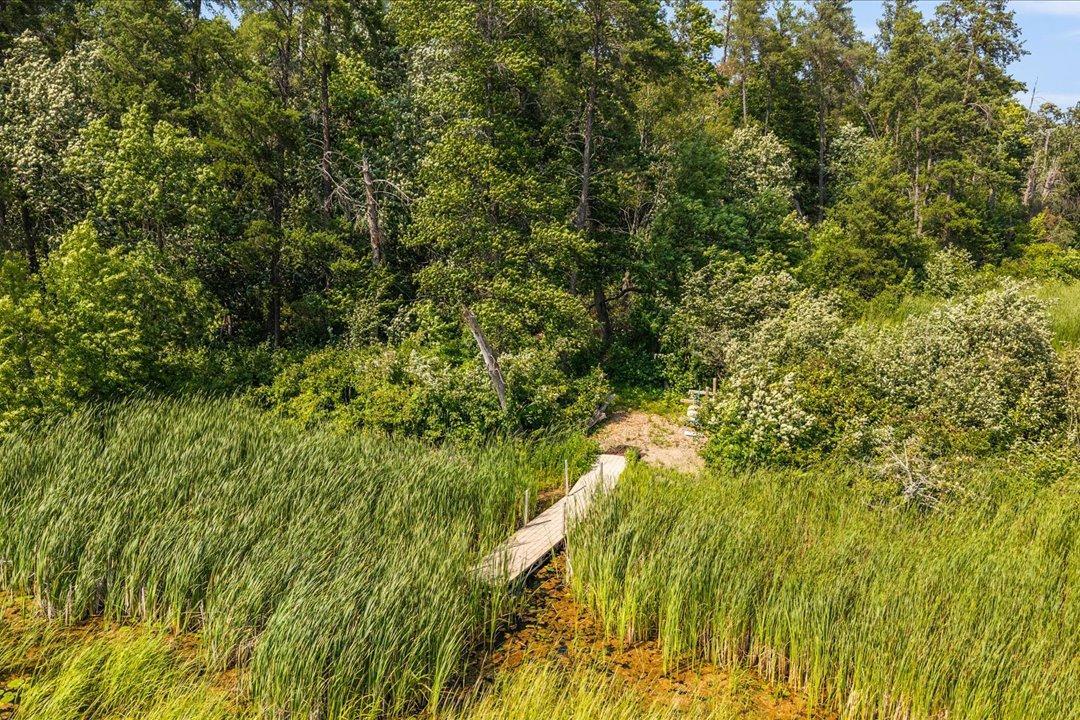
Marsh shoreline with a wooden boardwalk through tall reeds toward dense woods.
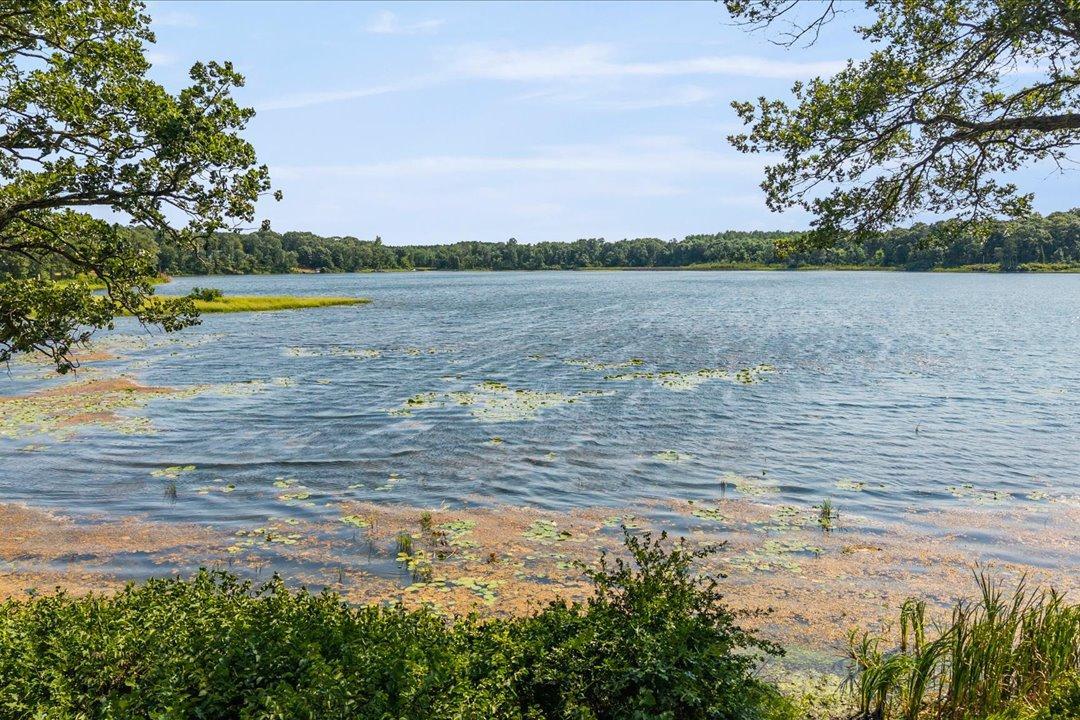
Lake shoreline framed by leafy trees, with aquatic plants in the shallows and a wooded far shore.
Aerial view of a home and outbuilding amid dense woodland, with a broad lawn and paved driveway.
Single-story home with attached garage and separate garage, surrounded by woods.
Wooded lakeside lot with a grassy clearing and a small dock by the water.
Wooded waterfront property with a dock extending into the lake.
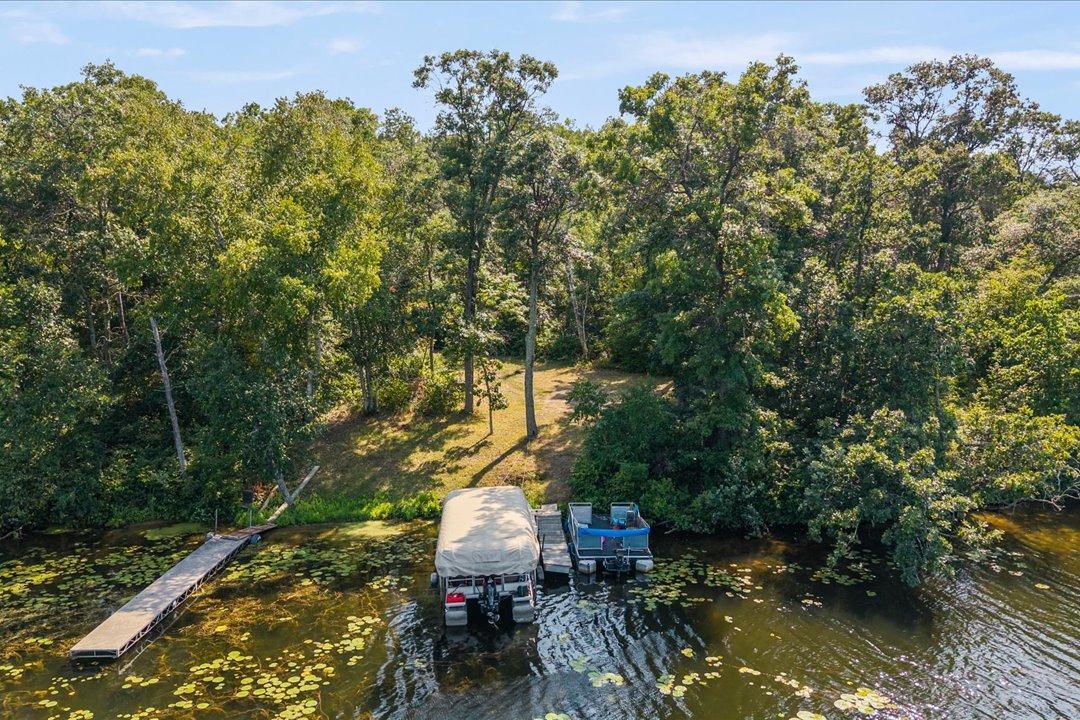
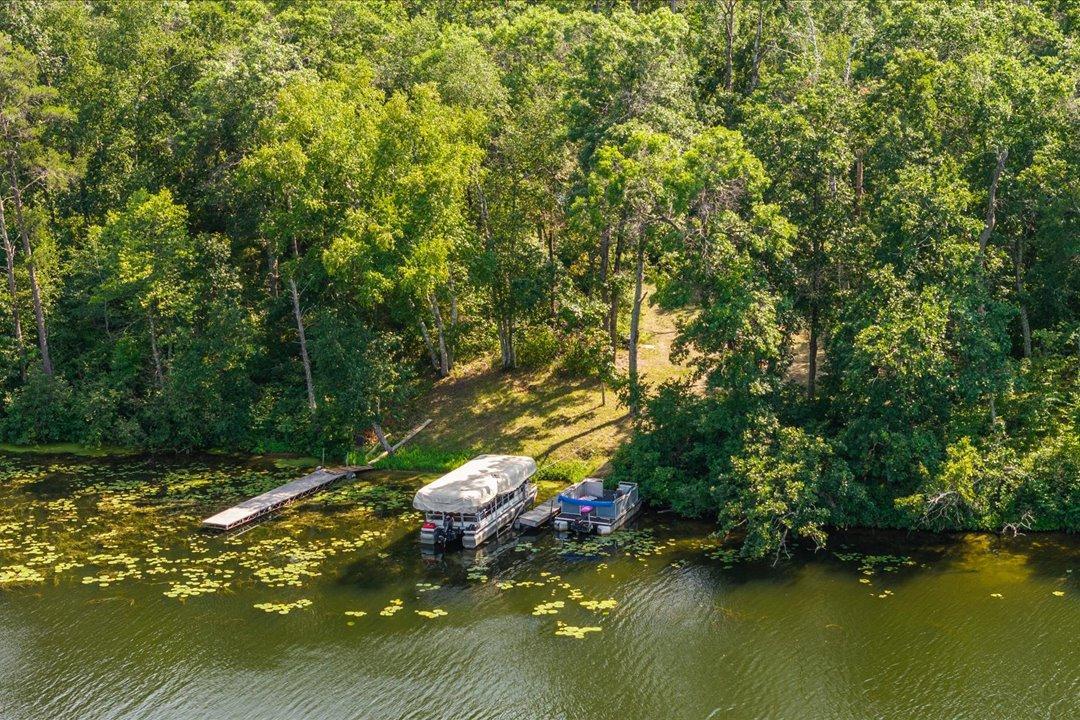
Wooded lakefront property with two docks and boats on lily-pad-covered water.
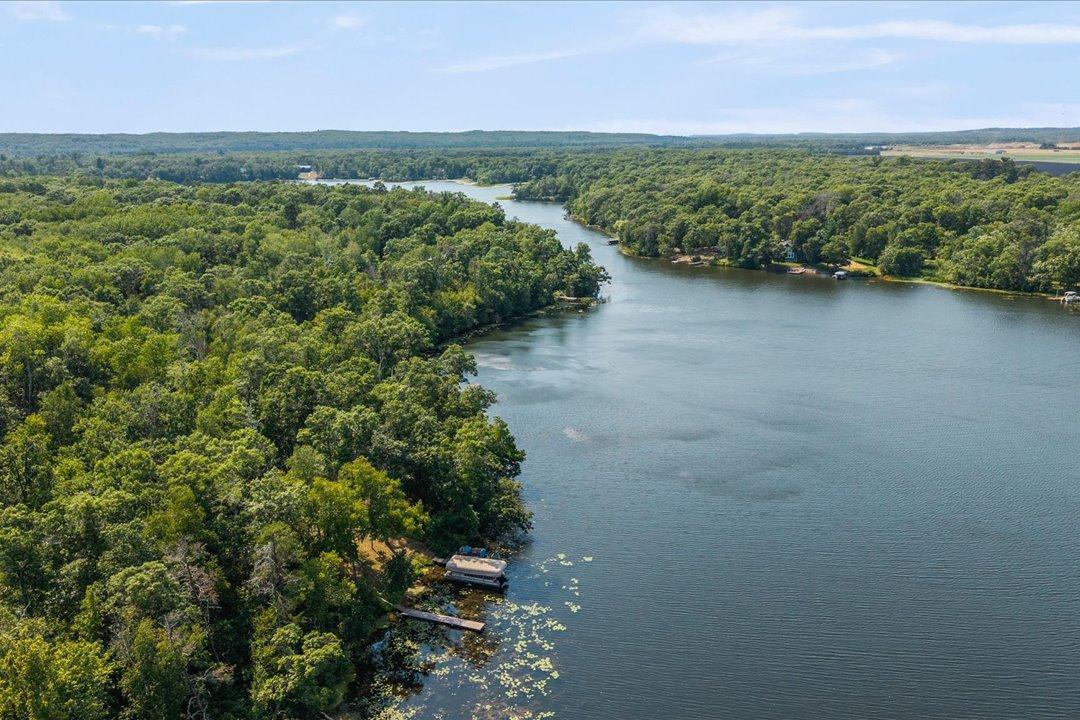
Wooded lakefront with a dock and pontoon boat beside lily-pad-covered water.
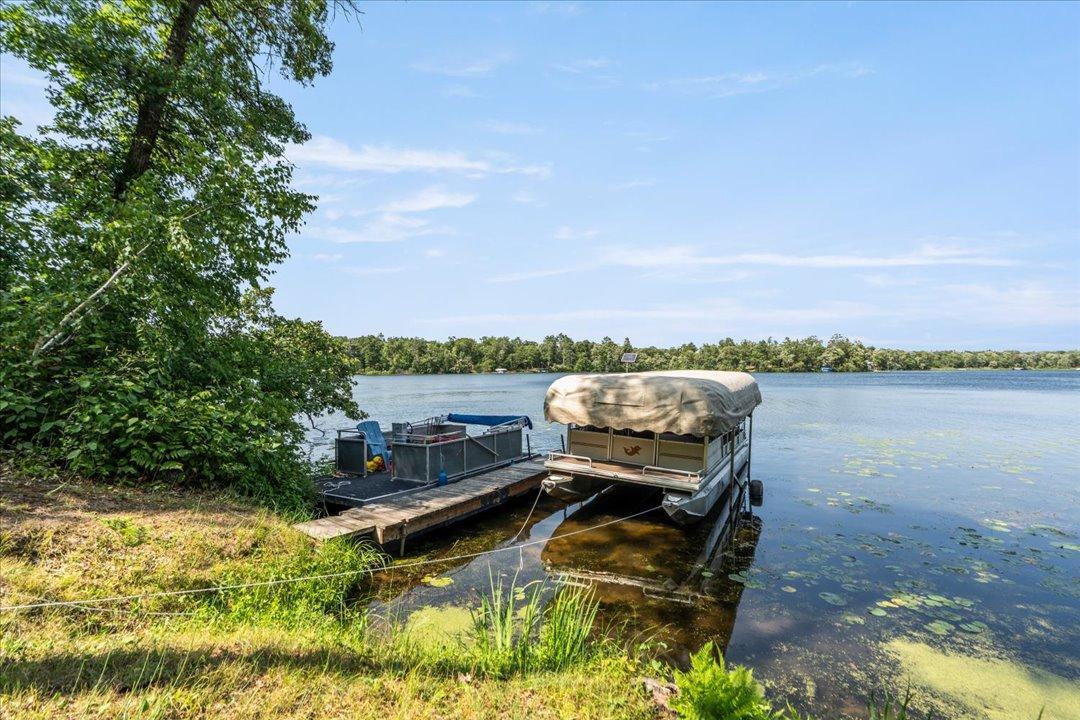
Lakeside dock with a covered pontoon boat beside a tree-lined shore.
Aerial view across a lake bordered by dense woodland and scattered shoreline docks.
Aerial view of a wooded lake shoreline with two small docks.
VIEW PHOTOS
Courtesy of Edina Realty, Inc., Michael Kennedy Listing Contact:  
$365,000

1565 Stallion Road SW

3 Beds 2 Baths 2,064 Sq.Ft. 6.3 Acres

Description

Discover privacy, space and lake living on 6.3 acres along Kramer Lake! This inviting one-level, 3-bedroom, 2-bath home offers a comfortable, functional layout with a spacious kitchen featuring a large center island, abundant cabinetry and generous dining and living areas. Main-level laundry adds everyday convenience. Outside, enjoy beautiful Kramer Lake views, a peaceful wooded setting, expansive yard and firepit area. Storage is exceptional with an attached 2-car garage, separate detached 2-car garage/shop, storage shed and paved driveway--plenty of room for vehicles, boats, recreational gear and hobbies. Buyers also have the option to additional shared leased access on the Gull River, providing additional water access with the ability to install a dock. Located on Minnesota Power leased land, this property offers combined acreage, lake living, abundant storage and access to even more recreation in the Brainerd Lakes Area. See MN Power & Light for more information on leased land program.

Share Property

Location

1565 Stallion Road SW, Pillager, MN 56473

Status

For Sale

Property Amenities

Interior
Laundry room Laundry Room
Fireplace Gas
Appliances Air-To-Air Exchanger, Double Oven, Dryer, Microwave, Refrigerator, Washer, Water Softener Owned
Total Bedrooms: 3
Three-Quarter Bathrooms: 1
Full Bathrooms: 1
Area & Lot
Total area 2,064 Sq.Ft.
Lot Area 6.3 Acres
Living area 2,064 Sq.Ft.
MLS® ID 7121272
Year Built 2005
School District Pillager
Water Frontage Lake Front
View Description East,South
Type Residential
Status For Sale
Exterior
Stories 1
Air conditioning Ductless Mini-Split
Heat type Baseboard, Forced Air
Disability Features None
Water Source Well
Garage Space 4.0
Sewer Tank with Drainage Field
Parking Attached Garage, Detached Garage, Garage Door Opener, Heated Garage, Insulated Garage
Lot Features Accessible Shoreline, Tree Coverage - Heavy
Finance
Sales Price $365,000
Real Estate Tax $2,956 yearly
Aerial view of a wooded home beside a lake, with a curved driveway.

Schedule a Showing

I would love to show you this beautiful property. Please select your preferred date and time below. I will be in touch shortly to confirm your appointment.

Schedule a Showing

Thank you for your interest in 1565 Stallion Road SW, Pillager, MN 56473. We are reviewing your request and will be in touch shortly!
link

Mortgage Calculator

Estimate your monthly mortgage payment, including the principal and interest, property taxes, and HOA. Adjust the values to generate a more accurate rate.
All estimates are provided for informational purposes only. Actual amounts may vary.
$0,000 Your Payment 20 15 65
$0,000 Your Payment
Mike Kennedy

Mike Kennedy

TITLE

Associate Broker / Realtor®

Aerial view of a wooded home beside a lake, with a curved driveway.

360 Virtual Tour

Take a tour of this property

Brainerd / Baxter

Work With Mike

Mike offers years of proven experience successfully helping clients, buy, sell and invest in Lake Country Real Estate.