Large wood-and-stone home with a steep gabled roof, broad lawn, trees, and a glimpse of water.
Living room with vaulted wood ceiling, tall lake-view windows, and a stone accent wall.
Brown lakeside home with stone accents, a two-car garage, and a curved driveway.
Furnished living room with a tan sofa and broad windows overlooking a lake.
Furnished living room with a vaulted wood ceiling and large windows overlooking the lake.
Living room with a vaulted wood ceiling, lake-view windows, and two recliners facing a sofa.
Stone fireplace with a lit fire, rustic log mantel, and wood-paneled vaulted ceiling.
Living room with a tall stone fireplace, vaulted wood ceiling, and lake visible through a window.
Entryway with dark double doors beside a rustic dining table and wood-paneled wall.
Dining area with a rustic log table, tall windows, and an amber pendant light.
Dining nook with a round table and geometric pendant light, overlooking the lake through tall windows.
Modern kitchen with a large island and lake views through the windows.
Dining and exercise area with large windows overlooking the lake.
Dining room with a round log-style table, vaulted ceiling, open kitchen, and window onto a screened porch.
Kitchen island with a stainless steel gas cooktop and dining area overlooking the lake.
Modern kitchen with gray cabinets, stainless steel appliances, and a large island with bar seating.
Modern kitchen with a large cooktop island, farmhouse sink, stone backsplash, and water visible through the windows.
Kitchen with a stainless French-door refrigerator, gas cooktop, gray-green cabinets, and a stacked-stone accent wall.
Kitchen with gray cabinets, white countertops, a stainless steel refrigerator, and wood-look flooring.
Modern kitchen with a large stainless-steel range, oversized vent hood, and gray cabinetry.
Kitchen with blue-gray cabinets, a veined stone backsplash, and a stainless steel sink.
Bedroom with a gray wood bed, tufted headboard, matching dresser, and vaulted ceiling.
Bedroom with large lakeside windows, a tray ceiling, and wooden furniture.
Bedroom with a white bed and a large window overlooking a sandy lakeshore and lake.
Bathroom with freestanding soaking tub, wooden bath tray, and gray double vanity.
Spacious bathroom with a freestanding tub, marble-tiled showers, gray vanities, and an illuminated mirror.
Walk-in closet with dark built-in shelving and drawers, hanging clothes, and a bright coral sweater.
Covered patio with stone columns and dining set overlooking a lake.
Covered dining porch with stone walls, a round table, and a wood-paneled ceiling.
Rear of a wood-sided home with stone accents, a large patio, fire pit, and stone steps.
Brown lakeside building with a serving window, paved patio, and dock extending over the water.
Brown wood-sided outbuilding with an open service window, stone accents, and a paved patio beside a sandy drive.
Covered lakeside porch overlooking the water, with a paddleboard resting across the foreground.
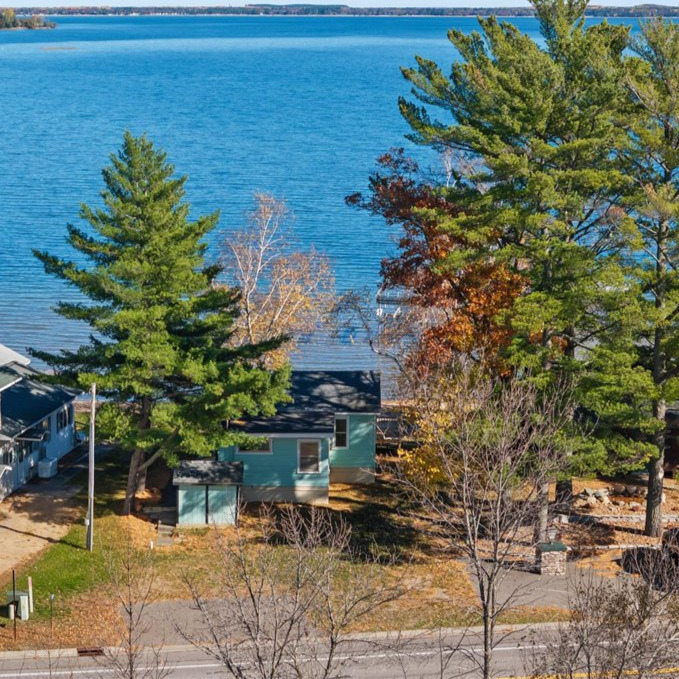
Sandy lakeshore and dock lead toward a home and boathouse beneath a bright blue sky.
Bedroom with a rustic log bed and a window overlooking a lake.
Bedroom with a rustic log bed, matching dresser, and open ensuite bathroom doorway.
Bathroom with a wood-look tile shower and gray vanity beneath an octagonal mirror.
Wooden dock extending into a choppy lake from a sandy shoreline.
Sandy lakeshore and dock extending into a broad lake beneath a blue, lightly clouded sky.
Bedroom with a rustic log-frame bed, blue bedding, and a small window.
Bedroom with a blue bedspread and rustic log bed frame, overlooking the water.
Bathroom with a tiled walk-in shower and dark gray vanity beneath a large framed mirror.
Sandy lakeshore with small waves and grassy shoreline.
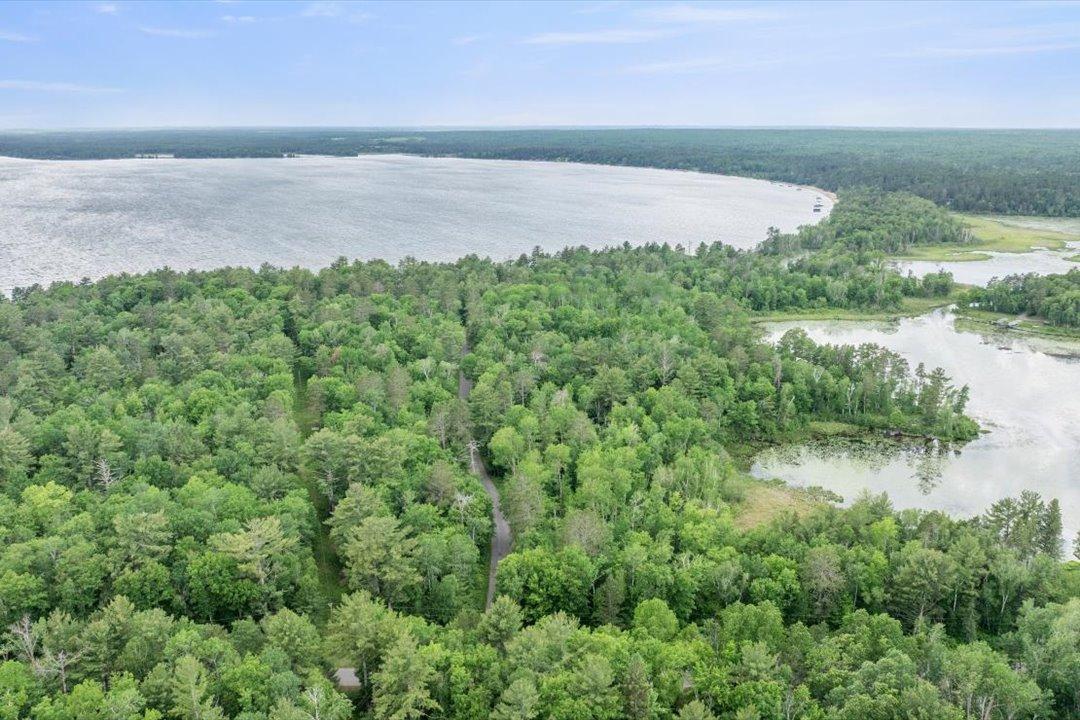
Aerial lake shoreline with long docks, sandy beach, and wooded land.
Bedroom with two rustic wooden beds, a ceiling fan, and sloped ceilings.
Bedroom with rustic log bed frames, blue and white bedding, and a ceiling fan.
Bathroom with a marble-patterned shower surround, white curtain, and paneled vanity.
Bedroom with a white bunk bed and ladder, with another bedroom visible through the doorway.
Aerial view of a wooded lakeshore home and sandy beach beside a broad lake with several docks.
Waterfront home with a sandy beach, dock, and surrounding woods, viewed from above.
Aerial view of a lakeside home beside a sandy beach and wooded shoreline.
Laundry room with dark washer and dryer, white cabinetry, and a utility sink.
Modern bathroom with a wood-framed vanity, illuminated oval mirror, and white toilet.
Cedar-lined sauna with tiered benches and a glass door.
Entryway with a wooden shoe bench and coat rack beside a hallway and open doorway.
Spacious garage with a speckled floor, overhead door windows, and an ATV.
Utility room with a Bryant furnace, metal ductwork, and exposed plumbing.
Aerial view of a tree-surrounded lakeside home beside a sandy beach and long dock.
Aerial view of two lakeside homes beside a sandy beach and docks.
Aerial view of a wood-sided home surrounded by trees, with a curved driveway and landscaped lawn.
Lakeside home beyond a broad sandy beach, with mature trees and a detached outbuilding.
Brown detached garage with three doors and steep gabled roof, surrounded by trees.
Garage with a fishing boat and several snowmobiles parked on its carpeted floor.
Unfinished interior room with an OSB floor, fluorescent light, and window at the far end.
Spacious garage with unfinished OSB flooring, a long ceiling light, and stored chairs and boxes.
Brown wood-and-stone house with a screened porch, broad lawn, and curved concrete walkway.
Lakefront home with a sandy beach, dock, and wooded grounds viewed from above.
First-floor plan showing the primary suite, living room, kitchen, porch, bedrooms, and large garage.
Second-floor plan with a large bedroom, bathroom, stairs down, and an open-to-below area.
Two-floor home floor plan with labeled rooms, including a porch, office, and large garage.
VIEW PHOTOS
Courtesy of Edina Realty, Inc., Michael Kennedy Listing Contact:  
$2,150,000

12583 N Pelican Lane

4 Beds 5 Baths 3,302 Sq.Ft. 2.09 Acres

Description

Experience exceptional Pelican Lake living with 157 feet of natural sand beach, panoramic water views and a beautifully designed 2022-built home set on 2.09 acres. Walls of glass bring the lake into the heart of the home, while soaring ceilings, warm wood accents and a striking stone fireplace create an impressive yet inviting gathering space. The chef-inspired kitchen features stainless steel appliances, an oversized professional-style built-in refrigerator/freezer, beverage refrigerator, expansive island and beautiful finishes designed for entertaining.

Offering 4 bedrooms, each with its own en-suite bath, plus an additional half bath for guests, the home provides privacy and comfort for family and visitors alike. The lake-facing primary suite is a retreat of its own with spectacular views and a spa-inspired bath. Heated floors add year-round comfort, while a whole-house Generac generator provides added peace of mind.

Step outside to the screened porch, lakeside firepit and expansive sand beach where days revolve around swimming, boating and gathering at the water's edge. A lakeside storage building keeps the toys close at hand and features a refrigerator plus a creative paddleboard bar top with roll-up serving door. The dock is included.

Lake-country storage is equally impressive with an attached 2-car garage plus a detached 2-car garage--both heated and insulated with floor drains. The detached garage also offers a substantial unfinished upper level for additional storage.

This is more than a home on Pelican Lake--it's a thoughtfully designed retreat where luxury, recreation and the lake lifestyle come together.

Share Property

Location

12583 N Pelican Lane, Merrifield, MN 56465

Status

Sold

Date Sold

October 16, 2026

Property Amenities

Interior
Laundry room Laundry Room, Main Level
Fireplace Gas
Appliances Air-To-Air Exchanger, Cooktop, Dishwasher, Disposal, Double Oven, Dryer, Microwave, Refrigerator, Wall Oven, Washer
Total Bedrooms: 4
Half Bathrooms: 1
Three-Quarter Bathrooms: 3
Full Bathrooms: 1
Area & Lot
Total area 3,302 Sq.Ft.
Lot Area 2.09 Acres
Living area 3,302 Sq.Ft.
MLS® ID 7117751
Year Built 2022
School District Crosby-Ironton
Water Frontage Lake Front
View Description West
Type Residential
Status Sold
Exterior
Stories 2
Air conditioning Central Air
Heat type Boiler, Forced Air, Fireplace(s), In-Floor Heating
Disability Features Grab Bars In Bathroom
Water Source Drilled, Well
Garage Space 4.0
Sewer Mound Septic, Septic System Compliant - Yes
Parking Attached Garage, Detached Garage, Insulated Garage
Lot Features Accessible Shoreline, Tree Coverage - Light
Roof Age 8 Years or Less
Finance
Sales Price $2,150,000
Real Estate Tax $10,535 yearly
Mike Kennedy

Mike Kennedy

TITLE

Associate Broker / Realtor®

Living room with vaulted wood ceiling, tall lake-view windows, and a stone accent wall.

360 Virtual Tour

Take a tour of this property

Work With Mike

Mike offers years of proven experience successfully helping clients, buy, sell and invest in Lake Country Real Estate.