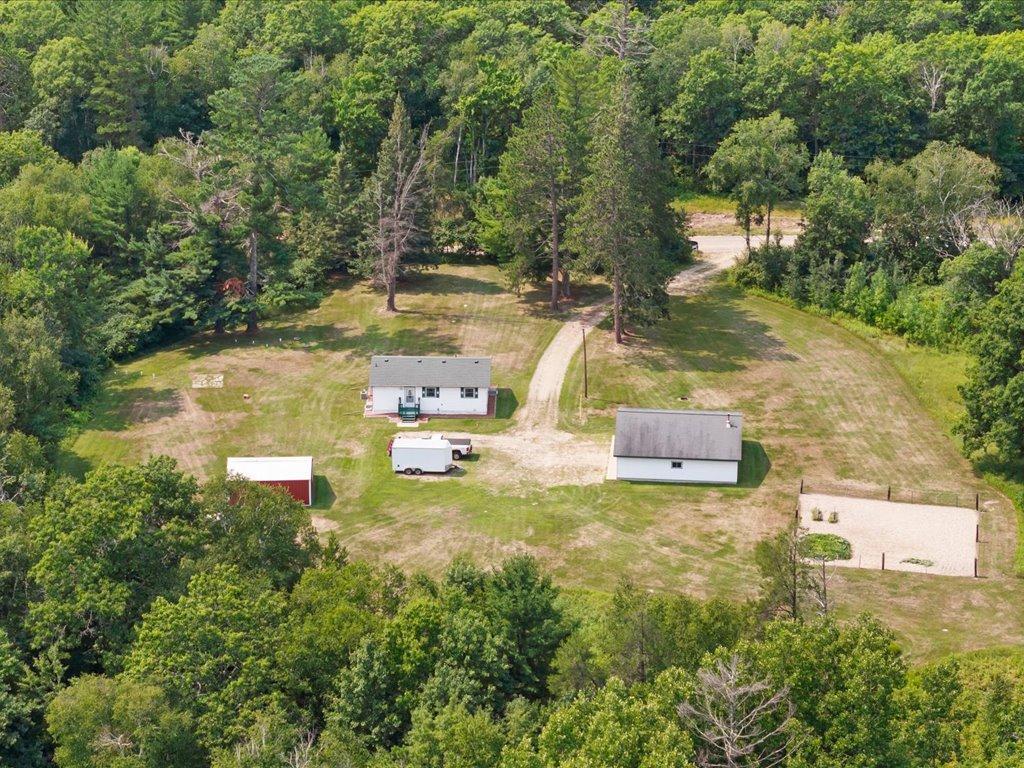
Aerial view of a home and detached garage on a spacious, tree-lined lot.
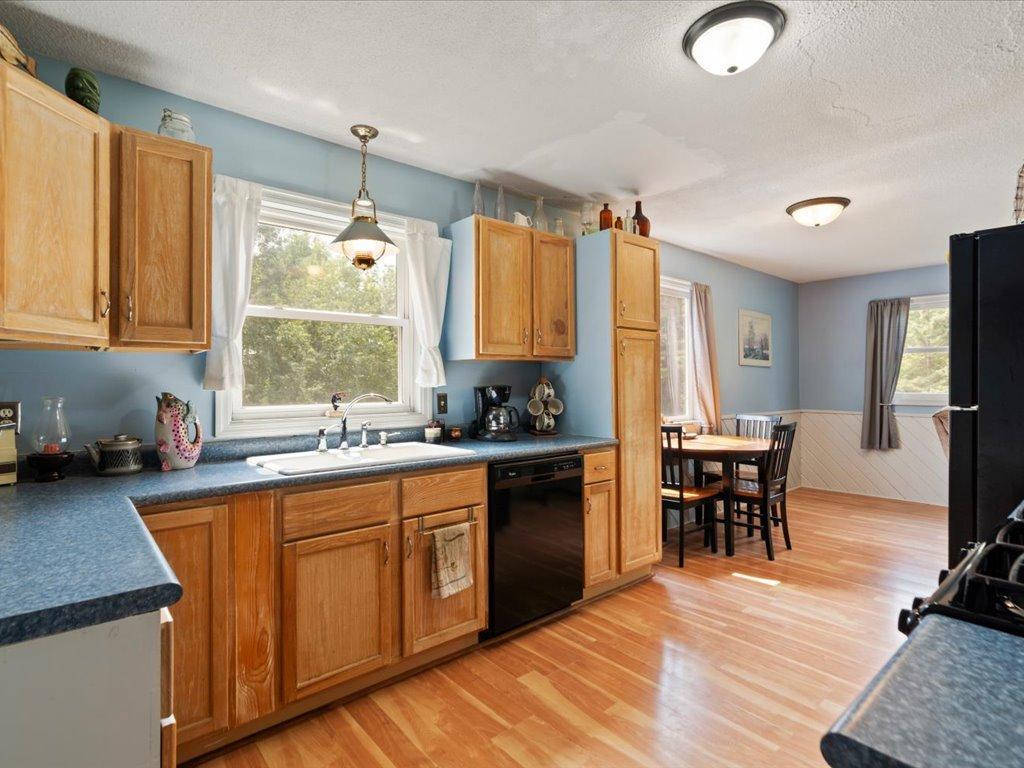
Kitchen with wood cabinets, blue countertops, a window-side sink, and an adjoining dining area.
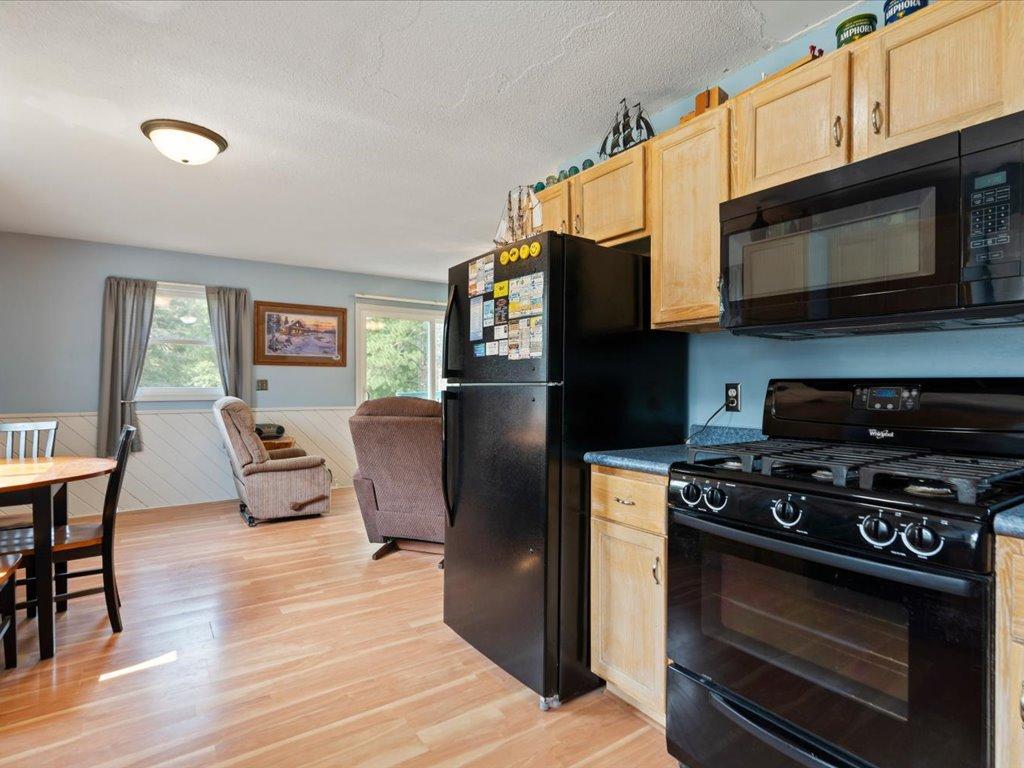
Kitchen with light wood cabinets and black appliances, opening to a bright dining and sitting area.
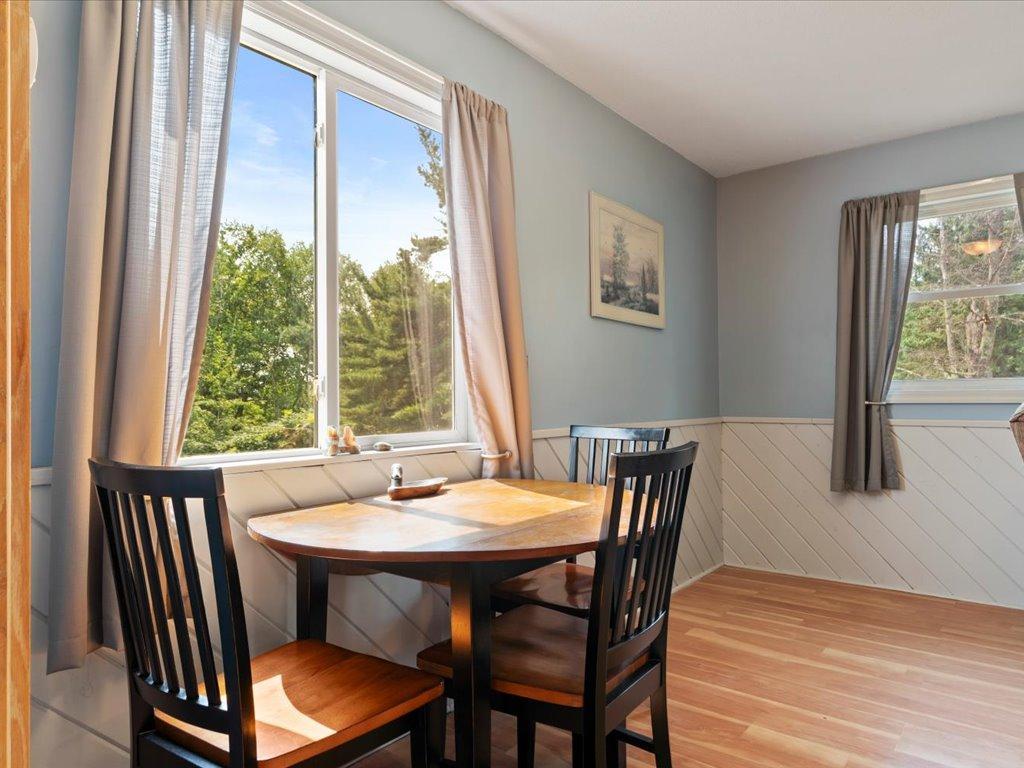
Dining area with a wooden table and black chairs beside large curtained windows.
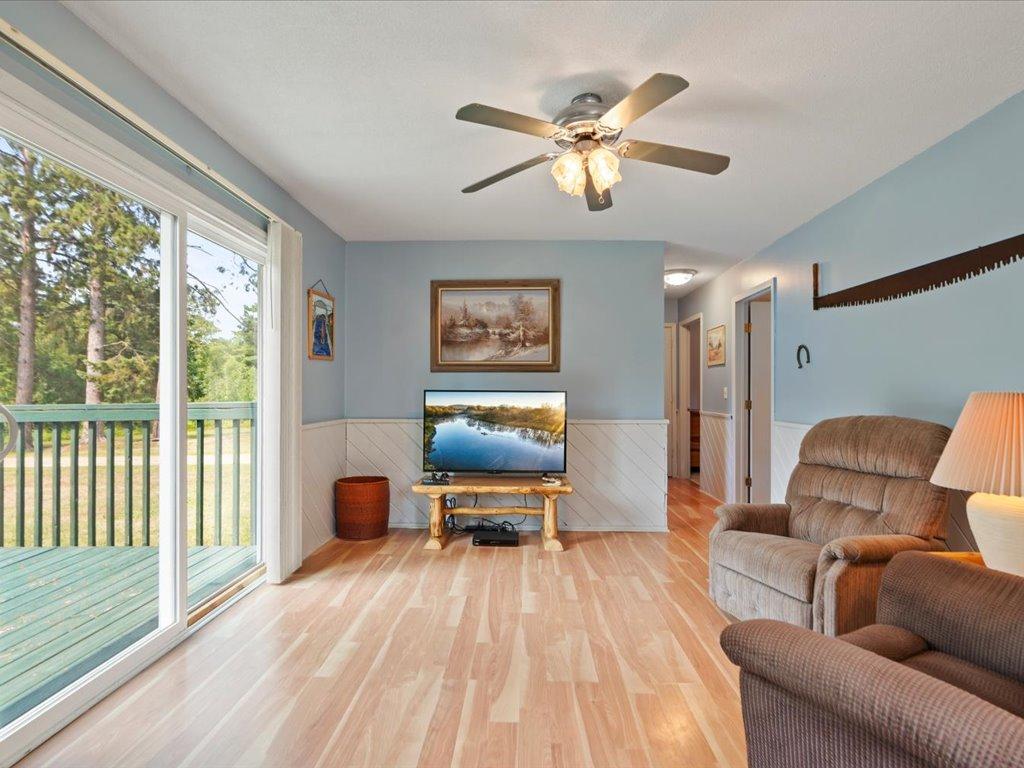
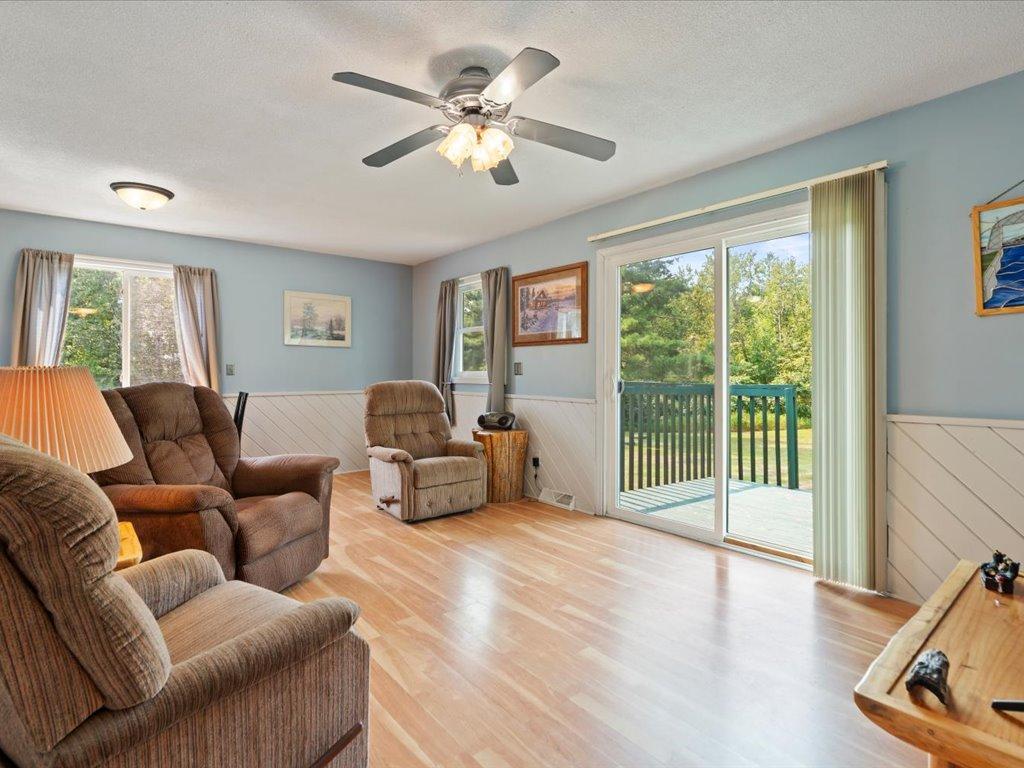
Living room with sliding glass doors to a deck, wood flooring, and recliners.
Living room with brown recliners and sliding glass doors opening onto a deck and leafy yard.
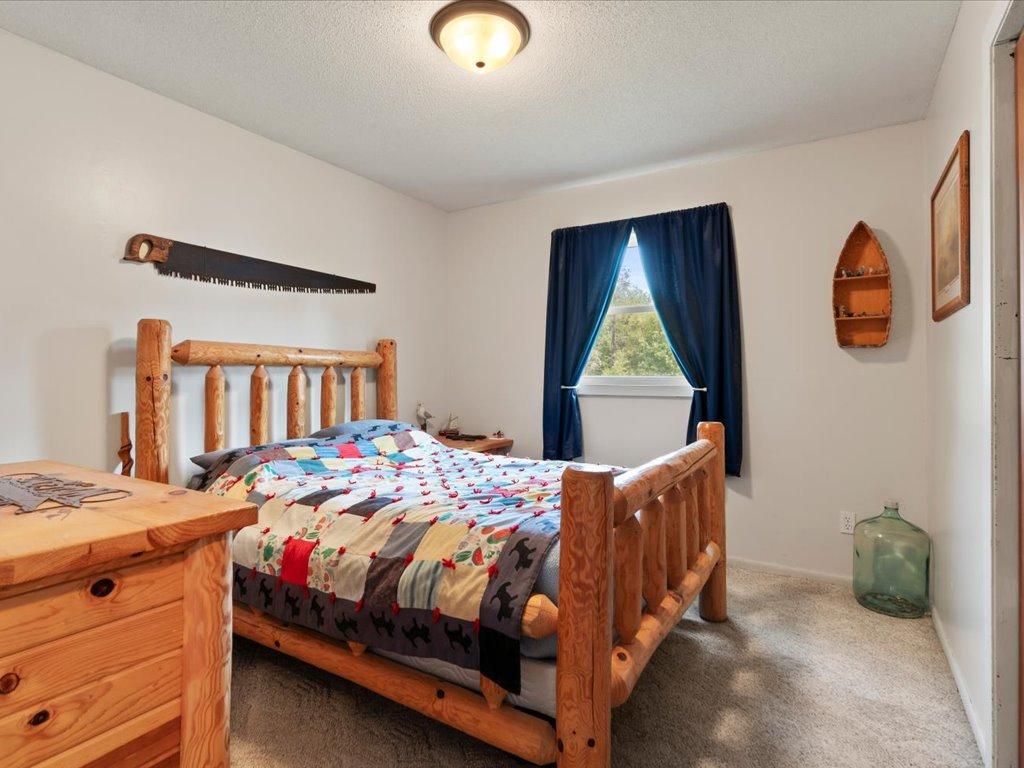
Bedroom with a rustic log bed, colorful quilt, and navy curtains.
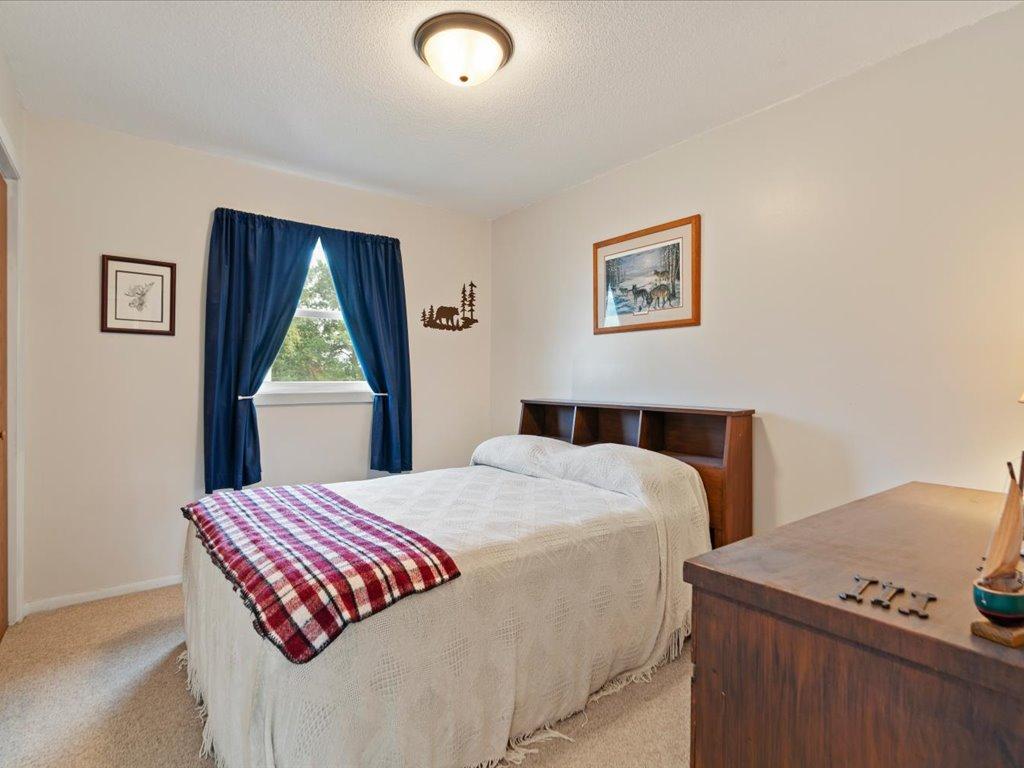
Bedroom with a white quilted bed, red plaid throw, blue curtains, and dark wood furniture.
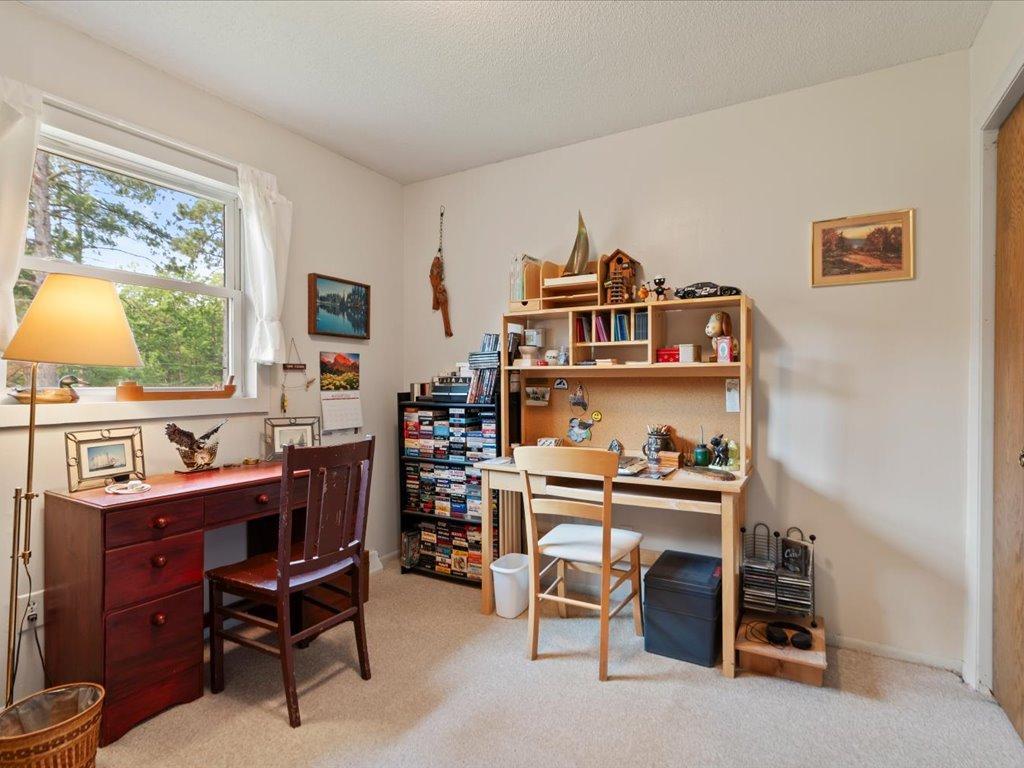
Furnished home office with two desks, bookcases, and a large window.
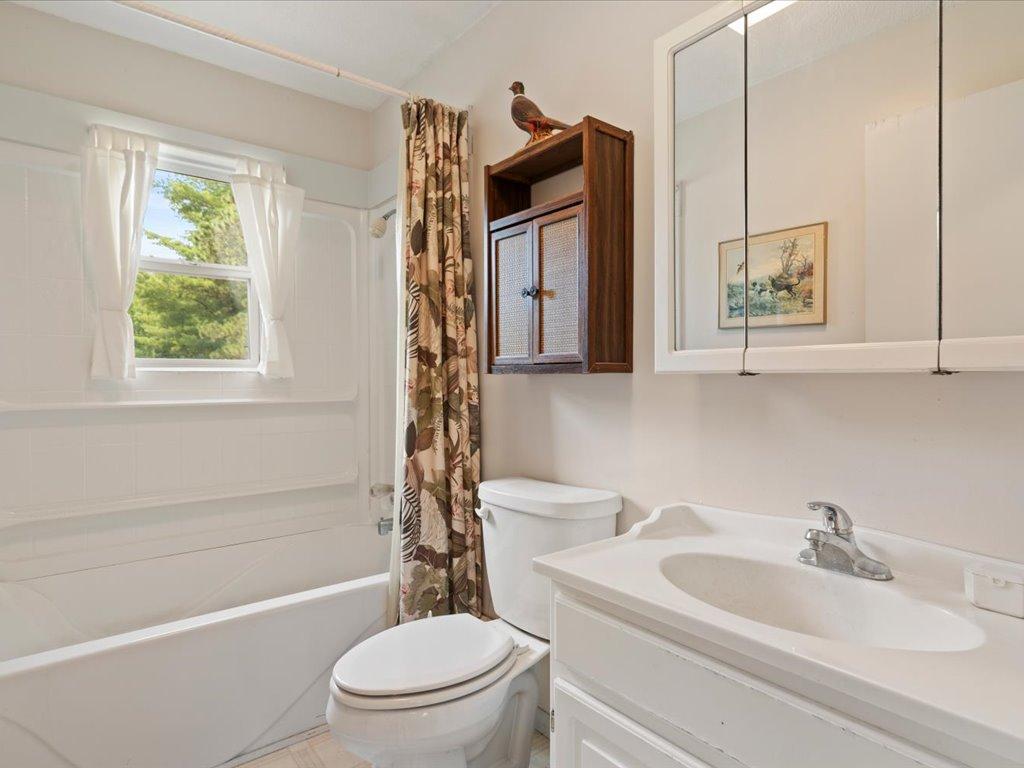
Bathroom with a bathtub beneath a window, floral shower curtain, and white vanity with mirrored cabinet.
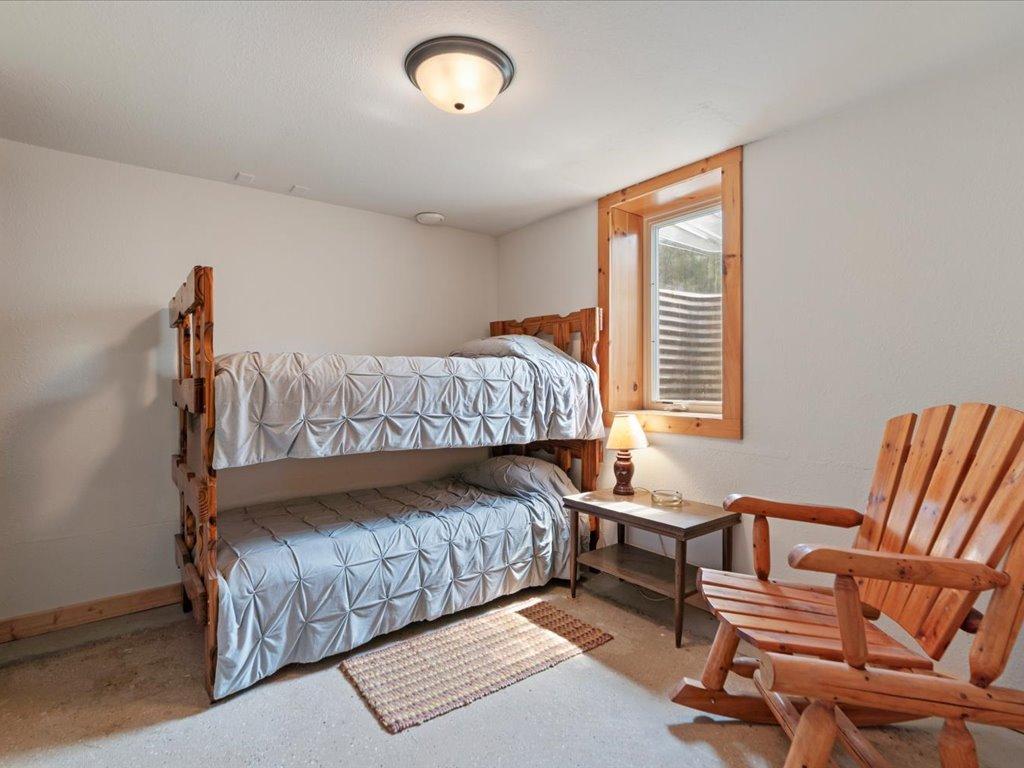
Bedroom with a wooden bunk bed, wood-framed window, and wooden chairs.
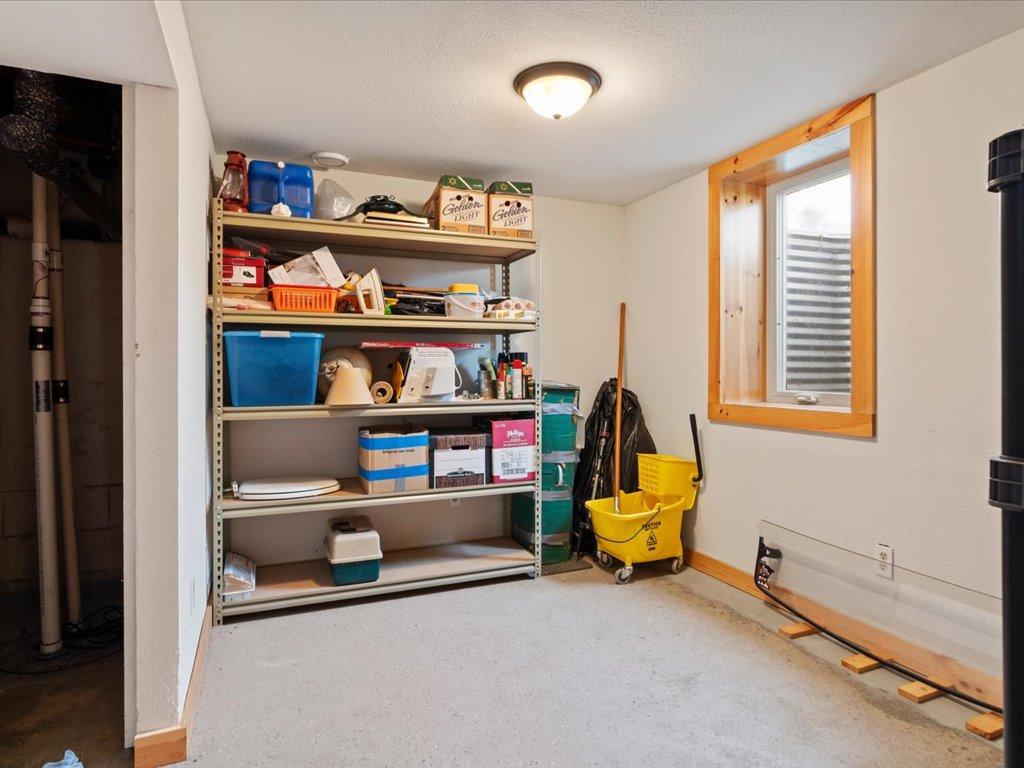
Utility room with supply shelves, a yellow mop bucket, and a wood-trimmed window.
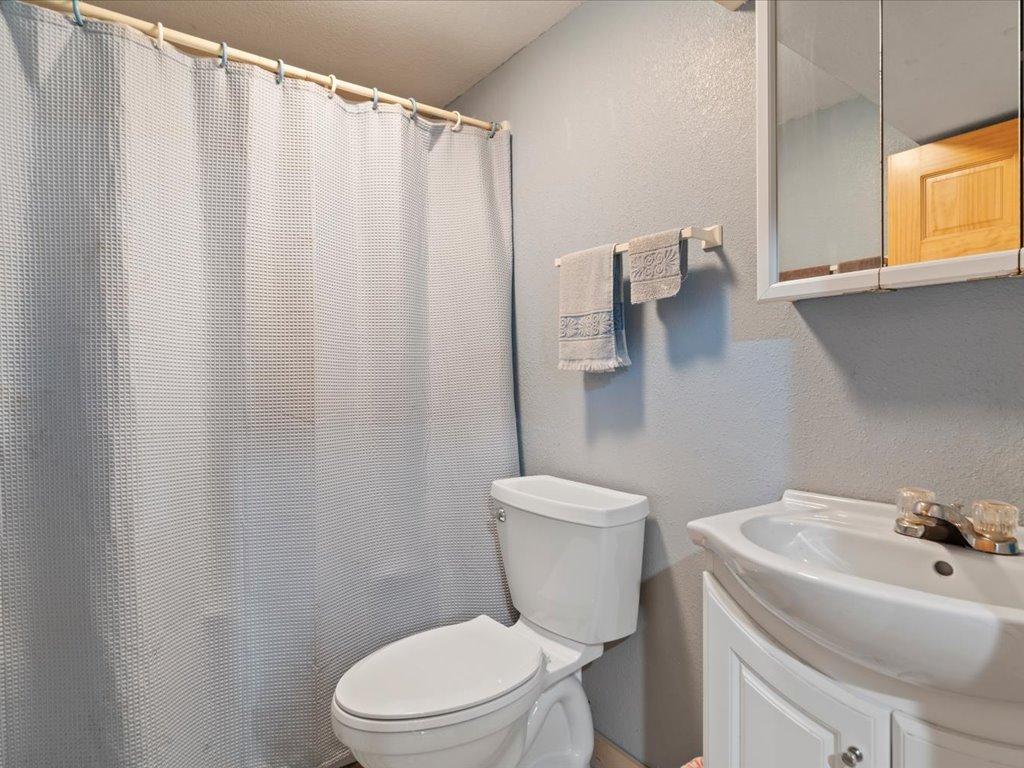
Bathroom with a textured shower curtain, white toilet, sink vanity, and mirrored medicine cabinet.
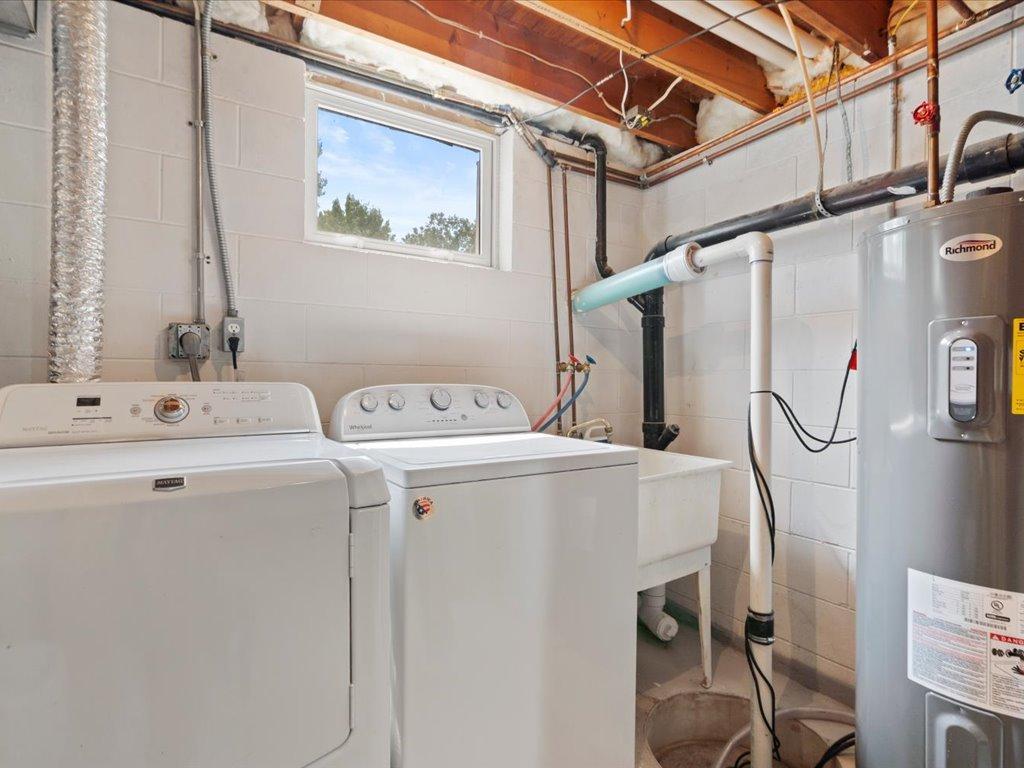
Laundry room with washer, dryer, utility sink, and water heater.
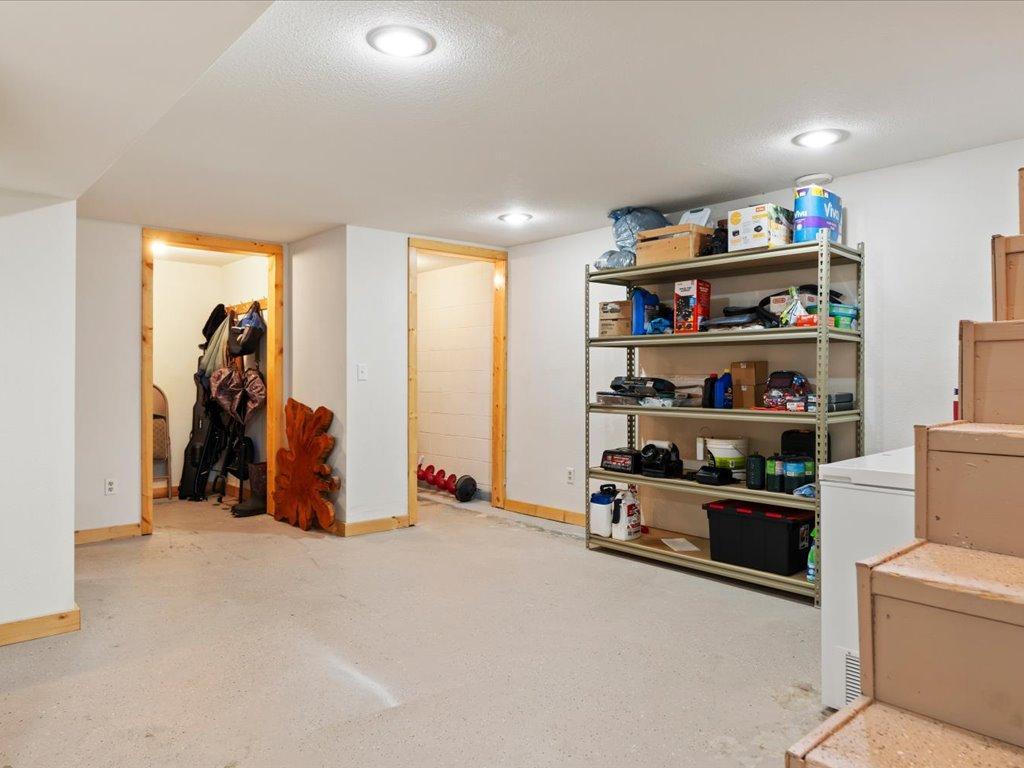
Basement storage area with stocked metal shelving, a concrete floor, and a white chest freezer.
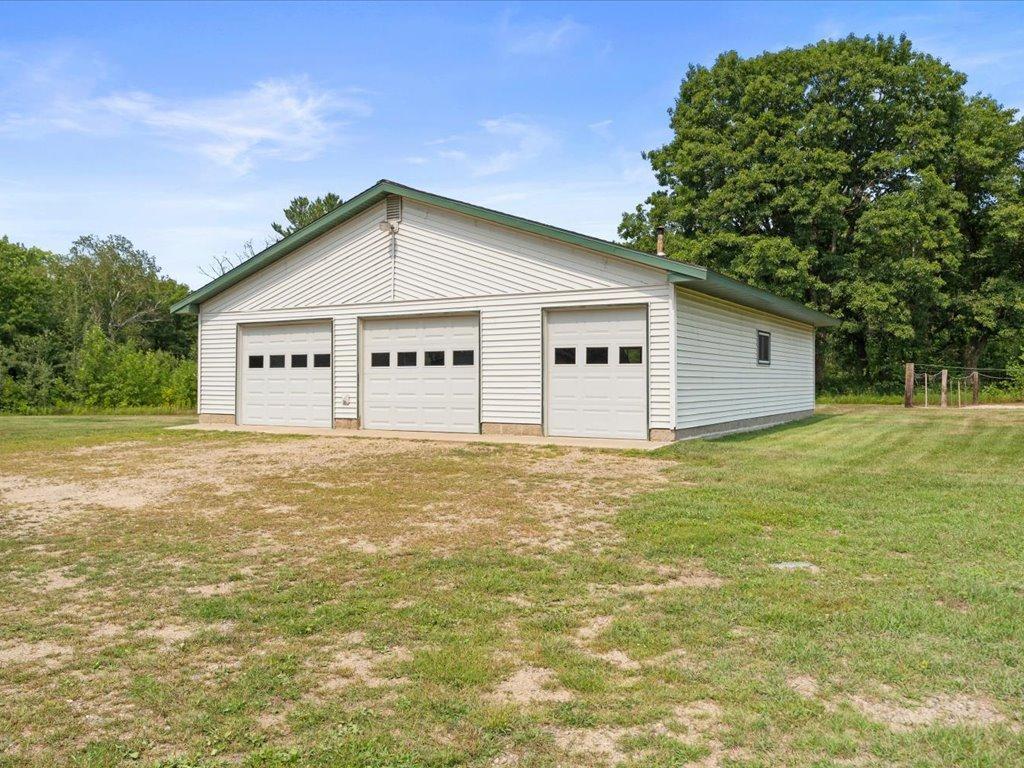
Detached white garage with three overhead doors on a grassy lot.
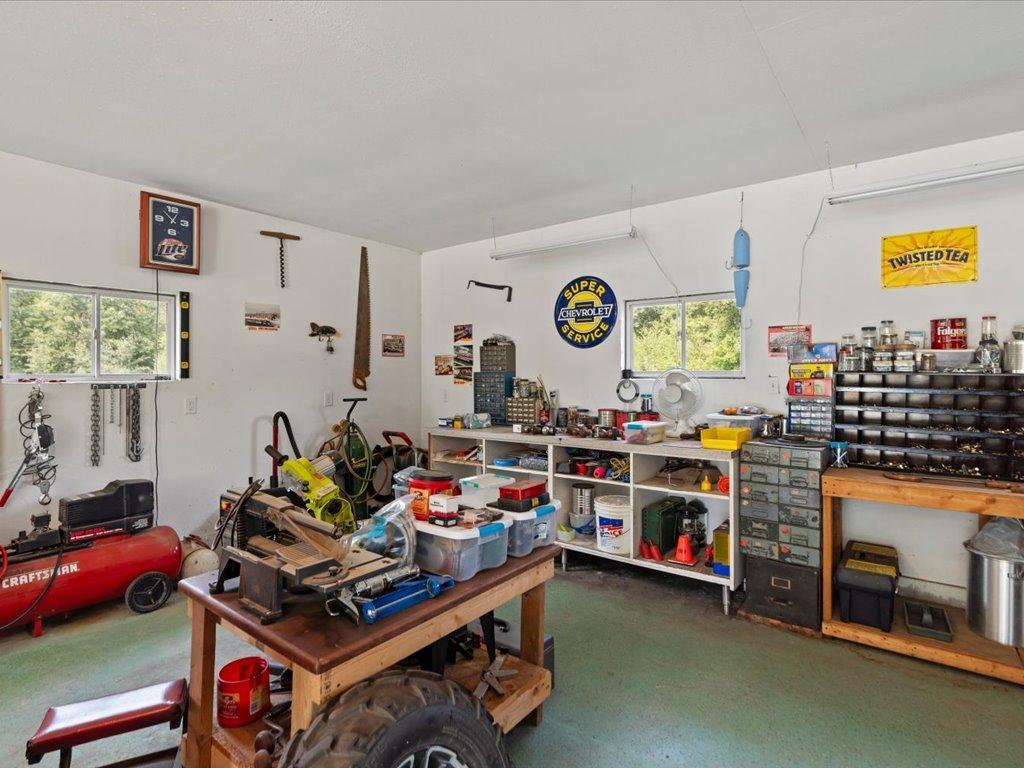
Workshop with workbenches, tool cabinets, tools, and a red air compressor.
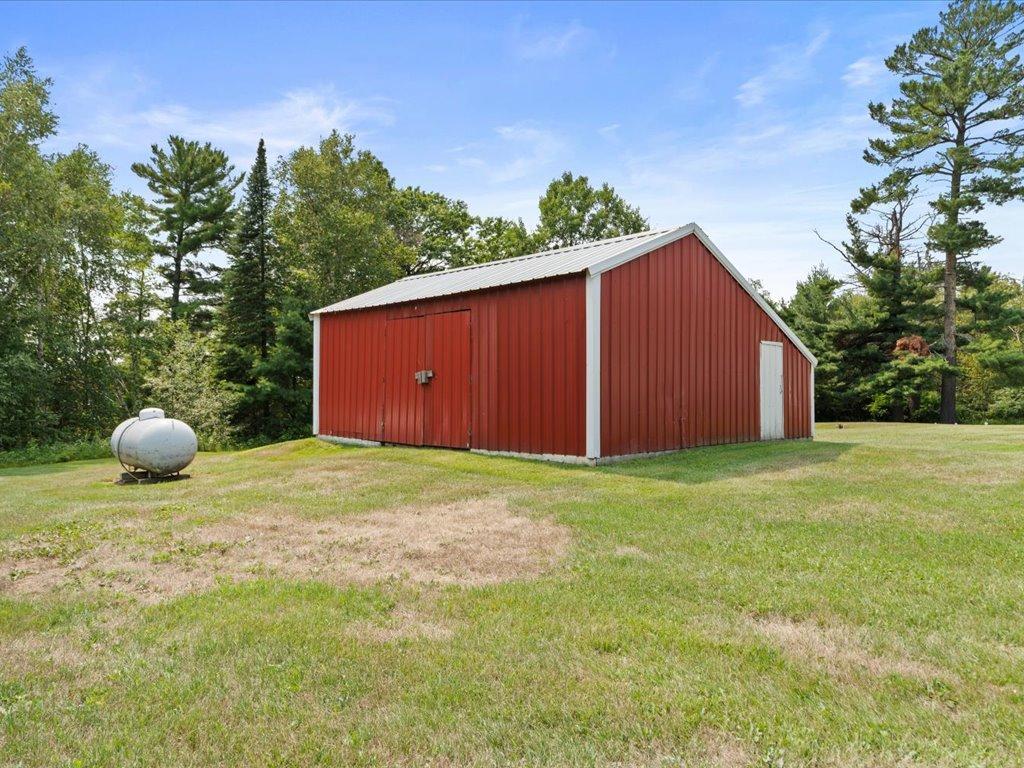
Red metal outbuilding with a light-colored roof beside a propane tank.
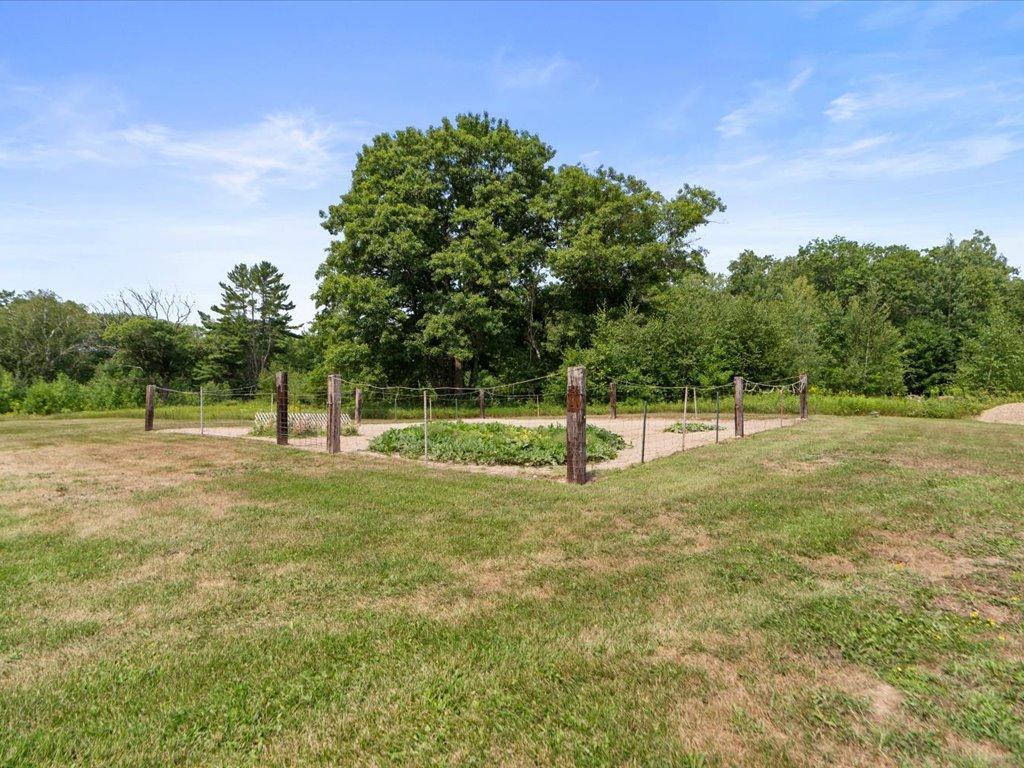
Fenced vegetable garden with planting beds in a grassy yard backed by mature trees.
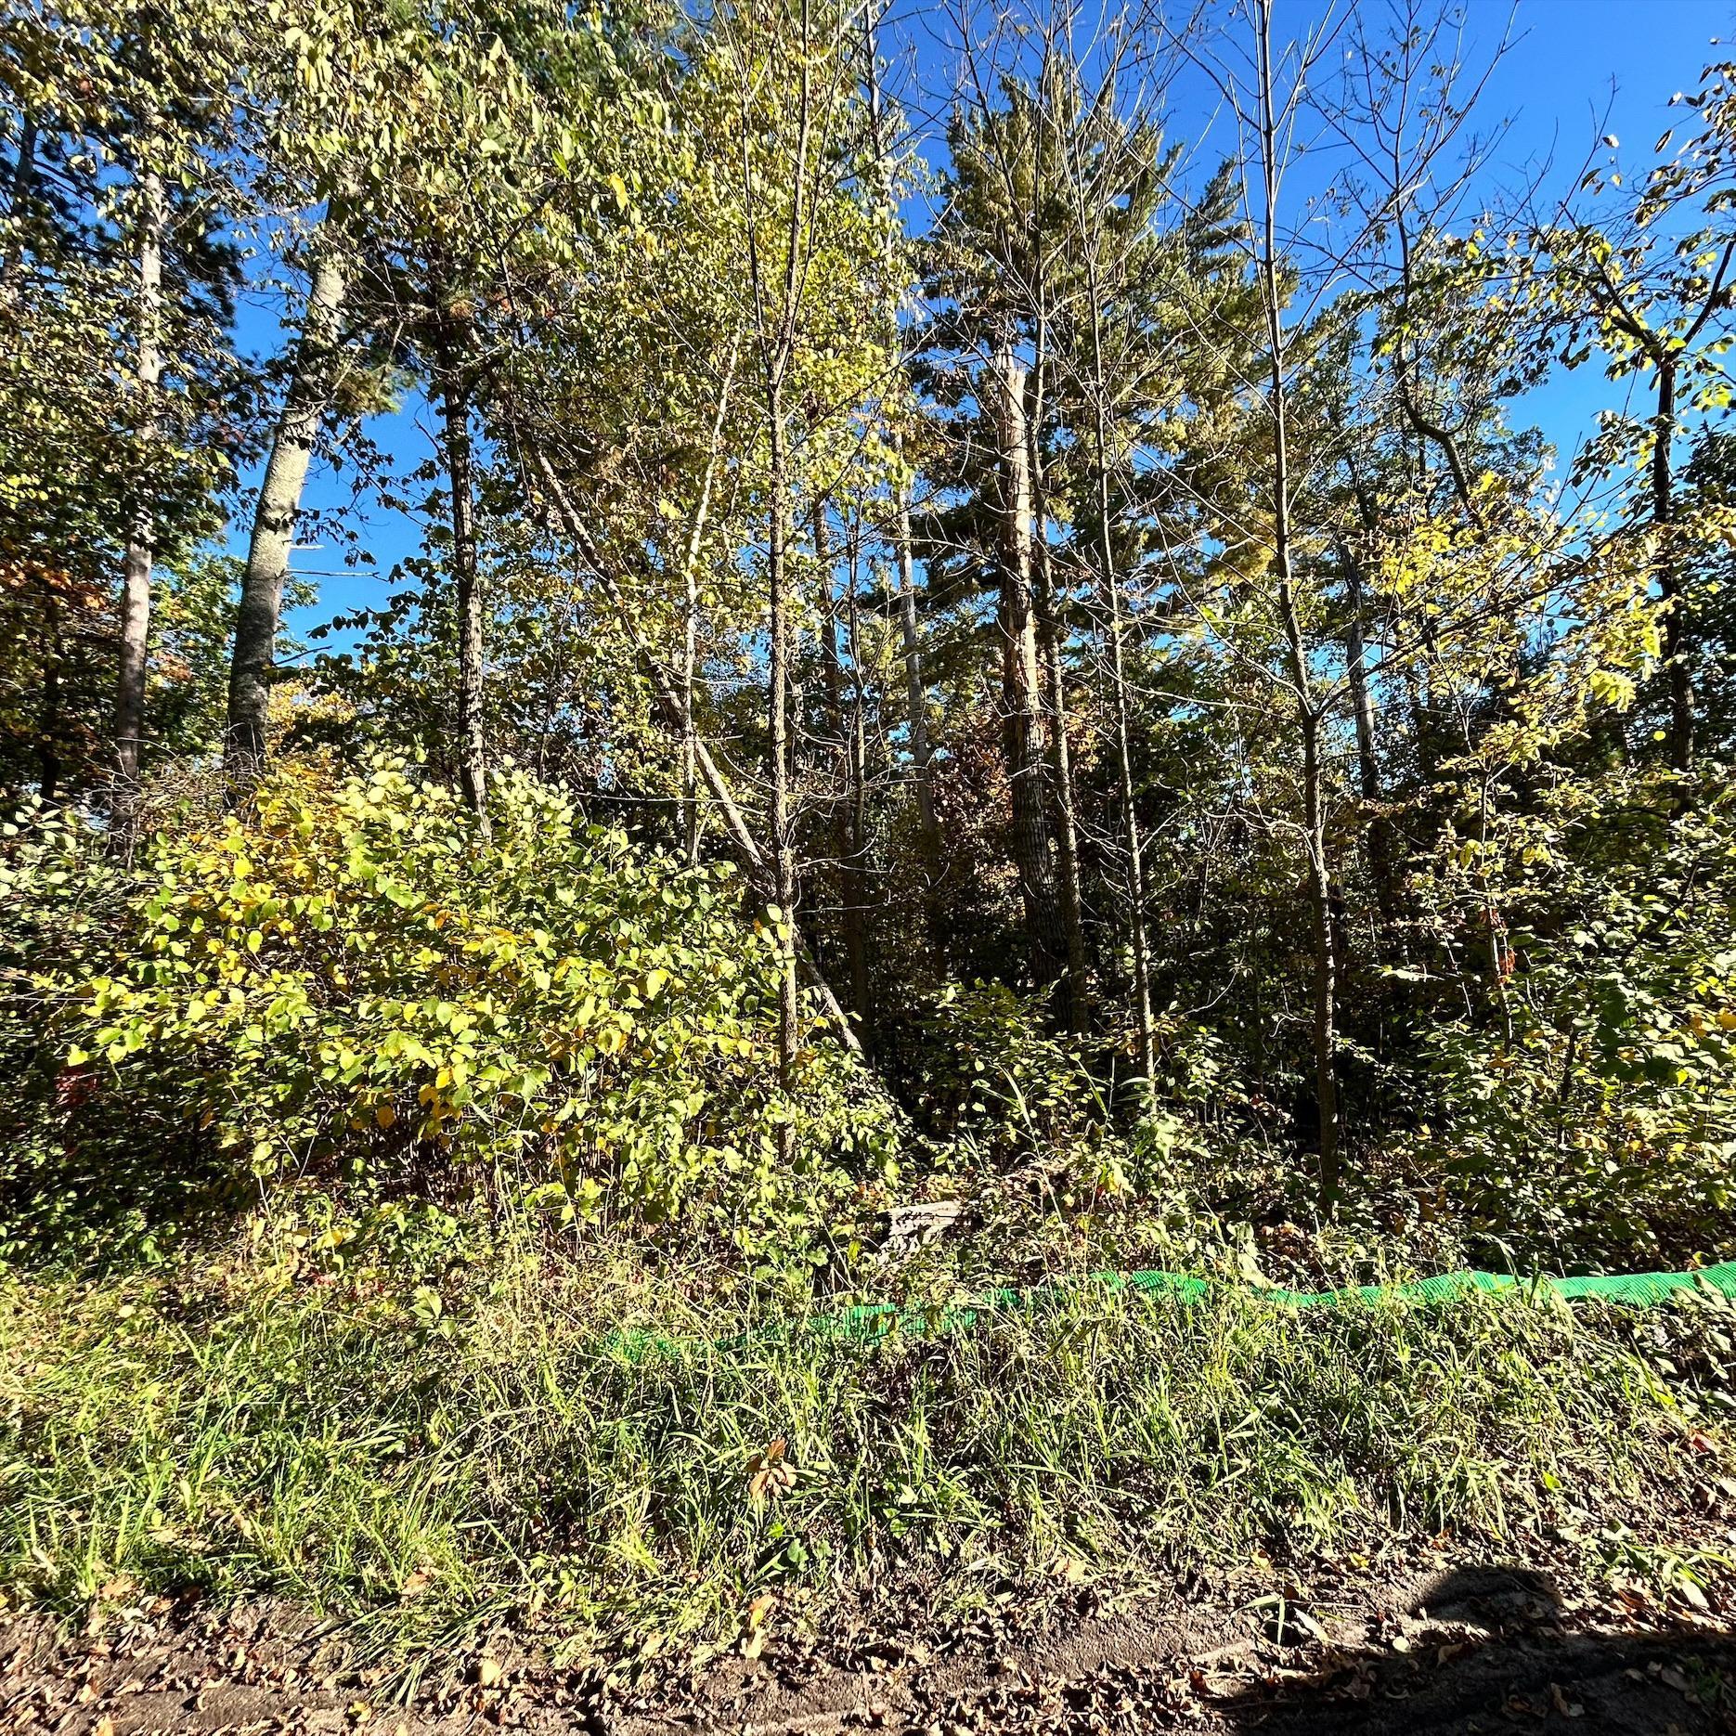
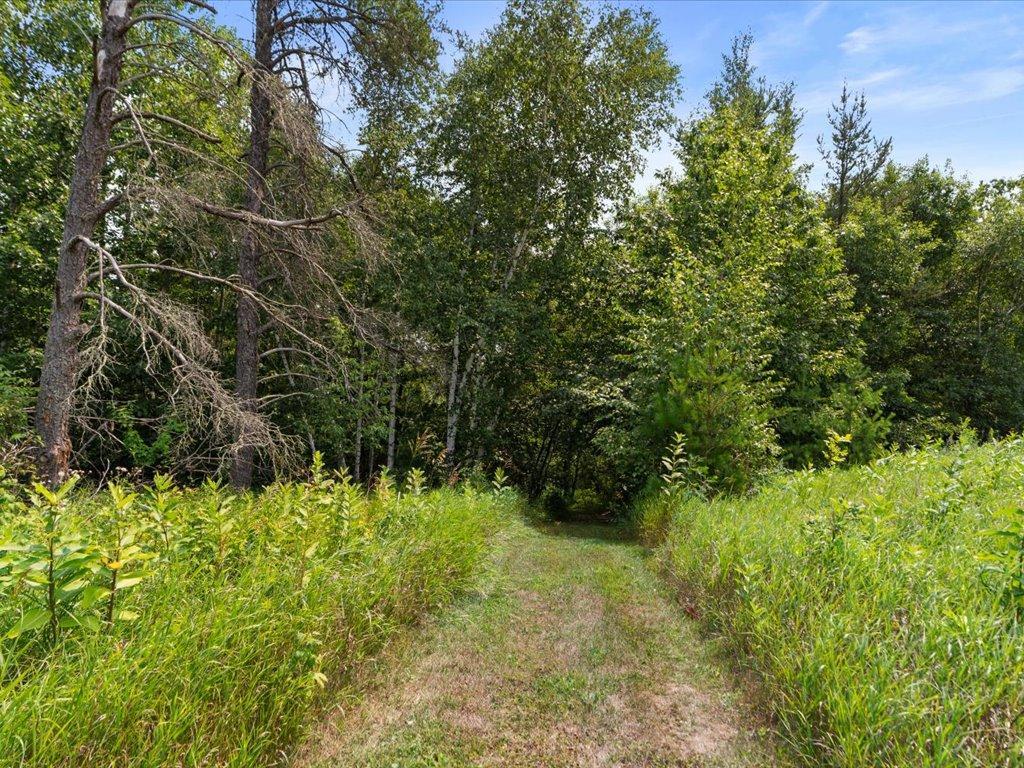
Grassy path entering dense woods, bordered by tall grasses and mature trees.
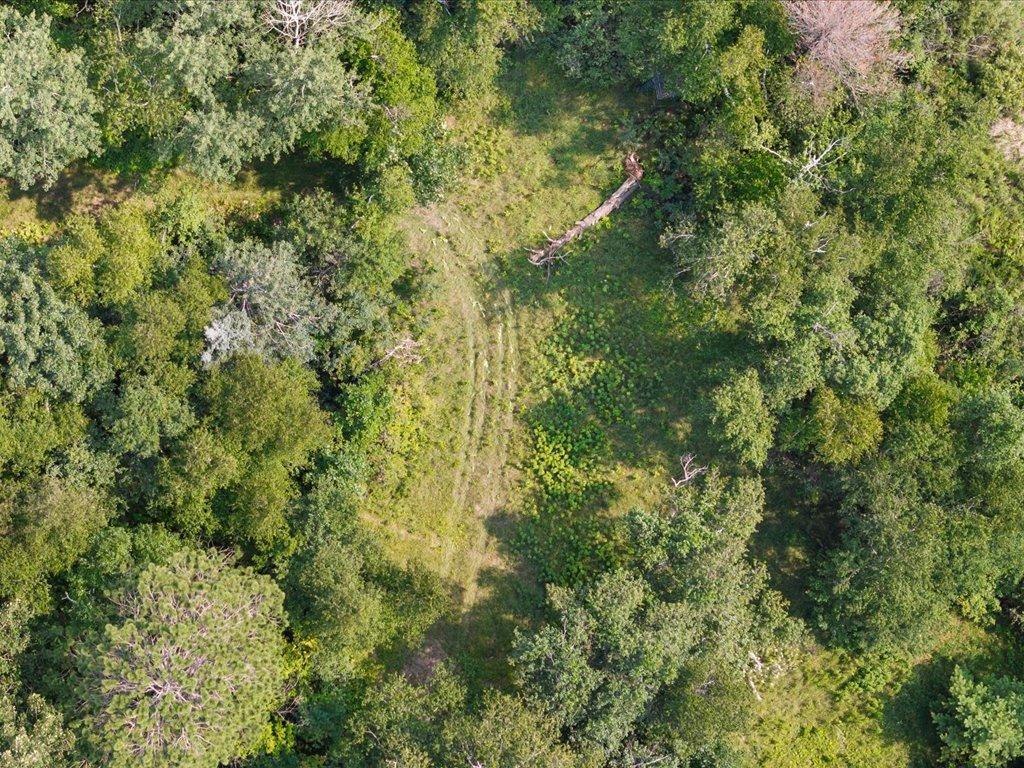
Aerial view of a wooded property with a grassy clearing and a fallen tree.
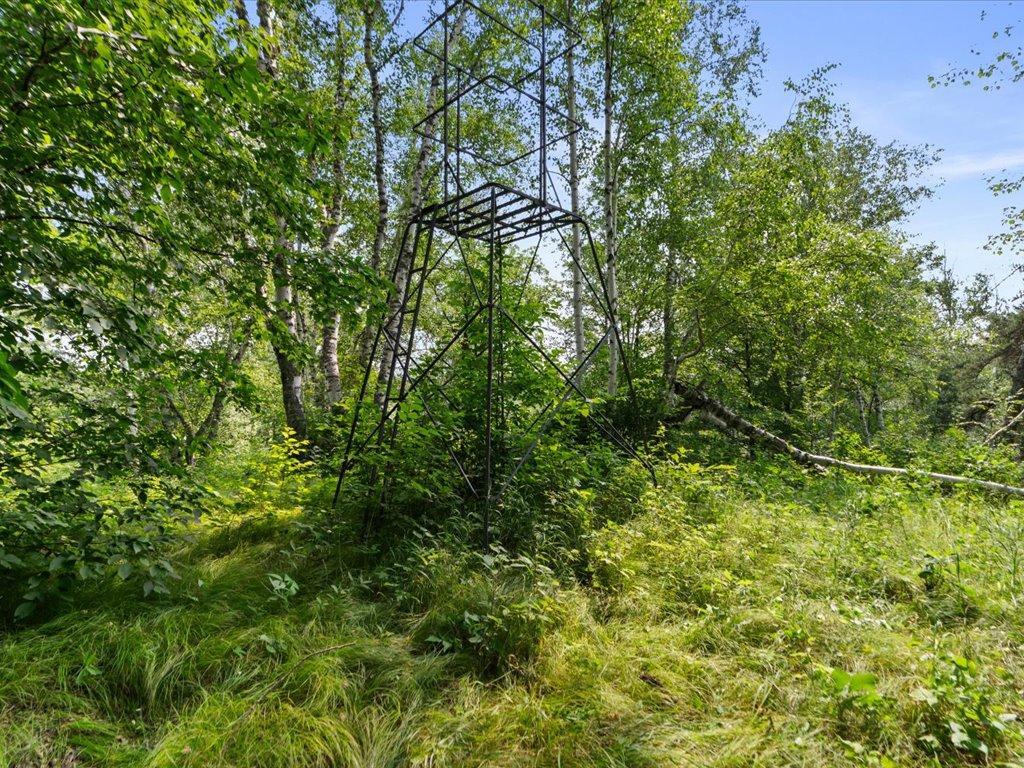
Wooded property with a metal elevated hunting stand among the trees.
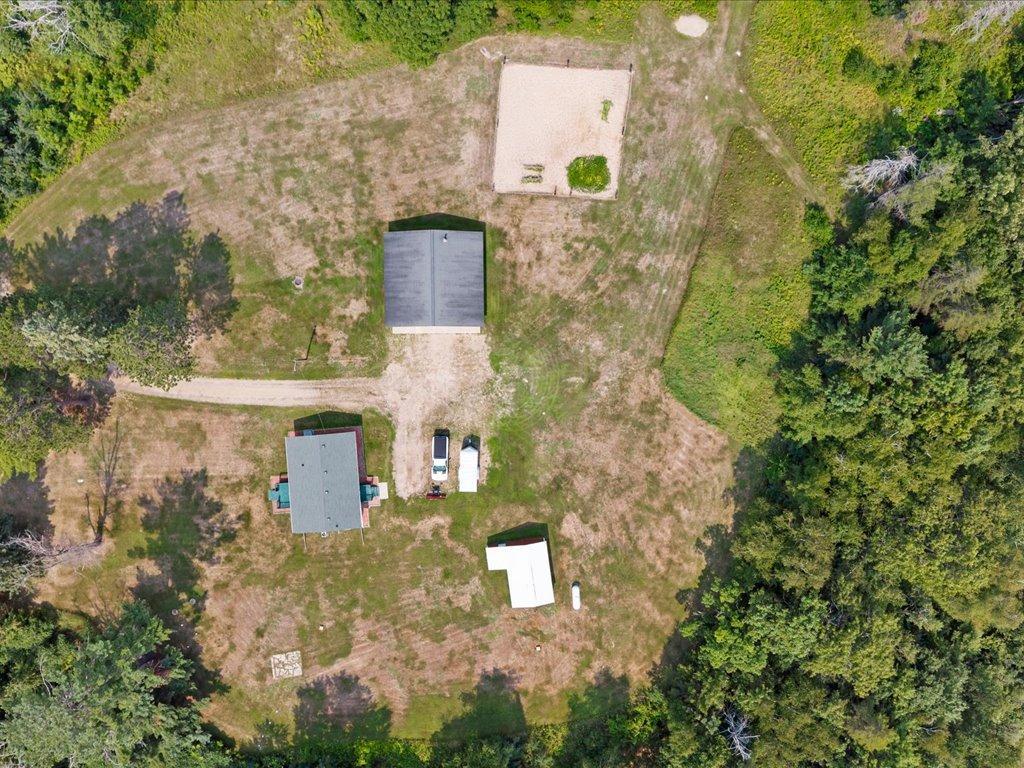
Aerial view of a grassy, tree-bordered property with several buildings and a driveway.
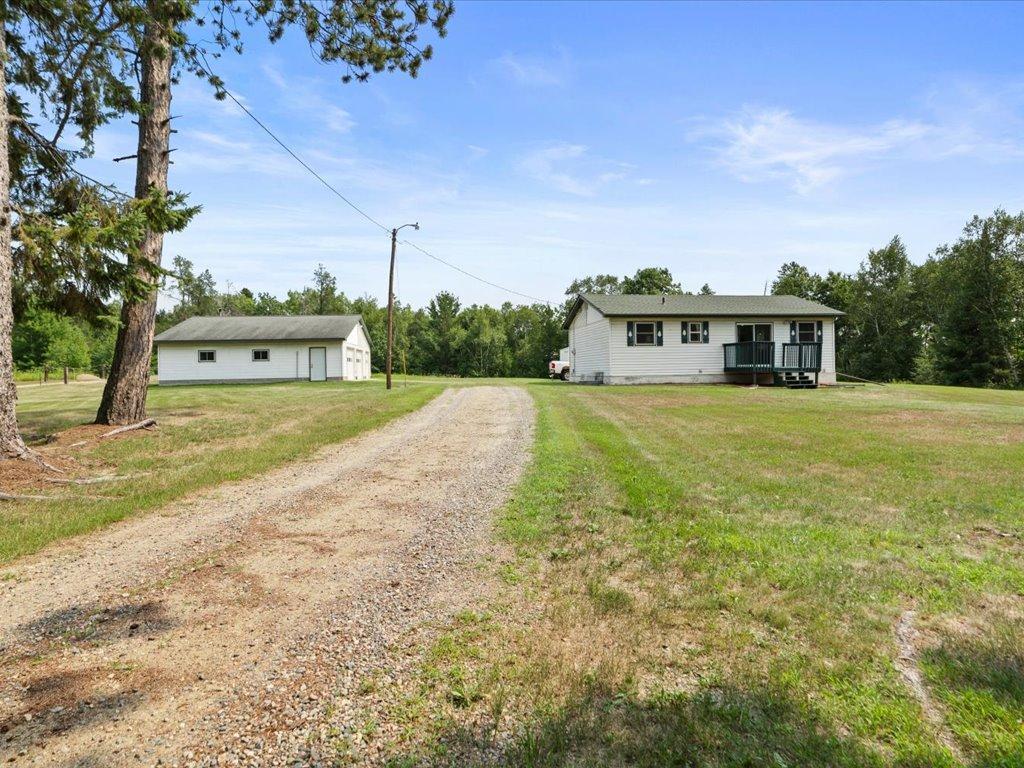
White single-story house and detached outbuilding beside a gravel driveway and grassy yard.
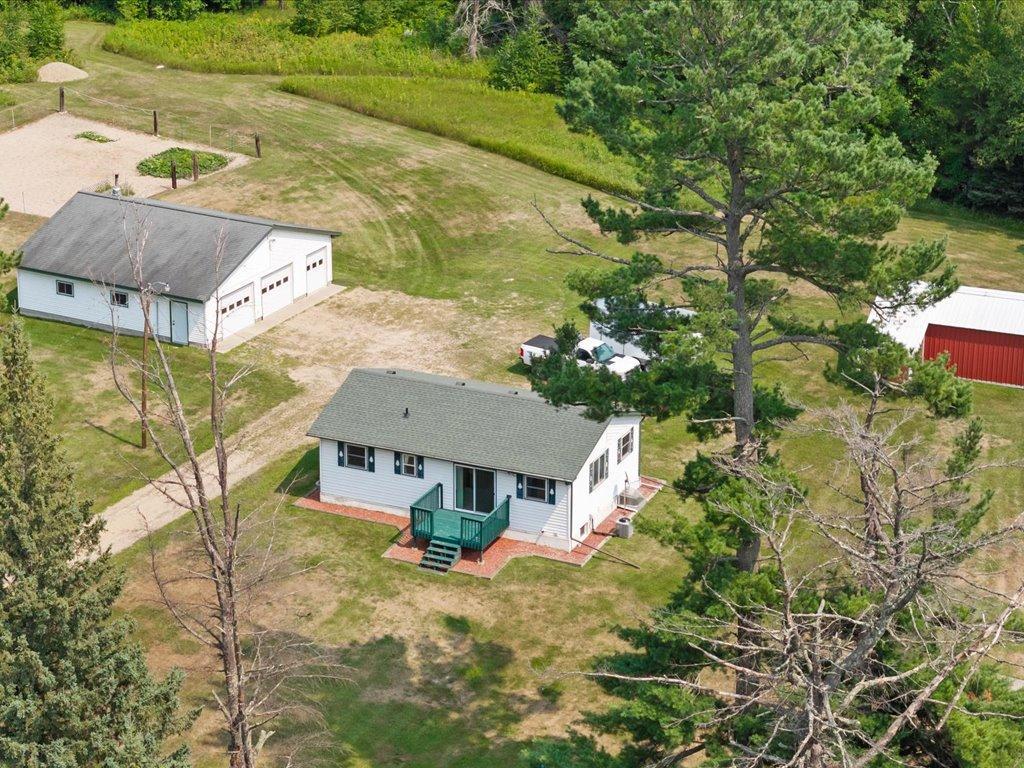
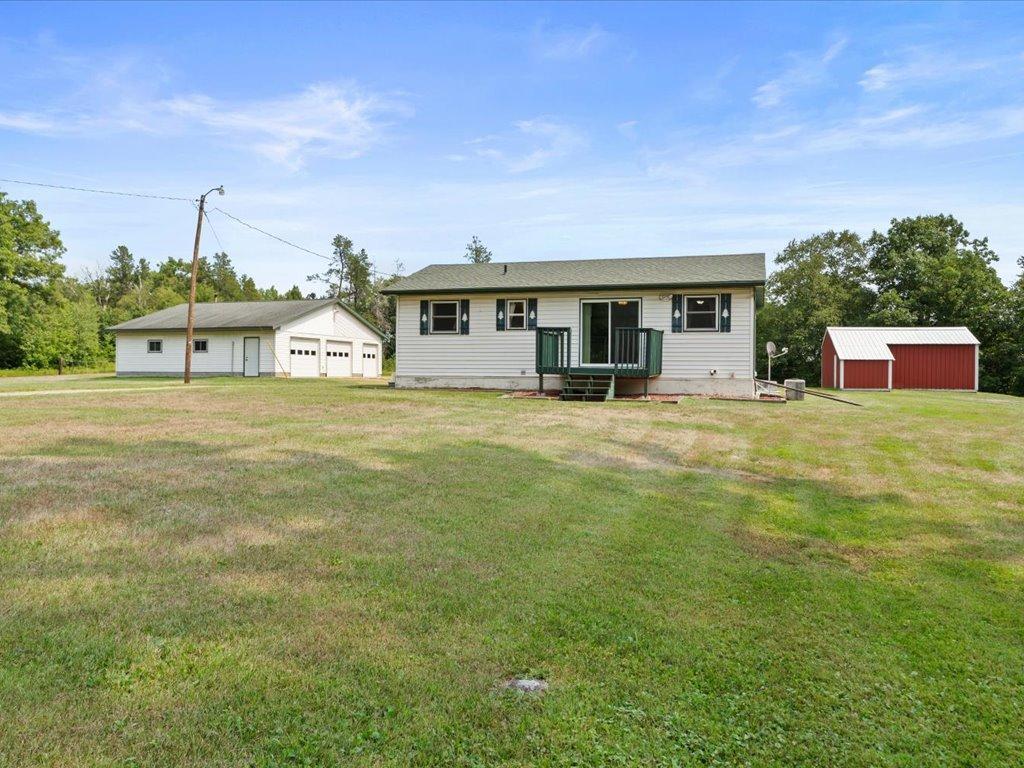
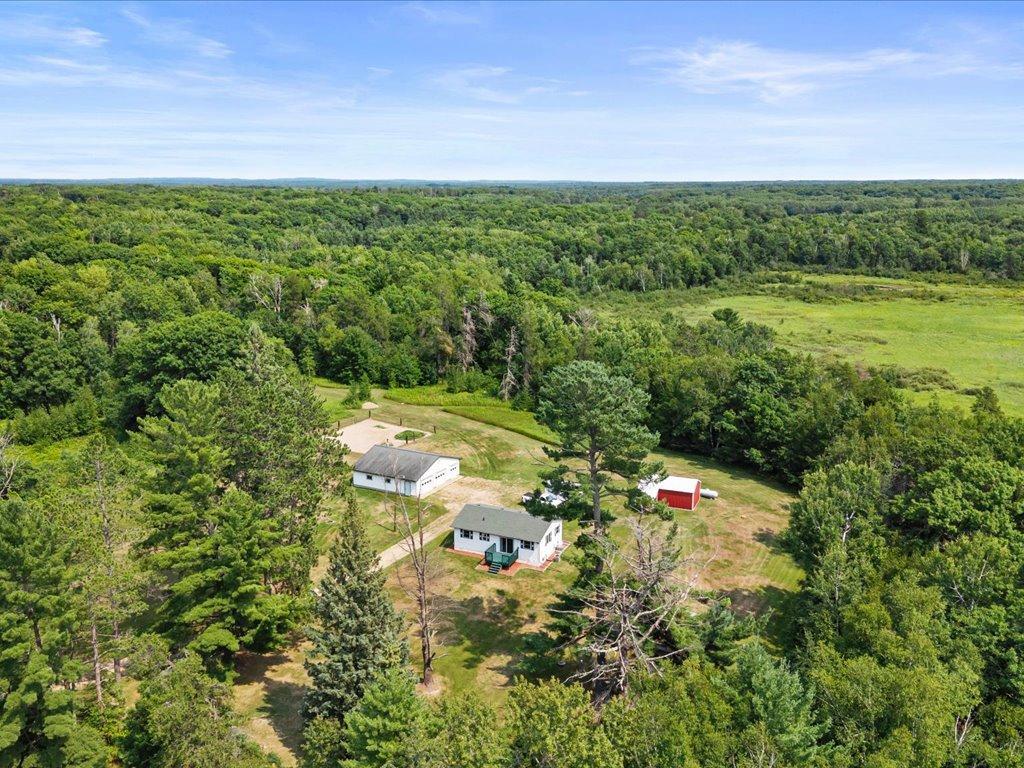
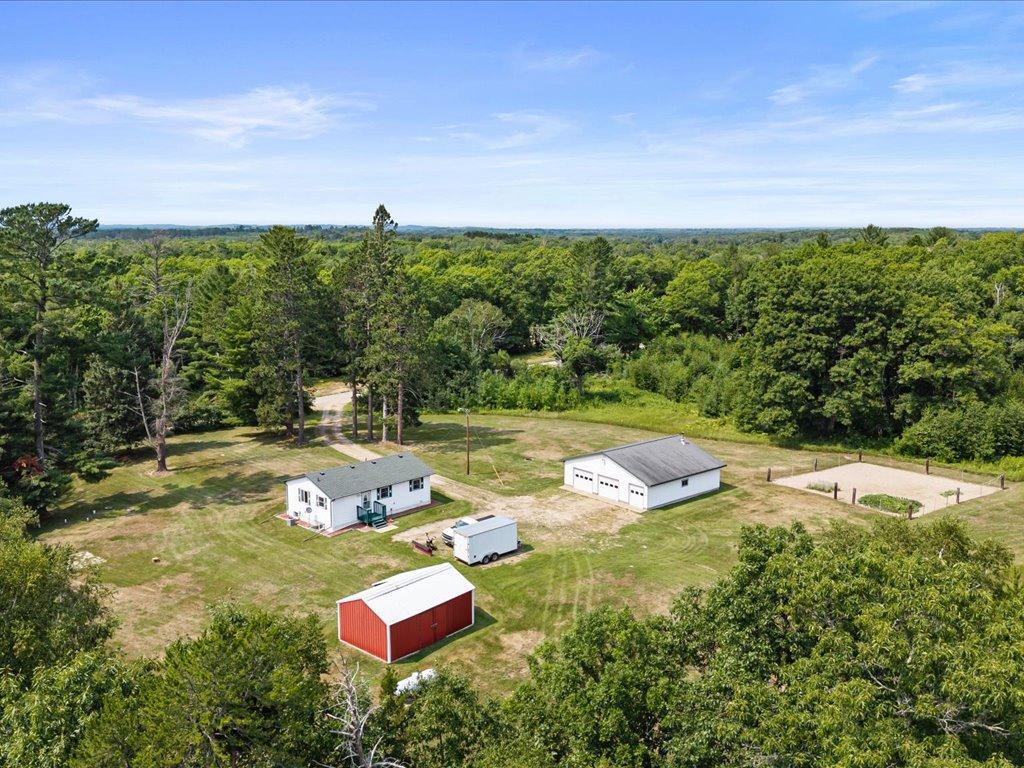
Single-story home with a green-railed porch, detached garage, red outbuilding, and broad lawn.
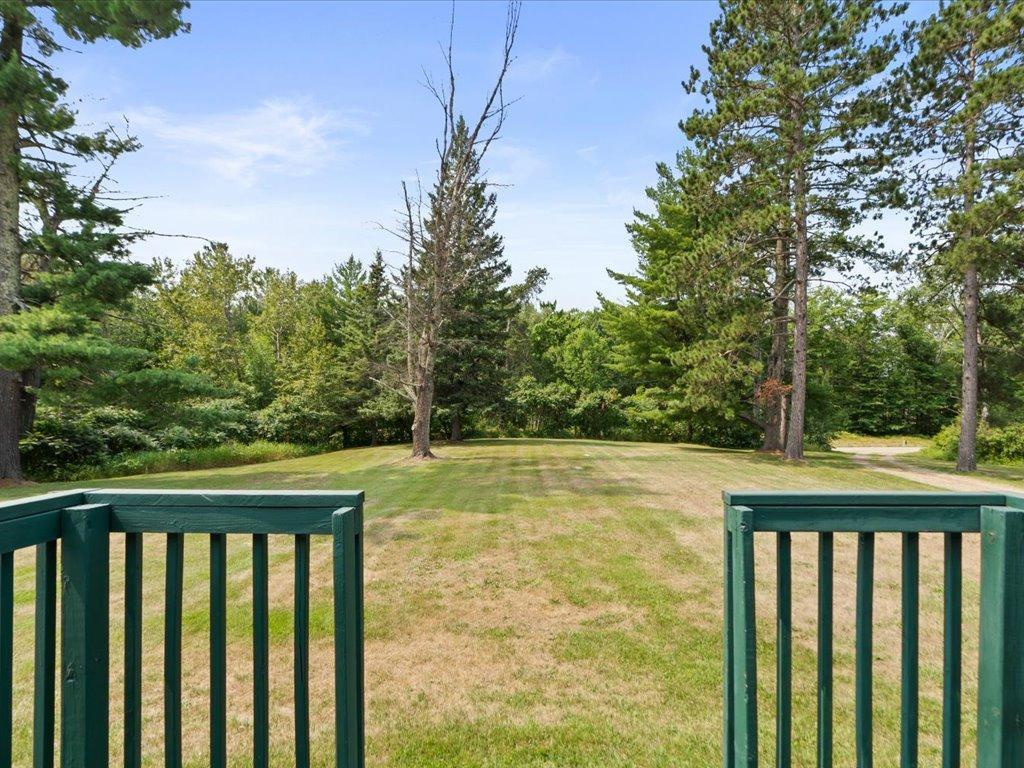
Mowed lawn and wooded yard viewed through a green deck railing.
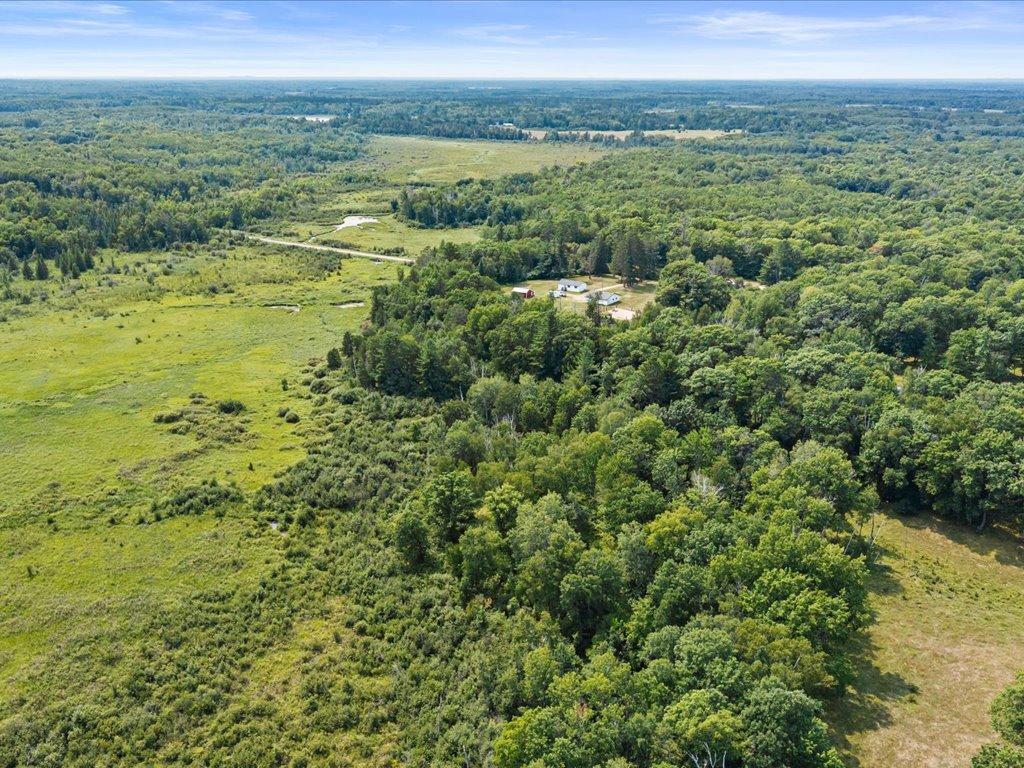
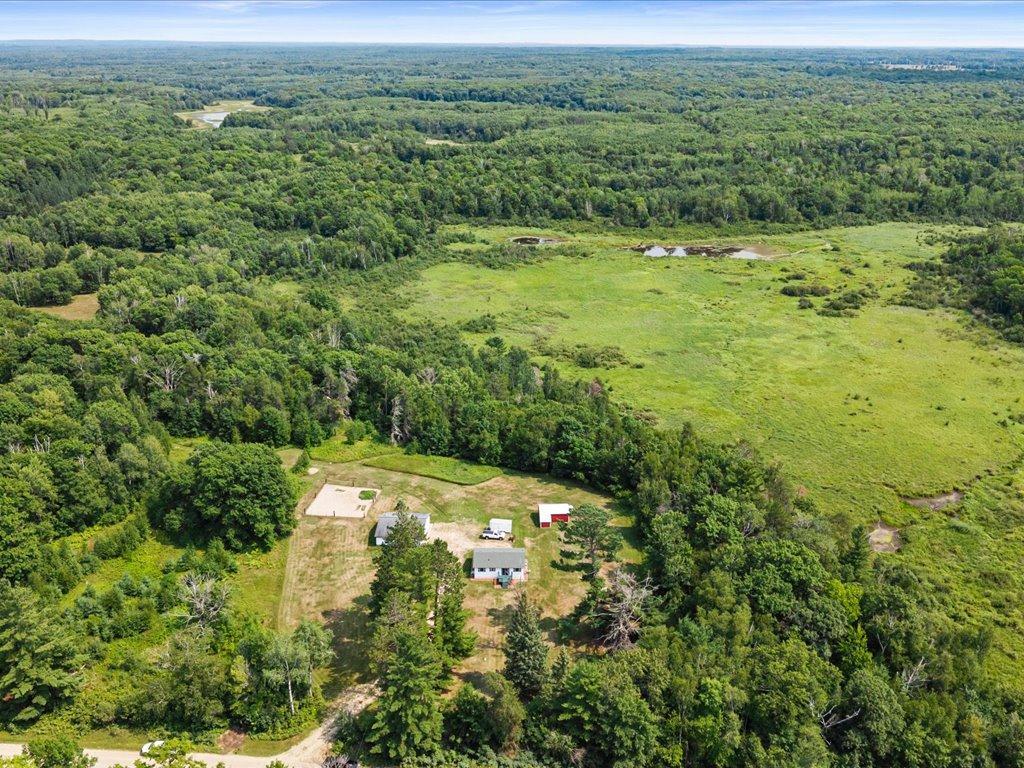
Aerial view of wooded acreage and open meadows surrounding a small cluster of buildings.
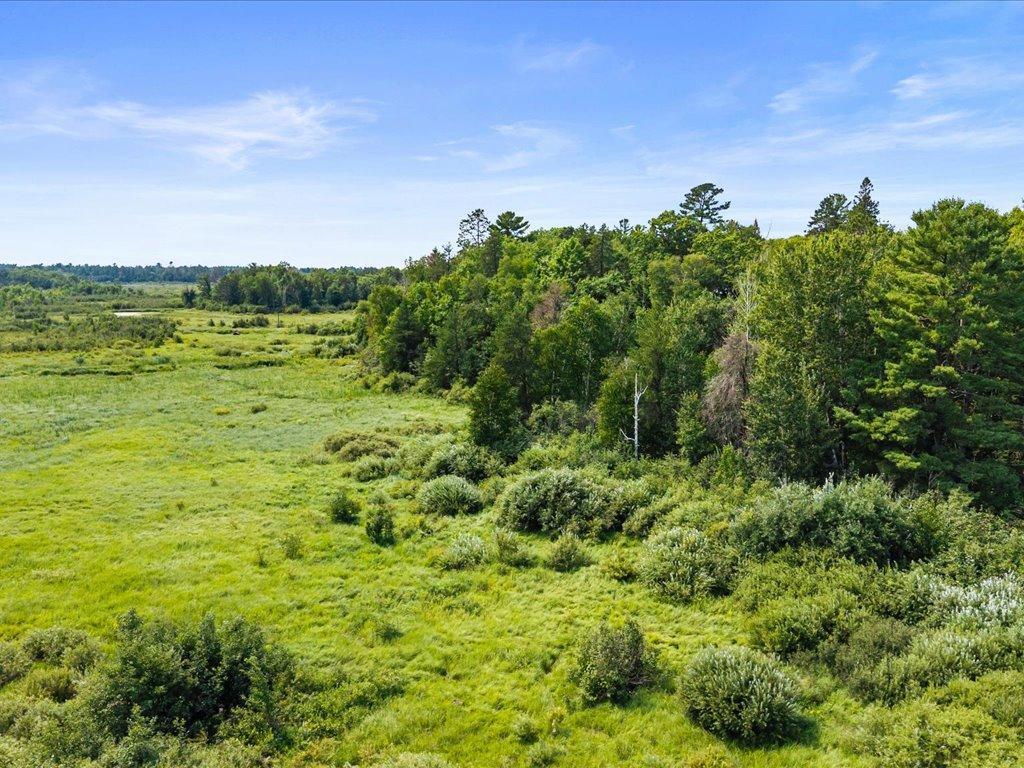
Aerial view of a green meadow bordered by dense woodland.
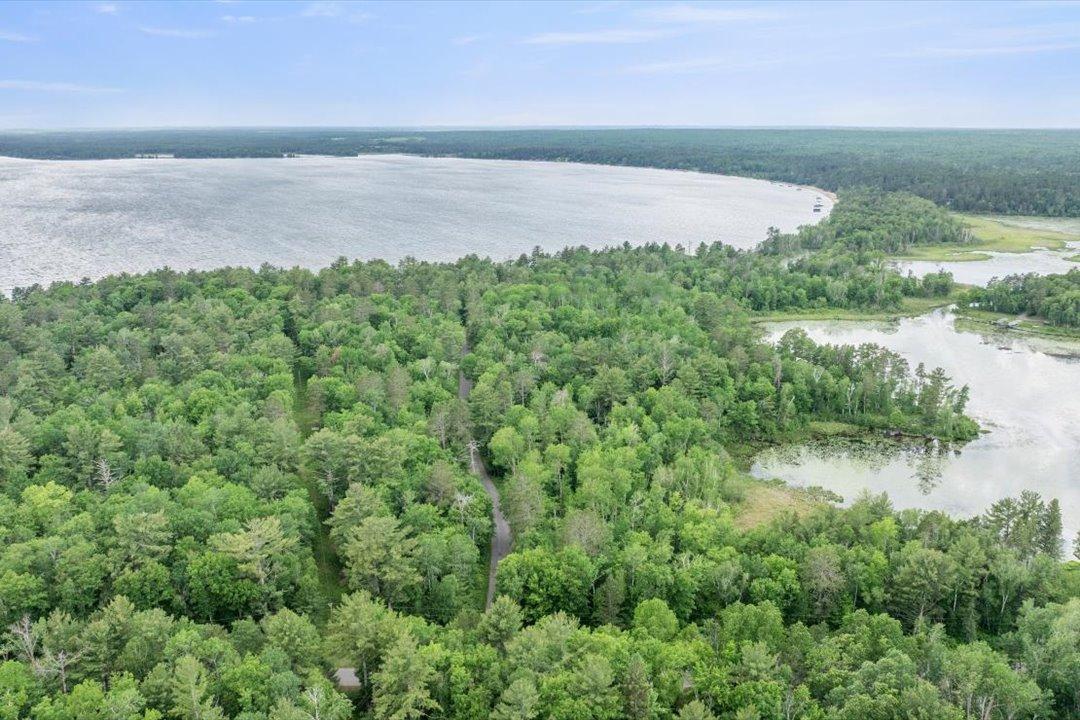
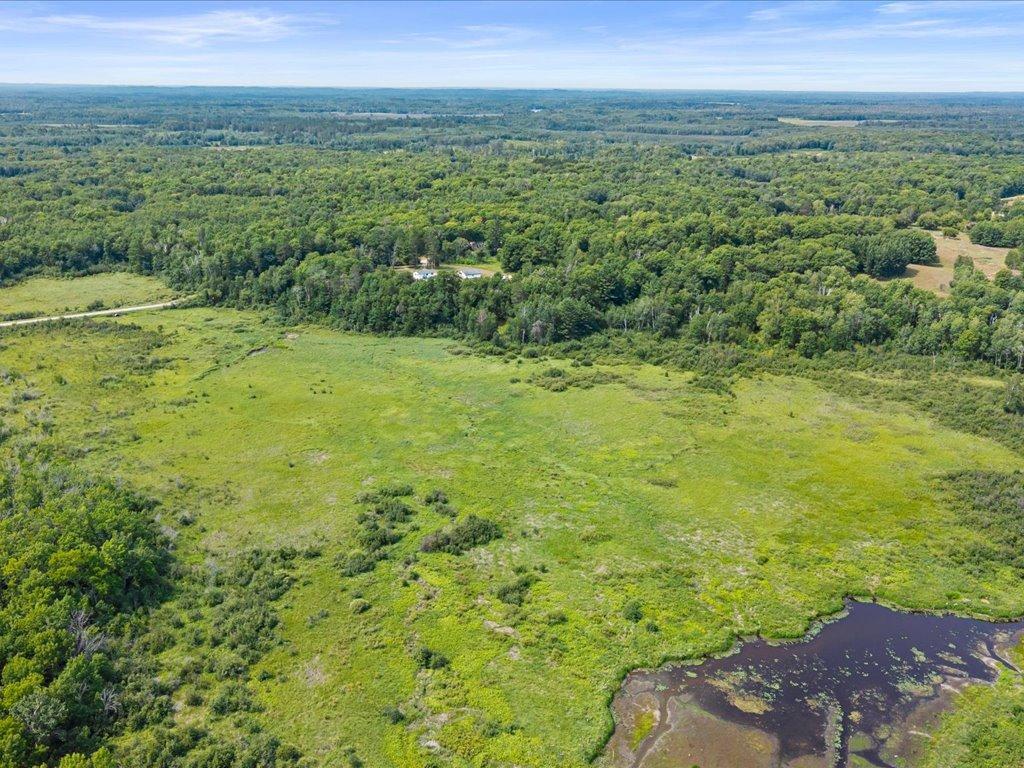
Aerial view of a green clearing and wetland bordered by dense woodland, with water at the lower right.
Aerial view of a rural home and outbuildings surrounded by dense woodland.
Aerial view of a rural property with a house and outbuildings amid woodland and open fields.
Aerial view of a small house and outbuildings surrounded by forest and open lawn.
Aerial view of a white house and outbuildings in a grassy clearing surrounded by woodland.
VIEW PHOTOS
Courtesy of Edina Realty, Inc., Michael Kennedy Listing Contact:  
$325,000

1066 8th Avenue NE

5 Beds 2 Baths 1,728 Sq.Ft. 38.42 Acres

Description

Calling all hunters and outdoor enthusiasts! Discover 38.42 acres of recreational opportunity at 1066 8th Ave NE in Pine River. This diverse property offers a mix of wooded acreage and open space surrounding the home and garage, with multiple ATV and walking trails leading through the property to 2 deer stands--included with the sale. A garden area adds another outdoor feature, while the wetter ground toward the back creates varied terrain and wildlife habitat.

The 5-bedroom, 2-bath home offers 3 bedrooms and a full bath on the main level, plus 2 additional bedrooms with legal egress windows and a full bath in the basement. Central A/C, private well and septic add everyday convenience, while epoxy basement floors make the lower level practical and easy to maintain.

The insulated garage is a standout, featuring epoxy floors, 2 full-size garage doors plus 2 smaller roll-up doors--ideal for ATVs, snowmobiles, mowers and outdoor gear. Whether you're looking for a hunting property, recreational retreat or year-round home with room to roam, this Pine River property delivers space, versatility and Northwoods adventure right outside your door.

Share Property

Location

1066 8th Avenue NE, Pine River, MN 56474

Status

Sold

Date Sold

October 16, 2026

Property Amenities

Interior
Laundry room In Basement, Laundry Room
Appliances Dishwasher, Dryer, Freezer, Fuel Tank - Owned, Range, Refrigerator, Tankless Water Heater, Washer, Water Softener Owned
Total Bedrooms: 5
Full Bathrooms: 2
Area & Lot
Total area 1,728 Sq.Ft.
Lot Area 38.42 Acres
Living area 1,728 Sq.Ft.
MLS® ID 7125072
Year Built 1980
School District Pine River-Backus
Water Frontage Creek/Stream
Type Residential
Status Sold
Exterior
Stories 1
Air conditioning Central Air
Heat type Forced Air
Disability Features None
Water Source 4-Inch Submersible, Drilled, Well
Garage Space 2.0
Sewer Tank with Drainage Field
Parking Detached Garage, Insulated Garage
Lot Features Tree Coverage - Heavy
Roof Age Over 8 Years
Finance
Sales Price $325,000
Real Estate Tax $790 yearly
Mike Kennedy

Mike Kennedy

TITLE

Associate Broker / Realtor®

Kitchen with wood cabinets, blue countertops, a window-side sink, and an adjoining dining area.

360 Virtual Tour

Take a tour of this property

Work With Mike

Mike offers years of proven experience successfully helping clients, buy, sell and invest in Lake Country Real Estate.