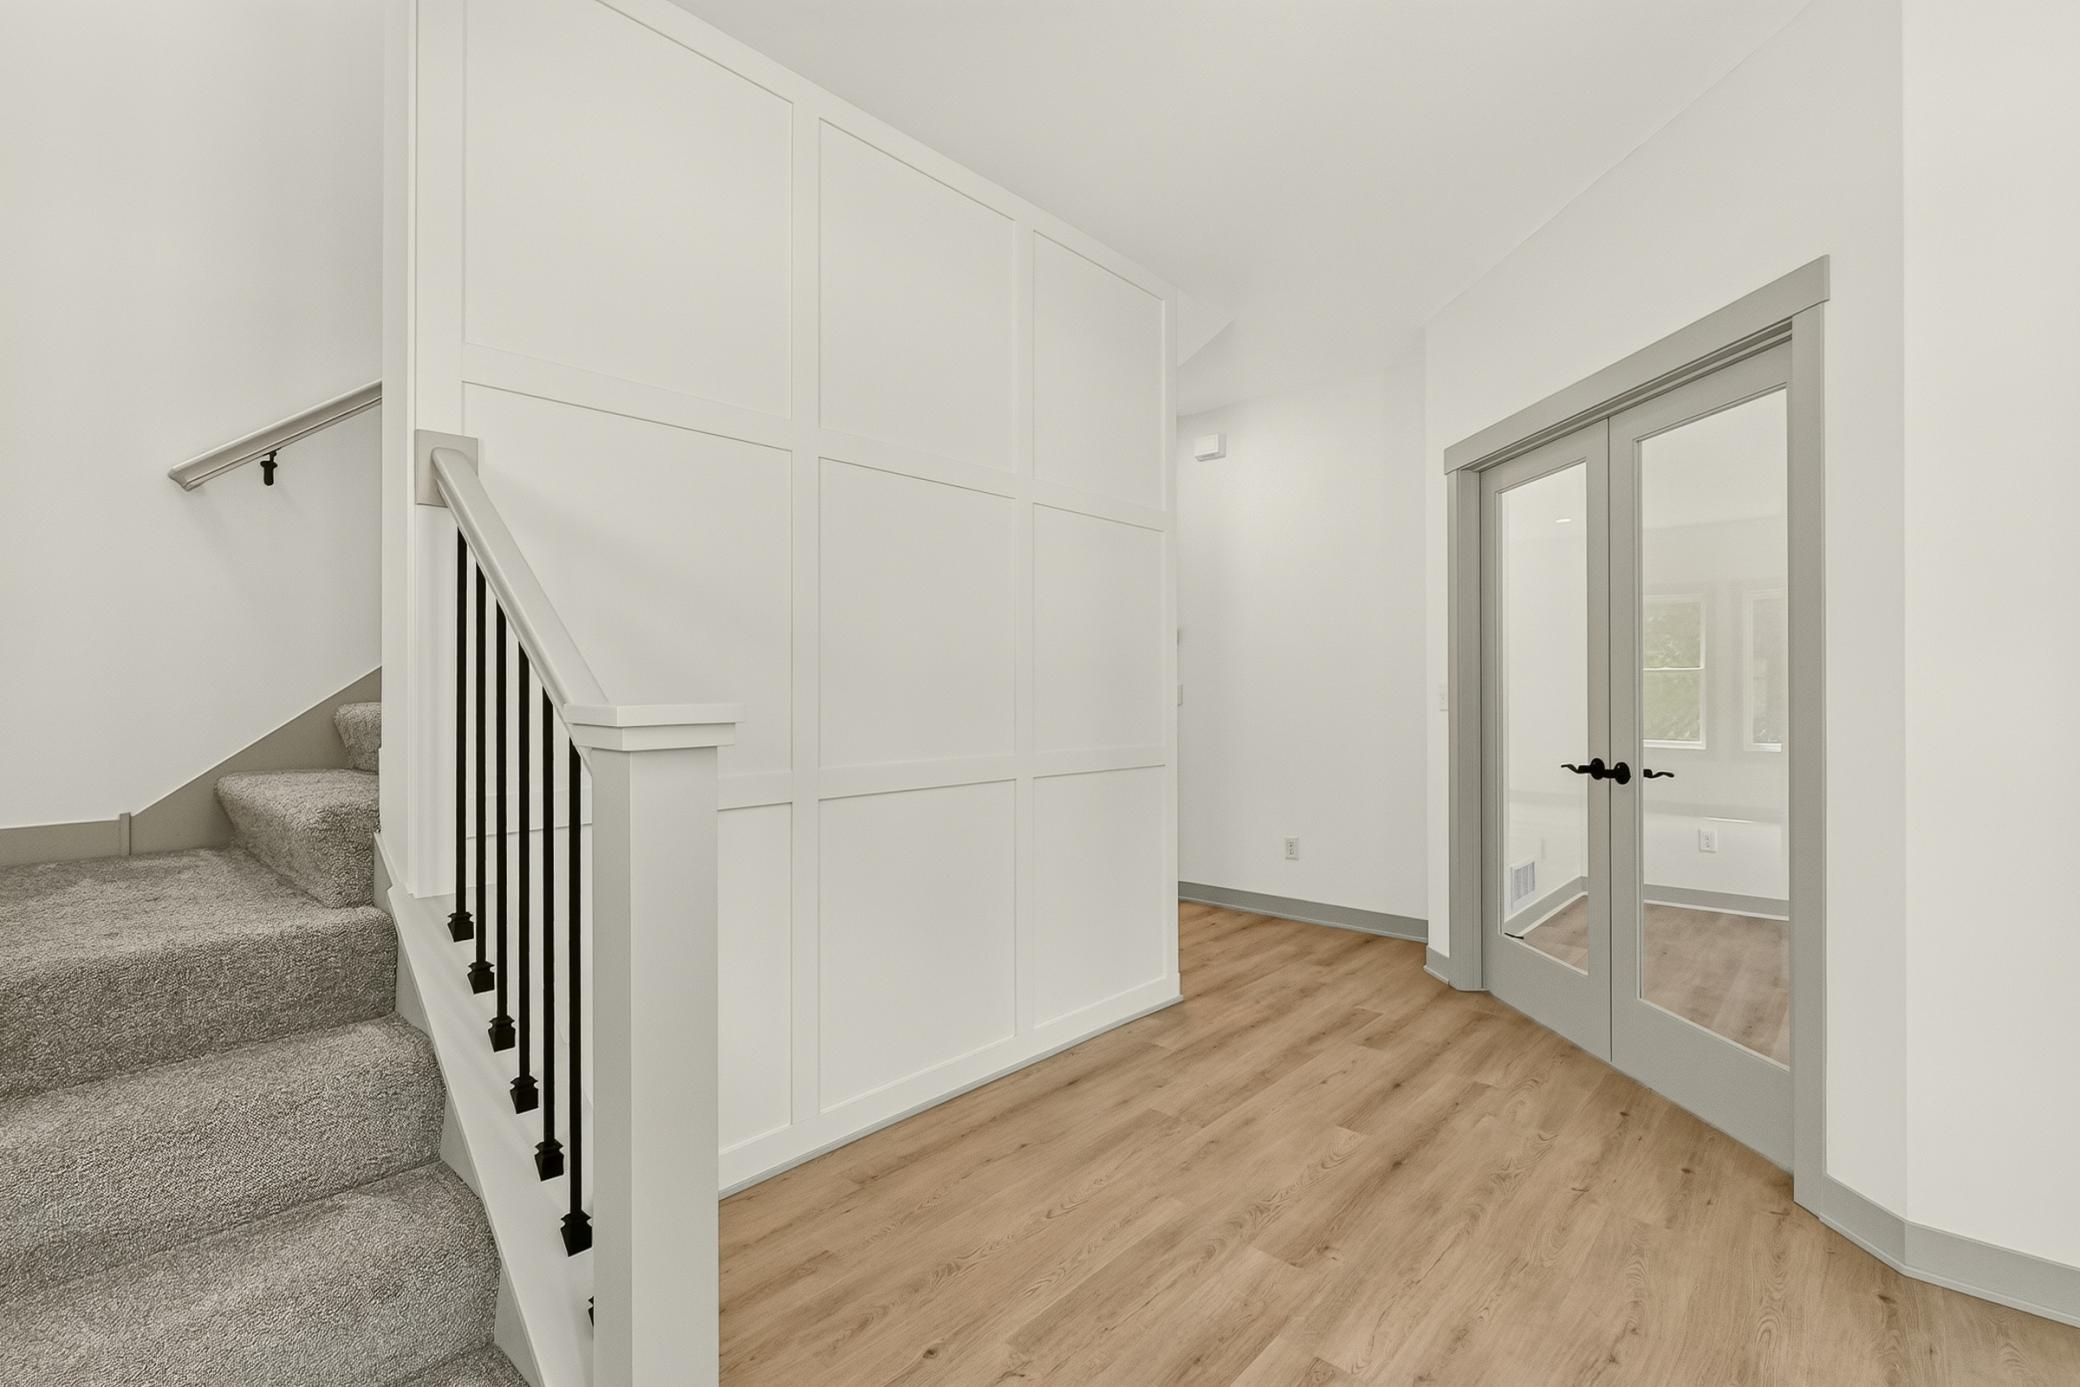
Property photo 1
Property photo 2
Property photo 3
Property photo 4
Property photo 5
5 Beds
4 Baths
3,982 sqft

$759,900

3730 Stonehedge Drive NE, Rochester MN, 55906

Price per sqft$190.83
Built in2026
Property size3,982 sqft
Property typeResidential
Courtesy of Castlewood Homes & Real Estate, Donald Hoerle Listing Contact:

Overview

Active

Listed Aug 28, 2026

Updated 3 weeks ago

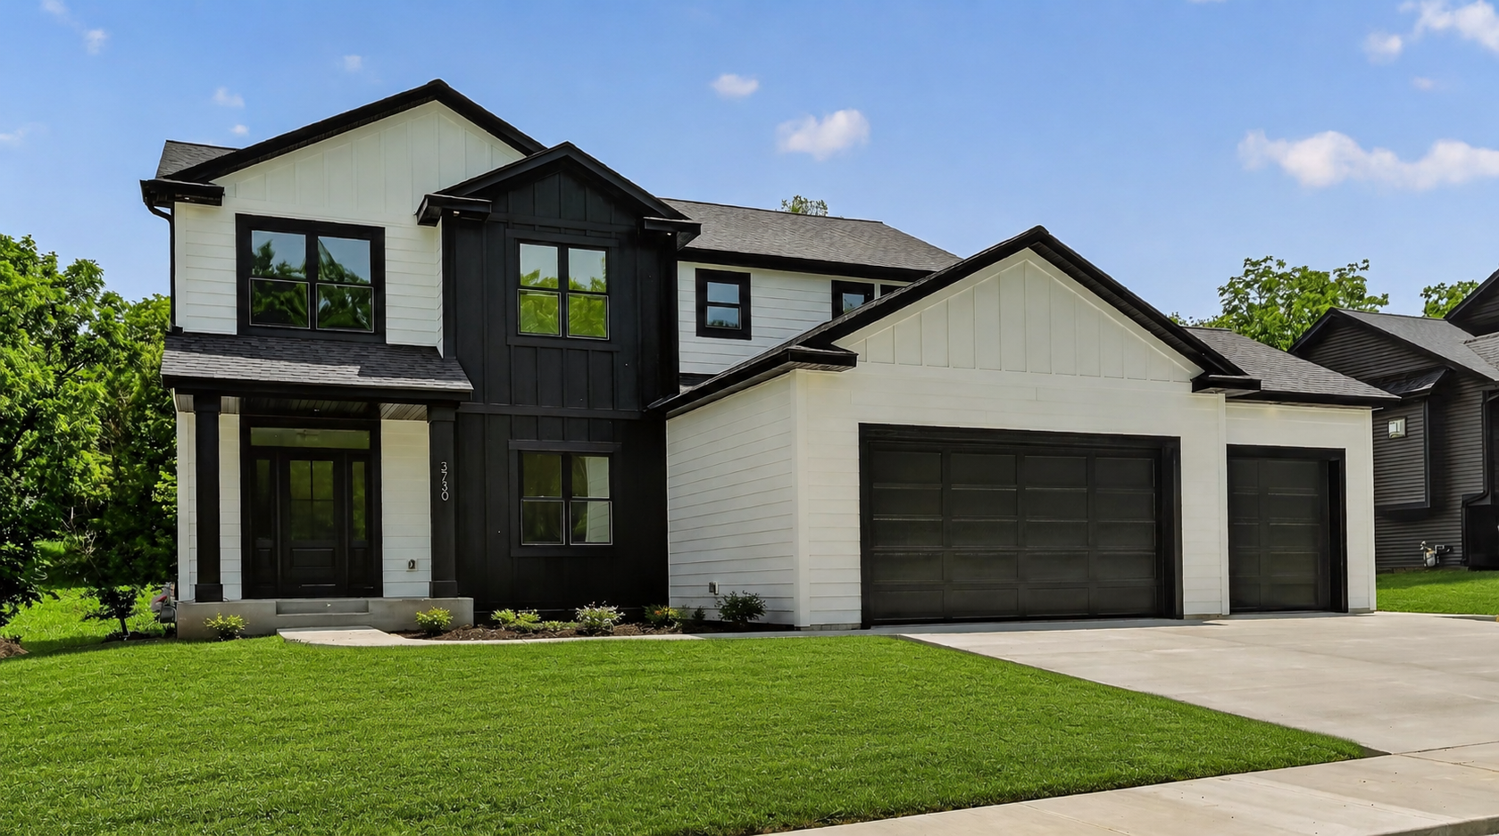
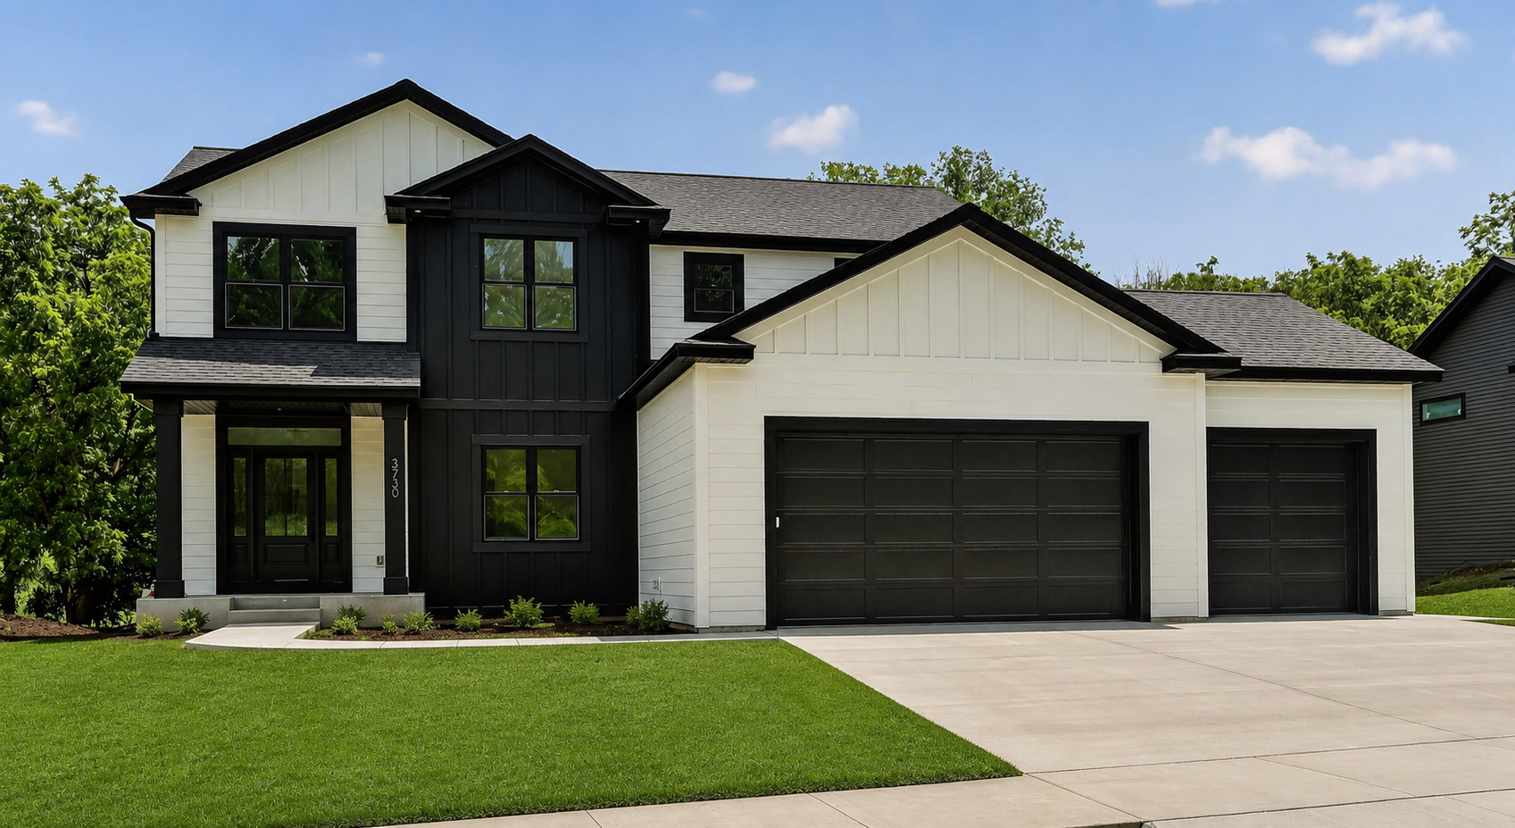
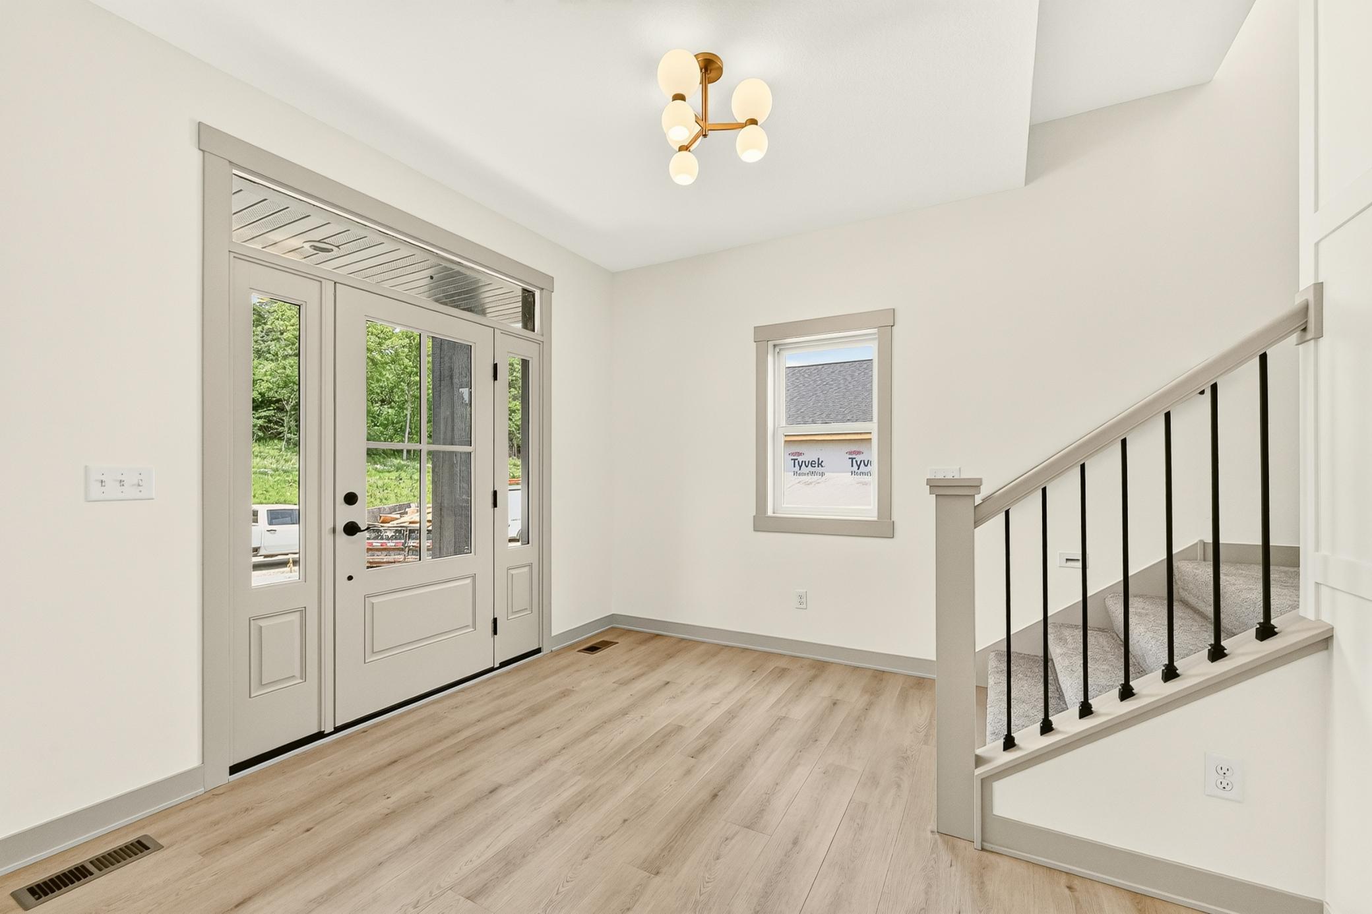
Welcome to Cassidy Farms, where quality craftsmanship meets thoughtful design! This exceptional two-story home offers 5 bedrooms, 4 bathrooms, and 3,982 finished square feet, including a newly finished lower level that adds valuable living space and versatility. The open-concept main level features a spacious office, stunning gas fireplace with custom white oak built-ins, and an expansive kitchen designed for everyday living and entertaining. Enjoy maple and white oak cabinetry, stainless steel appliances, a gas cooktop, oversized pantry, and abundant workspace. Upstairs, you'll find four bedrooms along with the convenience of second-floor laundry. The luxurious owner's suite features a large walk-in closet and spa-inspired bath complete with a soaking tub and separate shower. The newly finished lower level adds a fifth bedroom, full bathroom, and spacious recreation area, providing an ideal space for guests, entertaining, a home gym, or additional family living. With nearly 4,000 finished square feet, this home offers the space and flexibility today's buyers are looking for. Built with premium materials and upgrades throughout, including Andersen windows, solid core doors, painted maple trim, maple and white oak cabinetry, rigid duct HVAC system, and lawn irrigation. The oversized 792-square-foot garage provides ample room for vehicles, storage, and hobbies. Situated on a wooded lot in desirable Cassidy Farms, this home offers privacy, quality, and exceptional value with thoughtfully designed living space throughout.

$5,056/mo

Est. mortgage payment based on a $759,900 home price.

All estimates are provided by Luxury Presence for informational purposes only. Actual amounts may vary.

Additional information

MLS® ID
7135503
Available since
September 11, 2026

Interior Features

Bedrooms
5
Bathrooms
4
Fireplace
Yes
Cooling
Yes
Heating
Yes
Basement
Yes

Exterior Features

Lot Size
0.26 Acres

Other Property Details

Taxes
$164
Tax Frequency
Annually
Garage
Yes
New Construction
Yes
MLS provider logo

Listings courtesy of Northstar MLS as distributed by MLS GRID

All information deemed reliable but not guaranteed and should be independently verified. All properties are subject to prior sale, change or withdrawal. Neither listing broker(s) nor Mike Kennedy shall be responsible for any typographical errors, misinformation, misprints and shall be held totally harmless. Properties displayed may be listed or sold by various participants in the MLS.

Based on information submitted to the MLS GRID as of 5:11 AM UTC on 9/19/2026. All data is obtained from various sources and may not have been verified by broker or MLS GRID. Supplied Open House Information is subject to change without notice. All information should be independently reviewed and verified for accuracy. Properties may or may not be listed by the office/agent presenting the information.

©2026 Northstar MLS . All rights reserved.

DMCA Notice

Powered by Luxury Presence