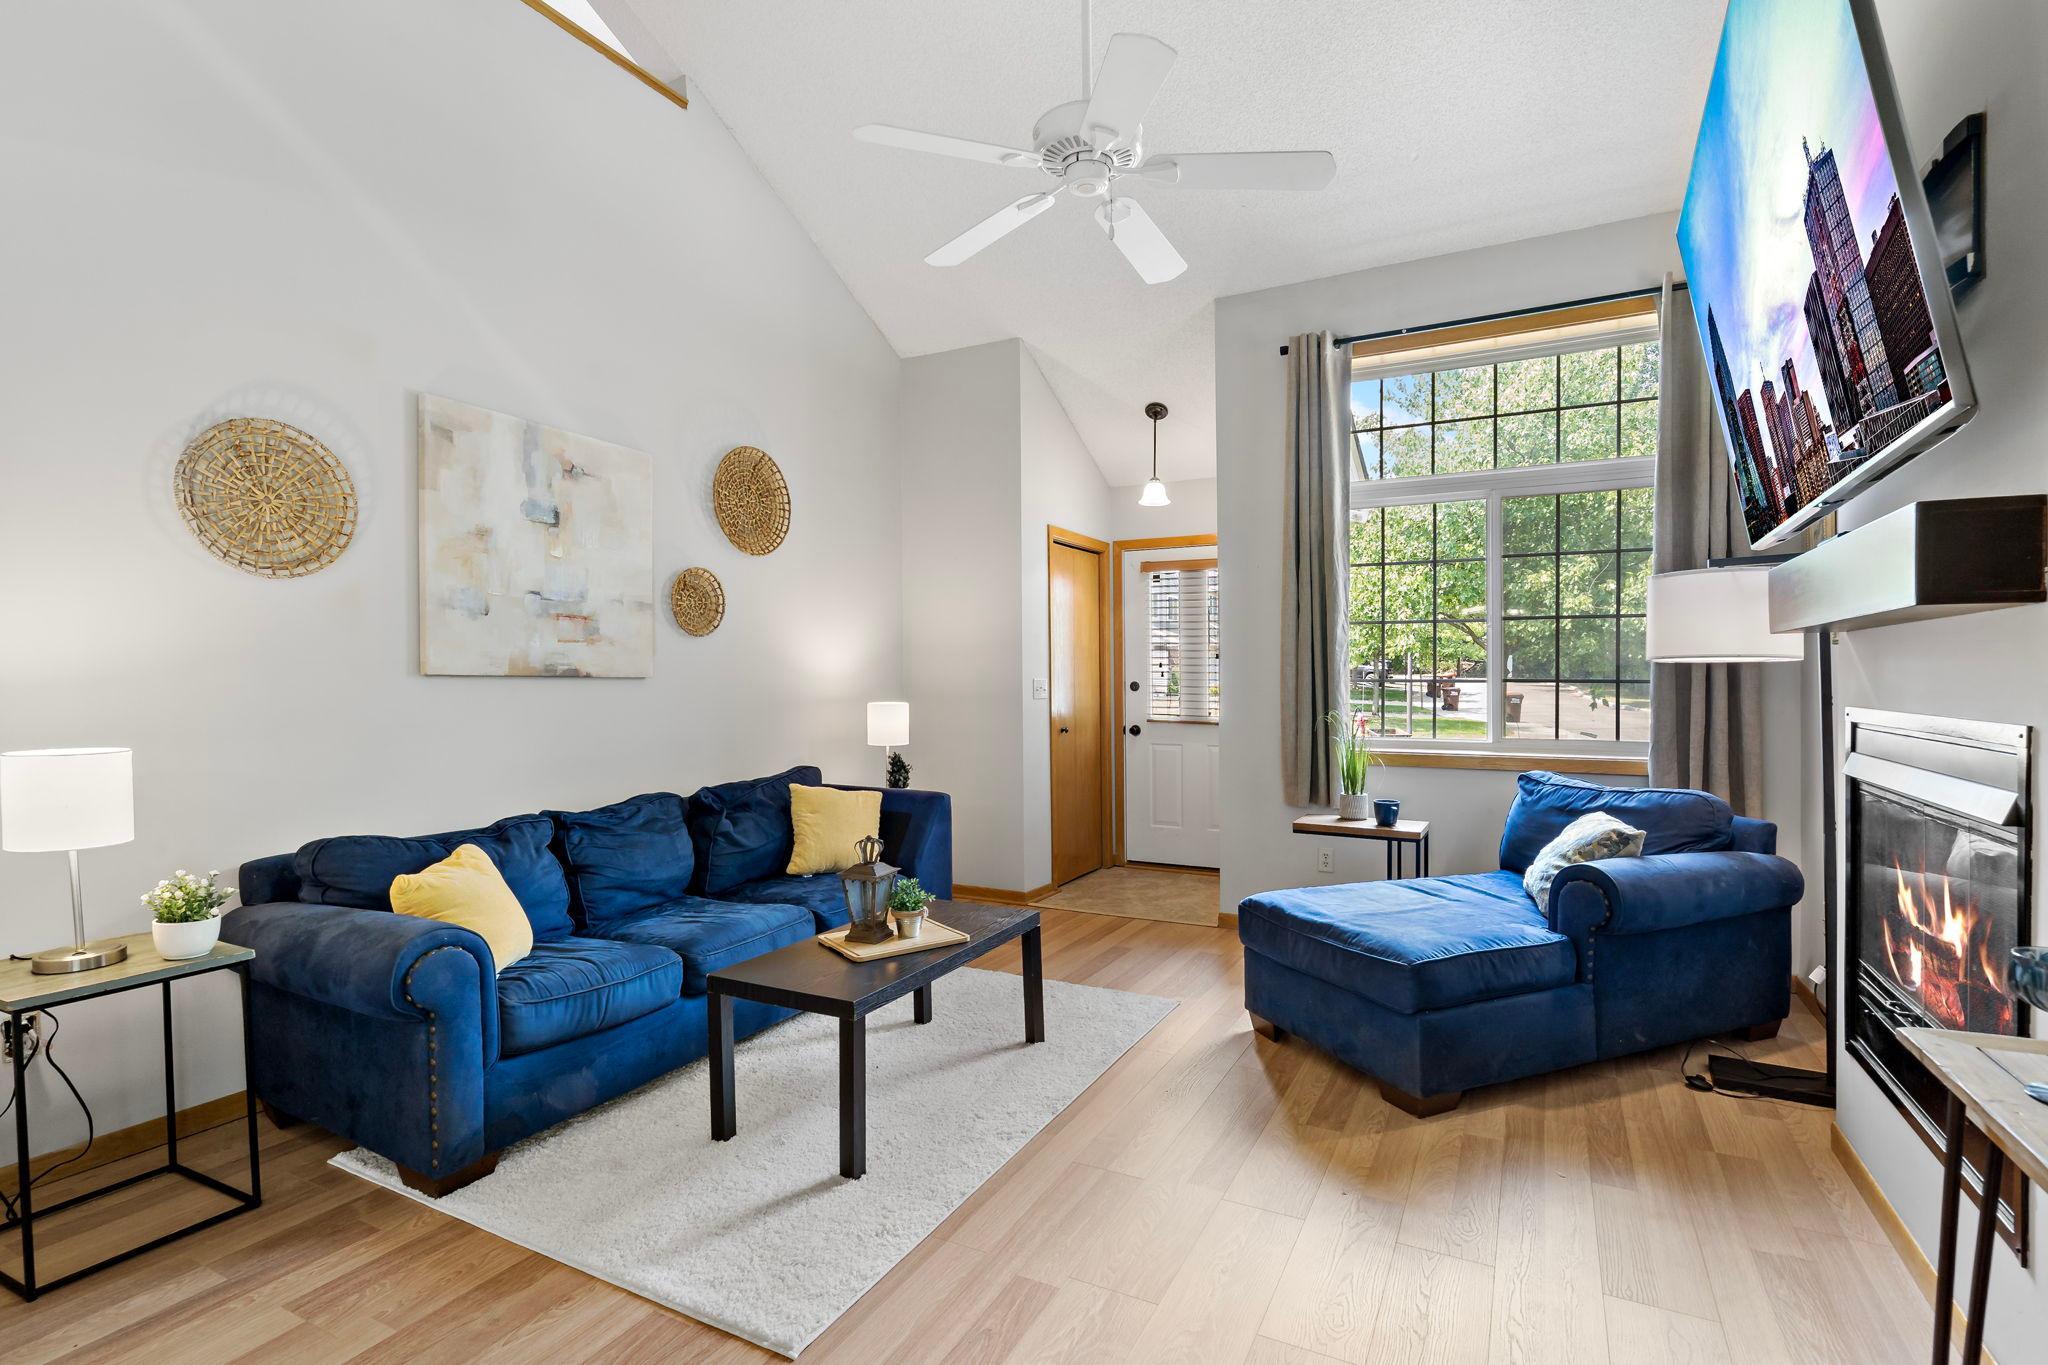
Property photo 1
Property photo 2
Property photo 3
Property photo 4
Property photo 5
2 Beds
2 Baths
1,260 sqft

$249,900

8771 Branson Drive Unit: 80, Inver Grove Heights MN, 55076

Price per sqft$198.33
Built in1997
Property size1,260 sqft
Property typeResidential
Courtesy of Keller Williams Select Realty, Christina Reynolds - Home Dream Team Listing Contact:

Overview

Active

Listed Jul 30, 2026

Updated 2 weeks ago

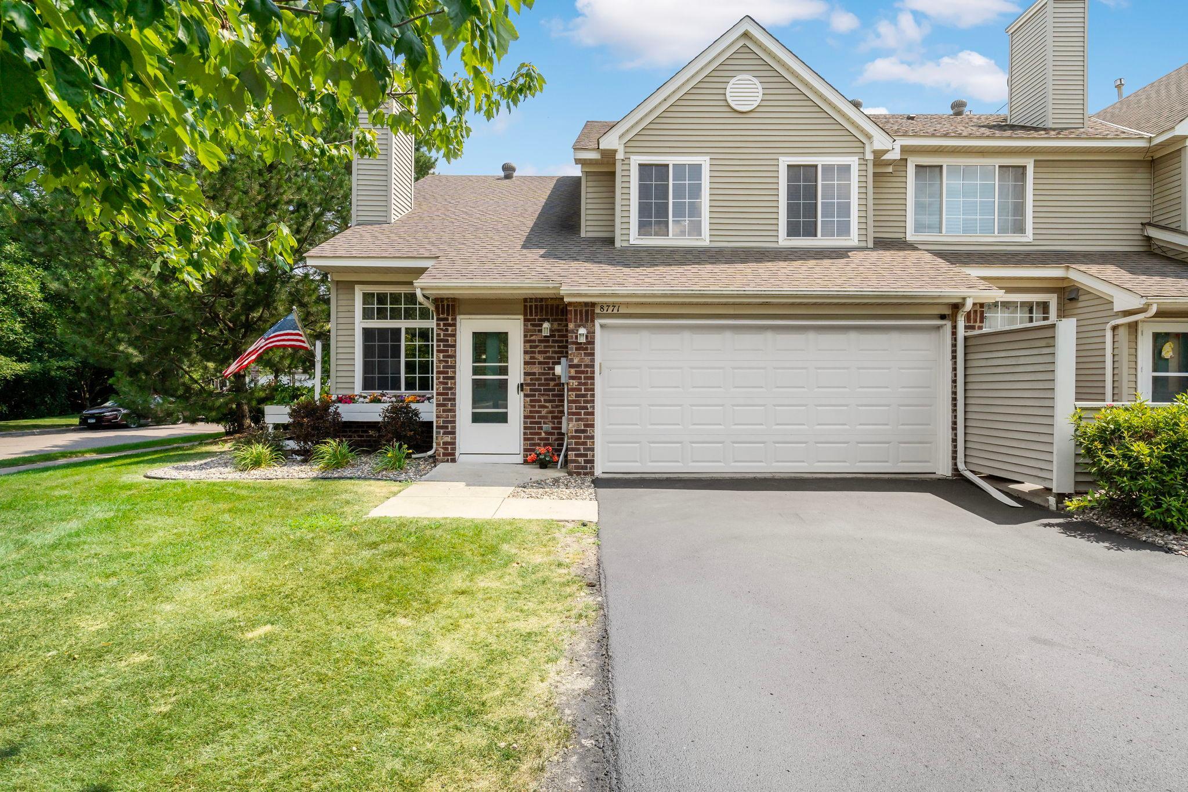
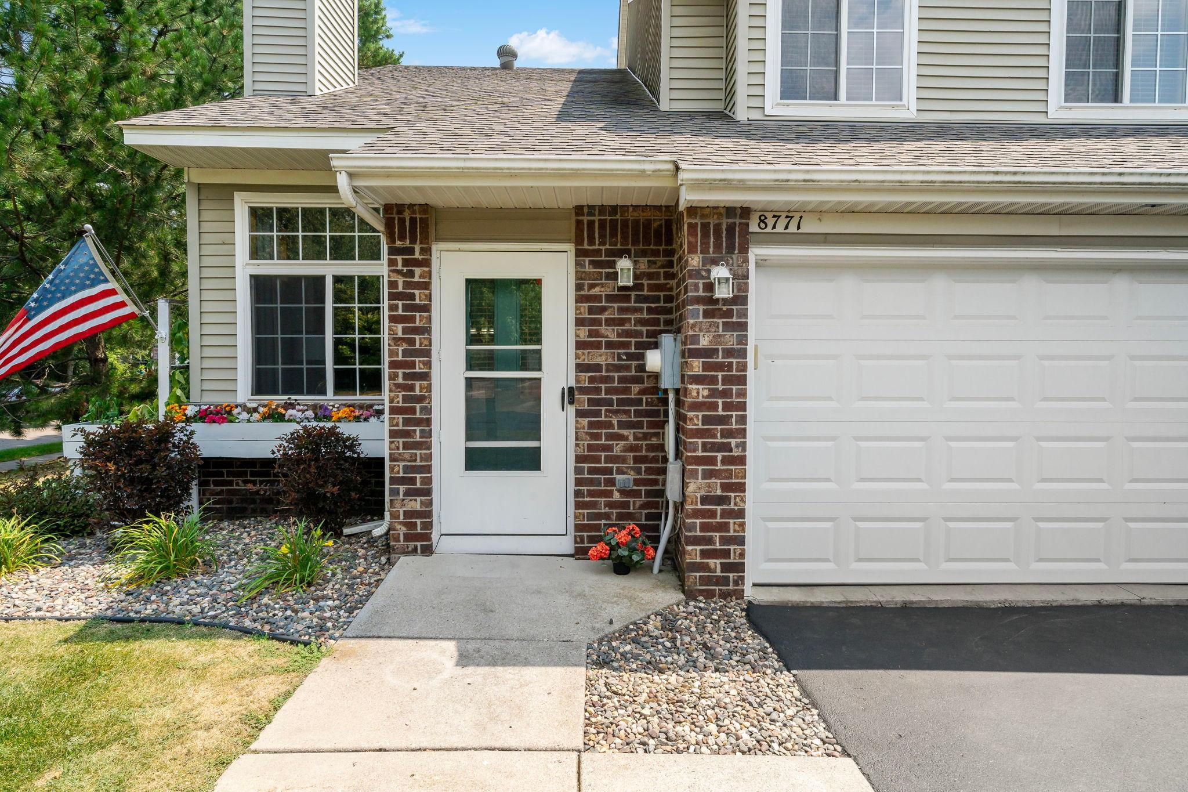
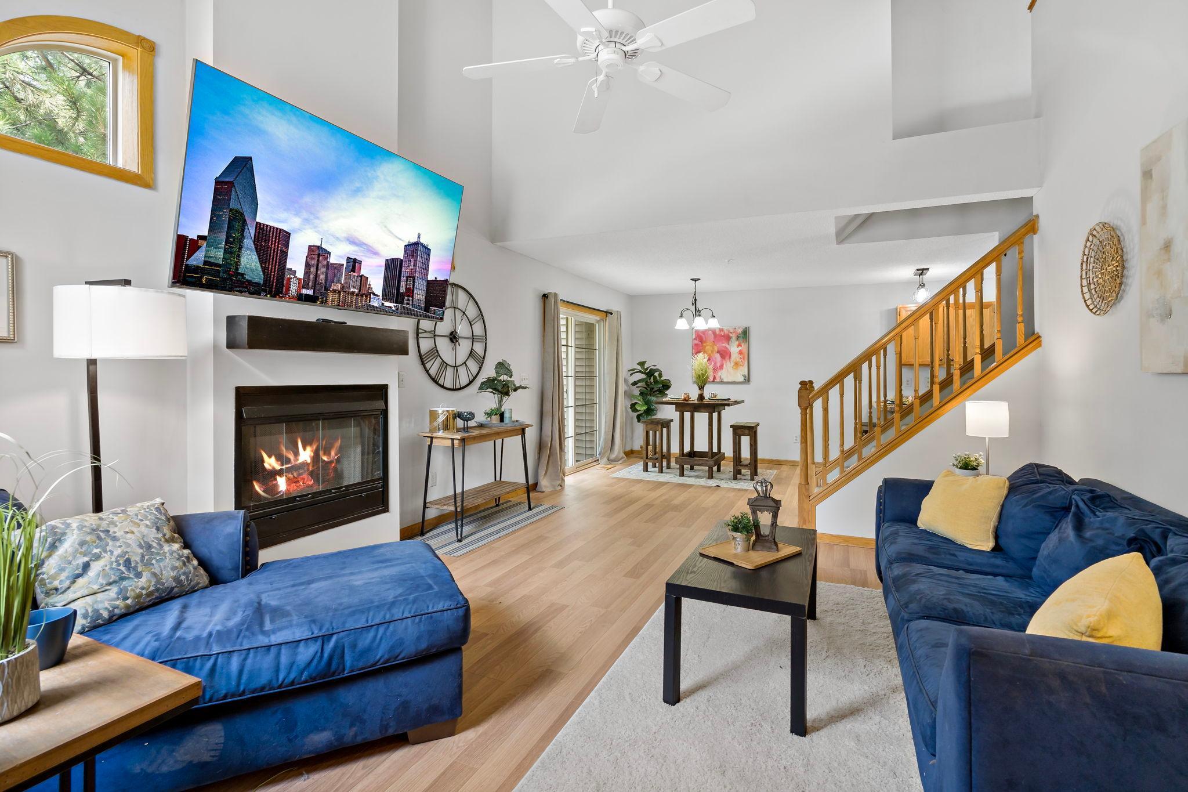
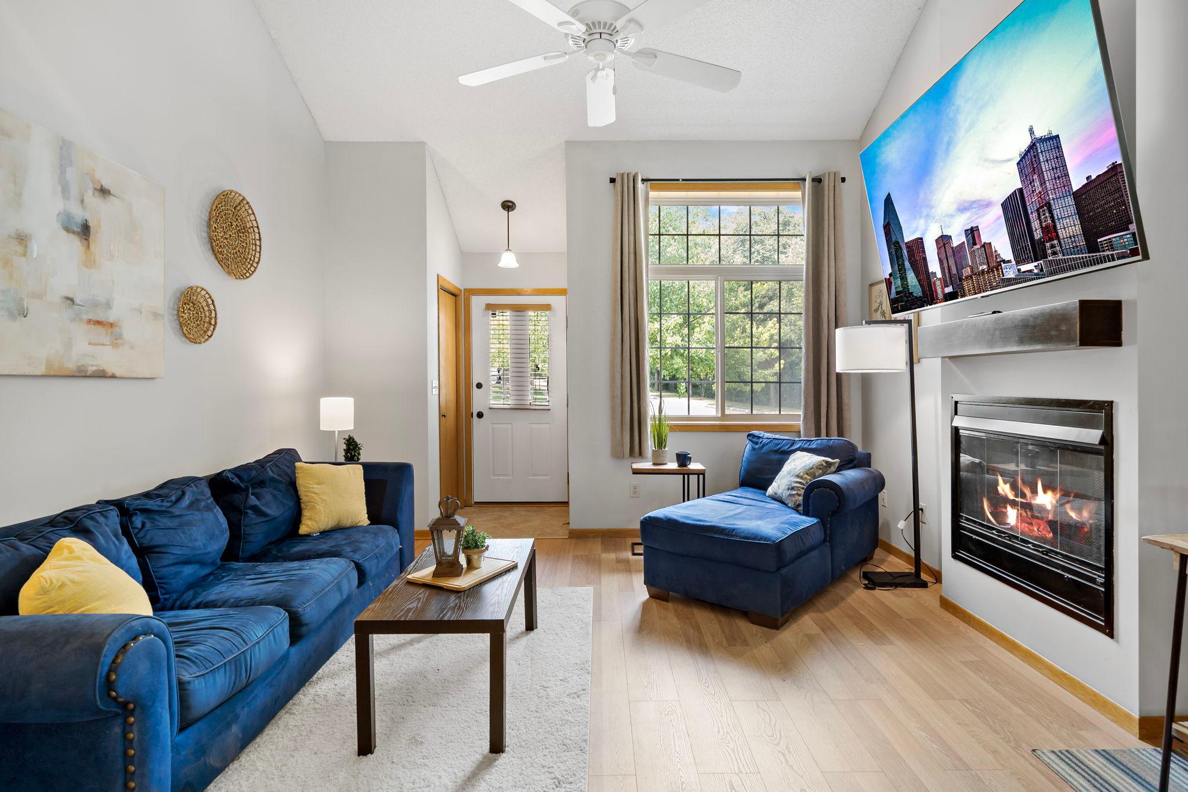
Welcome home to this highly sought-after END UNIT townhome in the desirable Arbor Point community of Inver Grove Heights!  Thoughtfully designed for comfortable living, this move-in ready home offers the perfect blend of style, space, and convenience. The two-story vaulted living room welcomes you with soaring ceilings, a cozy gas fireplace, and an open, airy feel that's perfect for relaxing or entertaining! The dining area opens to a private patio, creating the ideal space for morning coffee or summer evenings outdoors. The kitchen provides plenty of cabinet storage and prep space, making meals a breeze. Upstairs, you'll find a versatile loft that's perfect for a home office, reading nook, or additional living space. The spacious primary suite features a walk-in closet plus bathroom complete with a whirlpool tub and separate shower.  A second bedroom and convenient upper-level laundry makes everyday living even easier. Enjoy fresh paint, updated light fixtures and new laminate flooring on the main level along with stainless kitchen appliances all 2019, water heater 2019, both bathrooms new flooring, fixtures, vanity and toilets, washer 2024, and driveway freshly seal coated. The attached two-car garage, main-level powder room is a plus! Pet lovers will appreciate the pet-friendly association too!  Ideally located near Inver Hills Community College, Inver Wood Golf Course, parks, trails, the Grove community center, shopping, dining, and with easy access to the airport and major highways, this exceptional end-unit offers the lifestyle you've been looking for. Don't miss your opportunity to call this beautiful home yours!

$1,663/mo

Est. mortgage payment based on a $249,900 home price.

All estimates are provided by Luxury Presence for informational purposes only. Actual amounts may vary.

Additional information

MLS® ID
7010648

Interior Features

Bedrooms
2
Bathrooms
2
Fireplace
Yes
Cooling
Yes
Heating
Yes
Basement
No

Other Property Details

Taxes
$2,554
Tax Frequency
Annually
Association Fee Frequency
Monthly
Garage
Yes
MLS provider logo

Listings courtesy of Northstar MLS as distributed by MLS GRID

All information deemed reliable but not guaranteed and should be independently verified. All properties are subject to prior sale, change or withdrawal. Neither listing broker(s) nor Mike Kennedy shall be responsible for any typographical errors, misinformation, misprints and shall be held totally harmless. Properties displayed may be listed or sold by various participants in the MLS.

Based on information submitted to the MLS GRID as of 3:20 AM UTC on 9/24/2026. All data is obtained from various sources and may not have been verified by broker or MLS GRID. Supplied Open House Information is subject to change without notice. All information should be independently reviewed and verified for accuracy. Properties may or may not be listed by the office/agent presenting the information.

©2026 Northstar MLS . All rights reserved.

DMCA Notice

Powered by Luxury Presence