Property photo 1
Property photo 2
Property photo 3
Property photo 4
Property photo 5
4 Beds
3 Baths
2,446 sqft

$649,550

3480 Knightsbridge Trail N, Lake Elmo MN, 55042

Price per sqft$265.56
Built in2026
Property size2,446 sqft
Property typeResidential
Courtesy of Robert Thomas Homes, Inc., Alanna Paphatsalang Listing Contact:

Overview

Active

Listed Mar 2, 2026

Updated Jun 17

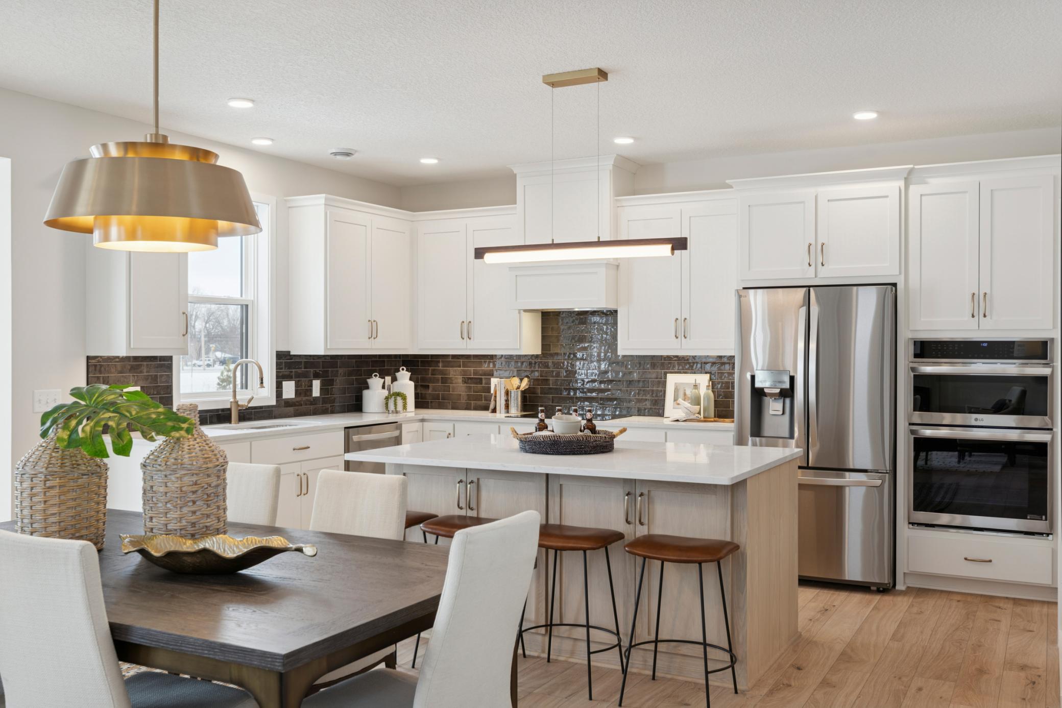
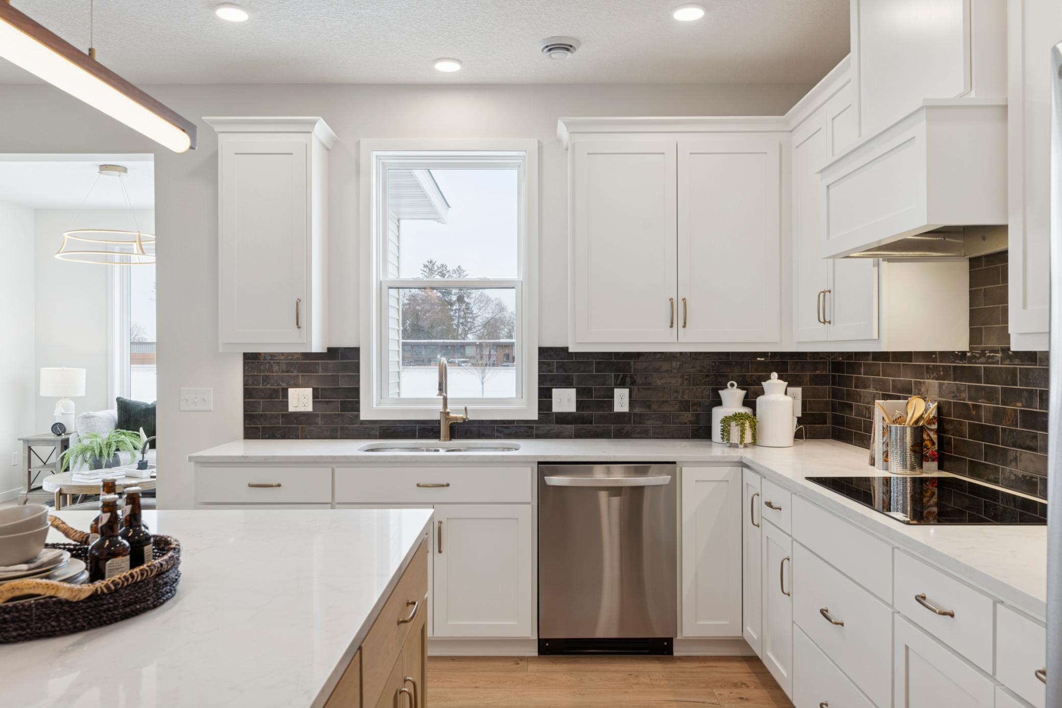
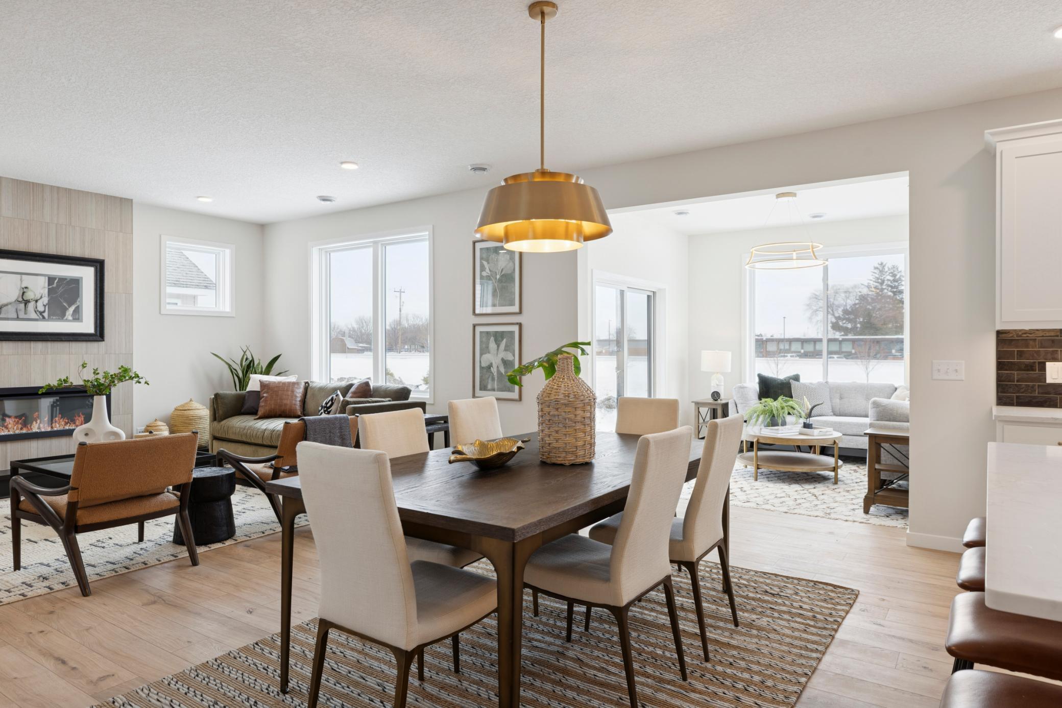
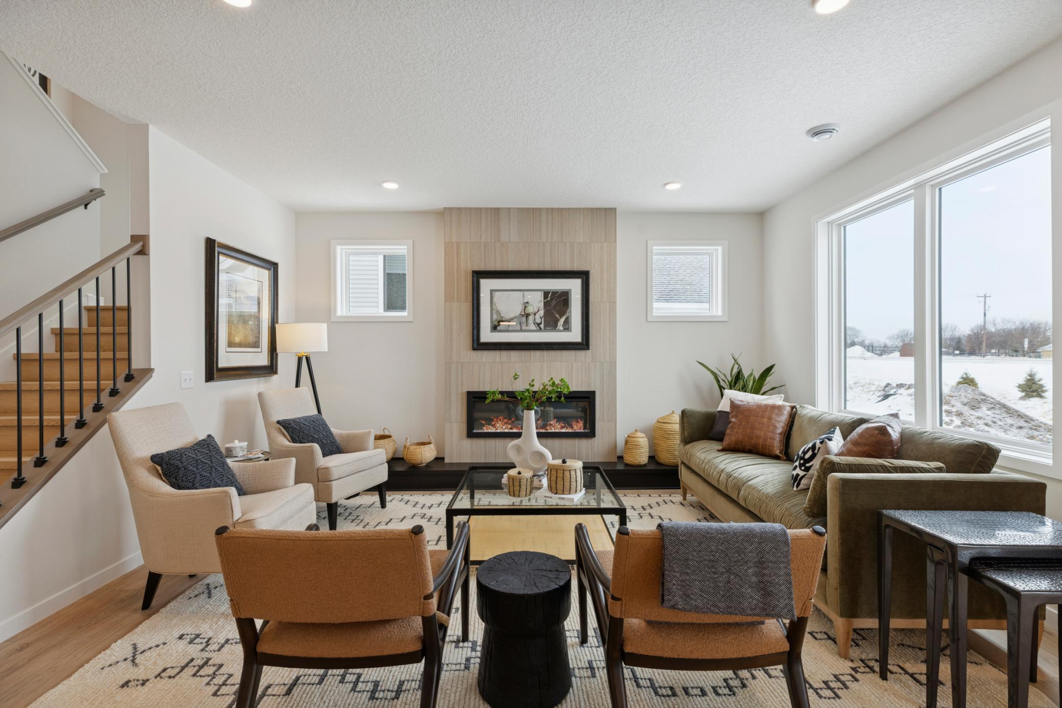
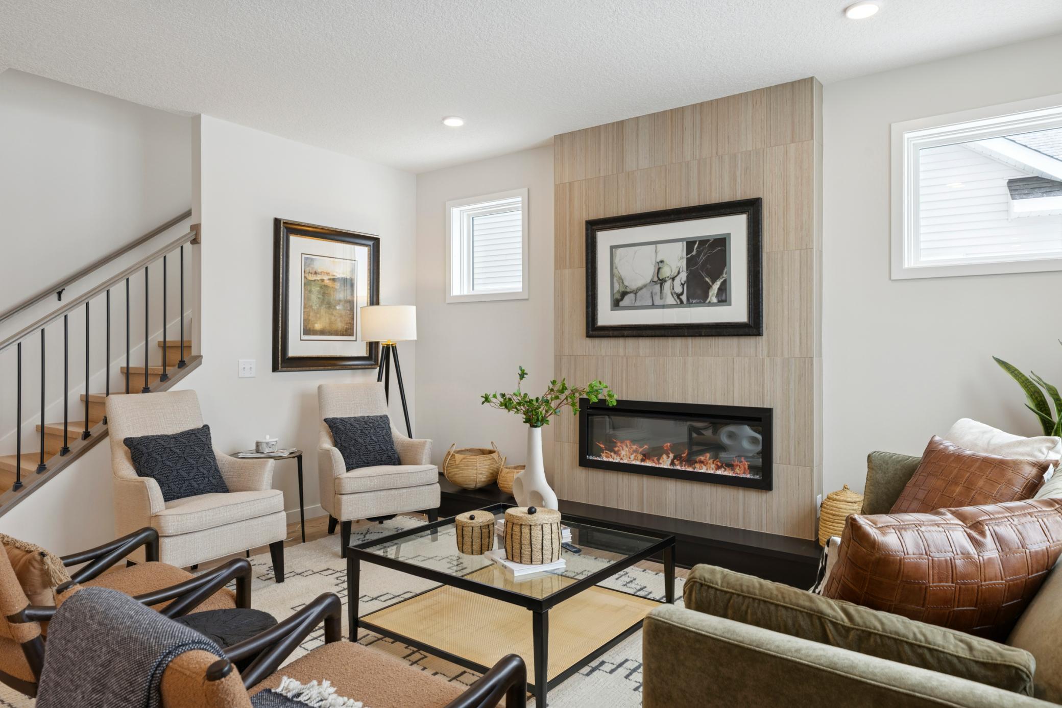
NEW MODEL HOME! HOMESITES AVAILABLE. Model not for sale. Welcome to the Virginia Patio Model by Robert Thomas Homes in the beautiful North Star community of Lake Elmo. Thoughtfully designed for the way people live today, this contemporary two-story home offers flexible spaces, stylish finishes, and a seamless blend of comfort and functionality. Imagine gathering with family and friends in the open-concept main level, where the designer kitchen serves as the heart of the home. A spacious morning kitchen pantry keeps everything organized and within reach, while the adjacent living and dining spaces create the perfect setting for everyday moments and special occasions alike. Just beyond, the four-season porch extends your living space year-round and opens to a private patio, ideal for morning coffee or relaxing summer evenings. The main-level flex room offers endless possibilities, whether you need a home office, reading nook, hobby room, or play space. Upstairs, you'll find four bedrooms, including a private owner's suite featuring dual vanities and a beautifully tiled shower. Convenient upper-level laundry makes daily routines simple and efficient. North Star offers more than just a beautiful home—it offers a lifestyle. Enjoy nearby parks, trails, shopping, dining, and convenient access to I-694. Future community amenities, including a neighborhood clubhouse and outdoor pool, will provide even more opportunities to relax, connect, and enjoy everything this growing community has to offer.

$4,321/mo

Est. mortgage payment based on a $649,550 home price.

All estimates are provided by Luxury Presence for informational purposes only. Actual amounts may vary.

Additional information

MLS® ID
7029261
Available from
December 31, 2026

Interior Features

Bedrooms
4
Bathrooms
3
Fireplace
Yes
Cooling
Yes
Heating
Yes
Basement
No

Exterior Features

Lot Size
0.14 Acres

Other Property Details

Taxes
$156
Tax Frequency
Annually
Association Fee Frequency
Monthly
Garage
Yes
New Construction
Yes
MLS provider logo

Listings courtesy of Northstar MLS as distributed by MLS GRID

All information deemed reliable but not guaranteed and should be independently verified. All properties are subject to prior sale, change or withdrawal. Neither listing broker(s) nor Mike Kennedy shall be responsible for any typographical errors, misinformation, misprints and shall be held totally harmless. Properties displayed may be listed or sold by various participants in the MLS.

Based on information submitted to the MLS GRID as of 3:47 AM UTC on 6/17/2026. All data is obtained from various sources and may not have been verified by broker or MLS GRID. Supplied Open House Information is subject to change without notice. All information should be independently reviewed and verified for accuracy. Properties may or may not be listed by the office/agent presenting the information.

©2026 Northstar MLS . All rights reserved.

DMCA Notice

Powered by Luxury Presence