
Property photo 1
Property photo 2
Property photo 3
Property photo 4
Property photo 5
4 Beds
3 Baths
1,641 sqft

$374,500

3317 Westmoor Drive, Moorhead MN, 56560

Price per sqft$228.21
Built in1995
Property size1,641 sqft
Property typeResidential
Courtesy of KW Inspire Realty Keller Williams, Josh Jaster Listing Contact:

Overview

Active

Listed Jul 8, 2026

Updated 3 days ago

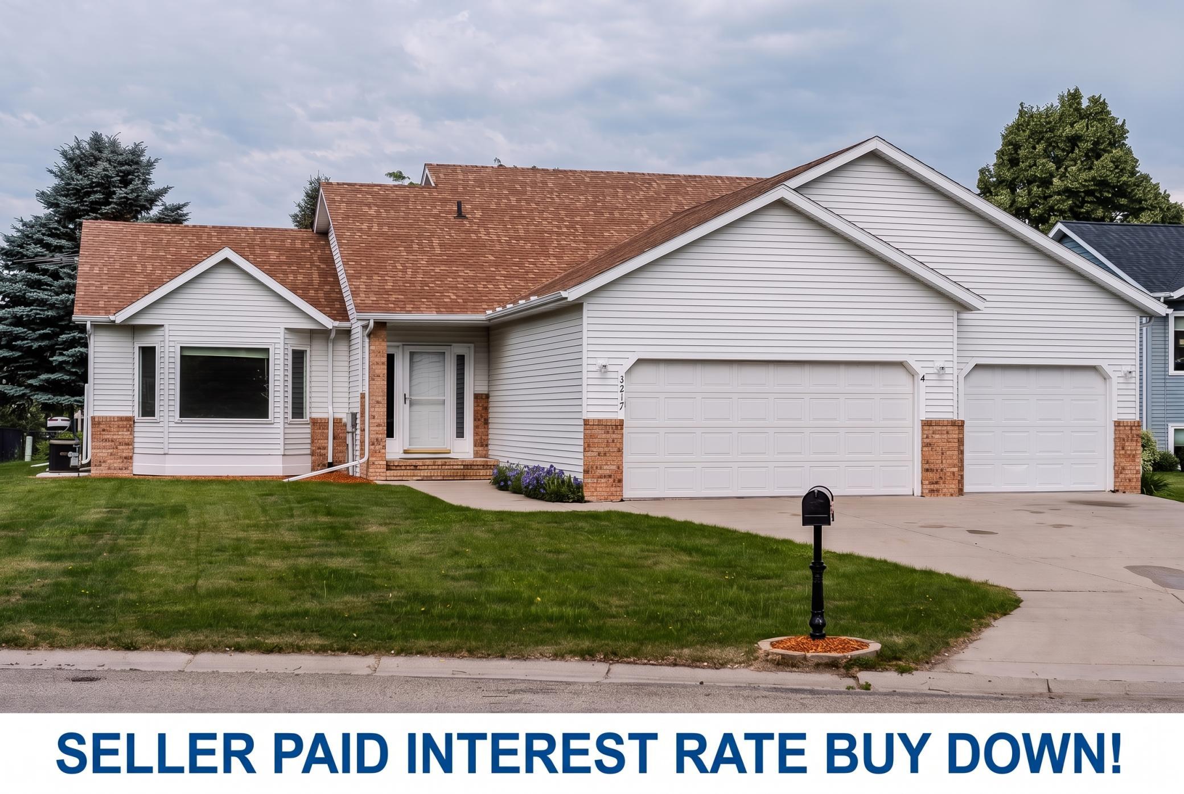
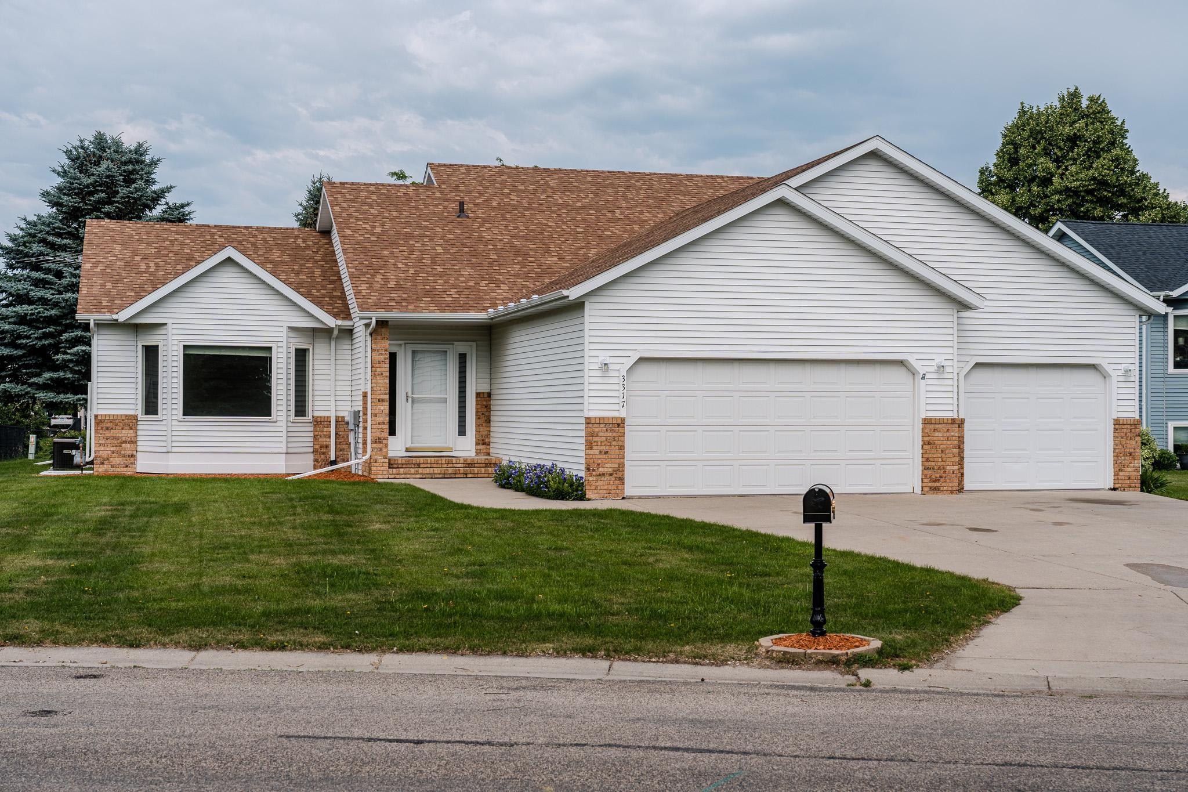
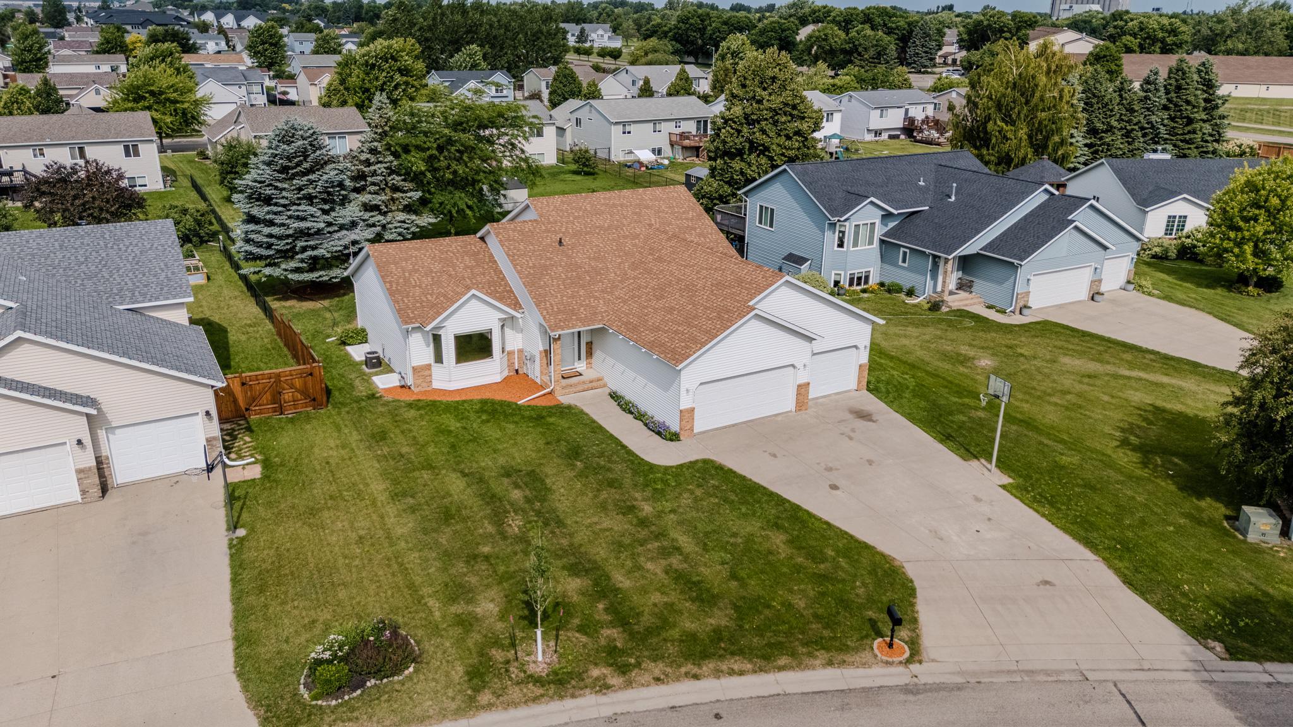
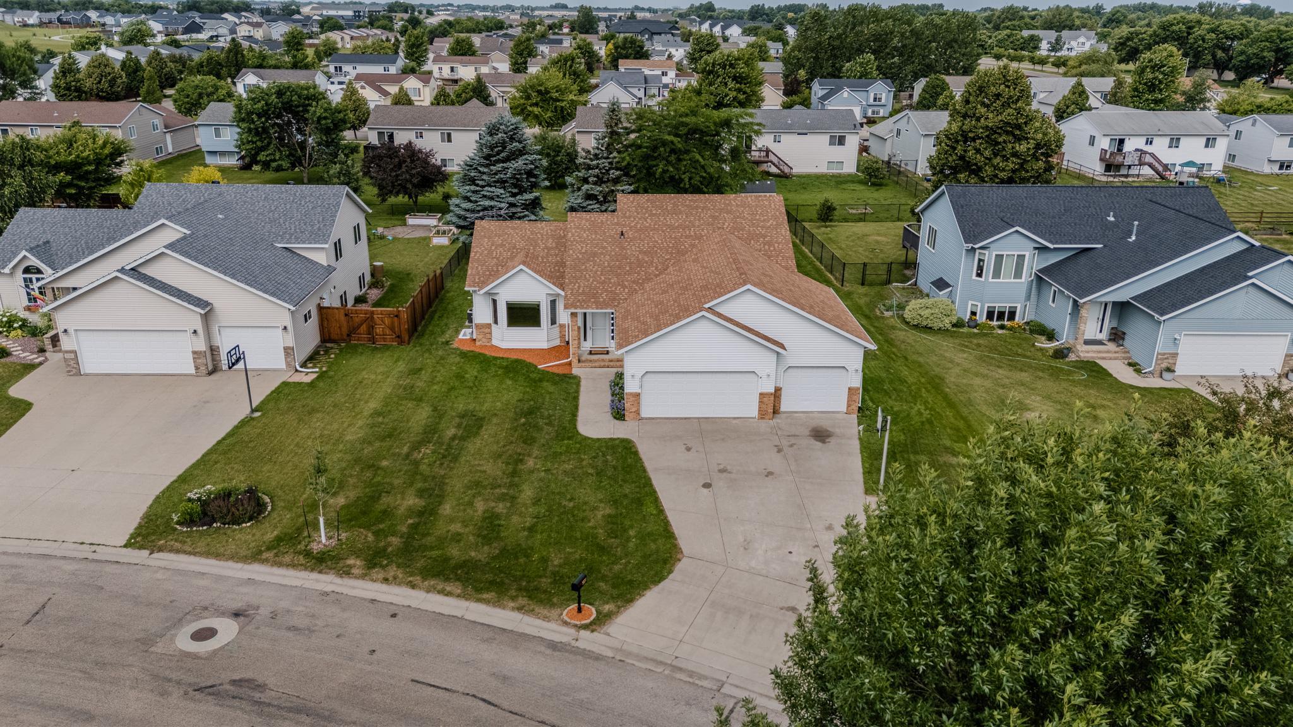
**SELLER IS OFFERING CREDIT FOR 2-1 RATE BUY DOWN!!!** Welcome home to this spacious and well-maintained 4-bedroom, 3-bathroom four-level split offering nearly 2,300 square feet in a highly convenient Moorhead location near Village Green golf course. Thoughtfully designed with multiple levels, this home creates distinct spaces for gathering, relaxing, and everyday living while providing privacy for everyone. The bright and inviting main level is filled with natural light thanks to the oversized living room window. The kitchen offers abundant cabinetry, a breakfast bar island with built-in electrical outlets, a window above the sink for additional daylight, and updated flooring and appliances completed in 2020. Fresh interior paint and brand-new carpet installed in June 2026 give the home a clean, move-in-ready feel. The garden-level family room is the perfect place to unwind, featuring a cozy gas fireplace and convenient walkout access to the heated and insulated three-stall attached garage. The home's four finished bedrooms provide plenty of space for family, guests, or a home office. Whether you're looking to add two additional bedrooms, a recreation room, workout space, or simply enjoy exceptional storage, you'll have the flexibility to make it your own with the unfinished basement. Major mechanical updates provide added peace of mind, including a new roof (Summer 2024), water heater (2024), and furnace (2018). A programmable thermostat paired with a ductwork damper system helps improve comfort and efficiency by allowing better control of the home's interior temperature. With its versatile floor plan, abundant storage, extensive updates, oversized partially heated garage, and outstanding location close to shopping, dining, schools, and interstate access, this home offers the space, comfort, and flexibility you've been searching for.

$2,492/mo

Est. mortgage payment based on a $374,500 home price.

All estimates are provided by Luxury Presence for informational purposes only. Actual amounts may vary.

Additional information

MLS® ID
7104265

Interior Features

Bedrooms
4
Bathrooms
3
Fireplace
Yes
Cooling
Yes
Heating
Yes
Basement
Yes

Exterior Features

Lot Size
0.31 Acres

Other Property Details

Taxes
$5,376
Tax Frequency
Annually
Garage
Yes
MLS provider logo

Listings courtesy of Northstar MLS as distributed by MLS GRID

All information deemed reliable but not guaranteed and should be independently verified. All properties are subject to prior sale, change or withdrawal. Neither listing broker(s) nor Mike Kennedy shall be responsible for any typographical errors, misinformation, misprints and shall be held totally harmless. Properties displayed may be listed or sold by various participants in the MLS.

Based on information submitted to the MLS GRID as of 6:56 AM UTC on 10/8/2026. All data is obtained from various sources and may not have been verified by broker or MLS GRID. Supplied Open House Information is subject to change without notice. All information should be independently reviewed and verified for accuracy. Properties may or may not be listed by the office/agent presenting the information.

©2026 Northstar MLS . All rights reserved.

DMCA Notice

Powered by Luxury Presence