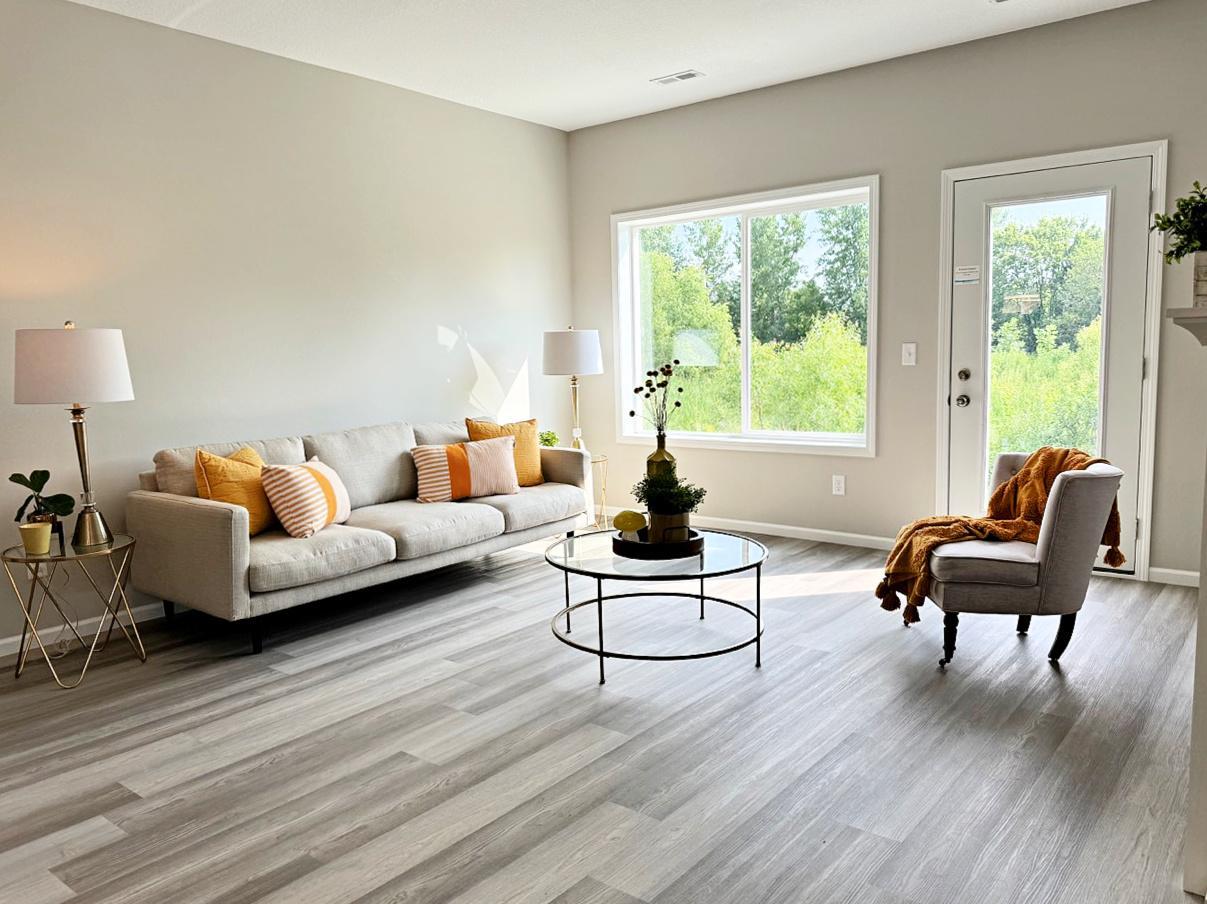
Property photo 1
Property photo 2
Property photo 3
Property photo 4
Property photo 5
3 Beds
2 Baths
1,700 sqft

$499,900

4907 Evergreen Drive N, Hugo MN, 55038

Price per sqft$294.06
Built in2027
Property size1,700 sqft
Property typeResidential
Courtesy of Coldwell Banker Realty - Southwest Regional, Tonia L Kurth Listing Contact:

Overview

Active

Listed Aug 20, 2026

Updated 12 days ago

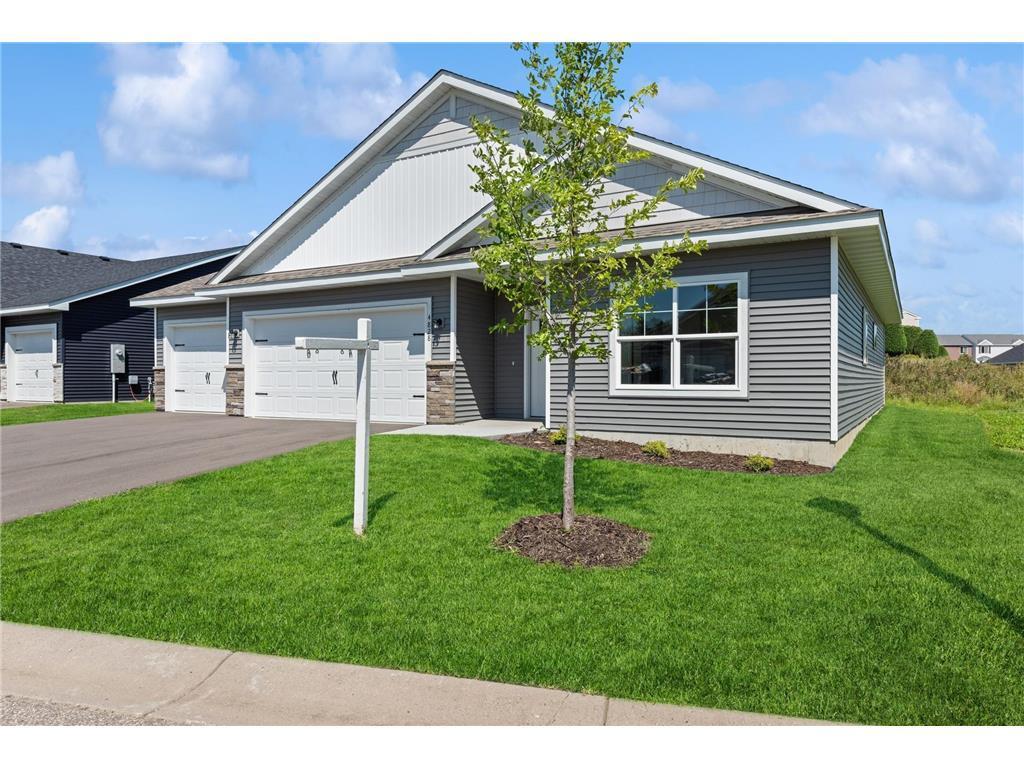
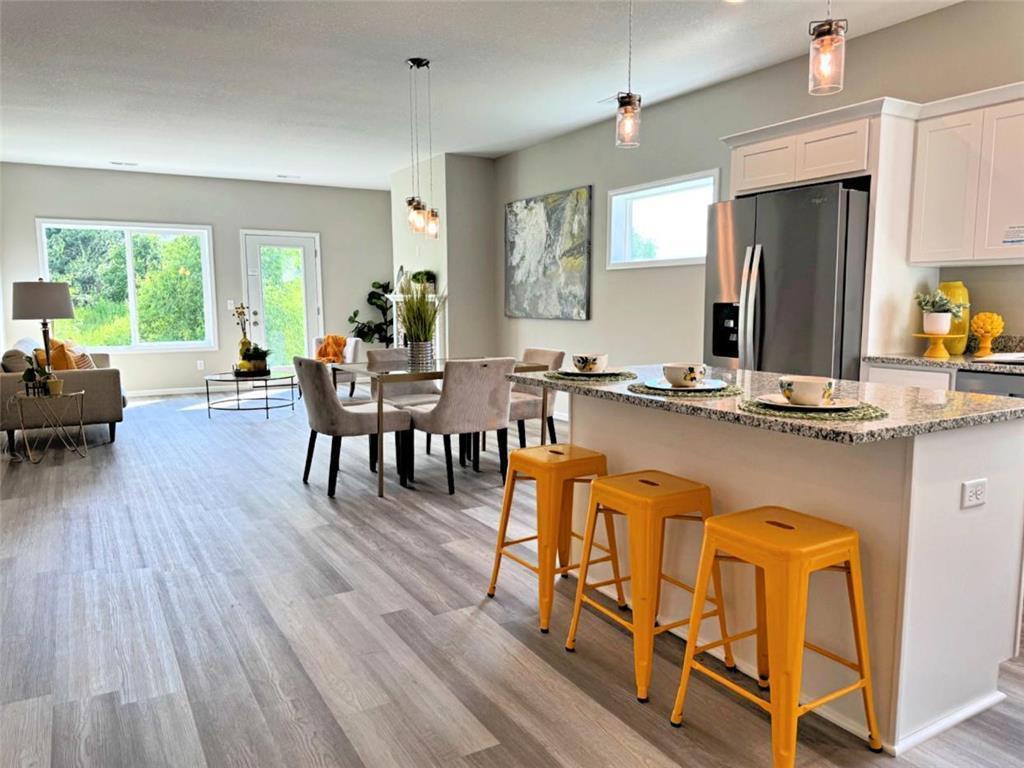
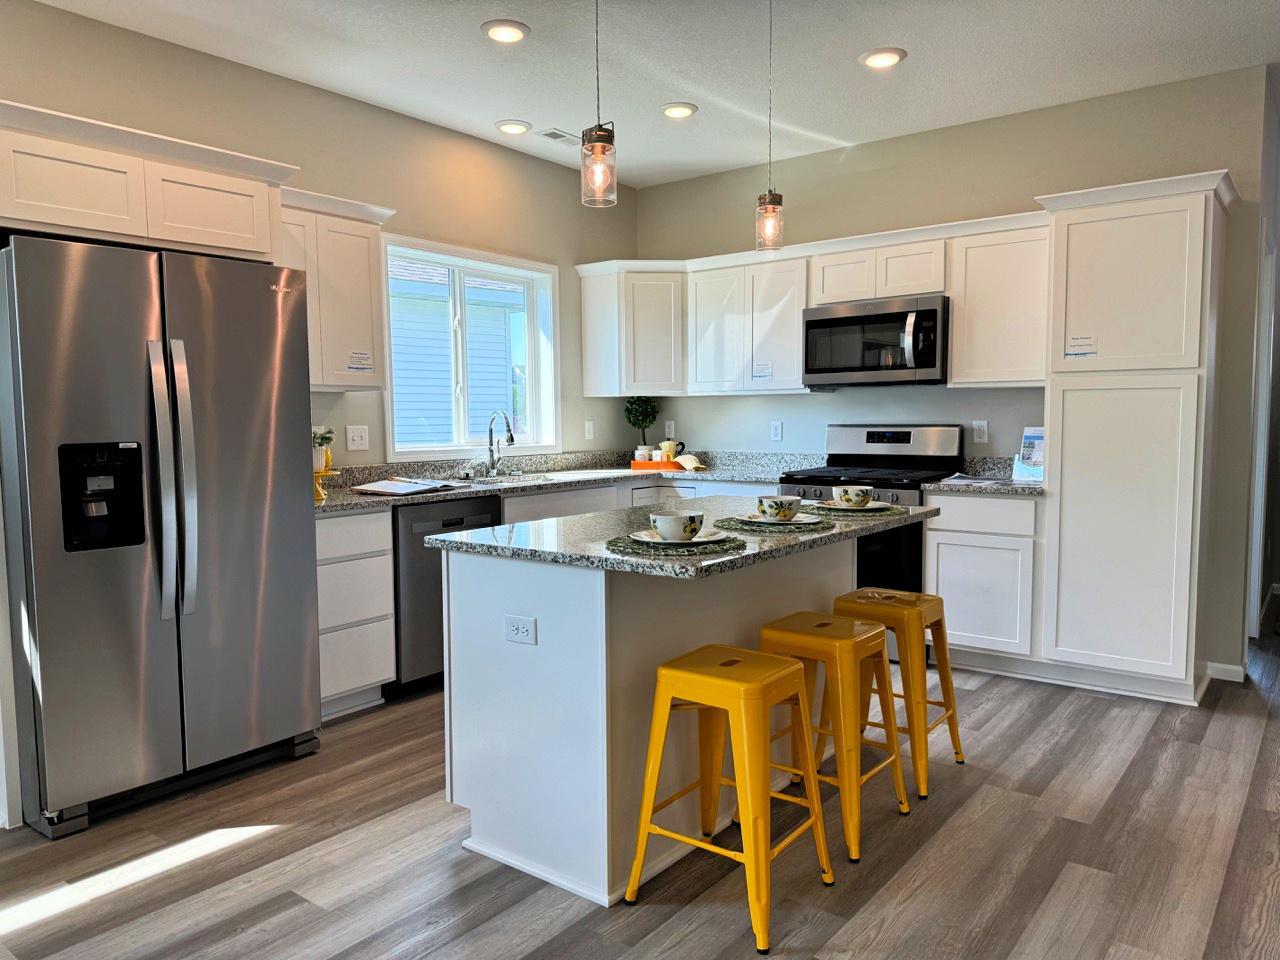
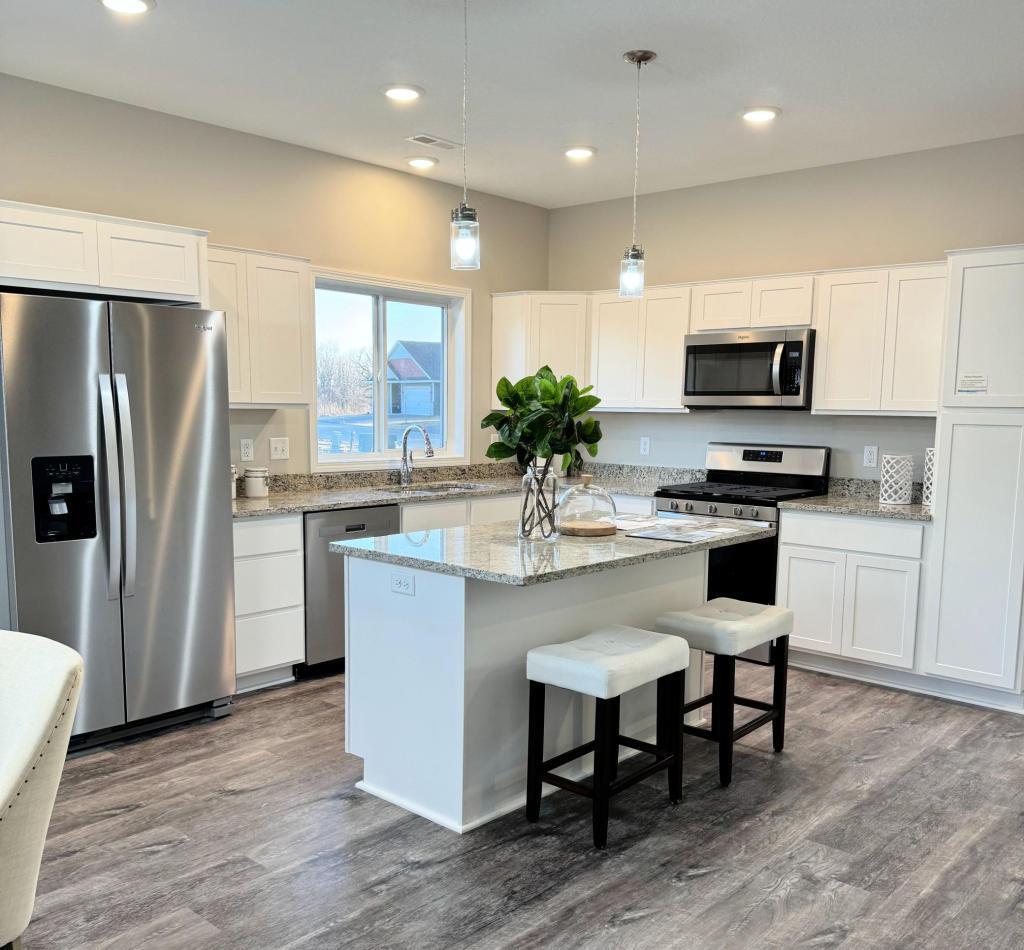
Introducing the Aspen plan, one-level living in The Villas at Waters Edge! This upgraded version features a rare 3 car garage, 3 spacious bedrooms, 2 bathrooms, a large front entry with built-in bench, and an oversized laundry/mudroom with sink and gorgeous built-ins. Customizations available! This home is ready to be built and will have all the bells and whistles: custom soft-close cabinetry (white or stained as seen in photos), quartz countertops, walk-in pantry, center island, luxury wide plank flooring, designer lighting, and more. The private owner’s suite includes a tray ceiling, walk-in closet, and a spa-inspired bath with walk-in tiled shower and dual vanity. Detached townhome living includes lawn care, irrigation, snow removal, and membership to the private community center with heated pool, gym, billiards, and reservable banquet room. All for just $185/month! Peaceful community setting backing to wetlands. Final phase—only 6 homesites remain! Multiple plans and quick move-in options available. Reach out today to discuss building this home - and make all your own finish selections. This is the LAST lot in development for the Aspen floor plan with a 3 bedroom 3 car garage! Photos are of a similar home and same plan

$3,326/mo

Est. mortgage payment based on a $499,900 home price.

All estimates are provided by Luxury Presence for informational purposes only. Actual amounts may vary.

Additional information

MLS® ID
7124483

Interior Features

Bedrooms
3
Bathrooms
2
Fireplace
Yes
Cooling
Yes
Heating
Yes
Basement
No

Exterior Features

Lot Size
0.11 Acres

Other Property Details

Taxes
$1,694
Tax Frequency
Annually
Association Fee Frequency
Monthly
Garage
Yes
New Construction
Yes
MLS provider logo

Listings courtesy of Northstar MLS as distributed by MLS GRID

All information deemed reliable but not guaranteed and should be independently verified. All properties are subject to prior sale, change or withdrawal. Neither listing broker(s) nor Mike Kennedy shall be responsible for any typographical errors, misinformation, misprints and shall be held totally harmless. Properties displayed may be listed or sold by various participants in the MLS.

Based on information submitted to the MLS GRID as of 3:04 AM UTC on 9/29/2026. All data is obtained from various sources and may not have been verified by broker or MLS GRID. Supplied Open House Information is subject to change without notice. All information should be independently reviewed and verified for accuracy. Properties may or may not be listed by the office/agent presenting the information.

©2026 Northstar MLS . All rights reserved.

DMCA Notice

Powered by Luxury Presence