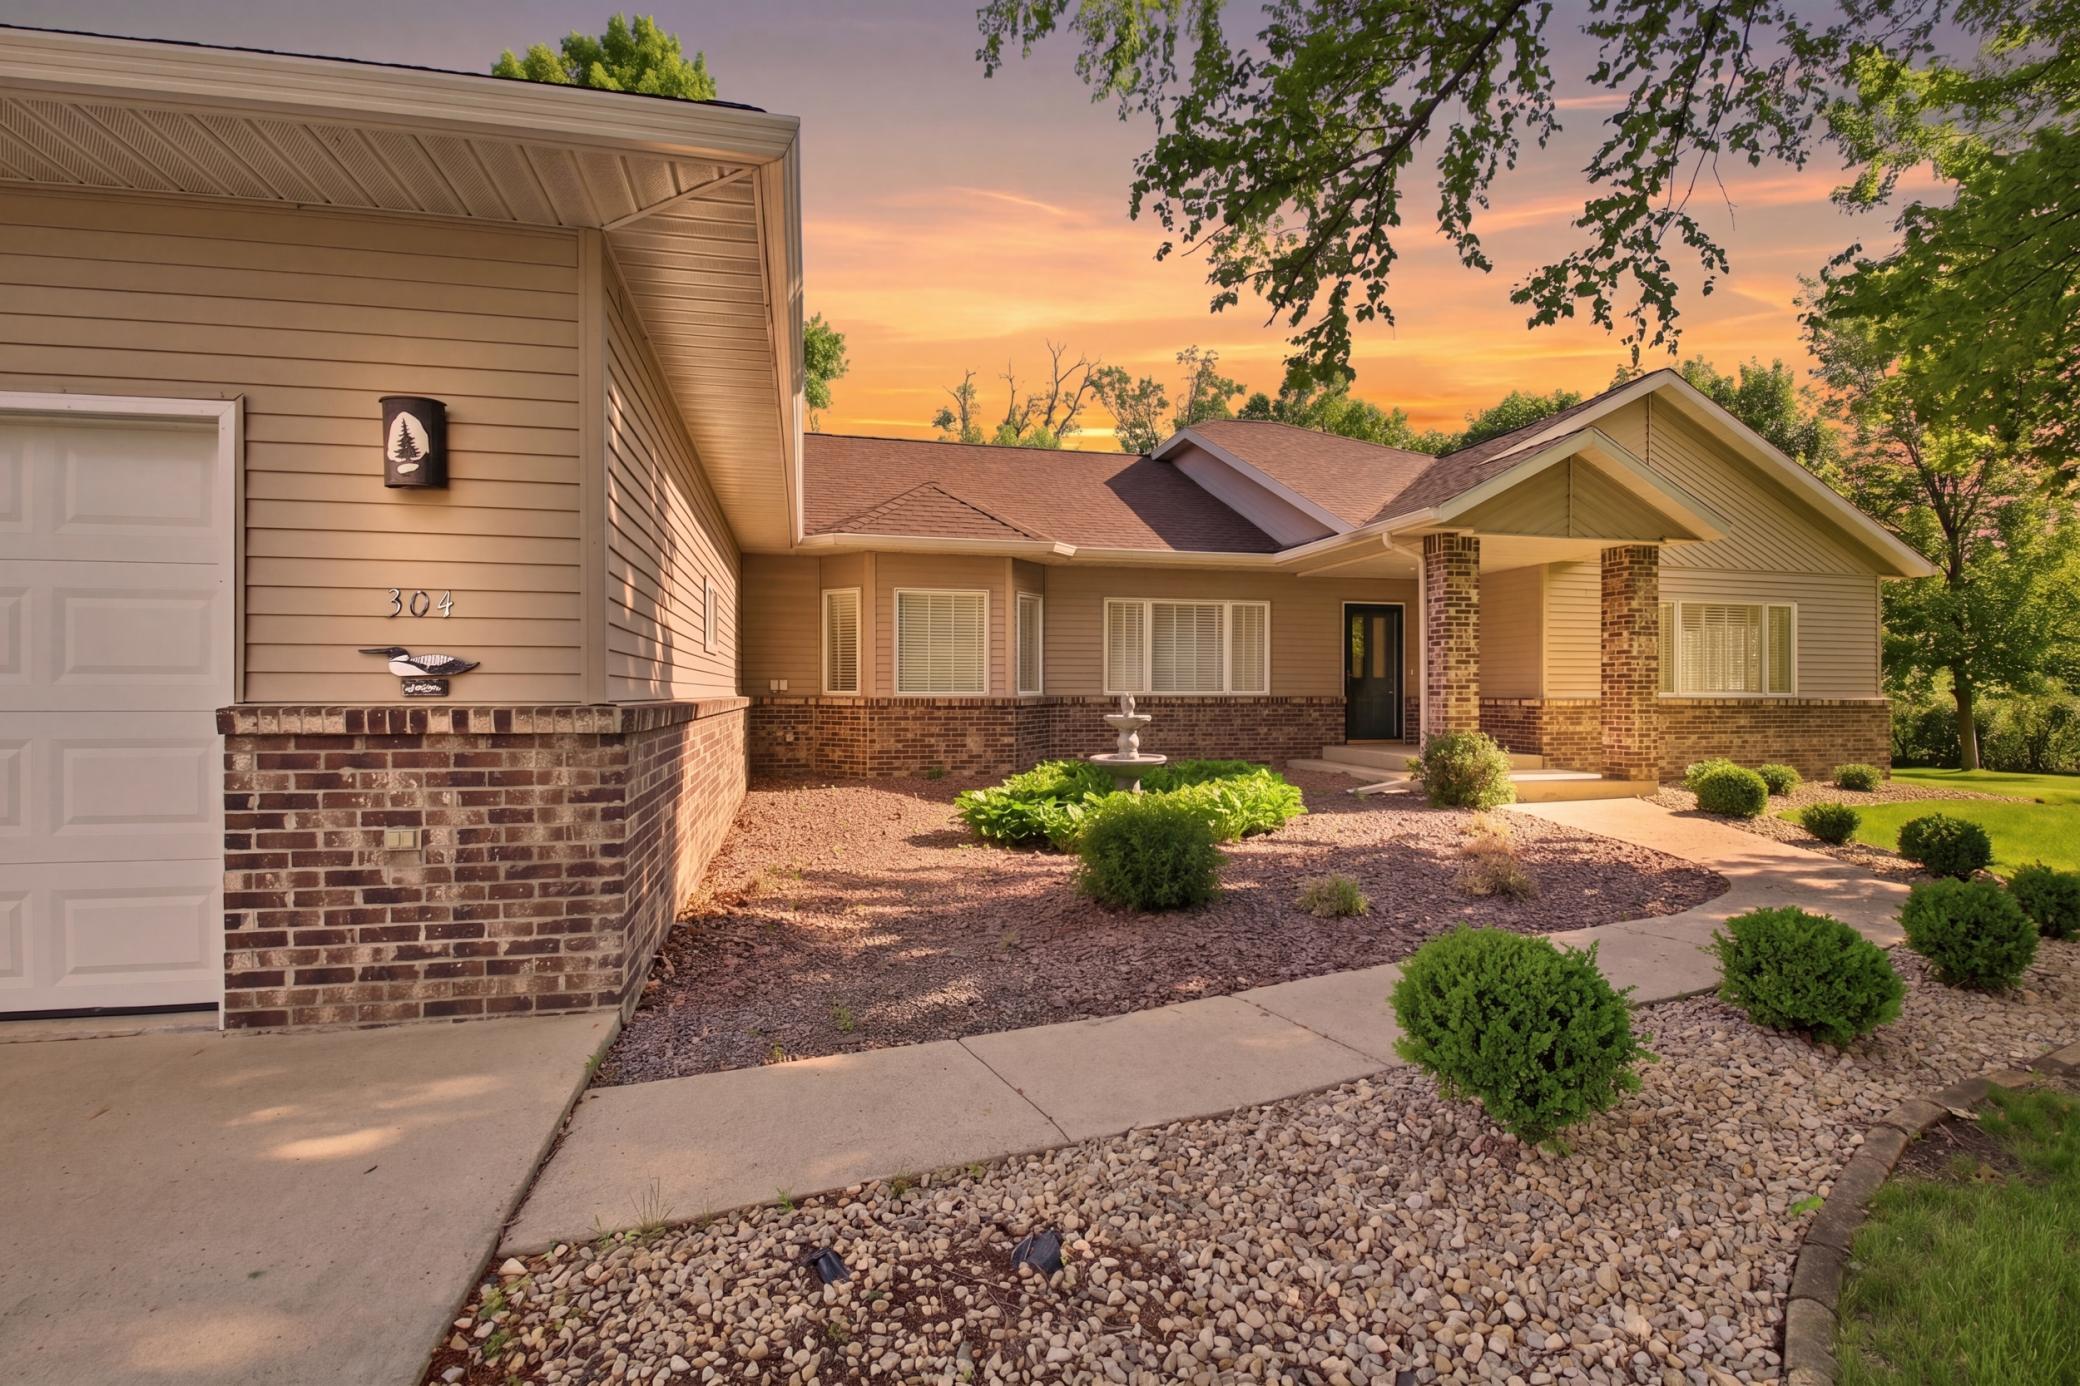
Property photo 1
Property photo 2
Property photo 3
Property photo 4
Property photo 5
5 Beds
3 Baths
3,647 sqft

$459,000

304 Lynsee Lane, Montevideo MN, 56265

Price per sqft$125.86
Built in1998
Property size3,647 sqft
Property typeResidential
Courtesy of Weichert REALTORS Tower Properties, Joleen Marczak Listing Contact:

Overview

Active

Sale Of Another Property

Listed Jan 22, 2026

Updated 4 weeks ago

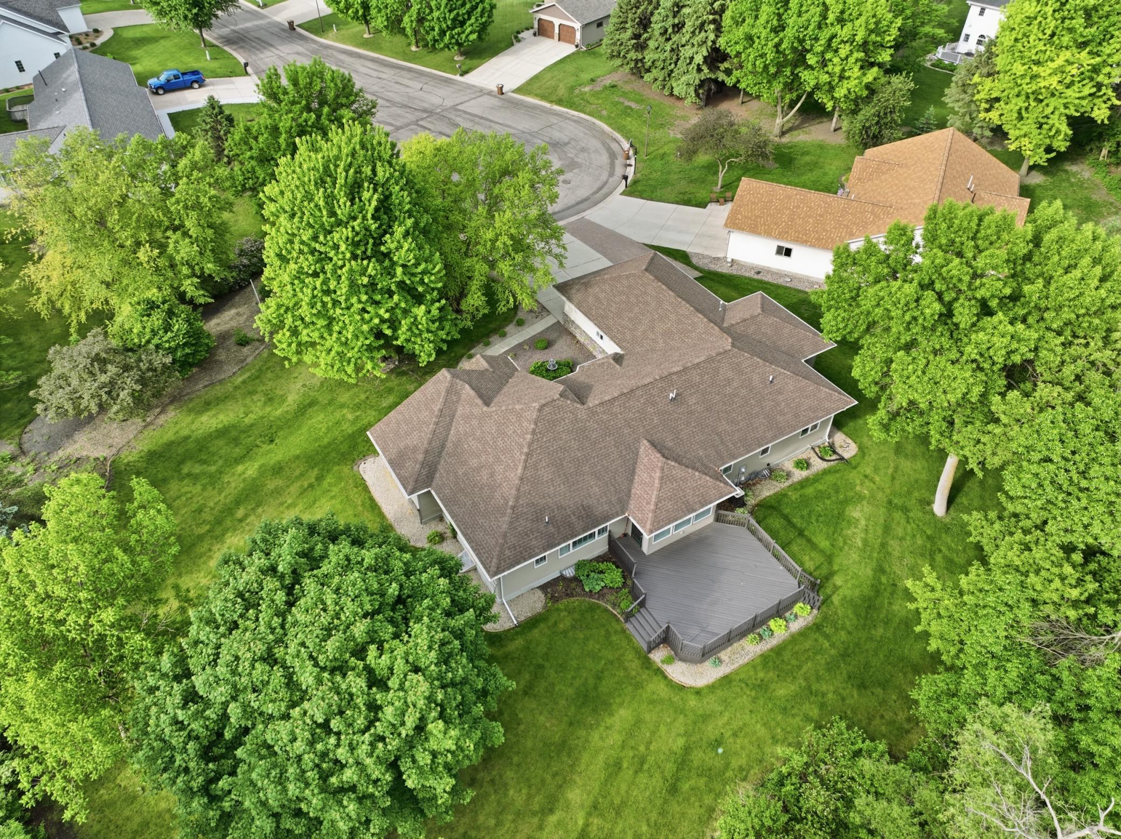
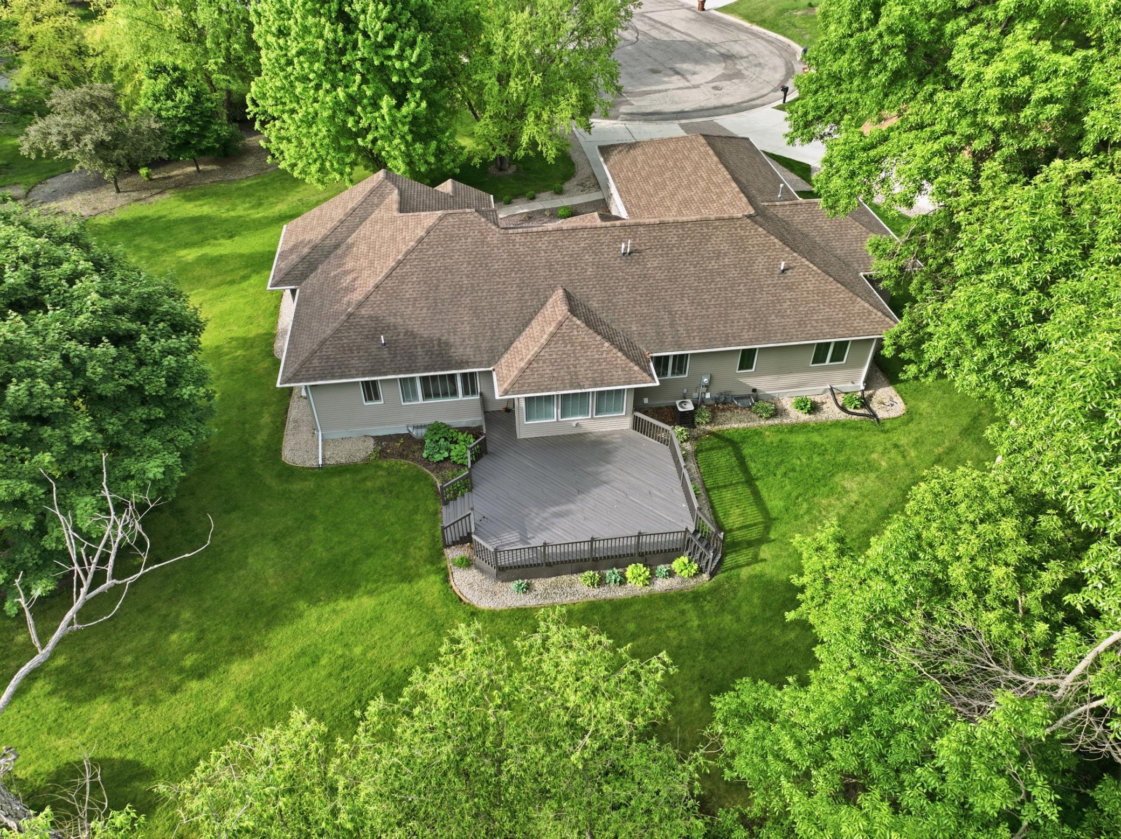
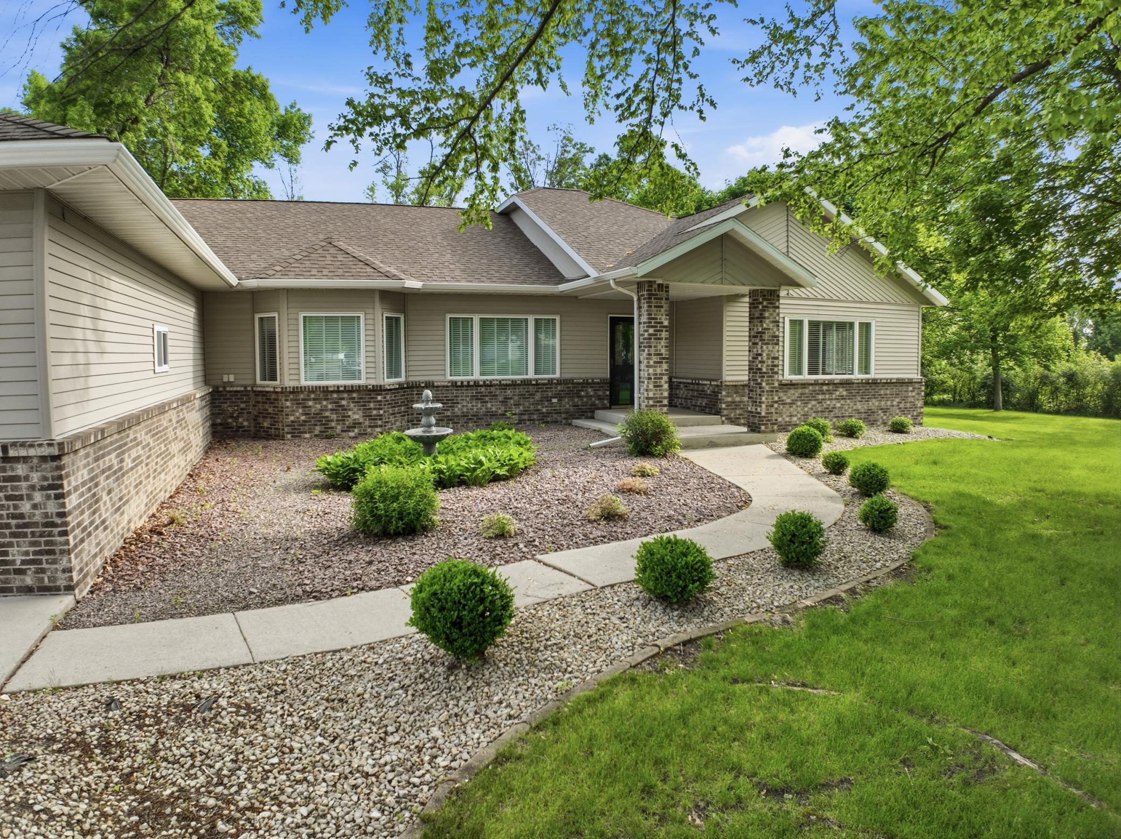
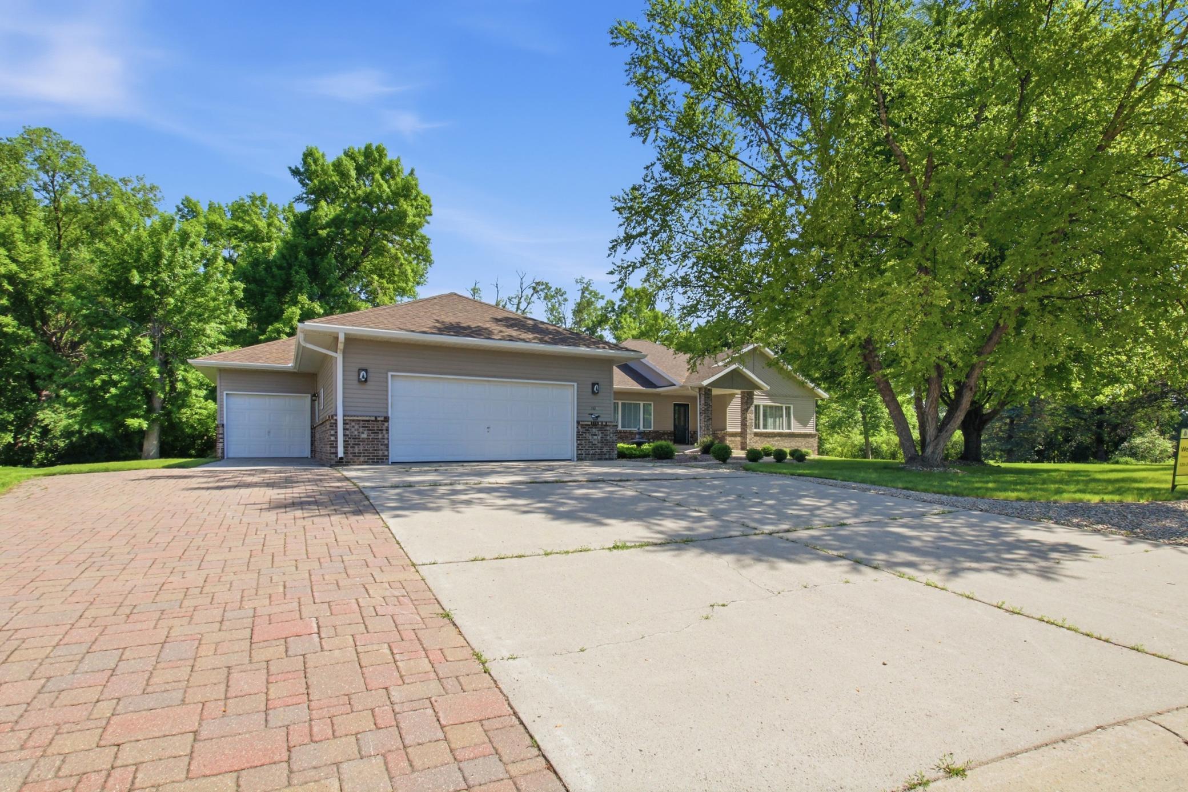
This exceptional main level, one-story solid home presents a unique opportunity in a highly sought-after location, offering generous space to live, grow, entertain, and relax. Conveniently within walking distance of the middle school, high school, new VA facility, and scenic walking trails, this residence is nestled at the end of a private cul-de-sac for added tranquility. The home is meticulously maintained and provides plenty of options for personalization. On the main level, you'll find four bedrooms including a primary ensuite with its own ¾ bathroom that has a walk-in shower, double sink vanity and his and Hers closets. One of the bedrooms was utilized as an office, while another features a remarkable custom mural inspired by Norway, but may be perfect as a bedroom, library, playroom, exercise room, or a peaceful spot to unwind. The expansive living room includes an electric fireplace, creating a cozy atmosphere for gatherings and relaxation. The formal dining area seamlessly flows into the kitchen, which boasts abundant cabinetry and a versatile hallway that can double as a pantry. The main floor laundry is ideally located between the kitchen and garage, adding to the home's convenience. The lower level mirrors the spaciousness of the main floor and is mostly finished, offering a family room, a separate game/recreation room, a full bathroom, a fifth bedroom, a large utility/storage area, and even a sixth potential non-conforming bedroom. With nearly 5,000 square feet—over 3,600 square feet of finished living space, this home sits on a .64-acre lot, providing privacy and a sense of being surrounded by nature. From the Norway-themed room, step out onto a newly refurbished deck overlooking the beautifully landscaped backyard. An in-ground sprinkler system ensures a lush, green lawn throughout the season. The attached insulated and heated two-car garage features two bonus rooms, one ideal for a hobby space located between the garage and the third stall. The third stall offers ample room for a workshop or for storing ATVs and other outdoor equipment. Additionally, a separate storage shed in the backyard provides extra flexibility for tools and seasonal items. Call to grab your opportunity on this unique beautiful find!

$3,054/mo

Est. mortgage payment based on a $459,000 home price.

All estimates are provided by Luxury Presence for informational purposes only. Actual amounts may vary.

Additional information

MLS® ID
7011389

Interior Features

Bedrooms
5
Bathrooms
3
Fireplace
Yes
Cooling
Yes
Heating
Yes
Basement
Yes

Exterior Features

Lot Size
0.62 Acres

Other Property Details

Taxes
$8,072
Tax Frequency
Annually
Garage
Yes
MLS provider logo

Listings courtesy of Northstar MLS as distributed by MLS GRID

All information deemed reliable but not guaranteed and should be independently verified. All properties are subject to prior sale, change or withdrawal. Neither listing broker(s) nor Mike Kennedy shall be responsible for any typographical errors, misinformation, misprints and shall be held totally harmless. Properties displayed may be listed or sold by various participants in the MLS.

Based on information submitted to the MLS GRID as of 3:15 AM UTC on 9/13/2026. All data is obtained from various sources and may not have been verified by broker or MLS GRID. Supplied Open House Information is subject to change without notice. All information should be independently reviewed and verified for accuracy. Properties may or may not be listed by the office/agent presenting the information.

©2026 Northstar MLS . All rights reserved.

DMCA Notice

Powered by Luxury Presence