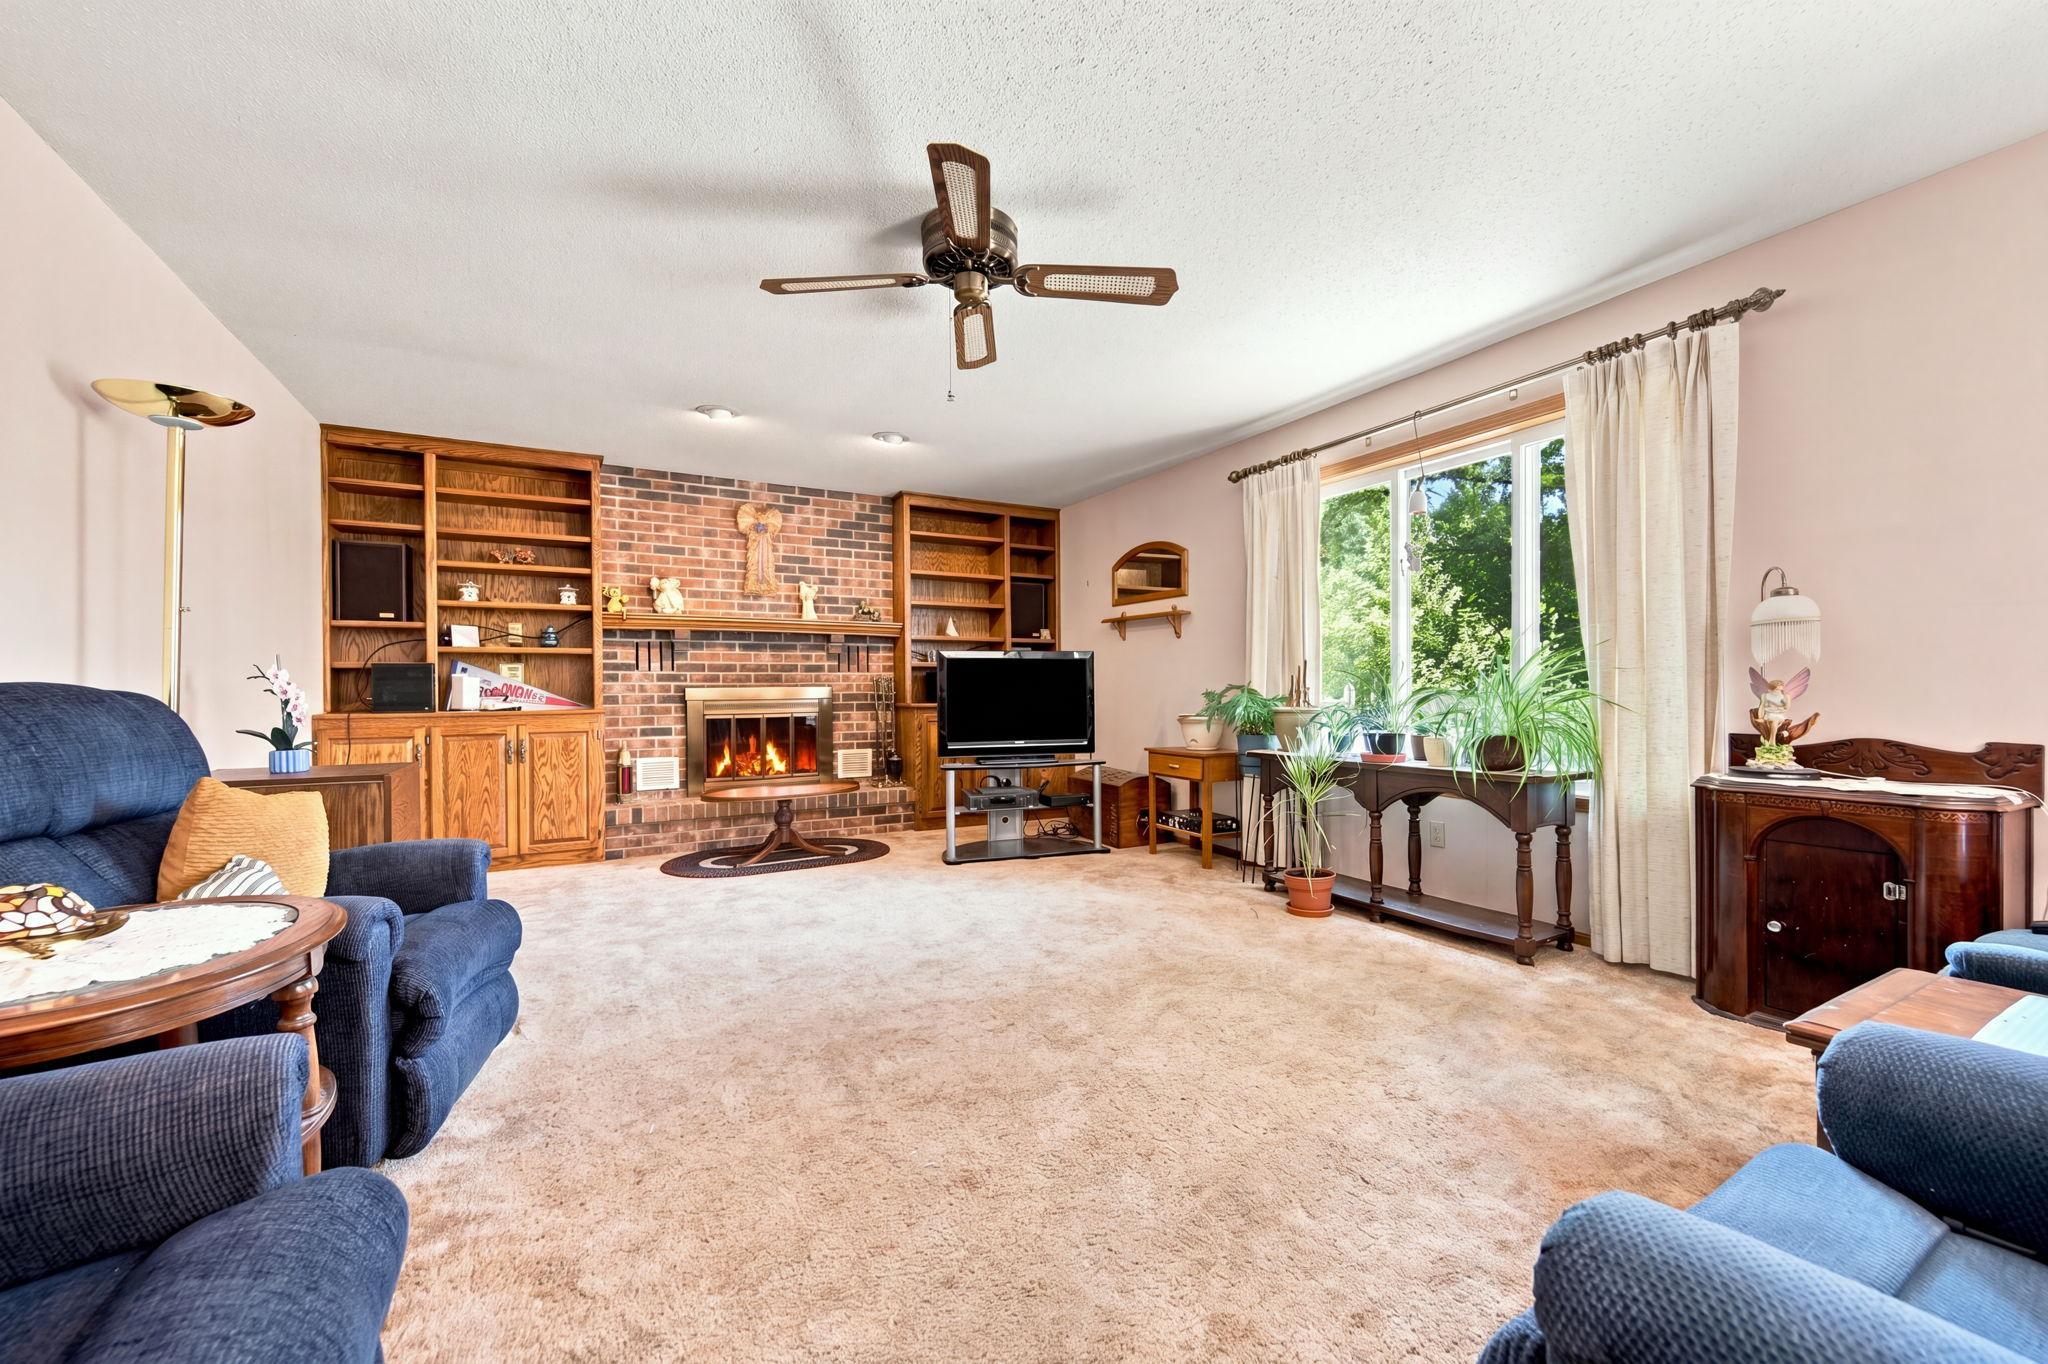
Property photo 1
Property photo 2
Property photo 3
Property photo 4
Property photo 5
4 Beds
4 Baths
4,032 sqft

$535,000

3017 Standridge Place, Maplewood MN, 55109

Price per sqft$132.69
Built in1986
Property size4,032 sqft
Property typeResidential
Courtesy of LPT Realty, LLC, Debra Dempsey Listing Contact:

Overview

Active

Listed Aug 29, 2026

Updated 2h ago

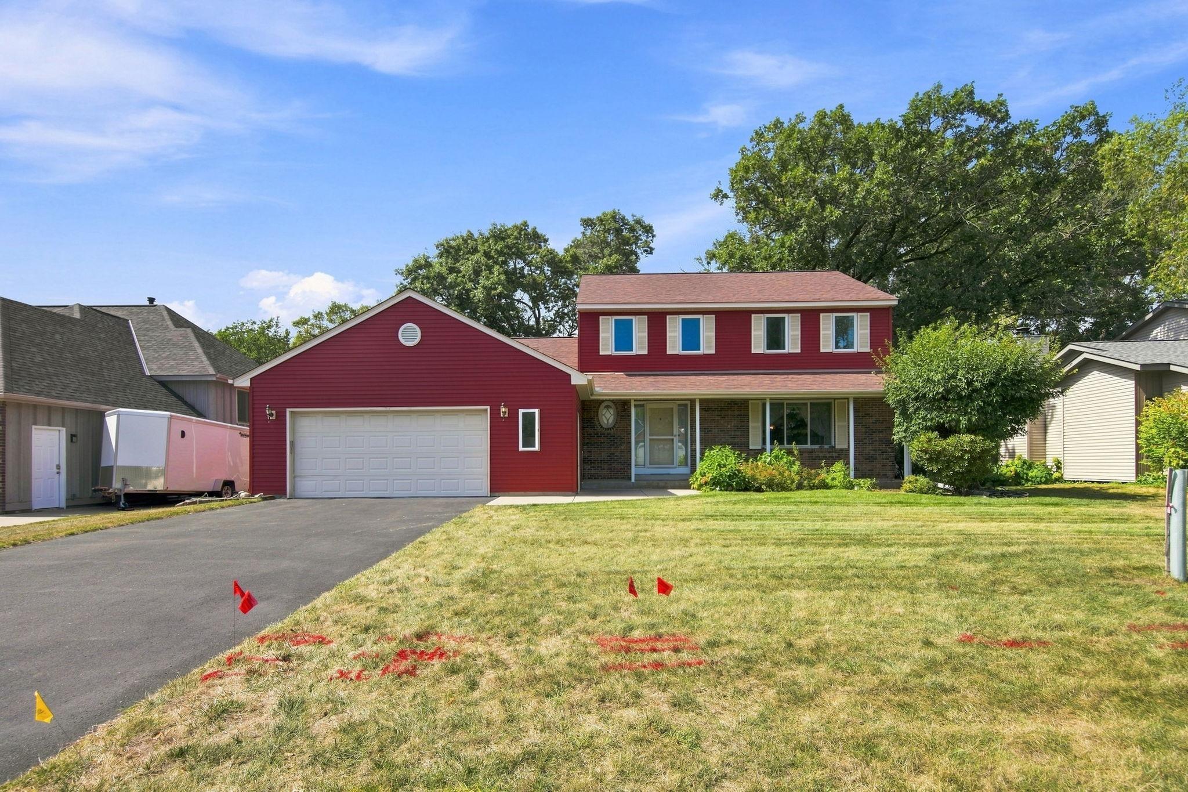
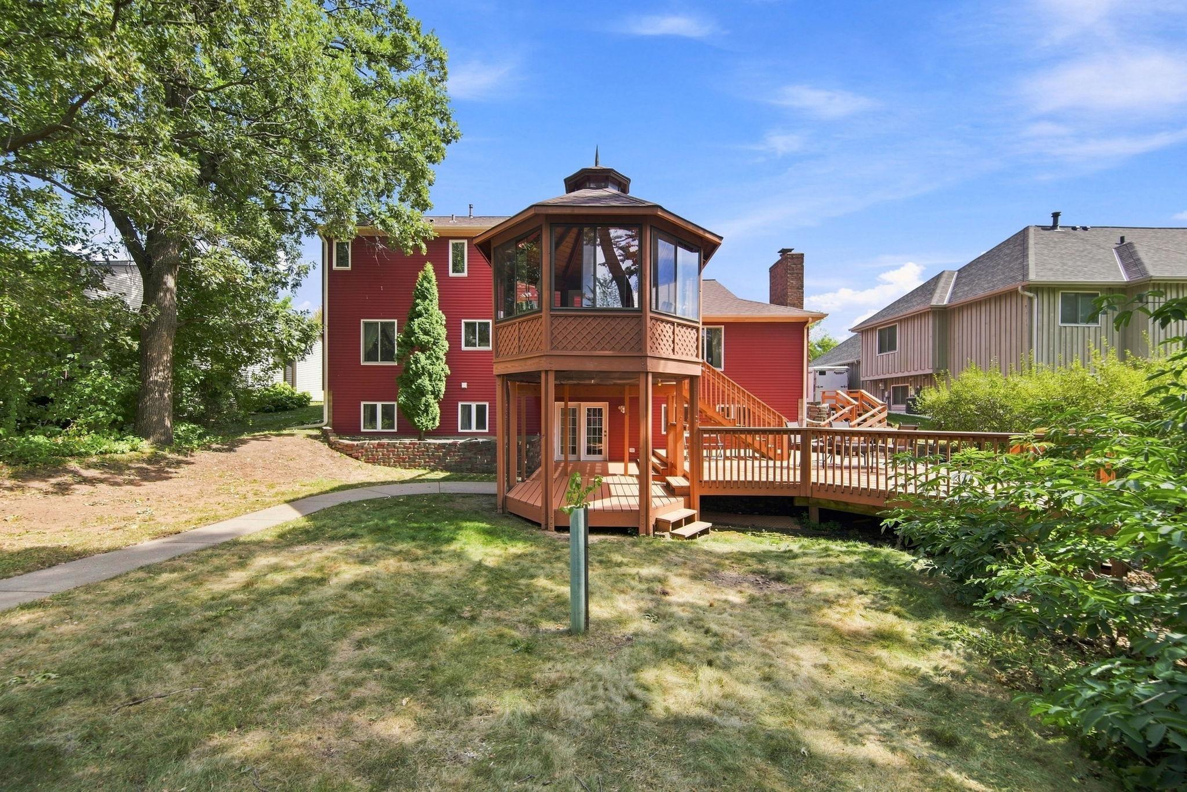
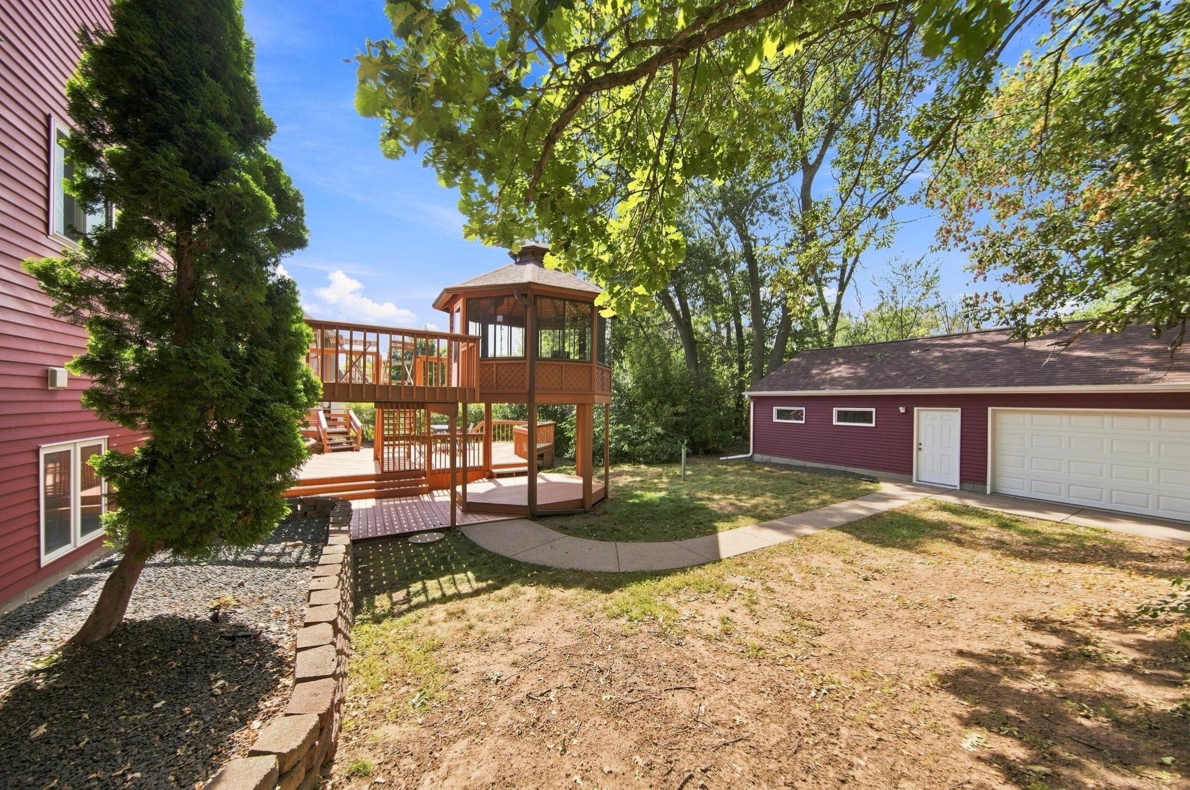
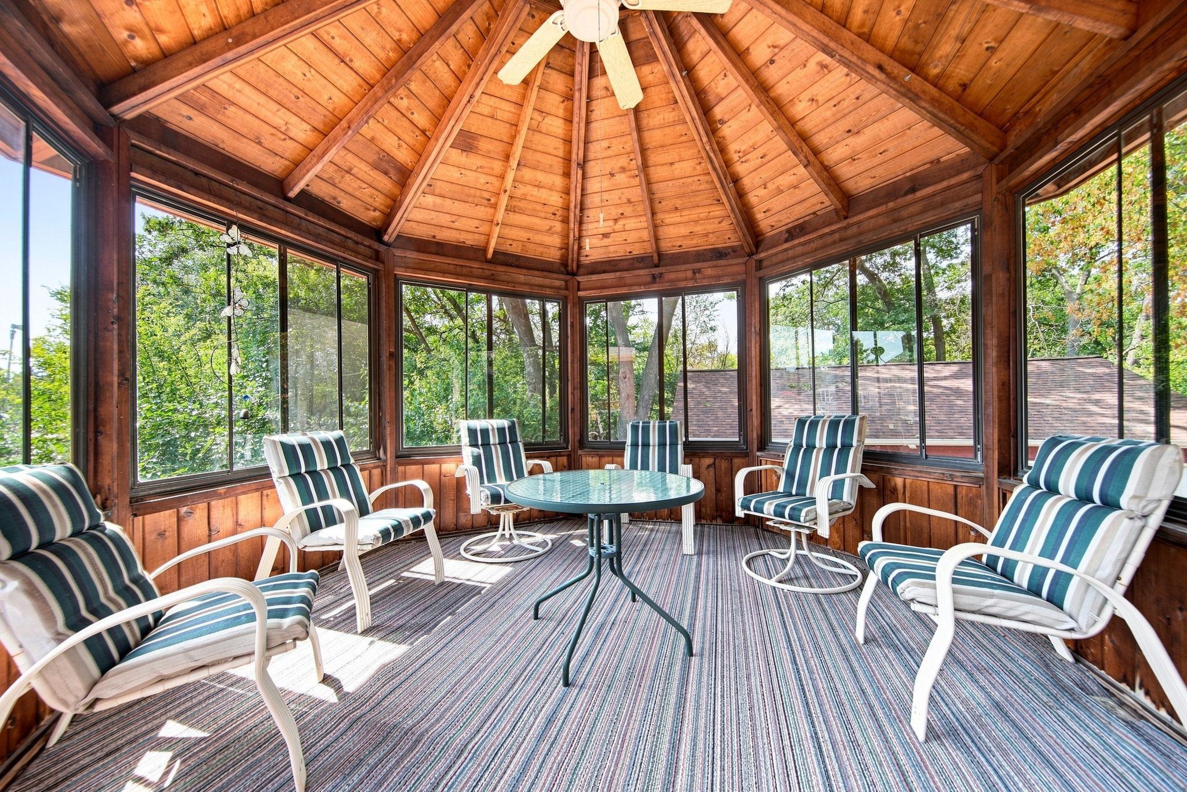
NEW! SELLER WILL CONSIDER UP TO A $15,000 FLOORING ALLOWANCE WITH AN ACCEPTABLE OFFER! Choose the flooring that fits your own style and make this exceptional home your own. Allowance subject to terms of the purchase agreement and applicable lender requirements. Amazing possibilities: multi-generational home or potential in-home business depending on city coding, of course. Main floor has formal dining, formal living room, informal dining to great room and kitchen. The mudroom is large with lots of storage. Attached 2+ garage, walkout to expansive multiple level decks and a gazebo. Not only does the back garage have 3+ car garage, there is also a pad for additional items like a boat, trailers, whatever your space needs. The second floor has all large bedrooms, 3 plus what could be a 4th bedroom on that floor if an egress window is added. Basement walk out level has large bedroom, kitchen, large family room, bathroom and much storage. Walks out to expansive deck system, backyard and to second oversized 3 car garage with access from McKnight Road. Possible business property depending on city coding approval. I envision a large daycare business, home business, contractor business with the oversized 3-car garage or simply a multigenerational home as the garage with access from McKnight has no steps from the garage to the basement of the home. The garage has a drive through extra garage door. And for those who love privacy this has a beautifully treed peace of heavenly privacy. This house has everything. Second garage is 864 square feet. Newer mechanicals and roof.

$3,559/mo

Est. mortgage payment based on a $535,000 home price.

All estimates are provided by Luxury Presence for informational purposes only. Actual amounts may vary.

Additional information

MLS® ID
7135300

Interior Features

Bedrooms
4
Bathrooms
4
Fireplace
Yes
Cooling
Yes
Heating
Yes
Basement
Yes

Exterior Features

Lot Size
0.36 Acres

Other Property Details

Taxes
$8,868
Tax Frequency
Annually
Garage
Yes
MLS provider logo

Listings courtesy of Northstar MLS as distributed by MLS GRID

All information deemed reliable but not guaranteed and should be independently verified. All properties are subject to prior sale, change or withdrawal. Neither listing broker(s) nor Mike Kennedy shall be responsible for any typographical errors, misinformation, misprints and shall be held totally harmless. Properties displayed may be listed or sold by various participants in the MLS.

Based on information submitted to the MLS GRID as of 5:38 AM UTC on 10/11/2026. All data is obtained from various sources and may not have been verified by broker or MLS GRID. Supplied Open House Information is subject to change without notice. All information should be independently reviewed and verified for accuracy. Properties may or may not be listed by the office/agent presenting the information.

©2026 Northstar MLS . All rights reserved.

DMCA Notice

Powered by Luxury Presence