

Property photo 1
Property photo 2
Property photo 3
Property photo 4
Property photo 5
4 Beds
4 Baths
3,340 sqft

$599,900

1929 Woodstone Drive, Victoria MN, 55386

Price per sqft$179.61
Built in1990
Property size3,340 sqft
Property typeResidential
Courtesy of Compass, Sarah E Polovitz Listing Contact:

Overview

Active

Listed Oct 2, 2026

Updated 2 days ago

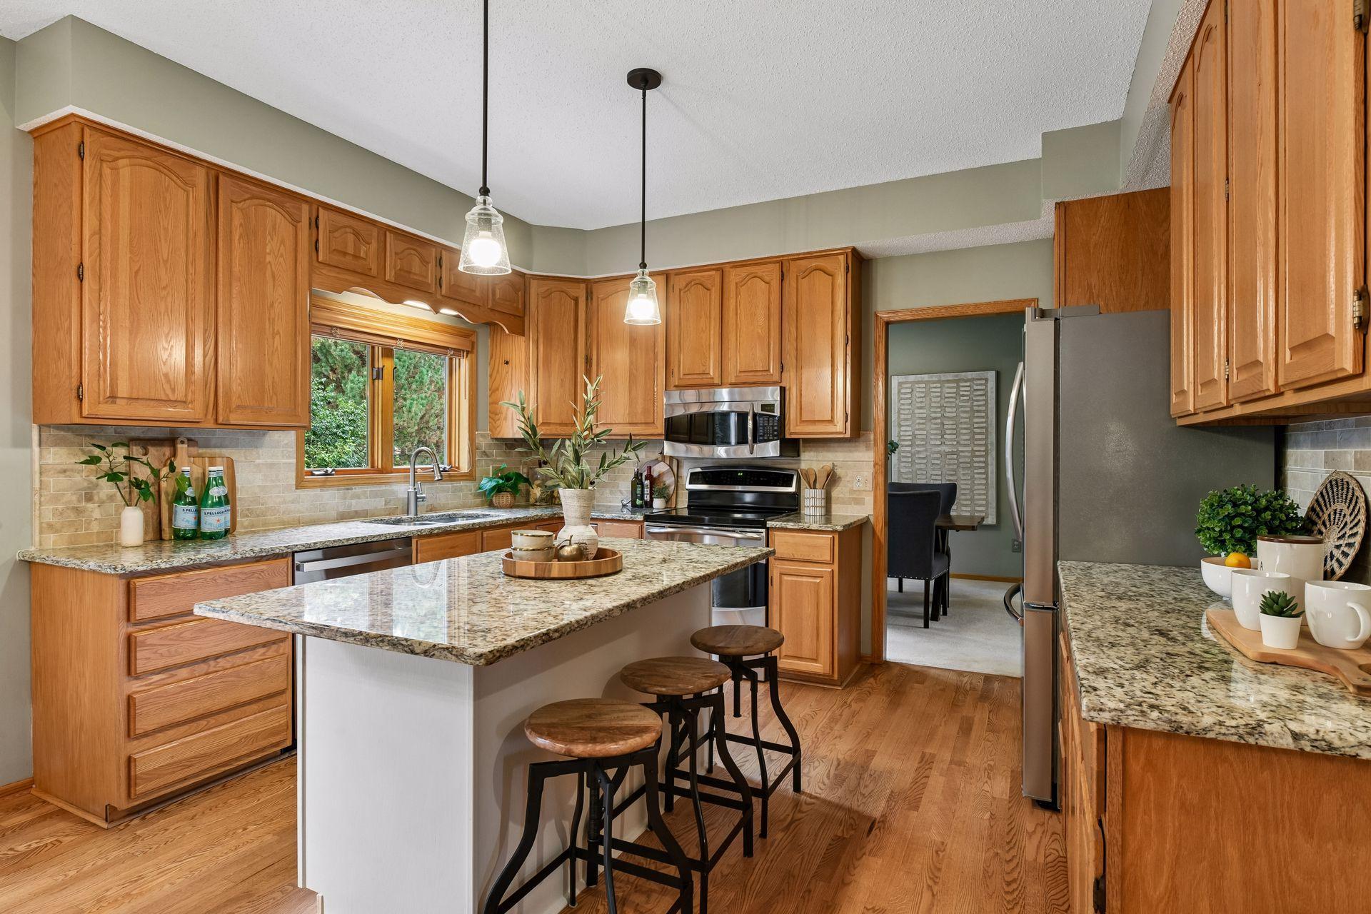
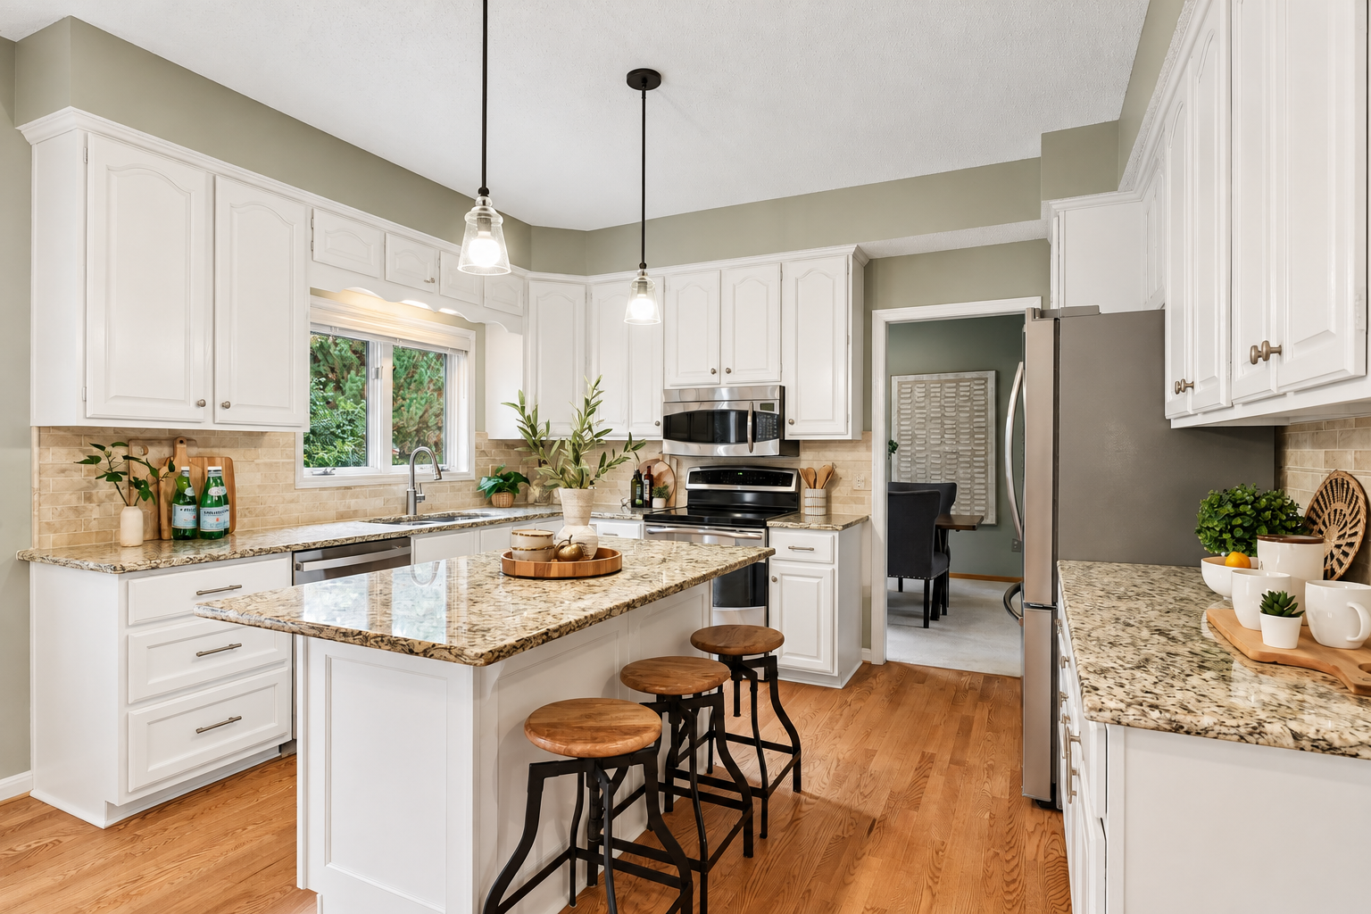
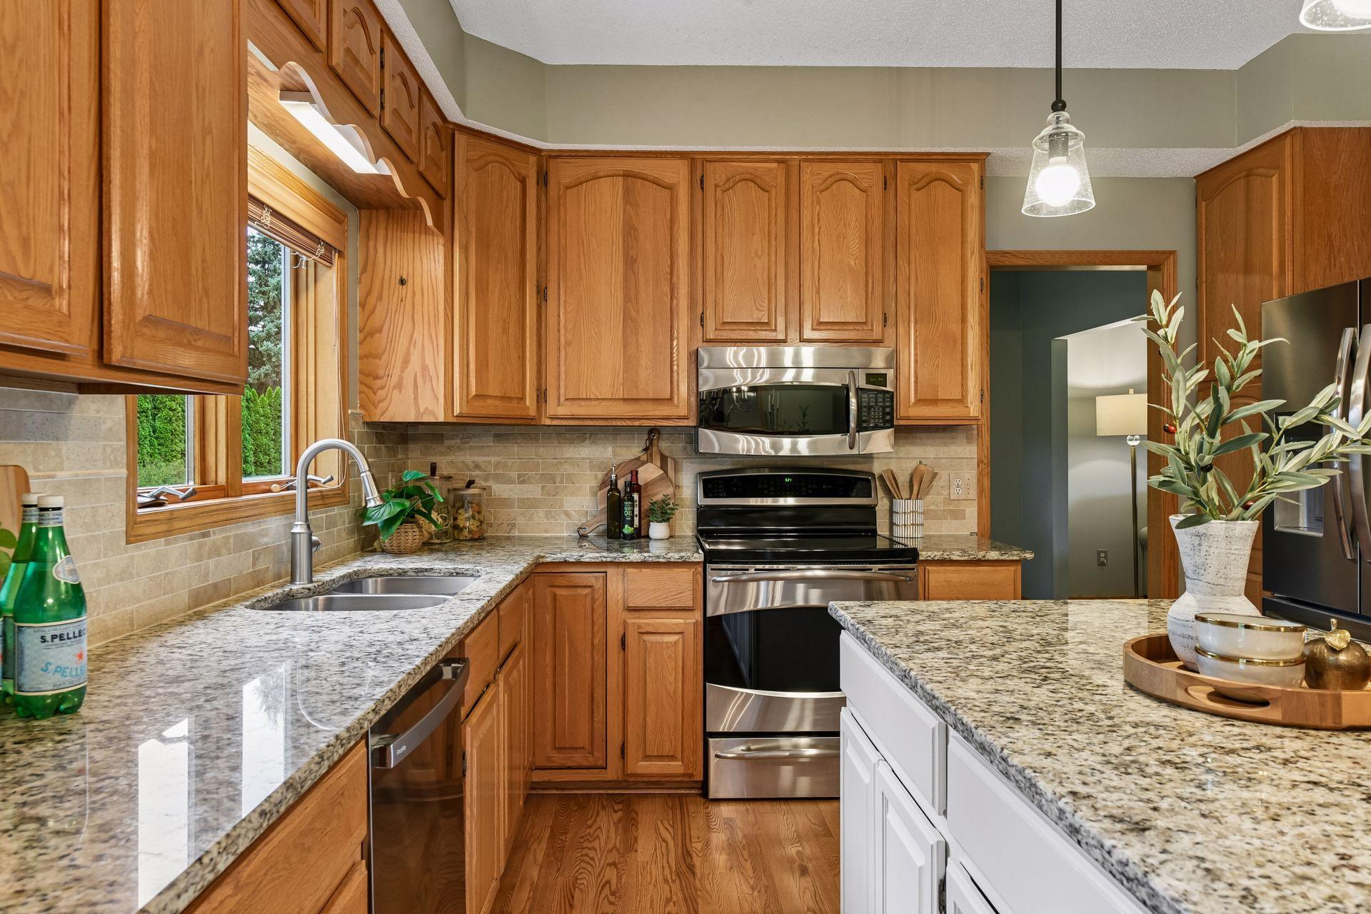
1929 Woodstone Drive is ideally located in the sought-after Deer Run community, just steps from Deer Run Golf Club, featuring an 18-hole public golf course, driving range, clubhouse, and pub. Situated on a spacious half-acre lot surrounded by gorgeous fairways, this beautiful two-story home offers four bedrooms, four bathrooms, and 3,340 finished square feet of thoughtfully designed living space. Enjoy the perfect combination of comfort, space, and an exceptional Victoria location! An inviting front porch welcomes you into a bright and spacious floor plan featuring formal living and dining rooms, ideal for entertaining family and friends. The eat-in kitchen boasts a center island, granite countertops, stainless steel appliances, and ample cabinetry, opening to a comfortable family room with a cozy wood-burning fireplace. A convenient laundry room completes the main level. Upstairs, the primary suite offers a private ensuite bathroom, while two additional bedrooms and a full bathroom complete the upper level. The finished lower level provides exceptional versatility with a spacious family room, game area, flex room, guest bedroom, and three-quarter bathroom. Step outside to enjoy the expansive deck and patio overlooking a flat, generous backyard, perfect for outdoor gatherings, recreation, or a future swimming pool. Additional highlights include an attached three-car garage and storage shed. A wonderful opportunity to enjoy spacious indoor and outdoor living in the heart of Victoria.

$3,991/mo

Est. mortgage payment based on a $599,900 home price.

All estimates are provided by Luxury Presence for informational purposes only. Actual amounts may vary.

Additional information

MLS® ID
7154177

Interior Features

Bedrooms
4
Bathrooms
4
Fireplace
Yes
Cooling
Yes
Heating
Yes
Basement
Yes

Exterior Features

Lot Size
0.47 Acres

Other Property Details

Taxes
$6,276
Tax Frequency
Annually
Garage
Yes
MLS provider logo

Listings courtesy of Northstar MLS as distributed by MLS GRID

All information deemed reliable but not guaranteed and should be independently verified. All properties are subject to prior sale, change or withdrawal. Neither listing broker(s) nor Mike Kennedy shall be responsible for any typographical errors, misinformation, misprints and shall be held totally harmless. Properties displayed may be listed or sold by various participants in the MLS.

Based on information submitted to the MLS GRID as of 6:49 AM UTC on 10/9/2026. All data is obtained from various sources and may not have been verified by broker or MLS GRID. Supplied Open House Information is subject to change without notice. All information should be independently reviewed and verified for accuracy. Properties may or may not be listed by the office/agent presenting the information.

©2026 Northstar MLS . All rights reserved.

DMCA Notice

Powered by Luxury Presence