Property photo 1
Property photo 2
Property photo 3
Property photo 4
Property photo 5
3 Beds
3 Baths
2,227 sqft

$434,900

401 Orleans Court N, Champlin MN, 55316

Price per sqft$195.29
Built in2004
Property size2,227 sqft
Property typeResidential
Courtesy of LPT Realty, LLC, Tiffani M. Greener Listing Contact:

Overview

Active

Listed Jul 30, 2026

Updated 5 days ago

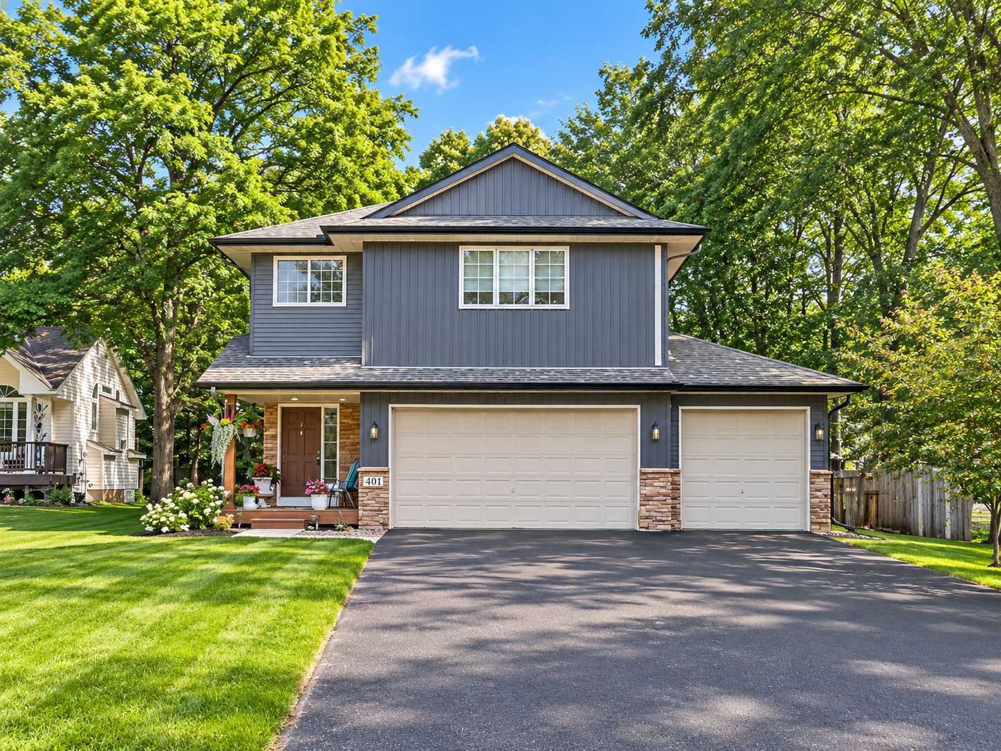
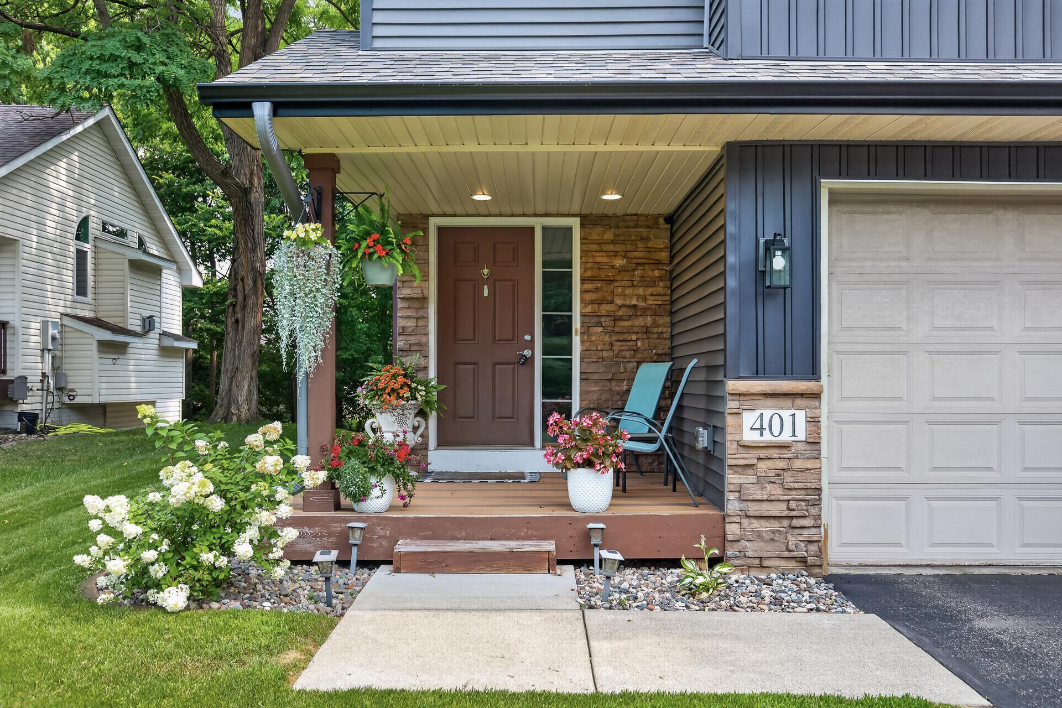
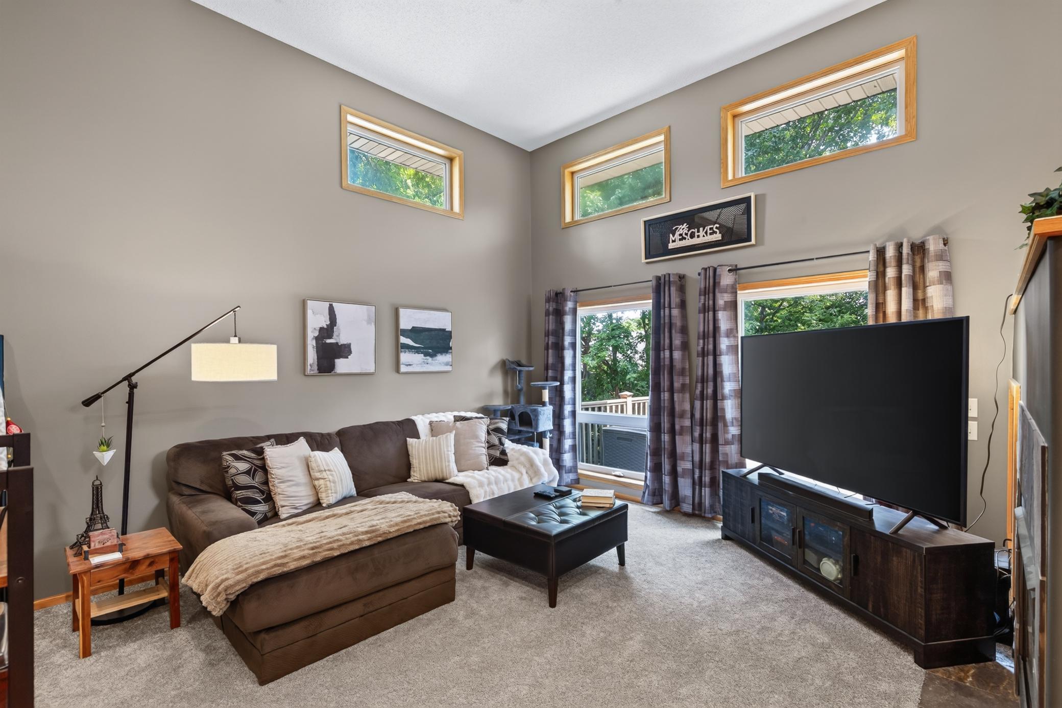
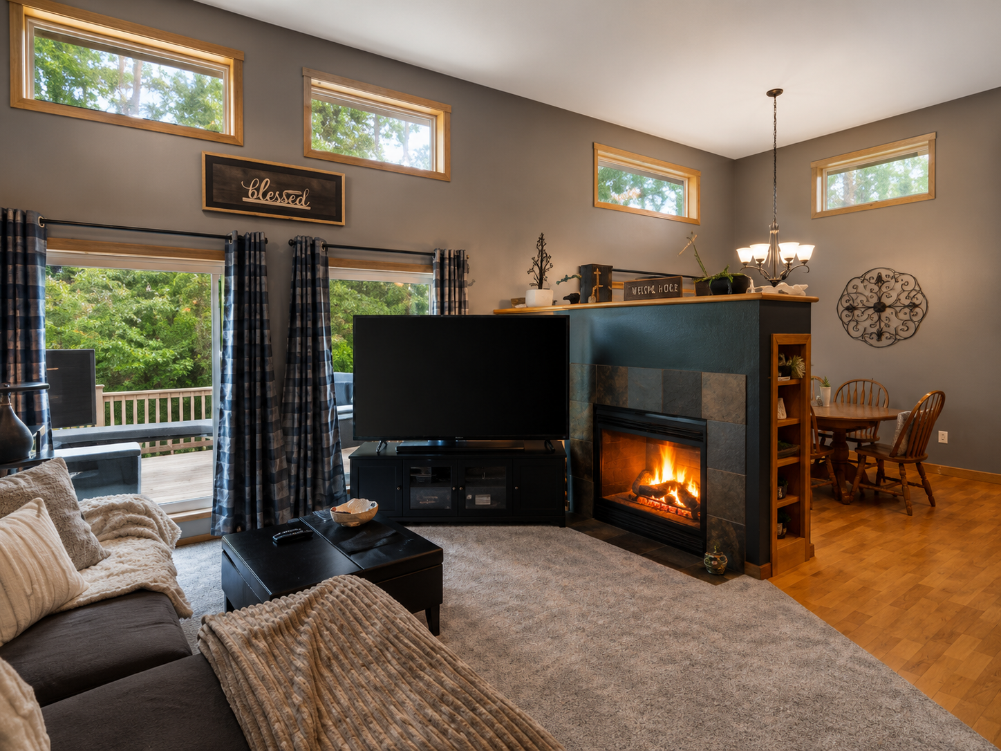
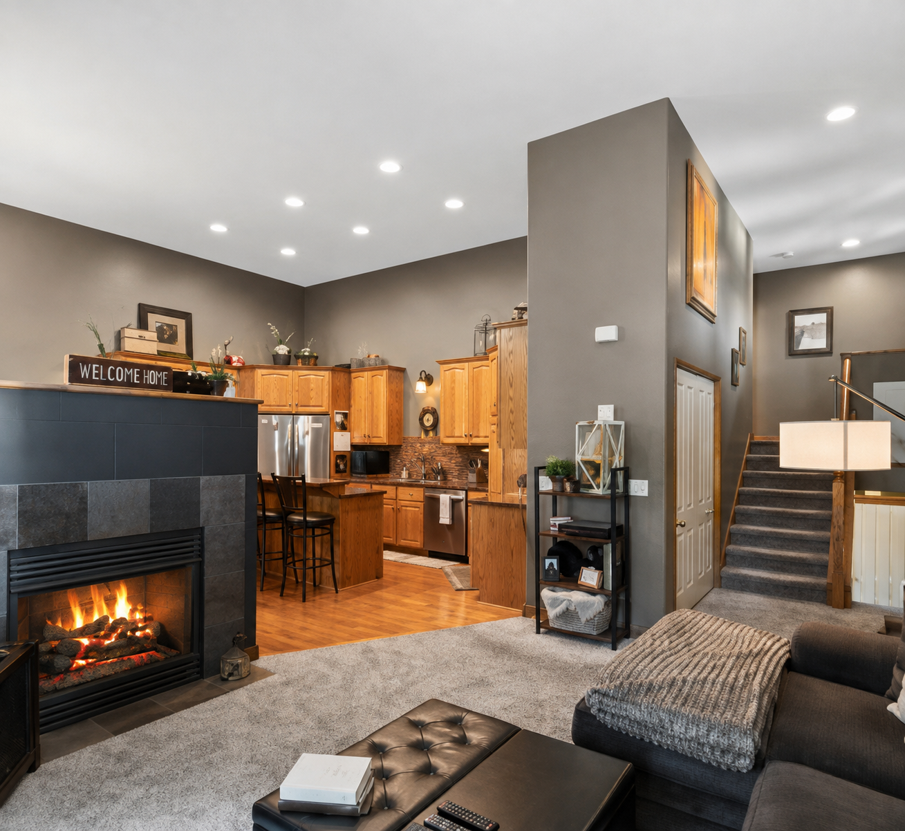
Tucked onto a peaceful cul-de-sac in a sought-after Champlin neighborhood, this 3-bedroom, 3-bathroom home offers 2,227 square feet of smartly arranged living space where comfort and community meet. From the moment you arrive, the setting feels right—quiet streets, friendly surroundings, and a location that puts everyday conveniences within easy reach. Inside, an open floor plan encourages easy movement and effortless entertaining. The owner's suite is a genuine retreat, featuring a private bath, a spacious walk-in closet, and a bonus bifold second closet for added storage. Downstairs, the lower level shines with a third bedroom, a full bath, a built-in entertainment center, and dedicated theater seating—ideal for movie nights or big-game gatherings. Recent updates bring peace of mind, including a newer roof, siding, fascia, and gutters. Step outside to a generous 26x12 composite deck, perfect for grilling and gathering, while a whimsical tree house adds a playful touch the whole family will love. The neighborhood truly steals the show. Heights Park sits just steps away, offering green space and recreation right around the corner. Commuters will appreciate the nearby Richardson Park & Ride, and Anoka-Hennepin Regional High School is a short hop away. When it's time to unwind, catch a film at Mann Theatres Champlin or grab a bite at local favorite Hudy's Cafe & The Li'l Bar. Blending thoughtful updates, versatile living space, and an unbeatable location, this Champlin gem is ready to welcome you home.

$2,893/mo

Est. mortgage payment based on a $434,900 home price.

All estimates are provided by Luxury Presence for informational purposes only. Actual amounts may vary.

Additional information

MLS® ID
7118820

Interior Features

Bedrooms
3
Bathrooms
3
Fireplace
Yes
Cooling
Yes
Heating
Yes
Basement
Yes

Exterior Features

Lot Size
0.29 Acres

Other Property Details

Taxes
$4,511
Tax Frequency
Annually
Garage
Yes
MLS provider logo

Listings courtesy of Northstar MLS as distributed by MLS GRID

All information deemed reliable but not guaranteed and should be independently verified. All properties are subject to prior sale, change or withdrawal. Neither listing broker(s) nor Mike Kennedy shall be responsible for any typographical errors, misinformation, misprints and shall be held totally harmless. Properties displayed may be listed or sold by various participants in the MLS.

Based on information submitted to the MLS GRID as of 3:33 AM UTC on 10/6/2026. All data is obtained from various sources and may not have been verified by broker or MLS GRID. Supplied Open House Information is subject to change without notice. All information should be independently reviewed and verified for accuracy. Properties may or may not be listed by the office/agent presenting the information.

©2026 Northstar MLS . All rights reserved.

DMCA Notice

Powered by Luxury Presence