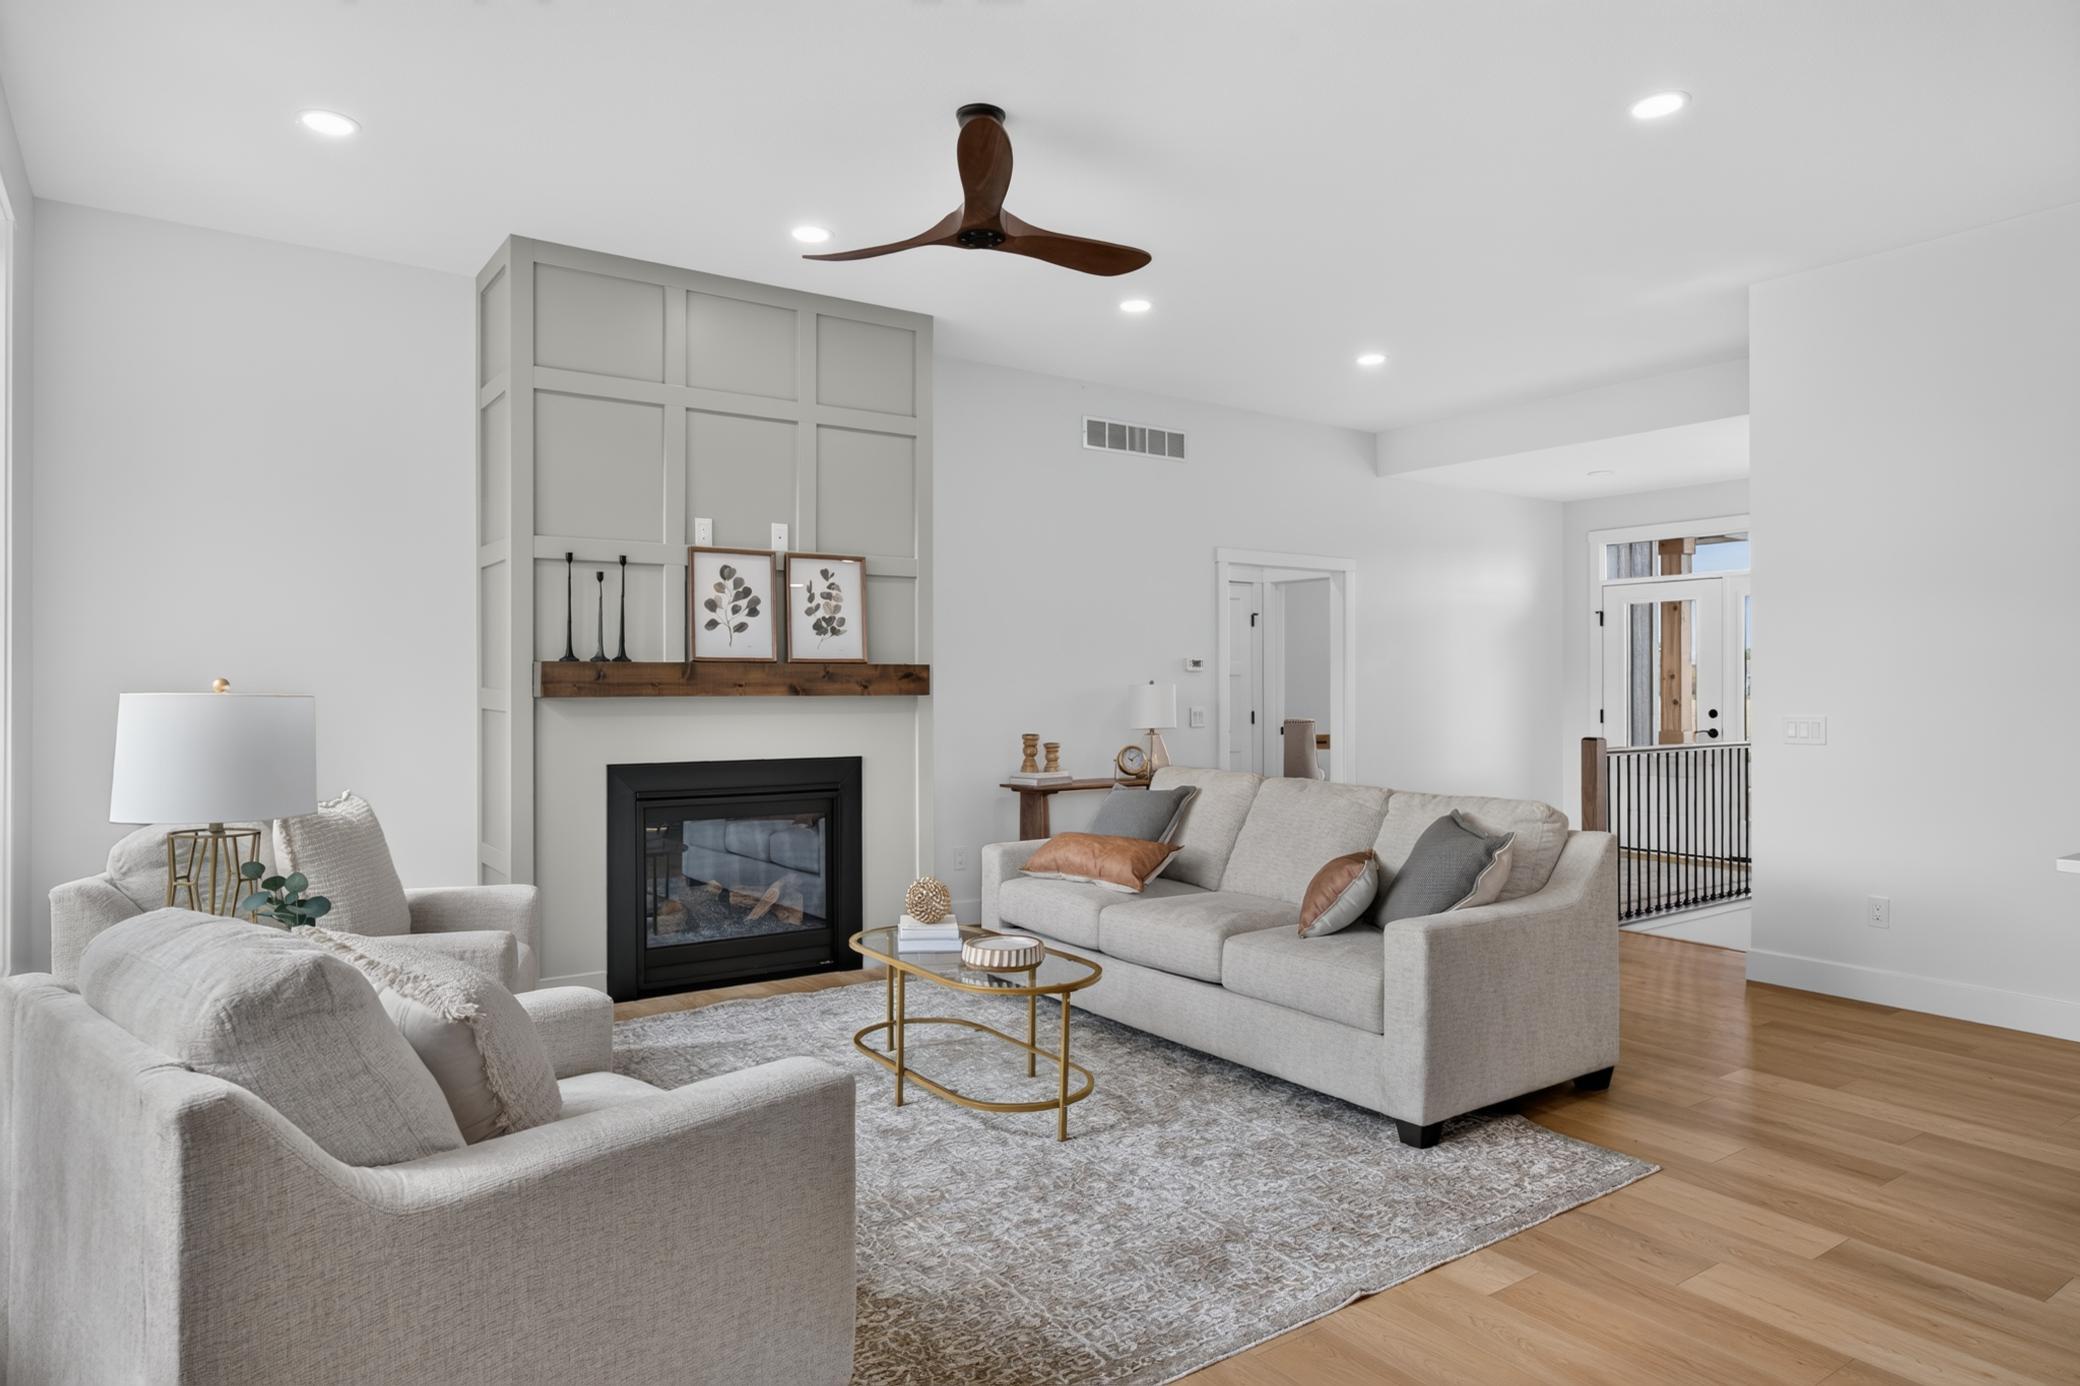
Property photo 1
Property photo 2
Property photo 3
Property photo 4
Property photo 5
5 Beds
3 Baths
3,582 sqft

$919,900

1457 Skyview Circle NW, Rochester MN, 55901

Price per sqft$256.81
Built in2026
Property size3,582 sqft
Property typeResidential
Courtesy of Edina Realty Rochester, Chris Drury Listing Contact:

Overview

Active

Listed Jul 27, 2026

Updated 15h ago

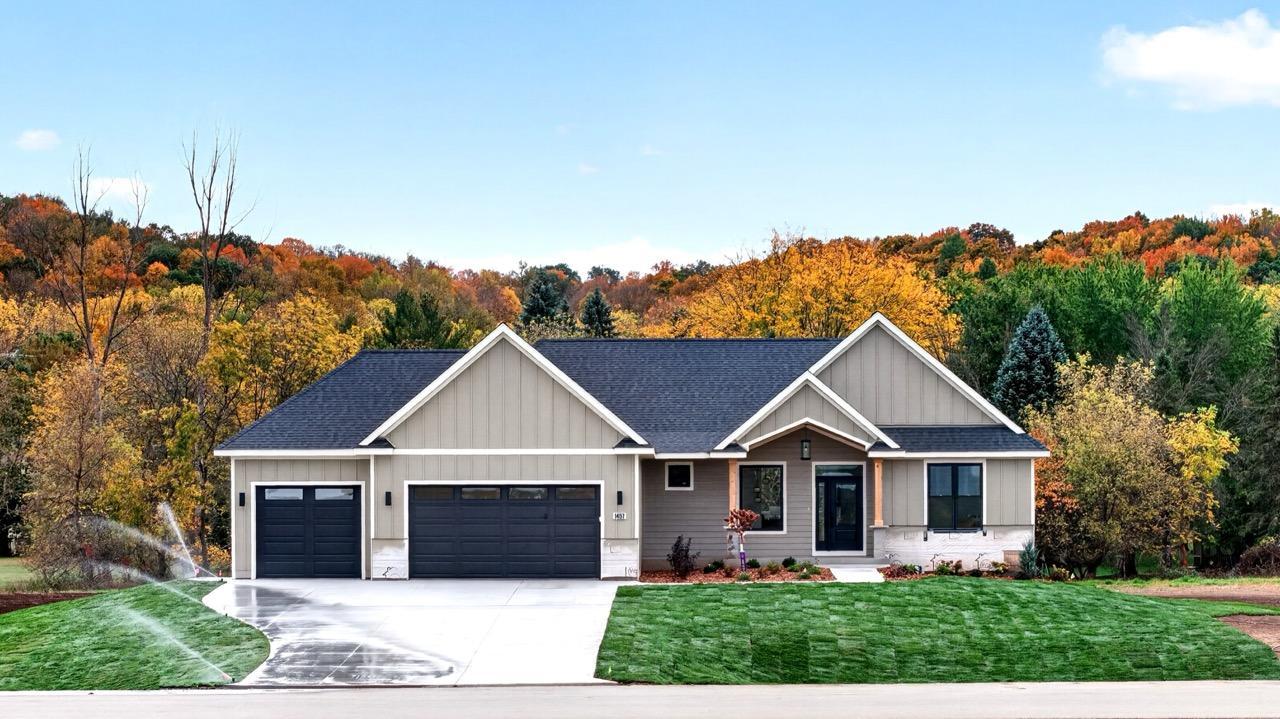
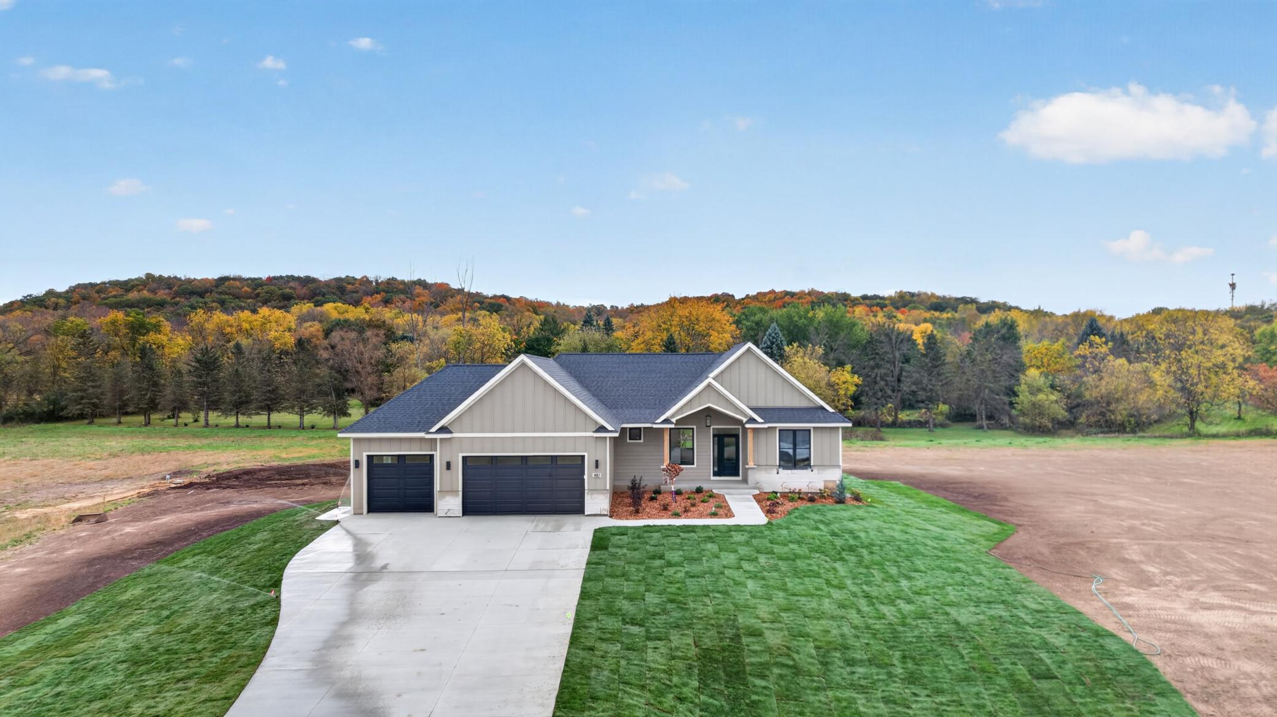
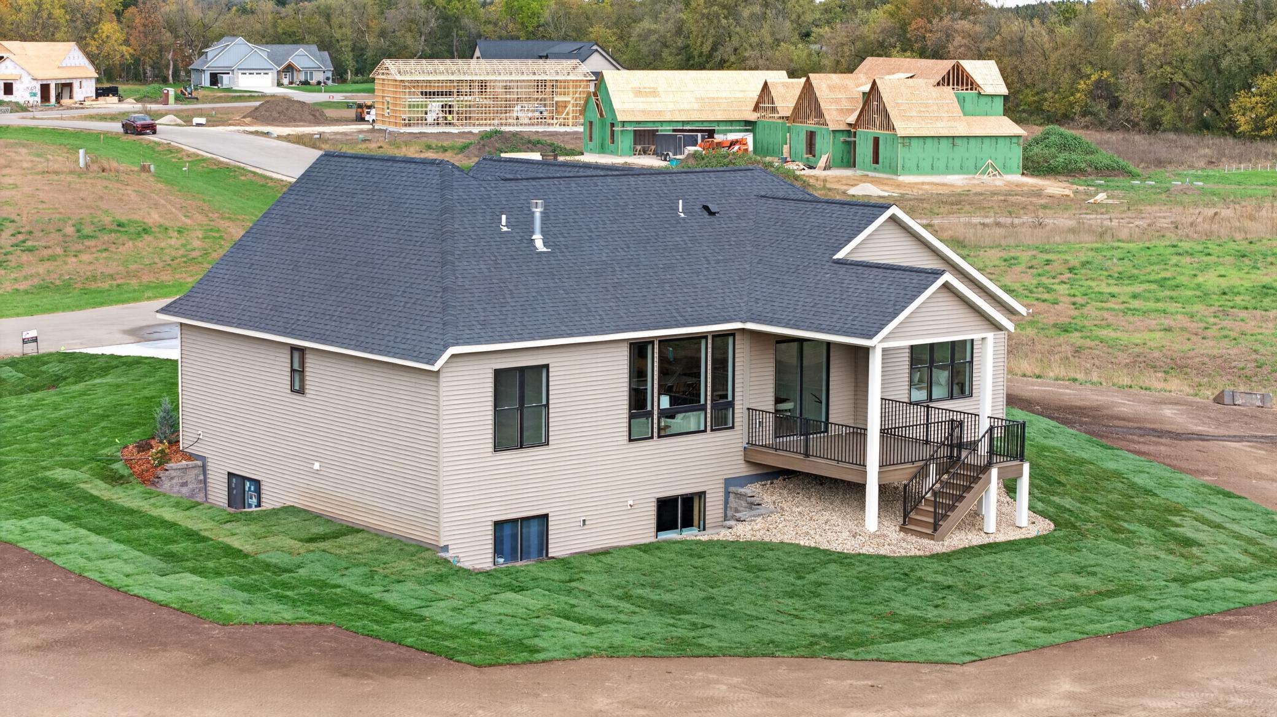
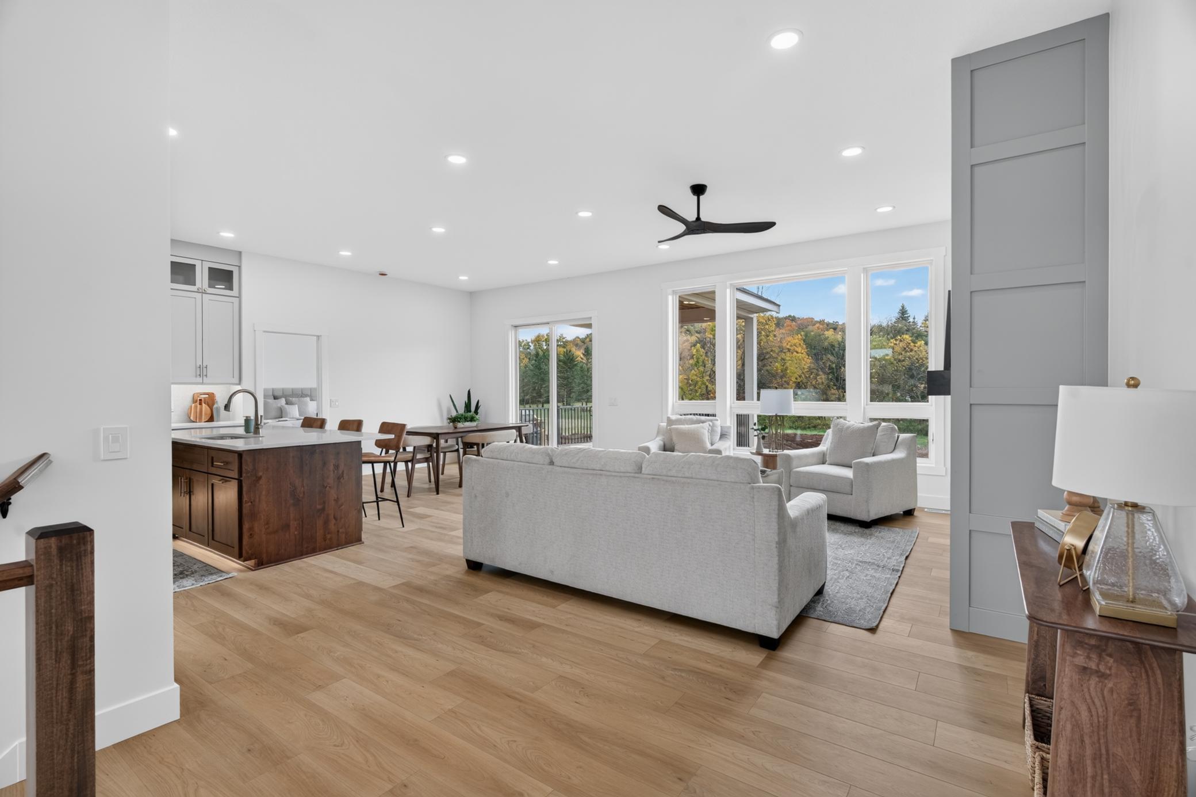
Welcome to 1457 Skyview Circle NW, an architectural masterpiece offering the pinnacle of luxury, privacy, and sophisticated main-floor living. Perfectly situated on a premier, sprawling 2-acre lot in the highly anticipated final phase of Rochester's premier development, this exceptional custom-built rambler blends high-end design with natural tranquility. Backing up to a gorgeous, serene backdrop of mature trees, this property delivers a private, wooded backyard oasis that is increasingly rare to find. Step through the grand entrance into an expansive, sun-drenched open-concept floor plan designed effortlessly for both lavish entertaining and intimate everyday living. At the heart of the home is a spectacular custom chef's kitchen featuring top-tier cabinetry, premium countertops, and an oversized center island that flows seamlessly into the main living spaces. Built with convenience in mind, the true main-floor footprint hosts a magnificent primary sanctuary, complete with a spa-like owner's bath boasting an exquisite custom-tiled walk-in shower and a deep standalone soaking tub designed for ultimate relaxation. The footprint of this home doubles in excitement down below, where a beautifully and fully finished lower level with massive lookout windows offers endless versatility for a family room, home theater, gym, or guest quarters. Top it all off with the ultimate garage setup: an extra-large 3-car garage with massive depth and width to easily accommodate premium vehicles, outdoor gear, and a dedicated workshop space. Don't miss this rare, final opportunity to own a piece of custom-built paradise in the absolute best phase of The Trails of Cascade!

$6,120/mo

Est. mortgage payment based on a $919,900 home price.

All estimates are provided by Luxury Presence for informational purposes only. Actual amounts may vary.

Additional information

MLS® ID
7116881

Interior Features

Bedrooms
5
Bathrooms
3
Fireplace
Yes
Cooling
Yes
Heating
Yes
Basement
Yes

Exterior Features

Lot Size
2 Acres

Other Property Details

Taxes
$1,976
Tax Frequency
Annually
Garage
Yes
New Construction
Yes
MLS provider logo

Listings courtesy of Northstar MLS as distributed by MLS GRID

All information deemed reliable but not guaranteed and should be independently verified. All properties are subject to prior sale, change or withdrawal. Neither listing broker(s) nor Mike Kennedy shall be responsible for any typographical errors, misinformation, misprints and shall be held totally harmless. Properties displayed may be listed or sold by various participants in the MLS.

Based on information submitted to the MLS GRID as of 5:38 AM UTC on 10/11/2026. All data is obtained from various sources and may not have been verified by broker or MLS GRID. Supplied Open House Information is subject to change without notice. All information should be independently reviewed and verified for accuracy. Properties may or may not be listed by the office/agent presenting the information.

©2026 Northstar MLS . All rights reserved.

DMCA Notice

Powered by Luxury Presence