Property photo 1
Property photo 2
Property photo 3
Property photo 4
Property photo 5
4 Beds
4 Baths
3,348 sqft

$789,900

10261 Shadyview Lane N, Maple Grove MN, 55311

Price per sqft$235.93
Built in2025
Property size3,348 sqft
Property typeResidential
Courtesy of New Home Star, Lindsay Auger Listing Contact:

Overview

Active

Listed Jan 26, 2026

Updated Aug 27

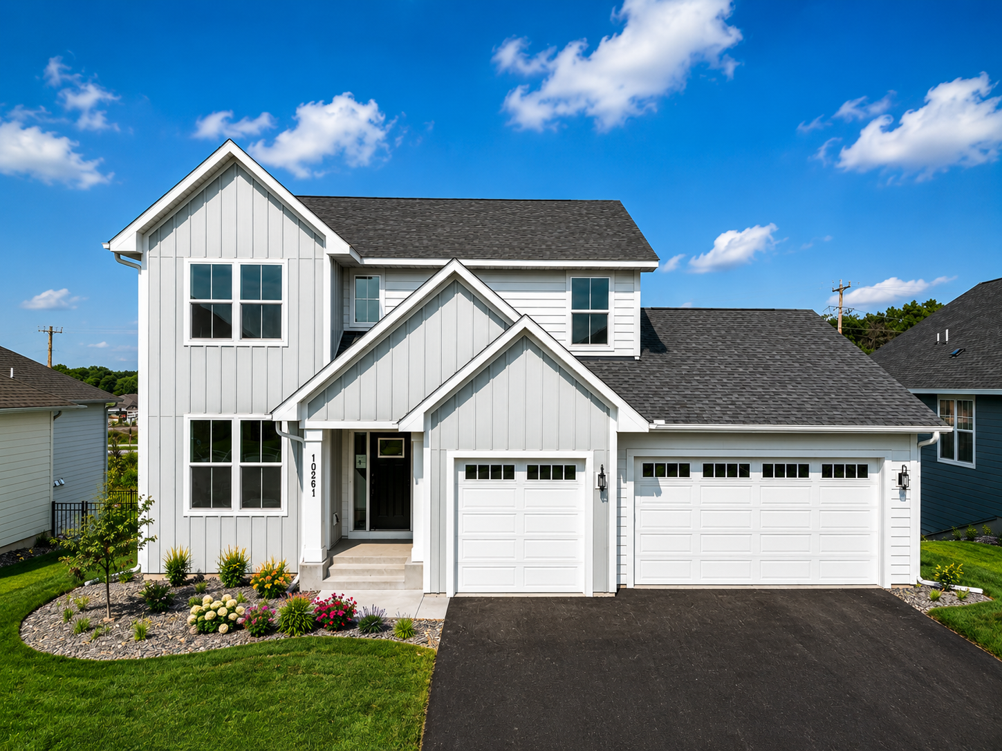
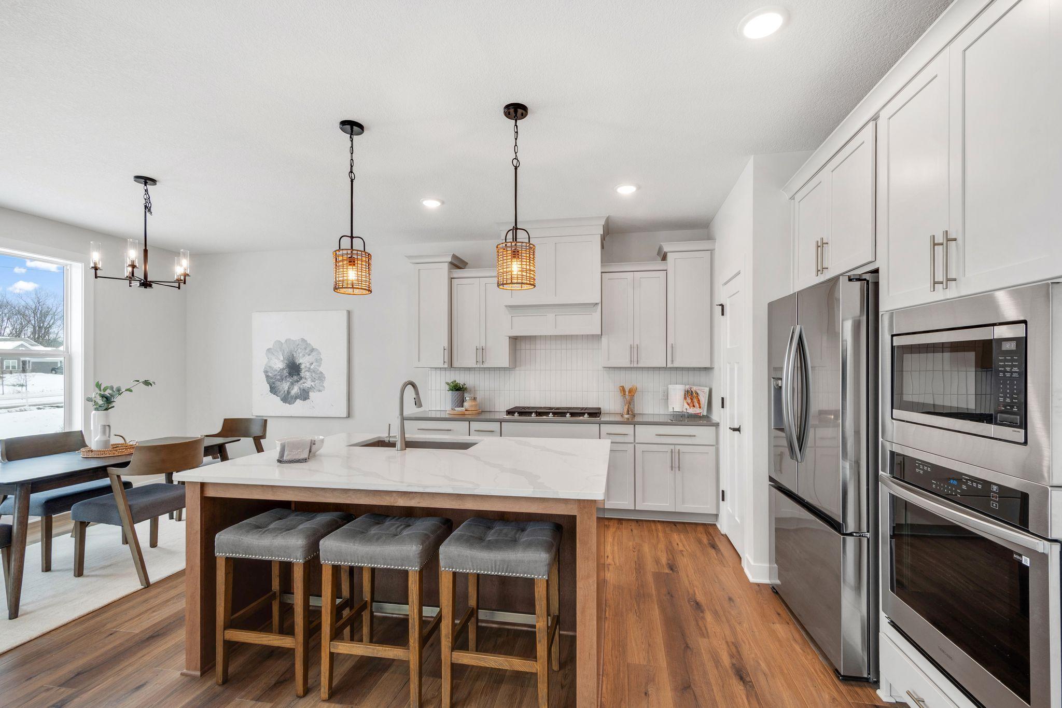
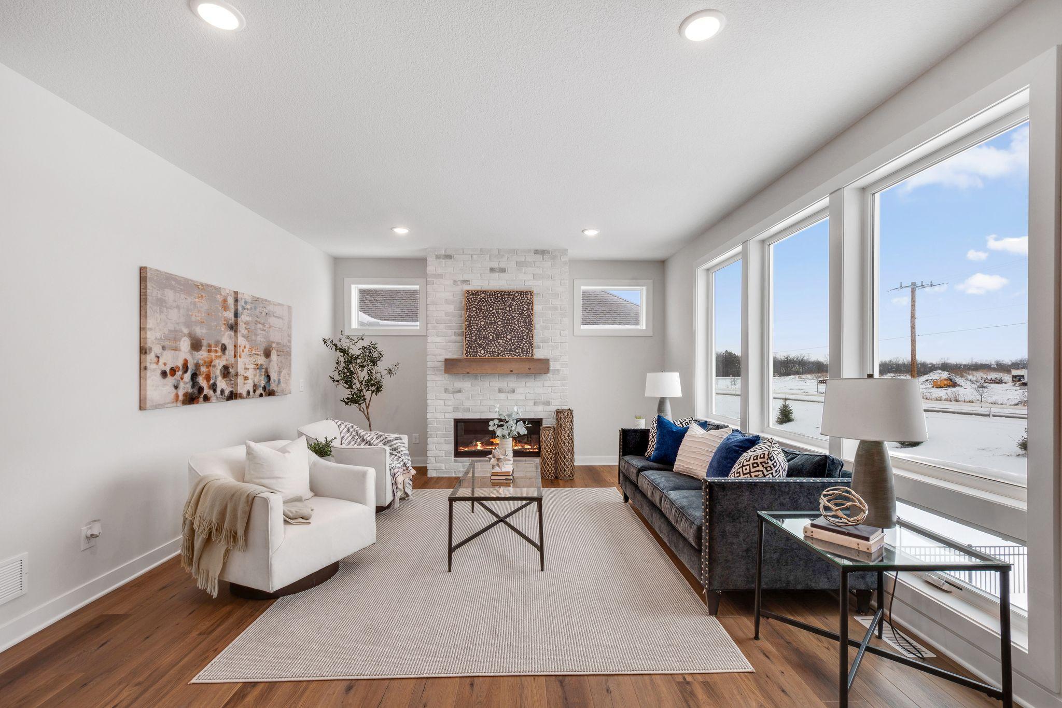
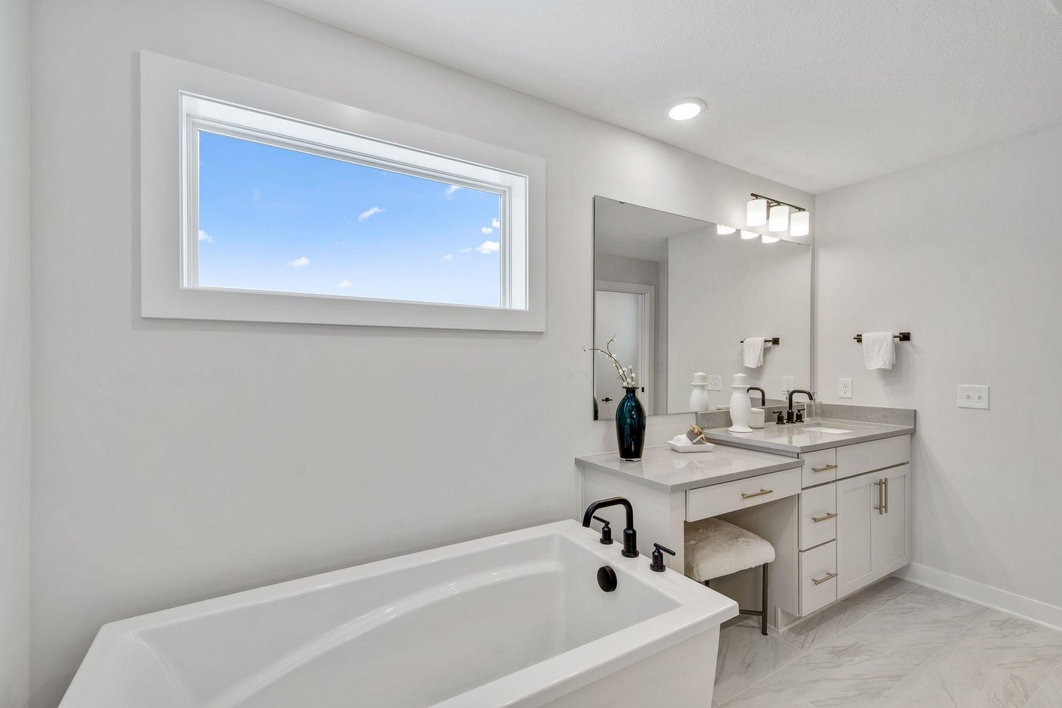
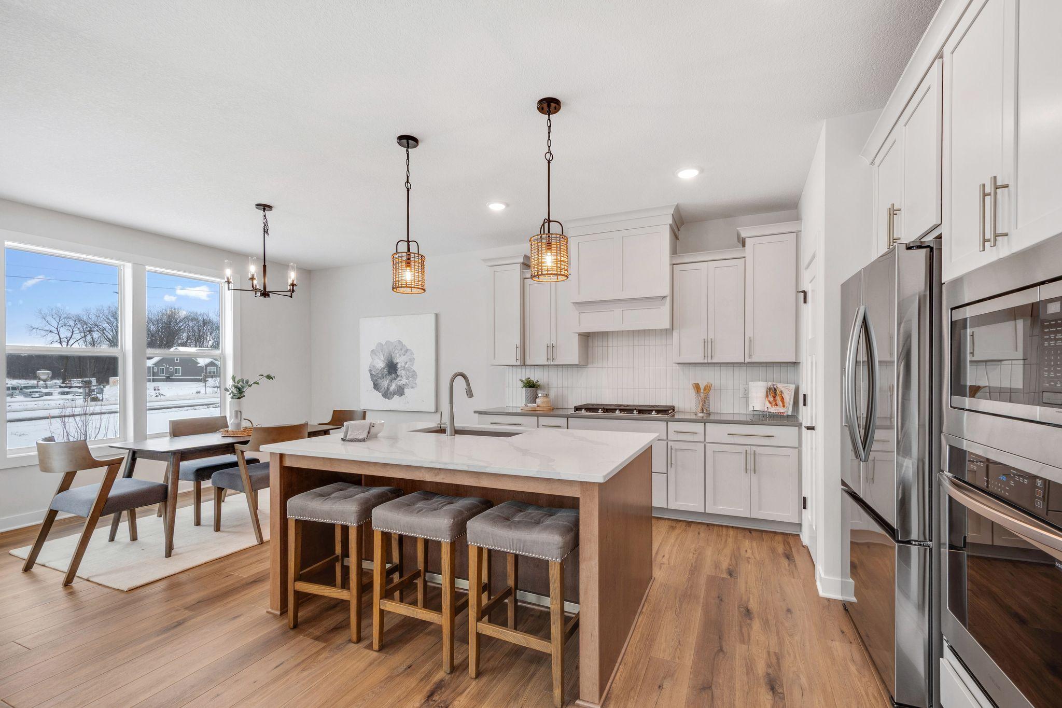
Introducing the Kendall floor plan—a stunning 4-bedroom, 4-bath design offering spacious living, modern style, and premium craftsmanship throughout. Step inside to a dramatic open-railing staircase and a MAIN-LEVEL OFFICE DEN perfect for working from home. The sun-filled main level showcases a GOURMET KITCHEN with high-end stainless steel appliances, gas range with hood vent, upgraded quartz countertops, sleek backsplash, maple cabinetry, soft-close doors and drawers, extended center island, and WALK-IN PANTRY. The dining area flows seamlessly to your future outdoor living space, while the great room features a striking full-height brick gas fireplace. Upstairs, retreat to the luxurious owner’s SANCTUARY SUITE with a FREESTANDING SOAKING TUB, WALK-IN TILE SHOWER, dual vanities, and HIS/HERS WALK-IN CLOSETS. Two additional bedrooms and a convenient upper-level laundry complete the floor. The FINISHED WALKOUT lower level extends your living space with a fourth bedroom, ¾ bath, large family room, and an additional area perfect for a gym, hobby room, or play space. Additional highlights include 9-FOOT CEILINGS, manual dual-zone HVAC, full-yard sod with irrigation, professional landscaping, and low-maintenance James Hardie® siding on all four sides. This east-facing home is filled with natural light throughout the day and is just steps away from future neighborhood amenities, including a community pool coming summer 2026. Experience luxury, comfort, and convenience in this beautifully designed home—schedule your private tour today!

$5,255/mo

Est. mortgage payment based on a $789,900 home price.

All estimates are provided by Luxury Presence for informational purposes only. Actual amounts may vary.

Additional information

MLS® ID
7012507
Available since
April 30, 2025

Interior Features

Bedrooms
4
Bathrooms
4
Fireplace
Yes
Cooling
Yes
Heating
Yes
Basement
Yes

Exterior Features

Lot Size
0.21 Acres

Other Property Details

Taxes
$3,678
Tax Frequency
Annually
Association Fee Frequency
Quarterly
Garage
Yes
New Construction
Yes
MLS provider logo

Listings courtesy of Northstar MLS as distributed by MLS GRID

All information deemed reliable but not guaranteed and should be independently verified. All properties are subject to prior sale, change or withdrawal. Neither listing broker(s) nor Mike Kennedy shall be responsible for any typographical errors, misinformation, misprints and shall be held totally harmless. Properties displayed may be listed or sold by various participants in the MLS.

Based on information submitted to the MLS GRID as of 4:35 PM UTC on 8/27/2026. All data is obtained from various sources and may not have been verified by broker or MLS GRID. Supplied Open House Information is subject to change without notice. All information should be independently reviewed and verified for accuracy. Properties may or may not be listed by the office/agent presenting the information.

©2026 Northstar MLS . All rights reserved.

DMCA Notice

Powered by Luxury Presence