Property photo 1
Property photo 2
Property photo 3
Property photo 4
Property photo 5
5 Beds
4 Baths
4,786 sqft

$1,675,000

2949 Bentley Drive SW, Rochester MN, 55902

Price per sqft$349.98
Built in2026
Property size4,786 sqft
Property typeResidential
Courtesy of Edina Realty, Inc., Rami Hansen Listing Contact:

Overview

Active

Listed Dec 18, 2025

Updated 12 days ago

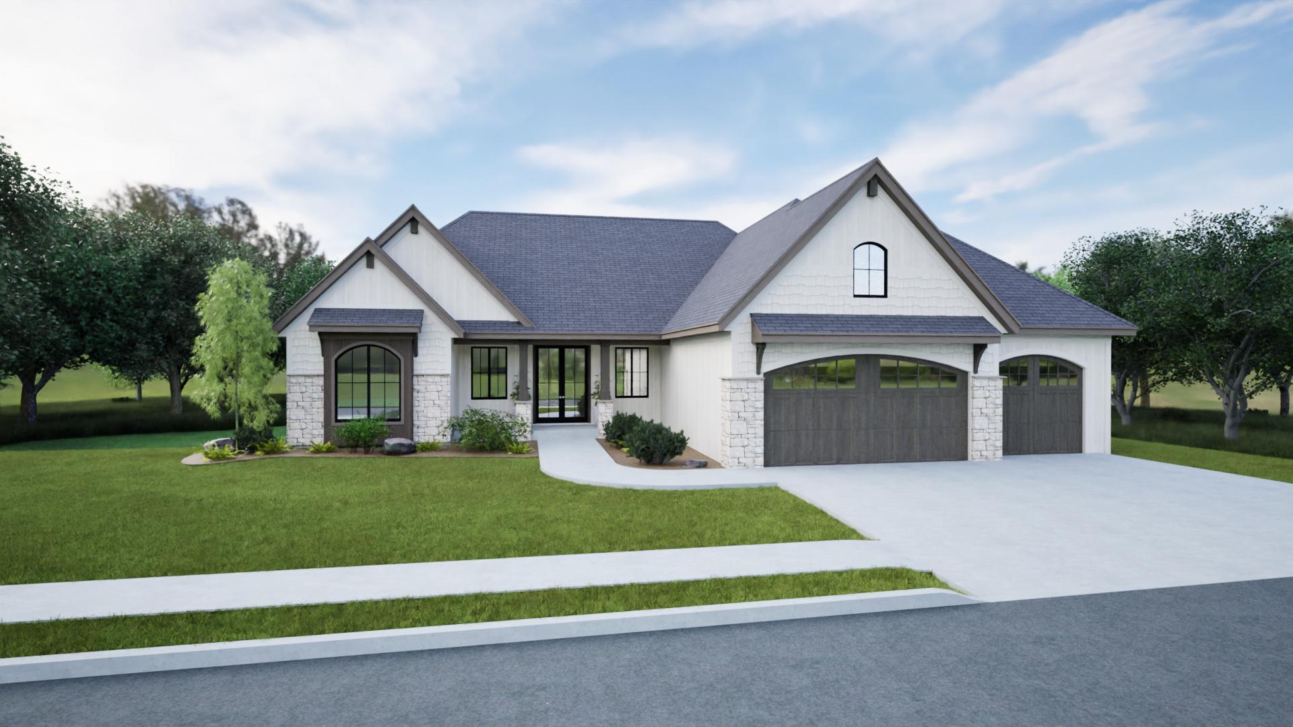
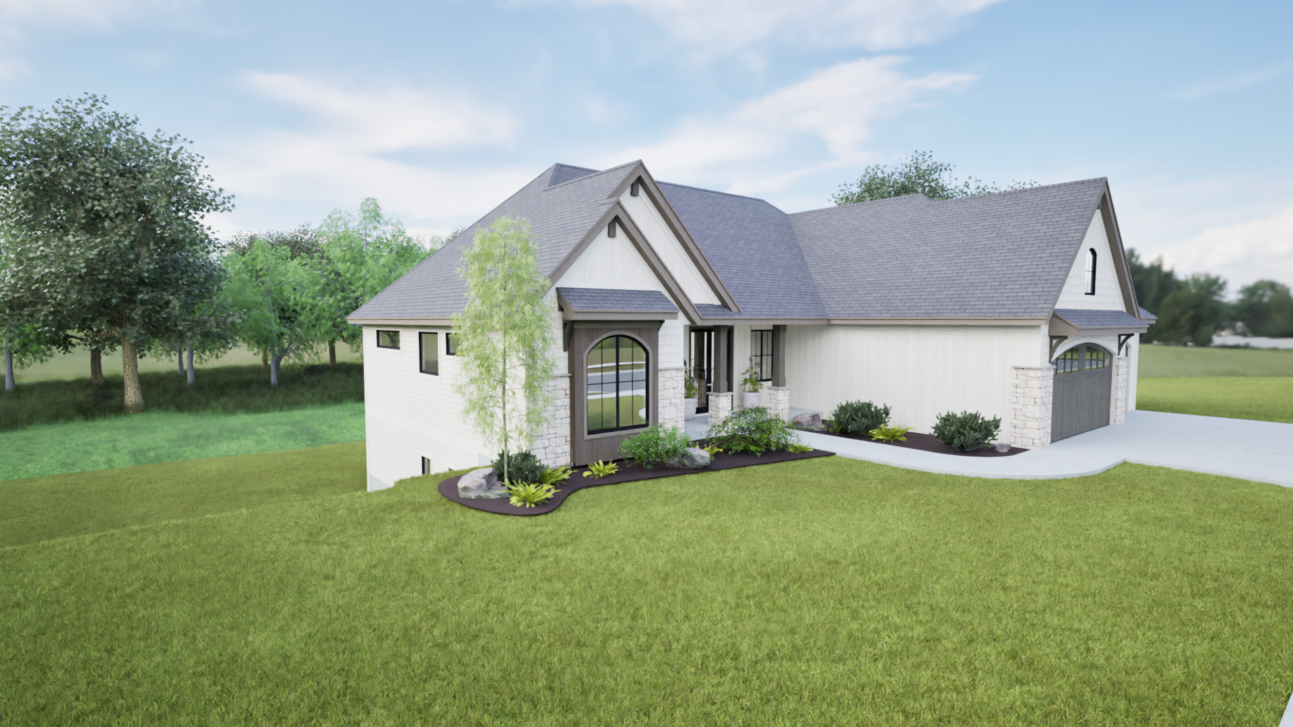
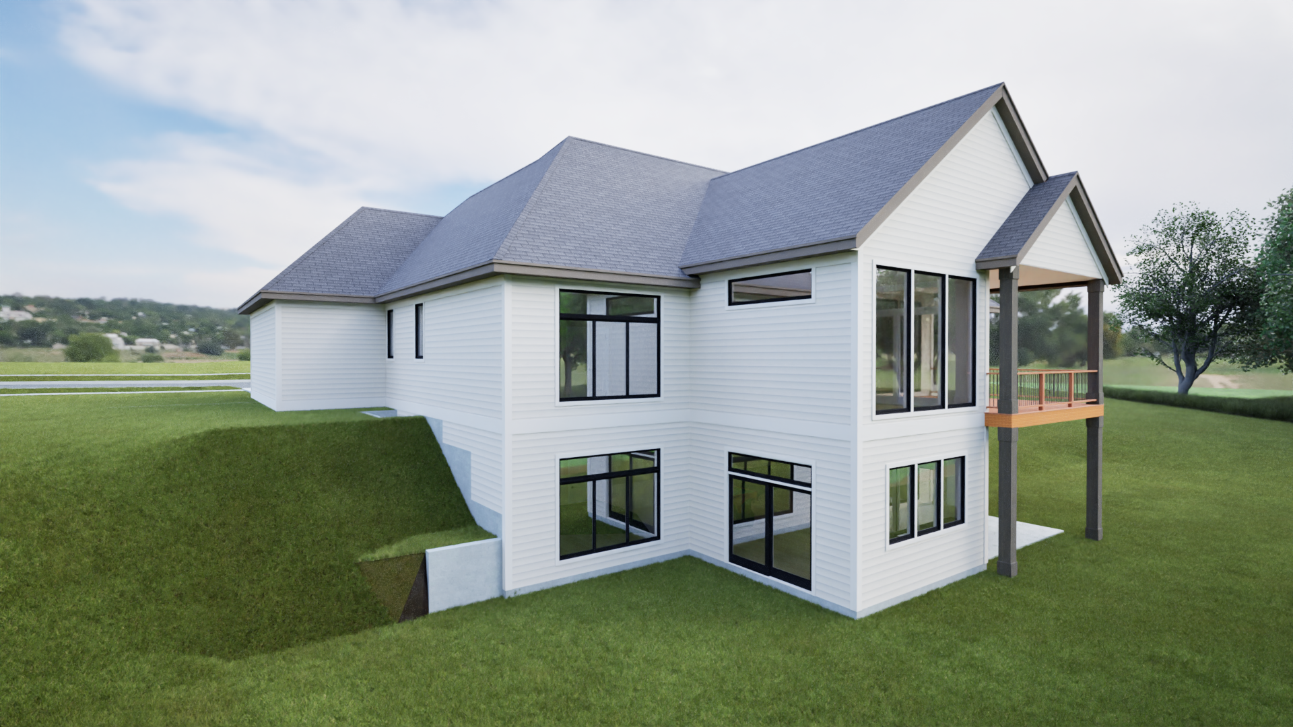
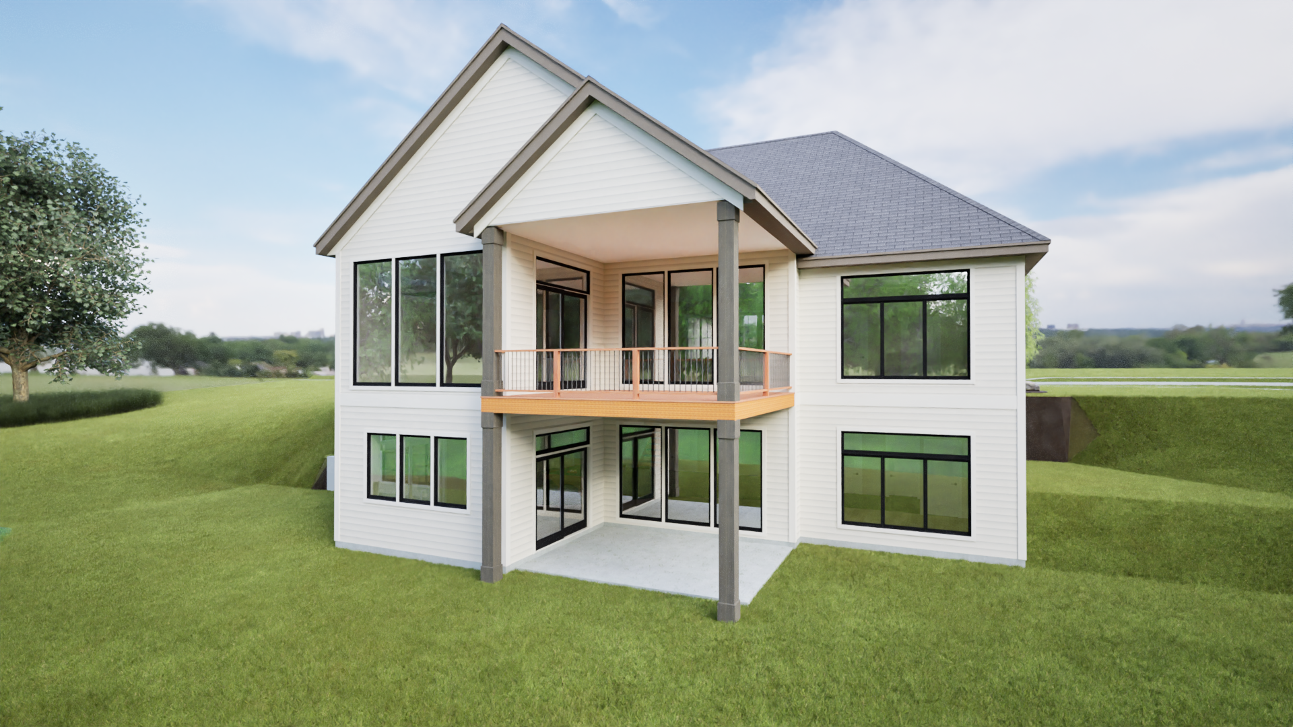
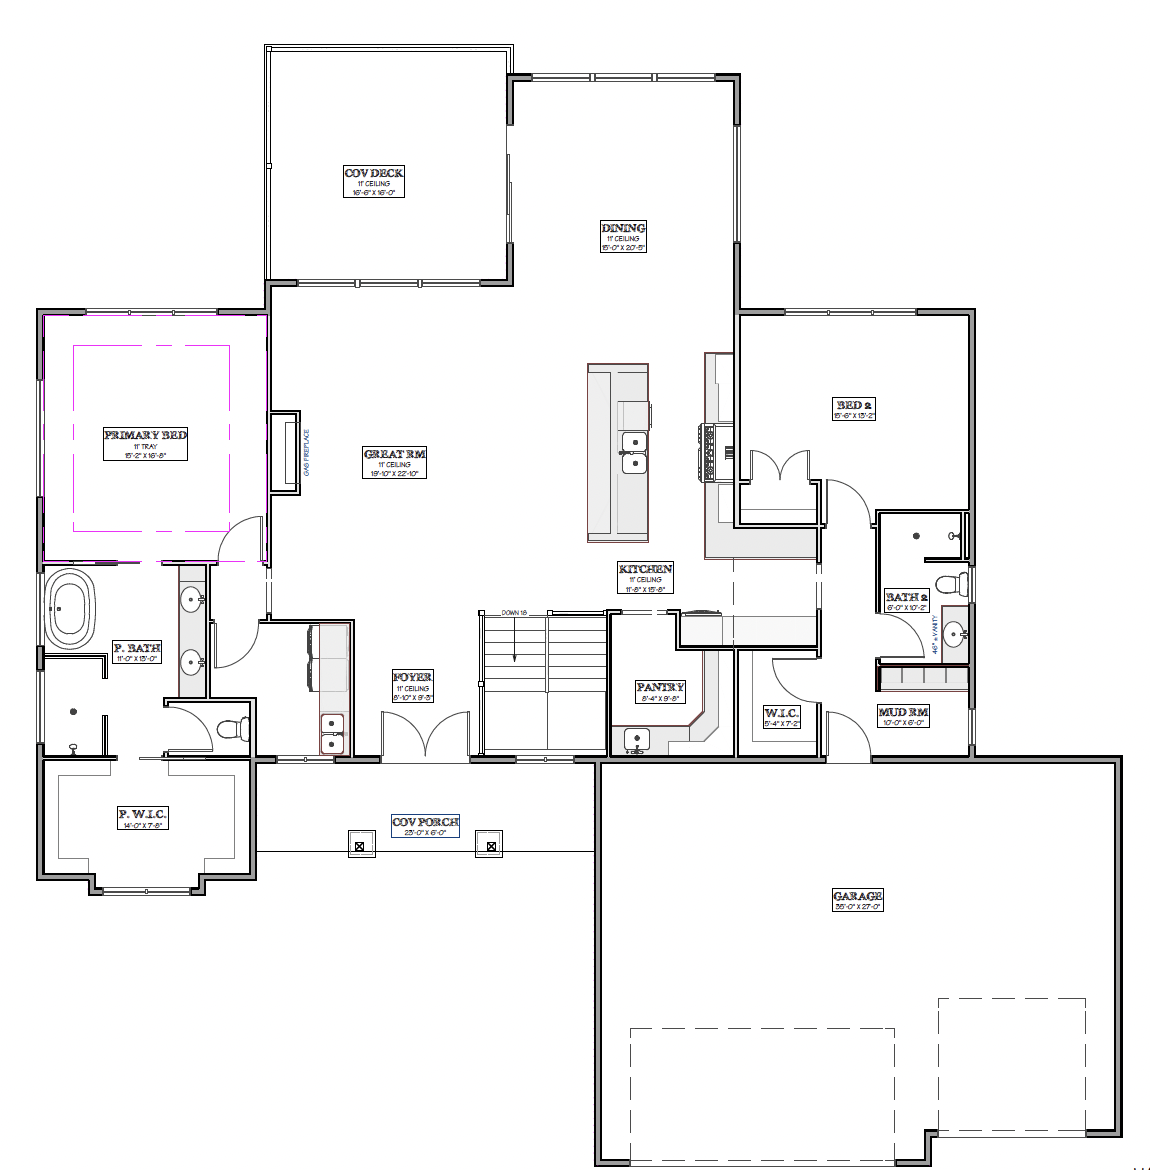
Luxury ranch living is hard to find in new construction—and 2949 Bentley Dr SW makes the most of it. Set in Scenic Oaks West 3rd, this RyMark Homes walkout ranch offers 5 bedrooms, 4 baths and 4,786 finished square feet, thoughtfully designed for spacious main-floor living without sacrificing the room you want downstairs. Step through the grand double doors into an expansive open-concept main level with impressive 11-foot ceilings throughout the foyer, kitchen, dining and living spaces. At the center of the home, the chef’s kitchen features a 12-foot island, wraparound cabinetry and a large walk-in pantry, creating a space designed just as much for entertaining as everyday living. The dining area opens directly to a covered and screened deck for an easy extension of the main living space outdoors. The main level is anchored by a private primary suite and also includes a second bedroom with its own ensuite bath—ideal for guests, a home office or anyone wanting additional main-floor living. Main-level laundry adds another layer of everyday convenience. Downstairs, the fully finished walkout lower level feels like anything but a basement with 10 ft ceilings, an oversized family and entertaining space includes a wet bar, dedicated exercise room and direct access to the backyard. Three additional bedrooms, a Jack-and-Jill bath, another full bath and even a second laundry room give the lower level exceptional flexibility for family and guests. With nearly 4,800 finished square feet, a three-car garage and the ease of a ranch floor plan paired with a full walkout lower level, 2949 Bentley offers a style of luxury new construction that’s increasingly hard to find in Rochester. Covenants and blueprints available upon request.

$11,144/mo

Est. mortgage payment based on a $1,675,000 home price.

All estimates are provided by Luxury Presence for informational purposes only. Actual amounts may vary.

Additional information

MLS® ID
7001028

Interior Features

Bedrooms
5
Bathrooms
4
Fireplace
Yes
Cooling
Yes
Heating
Yes
Basement
Yes

Exterior Features

Lot Size
0.33 Acres

Other Property Details

Taxes
$172
Tax Frequency
Annually
Garage
Yes
New Construction
Yes
MLS provider logo

Listings courtesy of Northstar MLS as distributed by MLS GRID

All information deemed reliable but not guaranteed and should be independently verified. All properties are subject to prior sale, change or withdrawal. Neither listing broker(s) nor Mike Kennedy shall be responsible for any typographical errors, misinformation, misprints and shall be held totally harmless. Properties displayed may be listed or sold by various participants in the MLS.

Based on information submitted to the MLS GRID as of 3:03 AM UTC on 9/29/2026. All data is obtained from various sources and may not have been verified by broker or MLS GRID. Supplied Open House Information is subject to change without notice. All information should be independently reviewed and verified for accuracy. Properties may or may not be listed by the office/agent presenting the information.

©2026 Northstar MLS . All rights reserved.

DMCA Notice

Powered by Luxury Presence