Property photo 1
Property photo 2
Property photo 3
Property photo 4
Property photo 5
3 Beds
3 Baths
3,063 sqft

$499,000

17461 Haralson Drive, Eden Prairie MN, 55347

Price per sqft$162.91
Built in2002
Property size3,063 sqft
Property typeResidential
Courtesy of Keller Williams Realty Integrity, Patricia Tarnowski Listing Contact:

Overview

Active

Listed Aug 26, 2026

Updated 35h ago

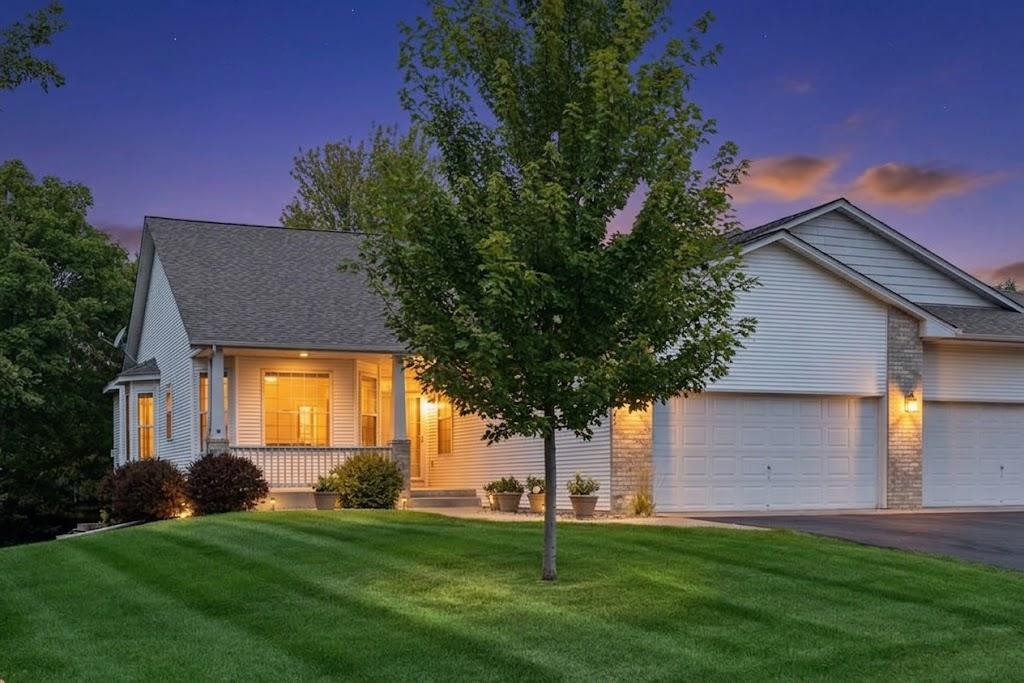
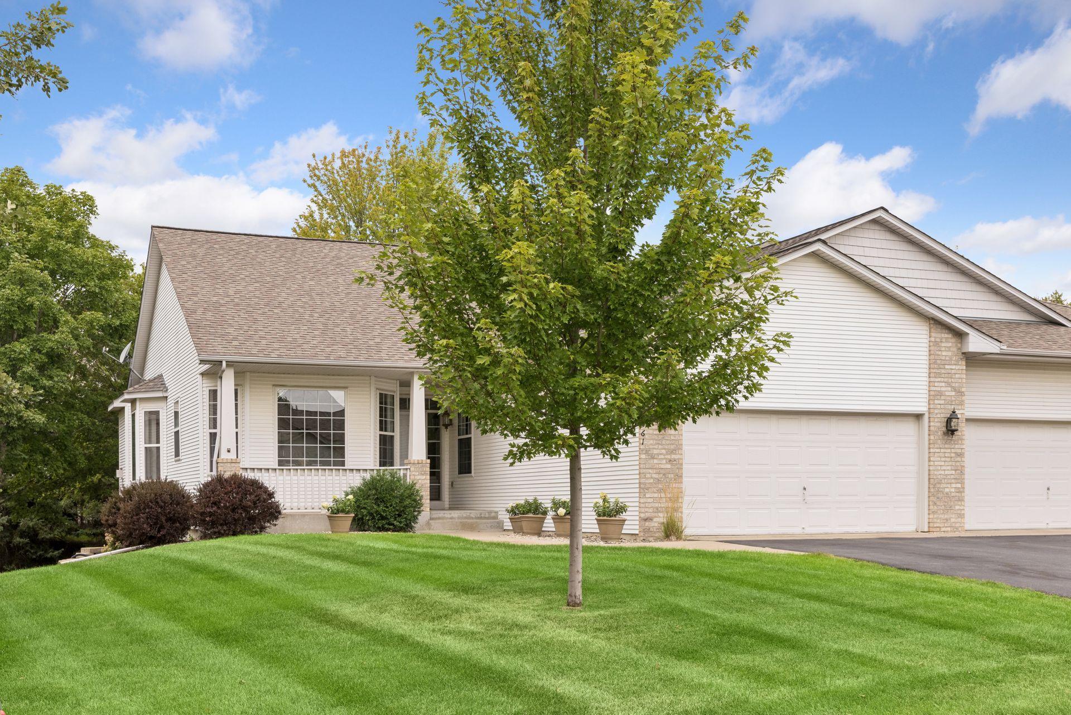
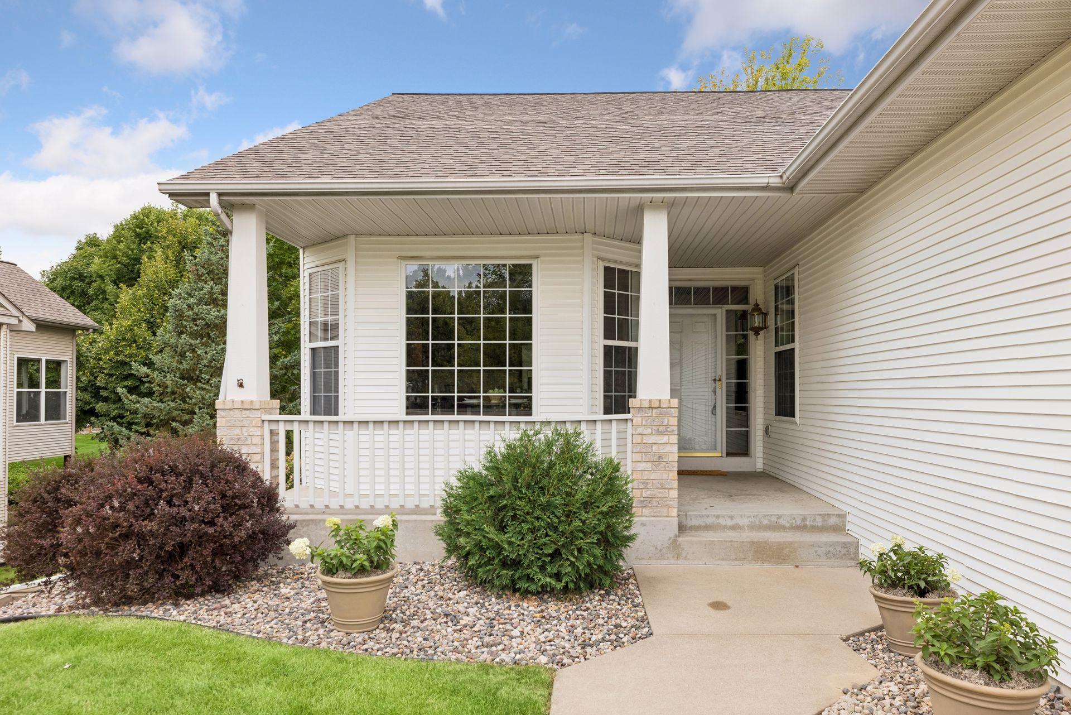
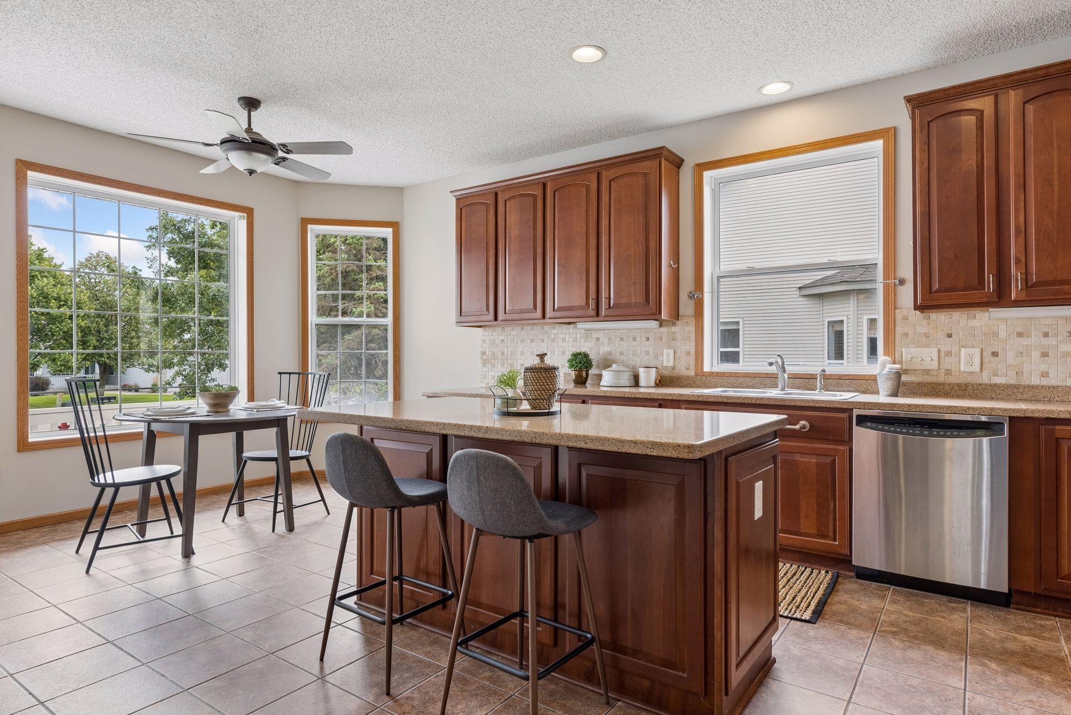
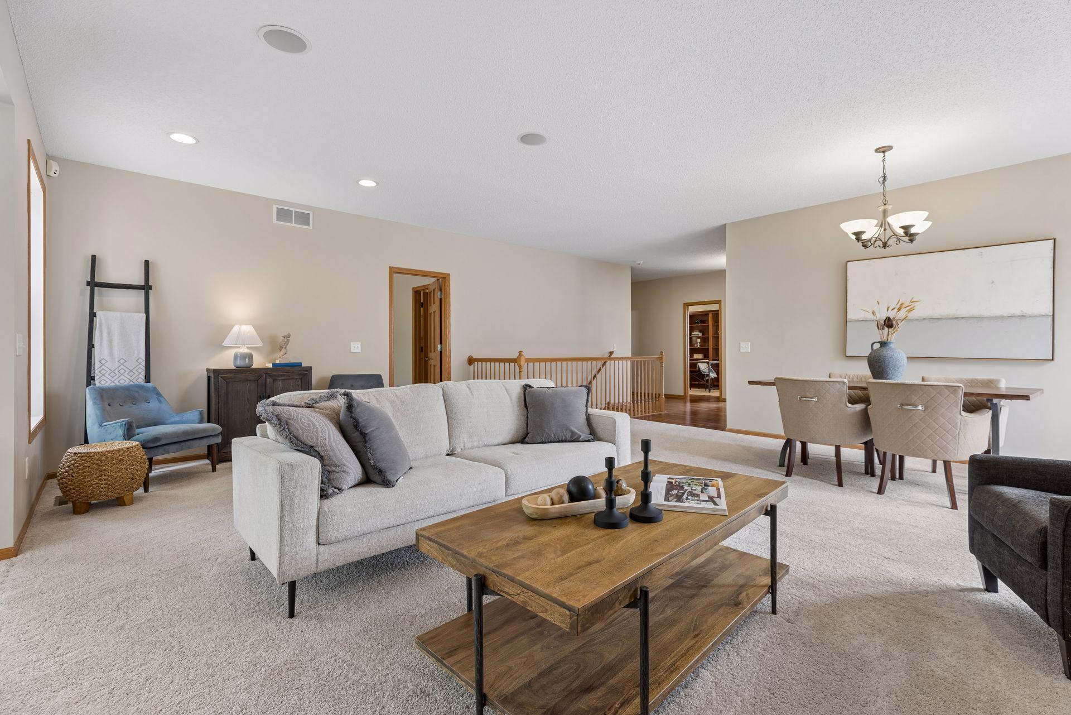
Beautiful One-Level Living in a Desirable Eden Prairie Location. Enjoy effortless one-level living in this beautiful townhome featuring an inviting open floor plan, thoughtful updates, and exceptional spaces for everyday living and entertaining. The freshly painted & carpeted main level offers an eat-in kitchen with a large center island, granite countertops, stainless steel appliances (including brand new fridge), and an abundance of cabinetry and prep space. The spacious living room opens to a sun-filled four-season porch, creating a wonderful connection to the outdoors and leading to a large deck. The serene primary suite features a private full bath with dual sinks, a separate soaking tub and shower, and a generous walk-in closet. A formal dining room, convenient home office, laundry, and ¾ bath complete the main level. The expansive lower level, also newly carpeted, provides exceptional flexibility with two additional bedrooms (each with their own walk-in closet), a ¾ bath, large family room with fireplace, oversized flex room, and abundant storage—ideal for guests, hobbies, recreation, or additional living space. Ideally situated in a desirable Eden Prairie neighborhood near Riley Lake, Bear Path Golf & Country Club, miles of trails and parks, with convenient access to shopping, restaurants, entertainment, and everyday amenities. A wonderful opportunity to enjoy spacious, low-maintenance living in a truly gorgeous setting.

$3,320/mo

Est. mortgage payment based on a $499,000 home price.

All estimates are provided by Luxury Presence for informational purposes only. Actual amounts may vary.

Additional information

MLS® ID
7124602

Interior Features

Bedrooms
3
Bathrooms
3
Fireplace
Yes
Cooling
Yes
Heating
Yes
Basement
Yes

Exterior Features

Lot Size
0.19 Acres

Other Property Details

Taxes
$7,013
Tax Frequency
Annually
Association Fee Frequency
Monthly
Garage
Yes
MLS provider logo

Listings courtesy of Northstar MLS as distributed by MLS GRID

All information deemed reliable but not guaranteed and should be independently verified. All properties are subject to prior sale, change or withdrawal. Neither listing broker(s) nor Mike Kennedy shall be responsible for any typographical errors, misinformation, misprints and shall be held totally harmless. Properties displayed may be listed or sold by various participants in the MLS.

Based on information submitted to the MLS GRID as of 6:41 AM UTC on 10/10/2026. All data is obtained from various sources and may not have been verified by broker or MLS GRID. Supplied Open House Information is subject to change without notice. All information should be independently reviewed and verified for accuracy. Properties may or may not be listed by the office/agent presenting the information.

©2026 Northstar MLS . All rights reserved.

DMCA Notice

Powered by Luxury Presence