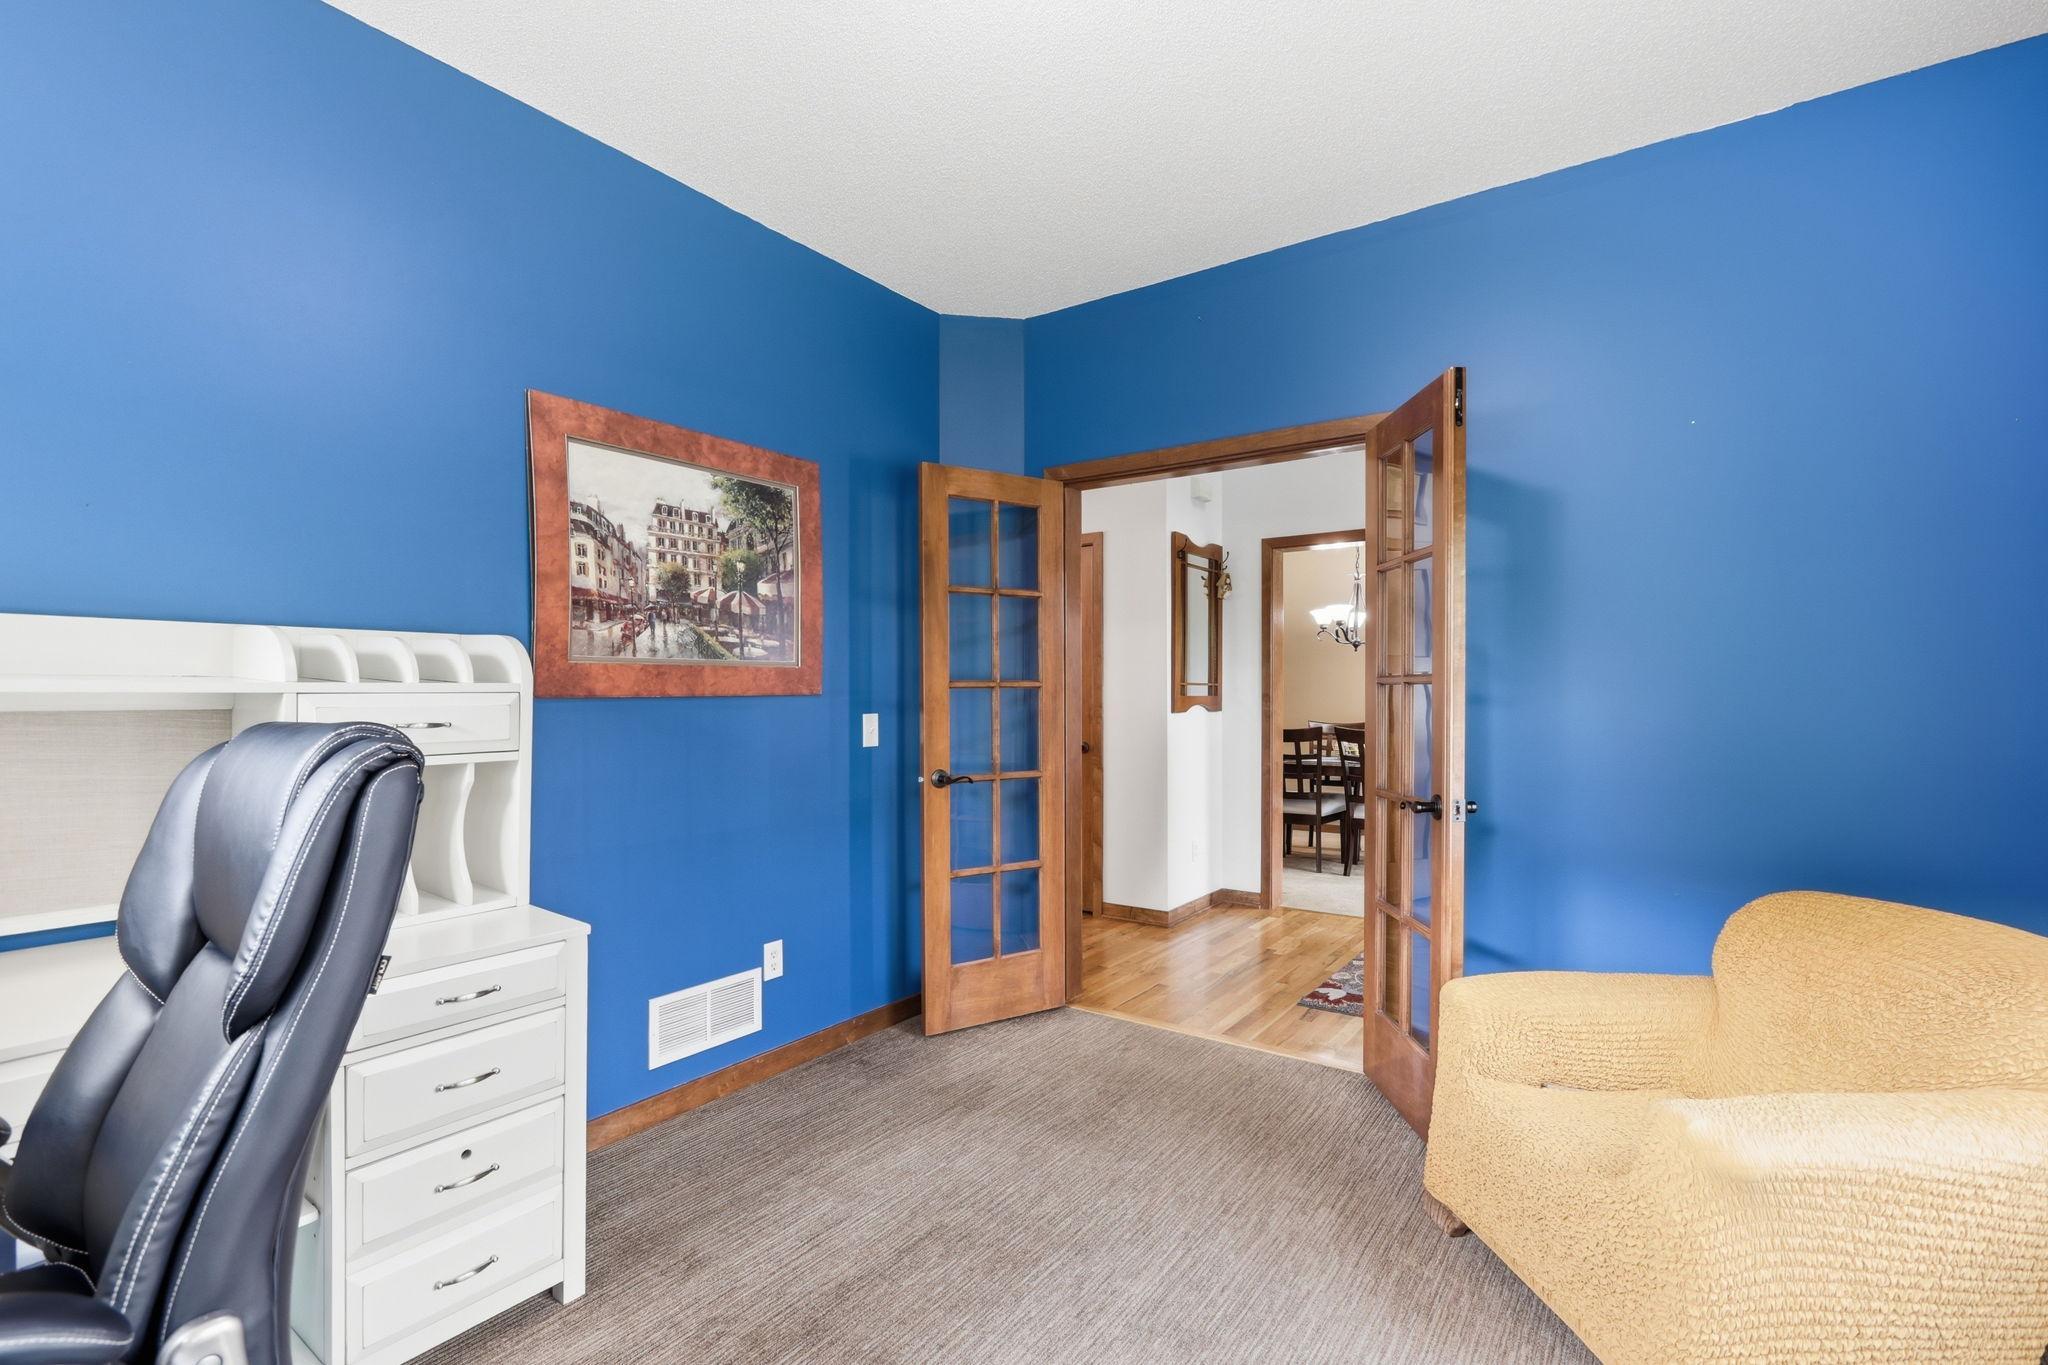
Property photo 1
Property photo 2
Property photo 3
Property photo 4
Property photo 5
5 Beds
4 Baths
3,523 sqft

$550,000

677 Savanna Trail, Delano MN, 55328

Price per sqft$156.12
Built in2005
Property size3,523 sqft
Property typeResidential
Courtesy of RE/MAX Results, Nancy Rowbotham Listing Contact:

Overview

Active

Listed Aug 22, 2026

Updated 2 weeks ago

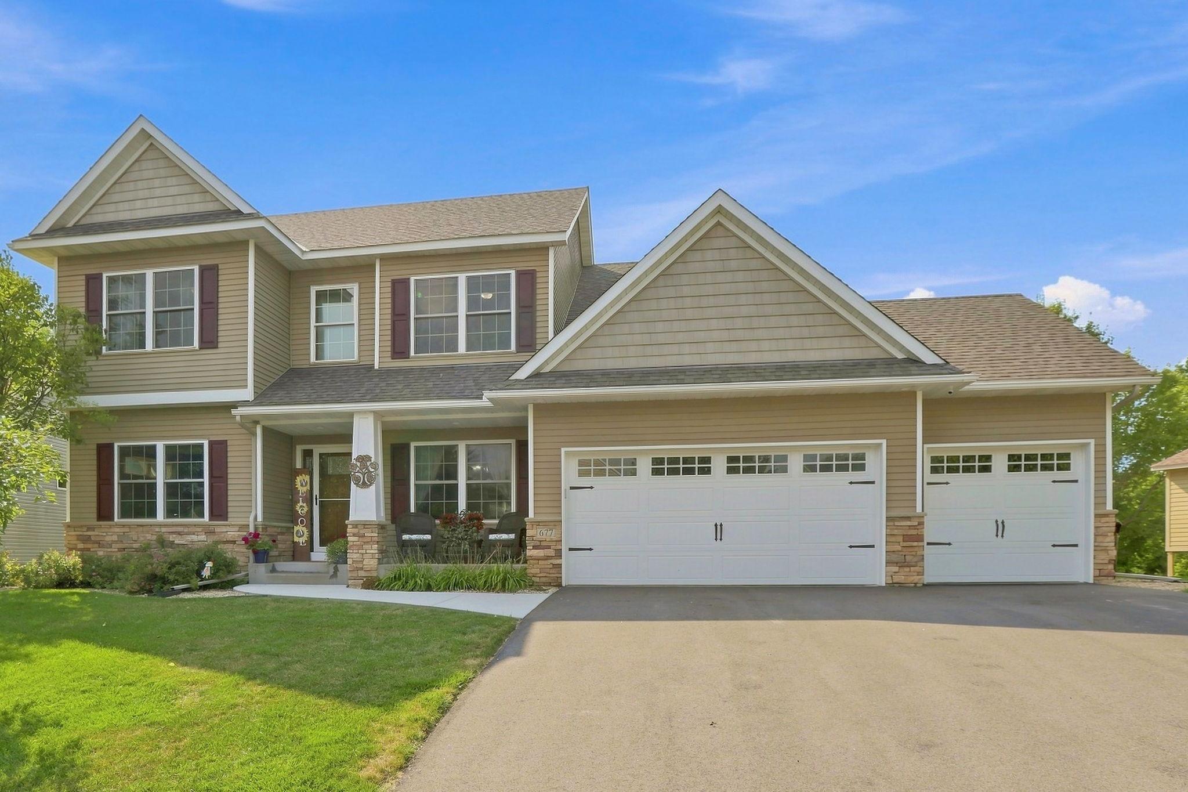
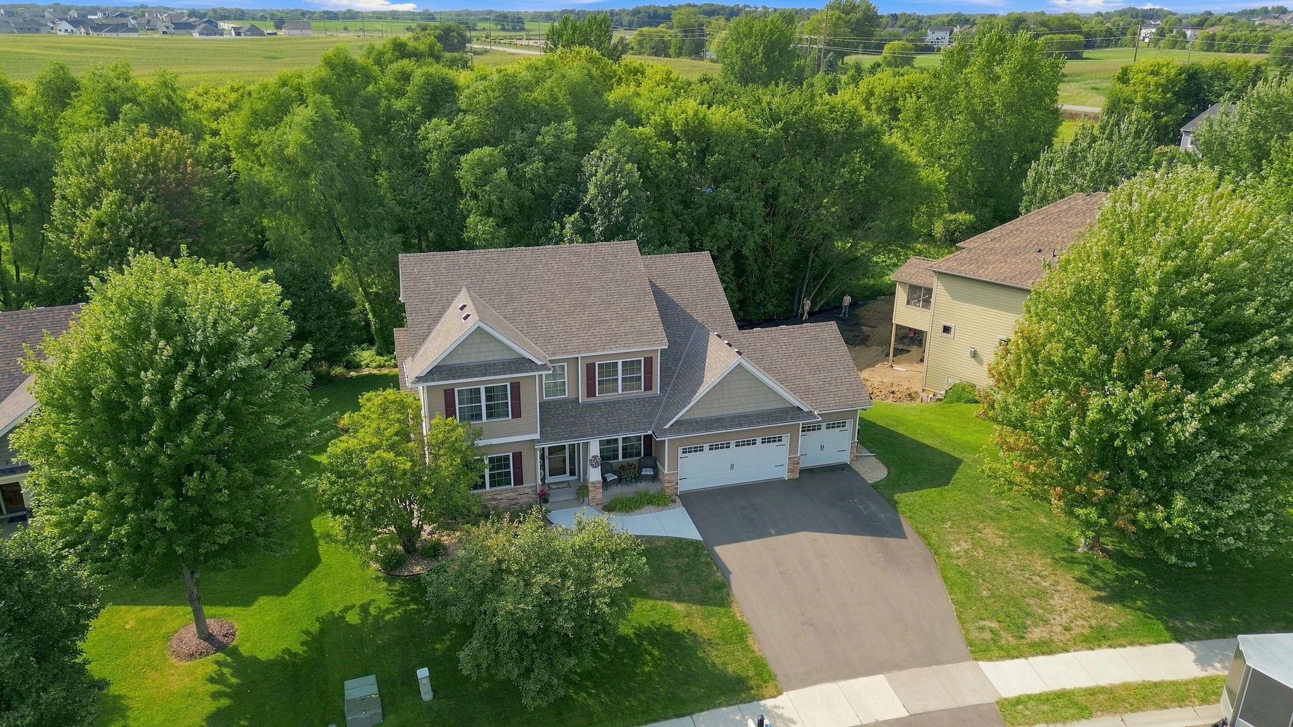
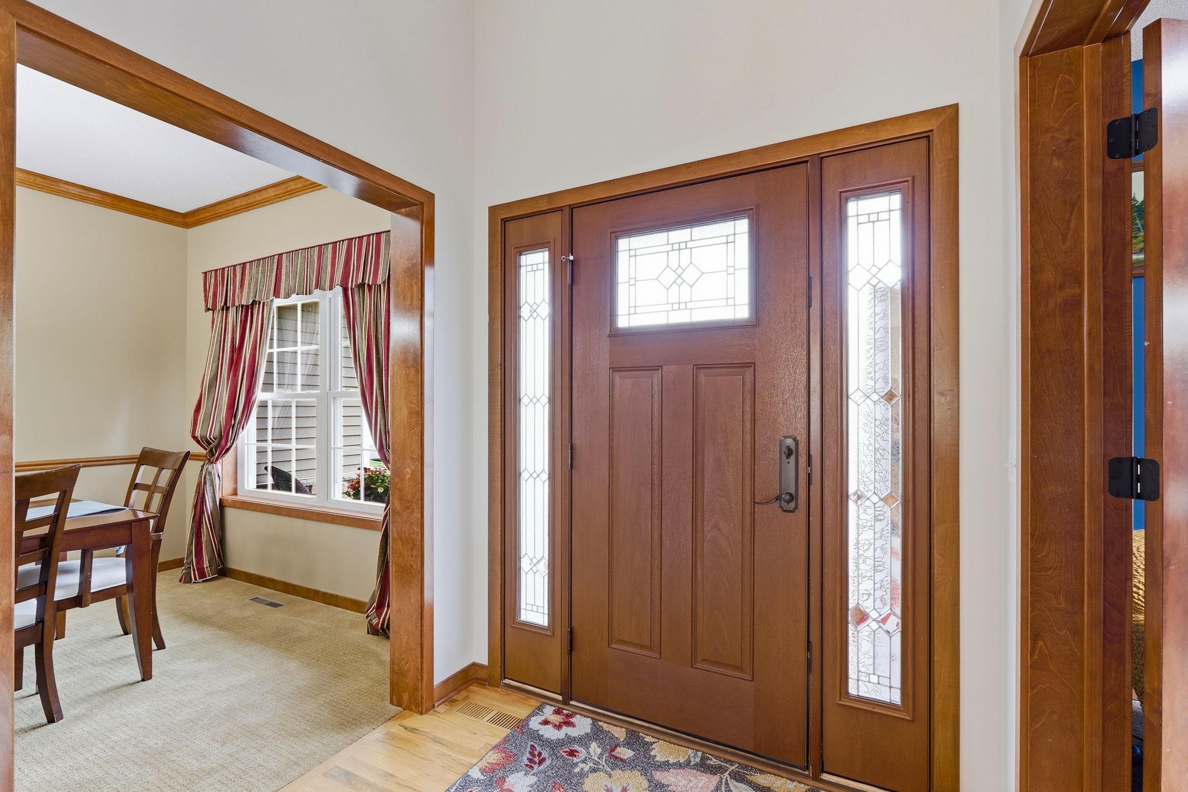
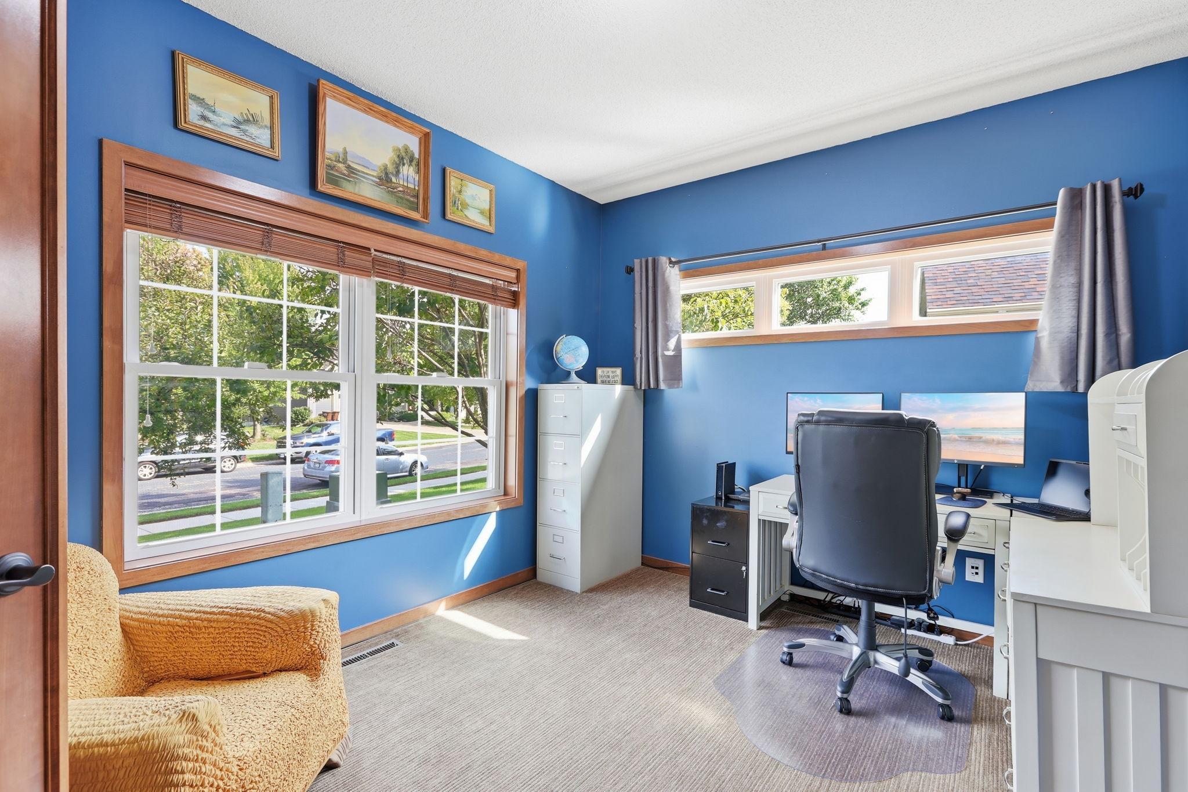
Stunning Westridge Hills Home in the Award Winning Delano School District! Quick Closing Possible! Looking for 4 bedrooms on one level and an area for visitors/family on the lower level? This home has it. With five bedrooms and an office/flex room that can double as a main floor bedroom, four bathrooms and enough room for your biggest group to each find their own space, this home has so much to offer its next owners. Worried about your dog not having a fence? The underground dog fence system will keep them home, Don't like watering your lawn? No worries, the in-ground sprinkler system gives you back your time and keeps your lawn green. Add all these benefits to the fact that this home is located in Delano's Westridge Hills subdivision with its own neighborhood playground and an amazing location near shopping and dining, what are you waiting for? If that isn't enough, the seller has completed a pre-inspection to make sure the home is ready for the next owners. AND the home is available for a quick closing. Meticulously upkept and continuously updated, this beauty has a long list of improvements, including: • Patio pavers re-sanded & sealed, July 2026 • House & deck professionally power washed, July 2026 • Gutters professionally cleaned, August 2026 • New washer & dryer, 2026 • New primary tub fixtures, 2026 • Upstairs bedrooms room darkening blinds professionally cleaned & restrung, 2026 • Two new window replacements, 2026 • Updated paint in dining room, stairways, 2026 • New driveway & front sidewalk, 2025 • New furnace, A/C & water heater 2023 • Master bath partial remodel, including new stone shower, massage shower head, new double sink vanity cabinet, custom cabinetry, popcorn ceiling removal & paint, 2022 • Master bedroom refresh, including popcorn ceiling removal & paint, 2022 • New roof, 2020 • New garage doors, 2020 • Composite deck built ,2020 • Lower patio paving & landscaping, 2020 • Basement finished includes high end wet bar, flooring, gas fireplace, built in cabinetry, game room & under stair storage, 2018 • Wood floors sanded & resealed, 2018 • New carpet in main floor living room & upstairs, 2016 • New dishwasher, 2016 • New front entry door & storm door, 2015 Excited yet? Call today to schedule your tour!

$3,659/mo

Est. mortgage payment based on a $550,000 home price.

All estimates are provided by Luxury Presence for informational purposes only. Actual amounts may vary.

Additional information

MLS® ID
7124007

Interior Features

Bedrooms
5
Bathrooms
4
Fireplace
Yes
Cooling
Yes
Heating
Yes
Basement
Yes

Exterior Features

Lot Size
0.3 Acres

Other Property Details

Taxes
$6,268
Tax Frequency
Annually
Garage
Yes
MLS provider logo

Listings courtesy of Northstar MLS as distributed by MLS GRID

All information deemed reliable but not guaranteed and should be independently verified. All properties are subject to prior sale, change or withdrawal. Neither listing broker(s) nor Mike Kennedy shall be responsible for any typographical errors, misinformation, misprints and shall be held totally harmless. Properties displayed may be listed or sold by various participants in the MLS.

Based on information submitted to the MLS GRID as of 6:50 AM UTC on 9/26/2026. All data is obtained from various sources and may not have been verified by broker or MLS GRID. Supplied Open House Information is subject to change without notice. All information should be independently reviewed and verified for accuracy. Properties may or may not be listed by the office/agent presenting the information.

©2026 Northstar MLS . All rights reserved.

DMCA Notice

Powered by Luxury Presence