Property photo 1
Property photo 2
Property photo 3
Property photo 4
Property photo 5
2 Beds
4 Baths
2,843 sqft

$449,999

7096 Cahill Road, Edina MN, 55439

Price per sqft$158.28
Built in1988
Property size2,843 sqft
Property typeResidential
Courtesy of RE/MAX Results, Holly A Weinstine Listing Contact:

Overview

Active

Listed Aug 20, 2026

Updated 2 days ago

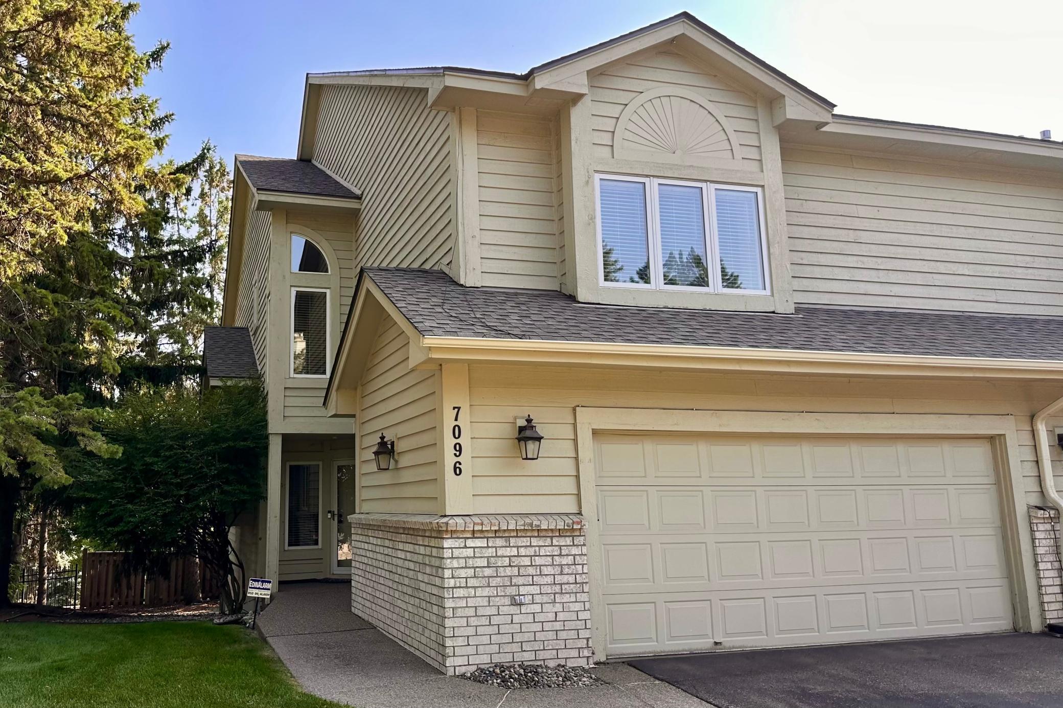
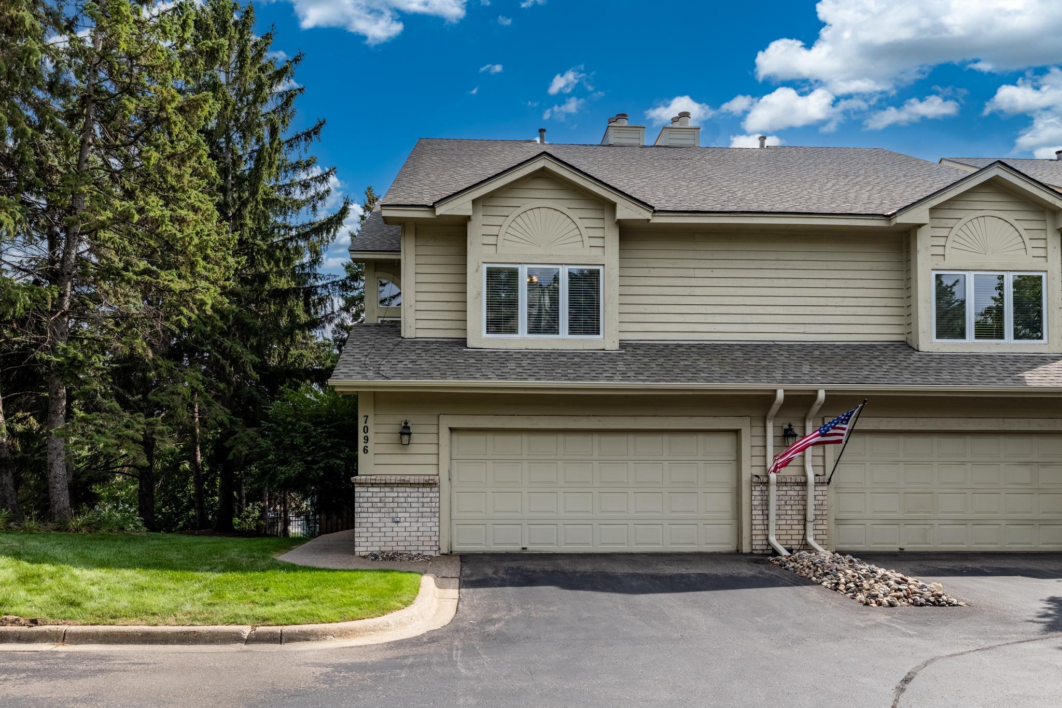
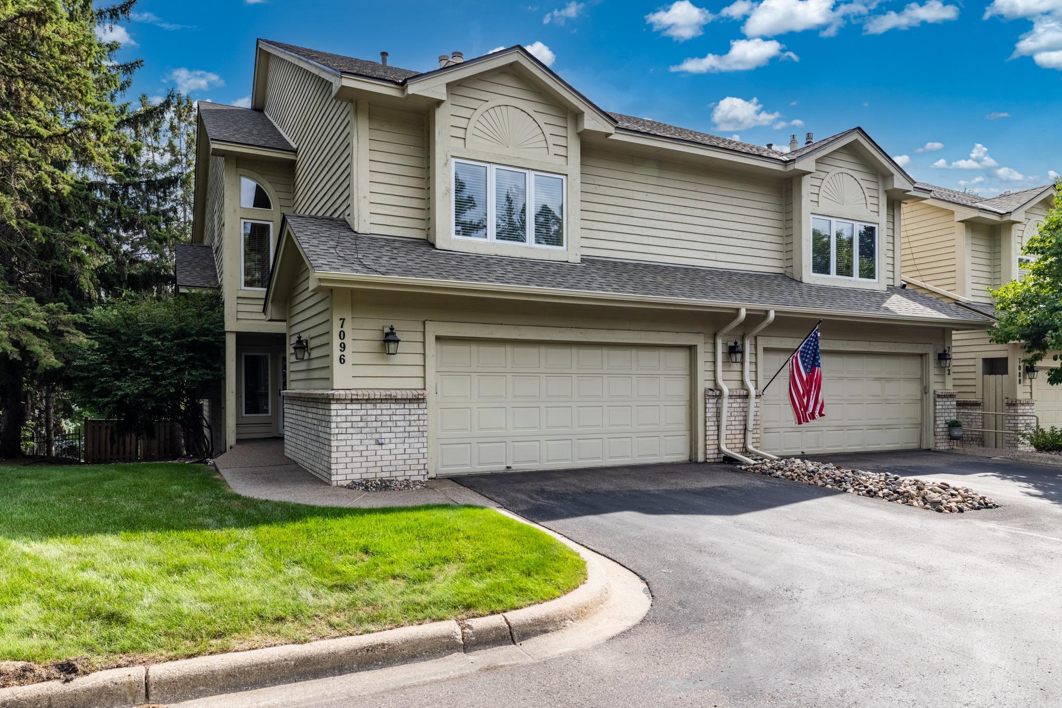
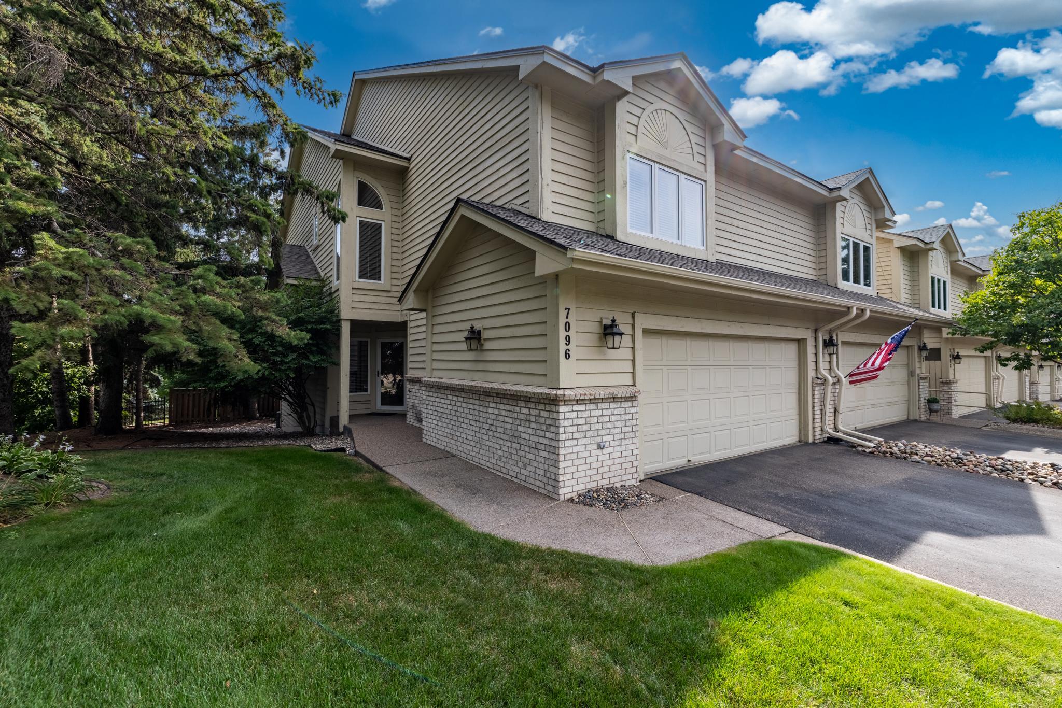
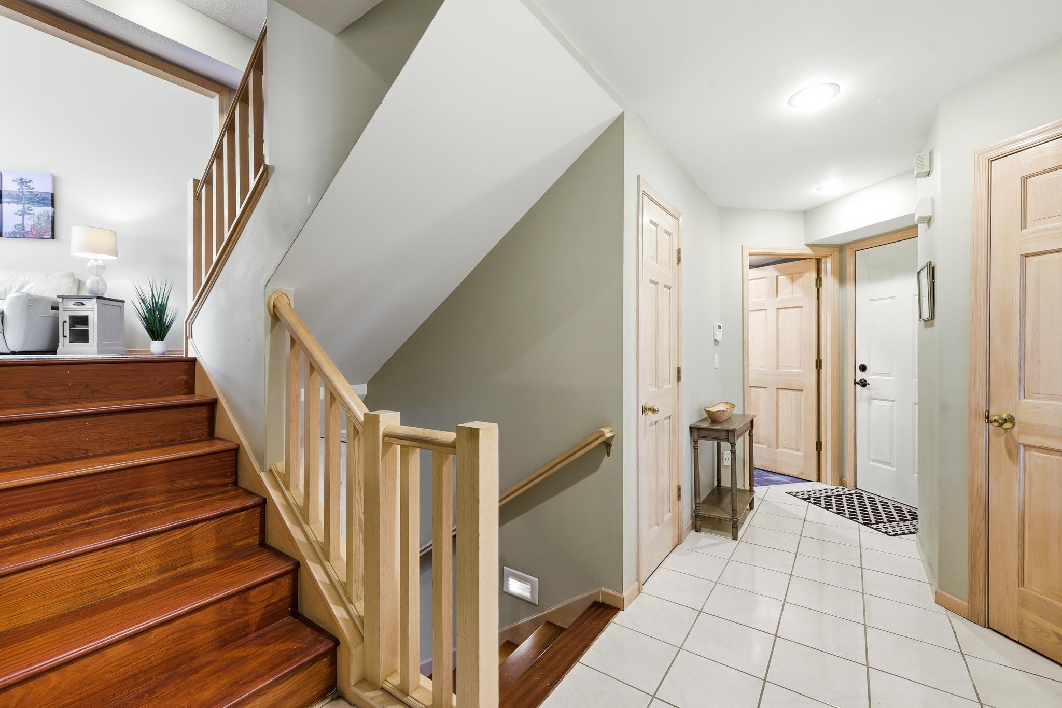
Downsize the maintenance—not your space. Rarely available end-unit townhome in an intimate 17-home Edina community offering more than 2,800 square feet of finished living space, exceptional storage, private outdoor areas and the flexibility of a much larger home. The end-unit design adds extra width to the kitchen, creating space for a substantial granite-topped center island with seating and providing something interior units simply cannot offer—a kitchen window with abundant natural light. Brazilian Cherry hardwood floors extend throughout the kitchen, dining and living areas, loft, primary bedroom and stairways, creating a warm, cohesive feel throughout much of the home. The spacious primary suite includes two walk-in closets. Additional storage is exceptional for townhome living, including a large upper-level walk-in closet, double closets in the second bedroom, double entry closets and a substantial crawl-space storage area on the lower level. The finished walkout lower level provides excellent flexible living space for guests, a home office, exercise area, media room or additional gathering space. Walk directly outside to a private patio surrounded by mature landscaping and large spruce trees. A second outdoor living area—a private deck above—offers another quiet place for morning coffee, dining or relaxing. With multiple living areas, two fireplaces, abundant storage, a two-car garage and nearly 2,850 square feet, this home offers the space and versatility many buyers want without the exterior maintenance of a single-family home. A distinctive Edina property for buyers who want to simplify their lifestyle without dramatically downsizing their home.

$2,994/mo

Est. mortgage payment based on a $449,999 home price.

All estimates are provided by Luxury Presence for informational purposes only. Actual amounts may vary.

Additional information

MLS® ID
7130578

Interior Features

Bedrooms
2
Bathrooms
4
Fireplace
Yes
Cooling
Yes
Heating
Yes
Basement
Yes

Exterior Features

Lot Size
0.06 Acres

Other Property Details

Taxes
$6,013
Tax Frequency
Annually
Association Fee Frequency
Monthly
Garage
Yes
MLS provider logo

Listings courtesy of Northstar MLS as distributed by MLS GRID

All information deemed reliable but not guaranteed and should be independently verified. All properties are subject to prior sale, change or withdrawal. Neither listing broker(s) nor Mike Kennedy shall be responsible for any typographical errors, misinformation, misprints and shall be held totally harmless. Properties displayed may be listed or sold by various participants in the MLS.

Based on information submitted to the MLS GRID as of 6:48 AM UTC on 10/9/2026. All data is obtained from various sources and may not have been verified by broker or MLS GRID. Supplied Open House Information is subject to change without notice. All information should be independently reviewed and verified for accuracy. Properties may or may not be listed by the office/agent presenting the information.

©2026 Northstar MLS . All rights reserved.

DMCA Notice

Powered by Luxury Presence