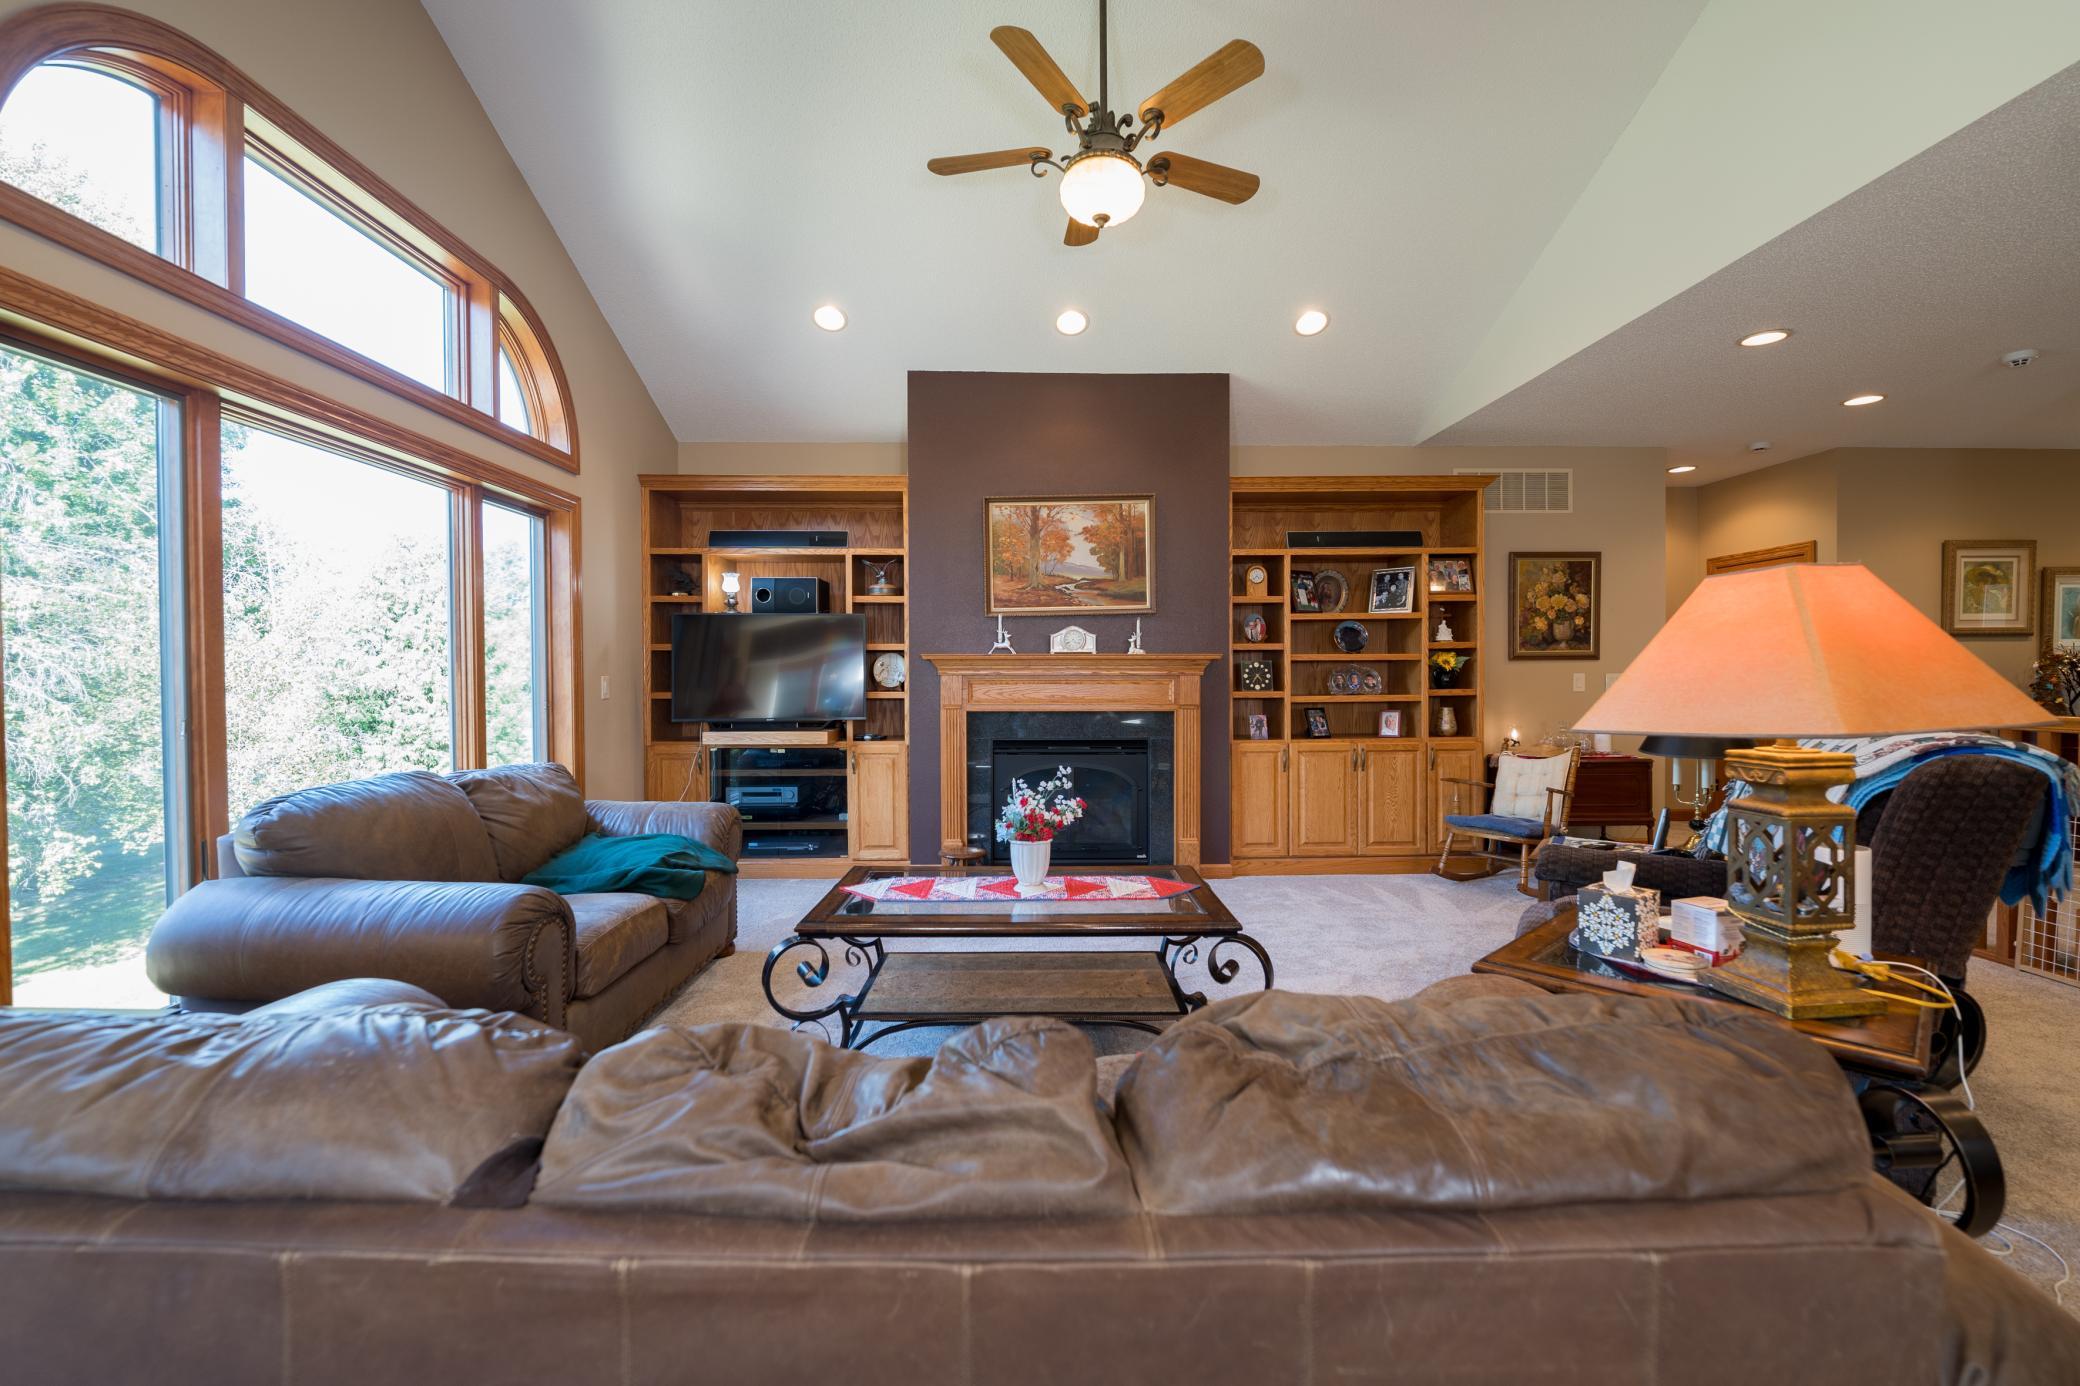
Property photo 1
Property photo 2
Property photo 3
Property photo 4
Property photo 5
4 Beds
3 Baths
3,694 sqft

$594,900

S51 Deer Run Road, Mondovi WI, 54755

Price per sqft$161.04
Built in2003
Property size3,694 sqft
Property typeResidential
Courtesy of EXP Realty, LLC, Lori K. Seipel Listing Contact:

Overview

Active

Listed Aug 25, 2026

Updated 4 days ago

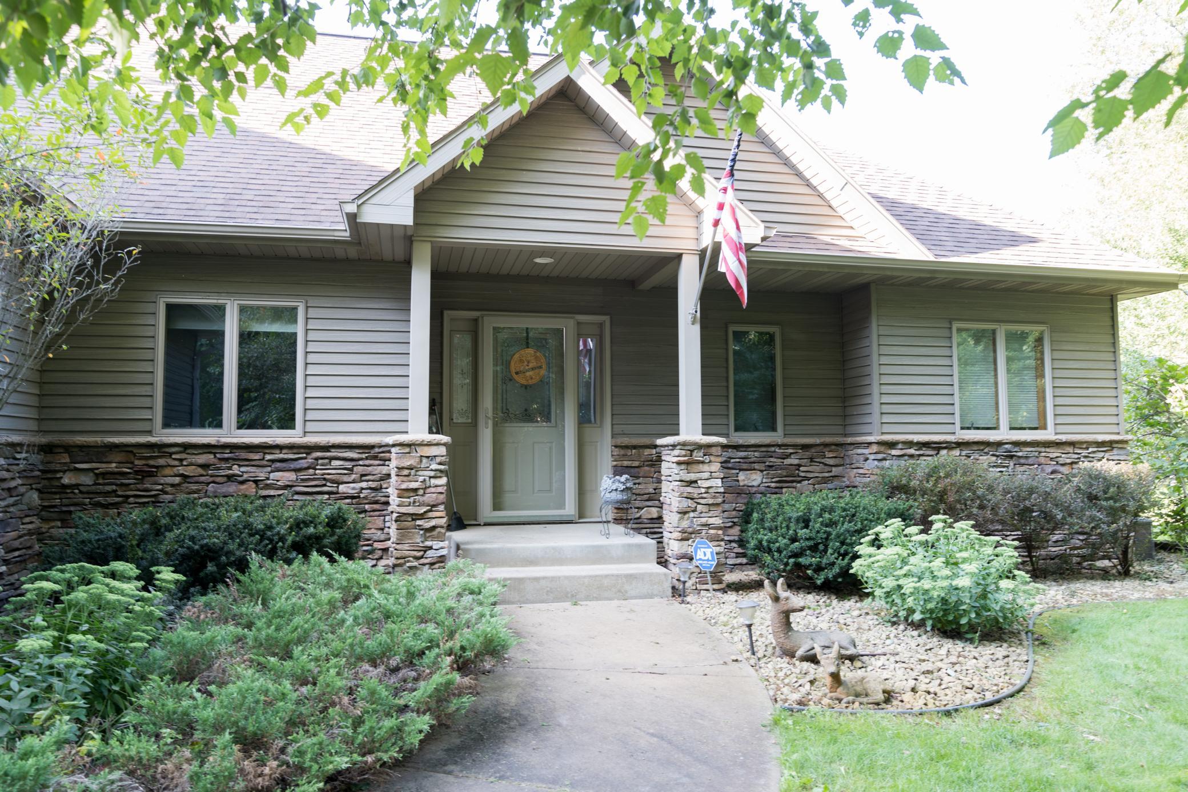
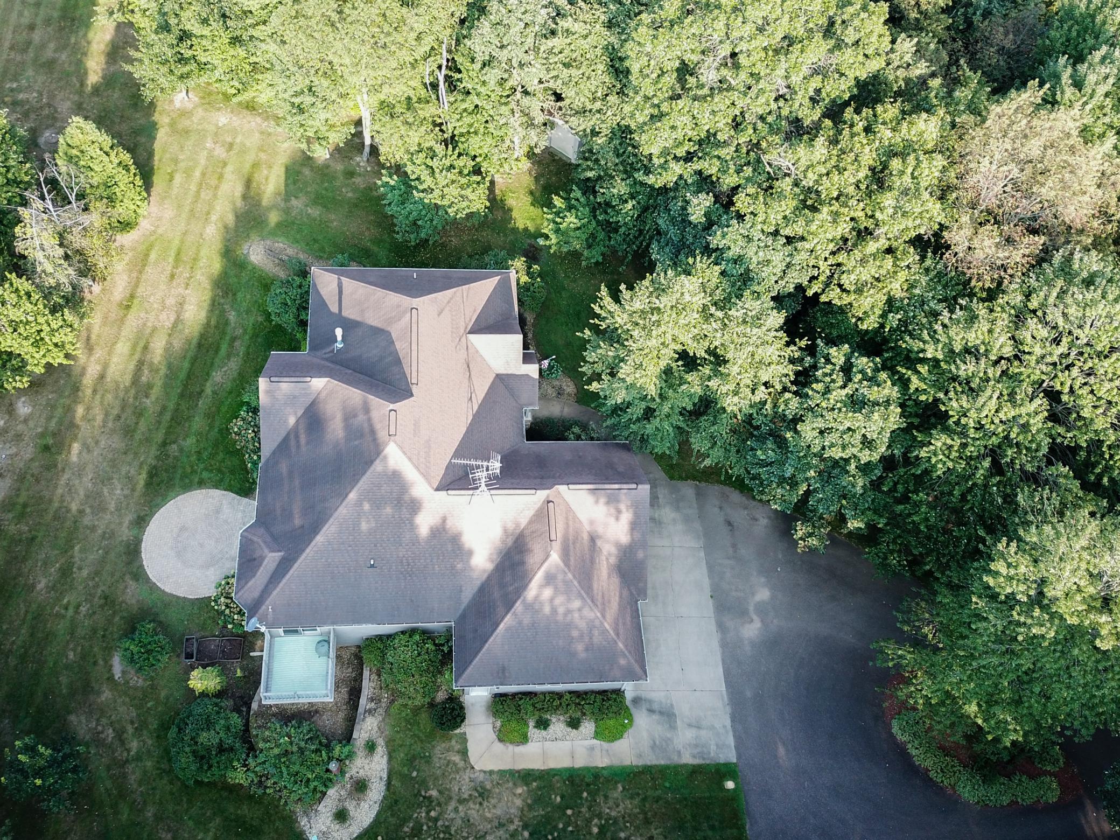
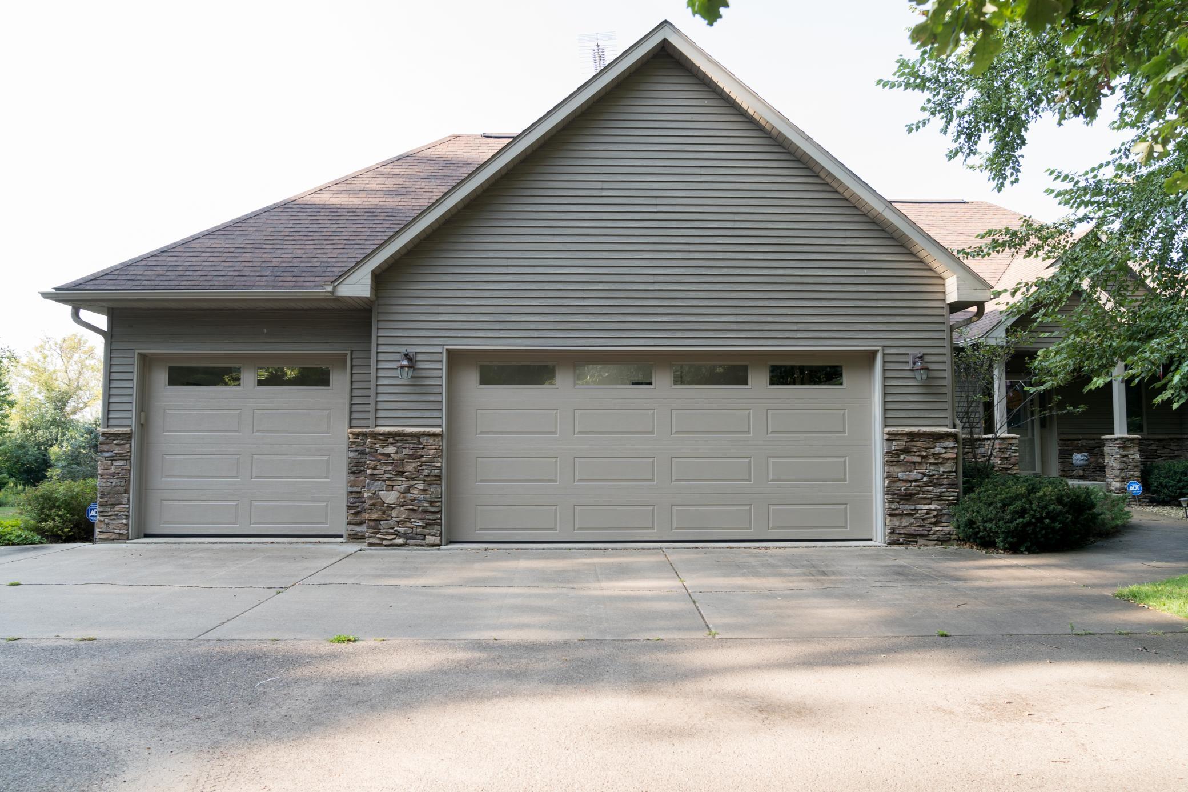
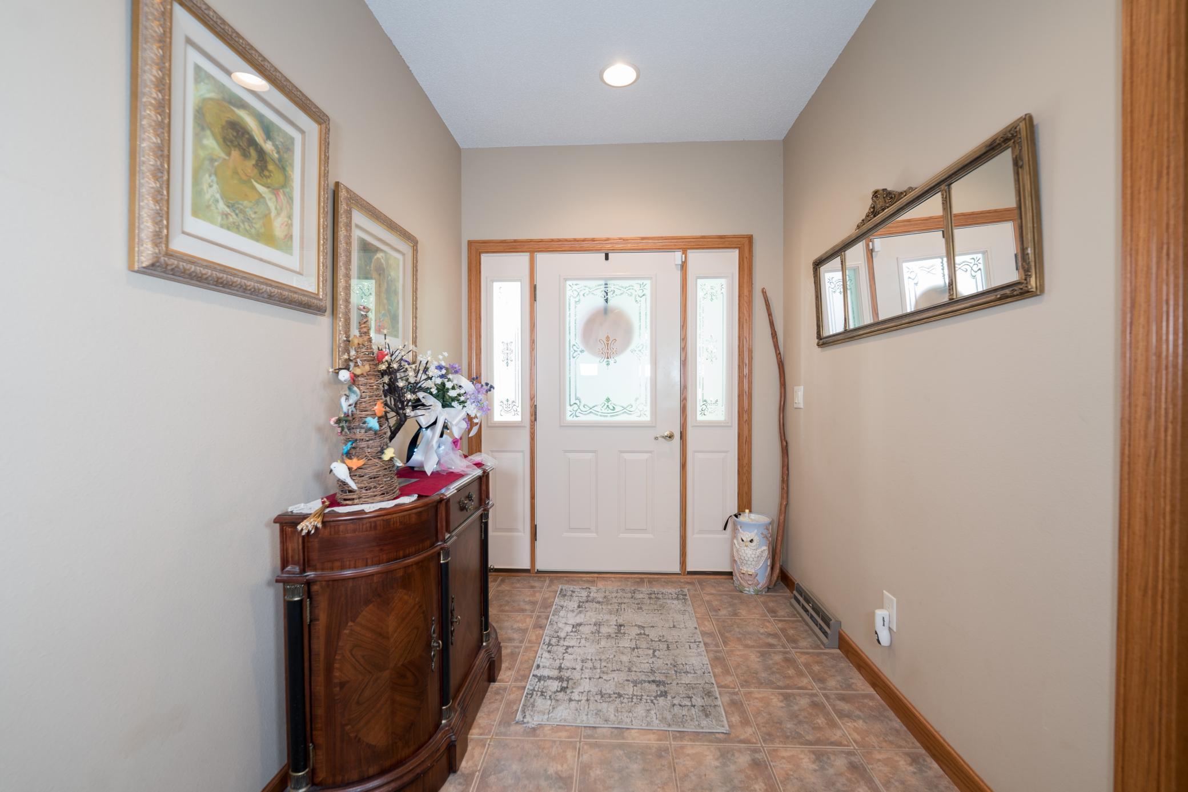
Welcome home to S51 Deer Run Rd! Tucked into a private wooded subdivision just 2 miles north of Mondovi and conveniently located between Mondovi & Eau Claire, this spacious 4-bedroom, 2.5-bath home offers 3 acres of mature trees, wildlife, privacy, and plenty of room to enjoy life. The open-concept main level features 9' ceilings, a gas fireplace, custom oak entertainment center, hickory kitchen cabinetry, a walk-in 4x6 pantry, and a convenient main-floor laundry with sink, countertop, and cabinets. The primary suite includes a private bath with jetted tub and newer Safe Step tub/shower. All bedrooms are generously sized with walk-in closets, and the main-floor office could easily become an additional bedroom with the addition of a wardrobe. The walkout lower level adds even more living and entertaining space with in-floor heat, a large family room, gas fireplace, wet bar with sink, refrigerator and cabinetry, a large bathroom, and three additional bedrooms. Step outside through the patio door onto the paver patio or out to your 9x10 deck and enjoy your morning coffee while watching the wildlife wander through the woods. Additional amenities include a sprinkler system, dual-fuel heating, heated and finished 3-car garage, storage shed, and circular asphalt driveway. Numerous updates include roof shingles (10/26); pressure tank 10/26; basement wet bar (2016); Safe Step tub, HEPA filter, reverse osmosis system, well pump (2020); furnace & A/C (2022); double wall oven (2023); refrigerator, washer & dryer (2024); and new 1st floor/staircase carpet and both overhead garage doors (2026). Plenty of space to live, relax, entertain, and enjoy the privacy of your own wooded retreat--all while staying close to town!

$3,958/mo

Est. mortgage payment based on a $594,900 home price.

All estimates are provided by Luxury Presence for informational purposes only. Actual amounts may vary.

Additional information

MLS® ID
7129315

Interior Features

Bedrooms
4
Bathrooms
3
Fireplace
Yes
Cooling
Yes
Heating
Yes
Basement
Yes

Exterior Features

Lot Size
3 Acres

Other Property Details

Taxes
$6,137
Tax Frequency
Annually
Garage
Yes
MLS provider logo

Listings courtesy of Northstar MLS as distributed by MLS GRID

All information deemed reliable but not guaranteed and should be independently verified. All properties are subject to prior sale, change or withdrawal. Neither listing broker(s) nor Mike Kennedy shall be responsible for any typographical errors, misinformation, misprints and shall be held totally harmless. Properties displayed may be listed or sold by various participants in the MLS.

Based on information submitted to the MLS GRID as of 6:19 AM UTC on 10/7/2026. All data is obtained from various sources and may not have been verified by broker or MLS GRID. Supplied Open House Information is subject to change without notice. All information should be independently reviewed and verified for accuracy. Properties may or may not be listed by the office/agent presenting the information.

©2026 Northstar MLS . All rights reserved.

DMCA Notice

Powered by Luxury Presence