Property photo 1
Property photo 2
Property photo 3
Property photo 4
Property photo 5
4 Beds
2 Baths
1,994 sqft

$309,900

4211 Plaza Lane, Saint Cloud MN, 56303

Price per sqft$155.42
Built in1978
Property size1,994 sqft
Property typeResidential
Courtesy of Central MN Realty LLC, Cory D. Ehlert Listing Contact:

Overview

Active

Listed Sep 29, 2026

Updated 34h ago

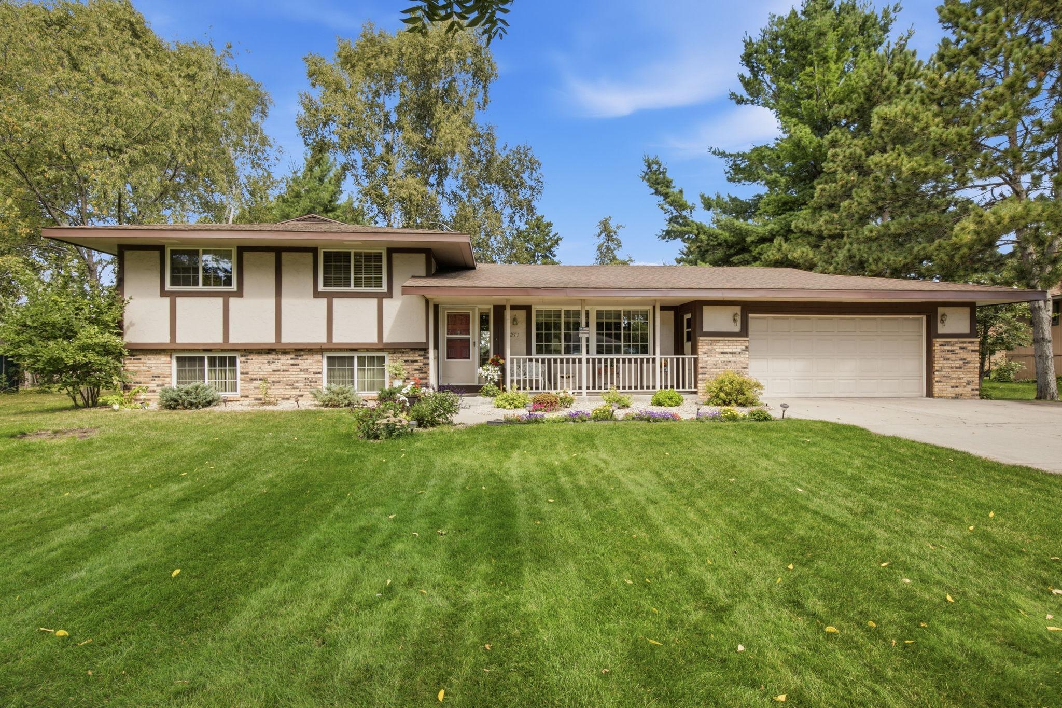
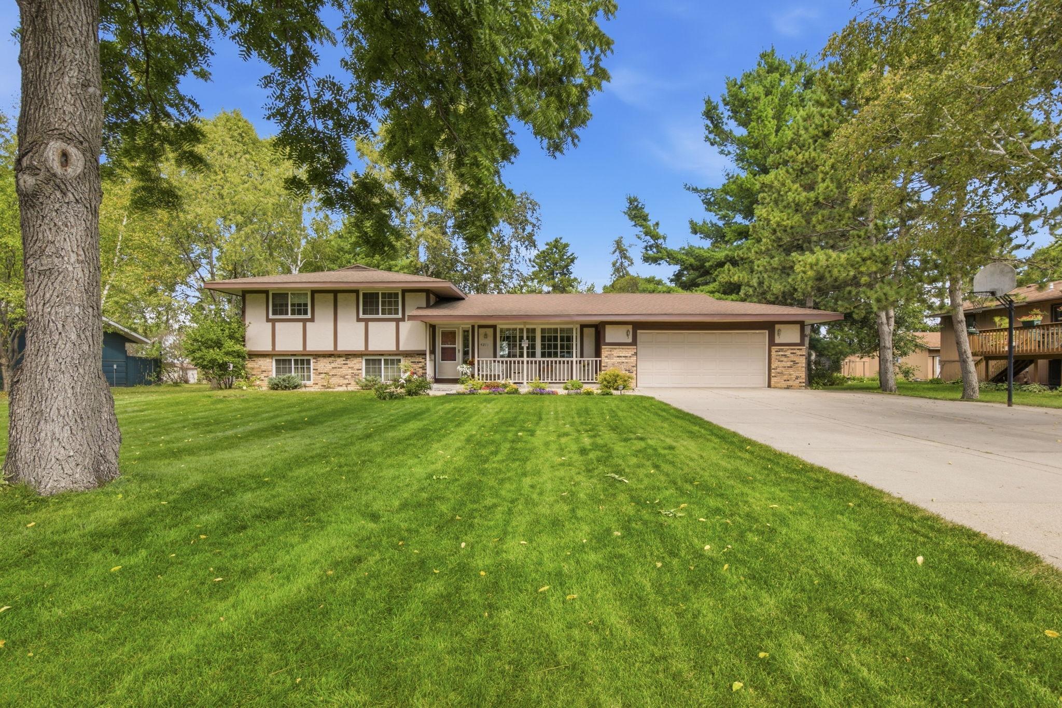
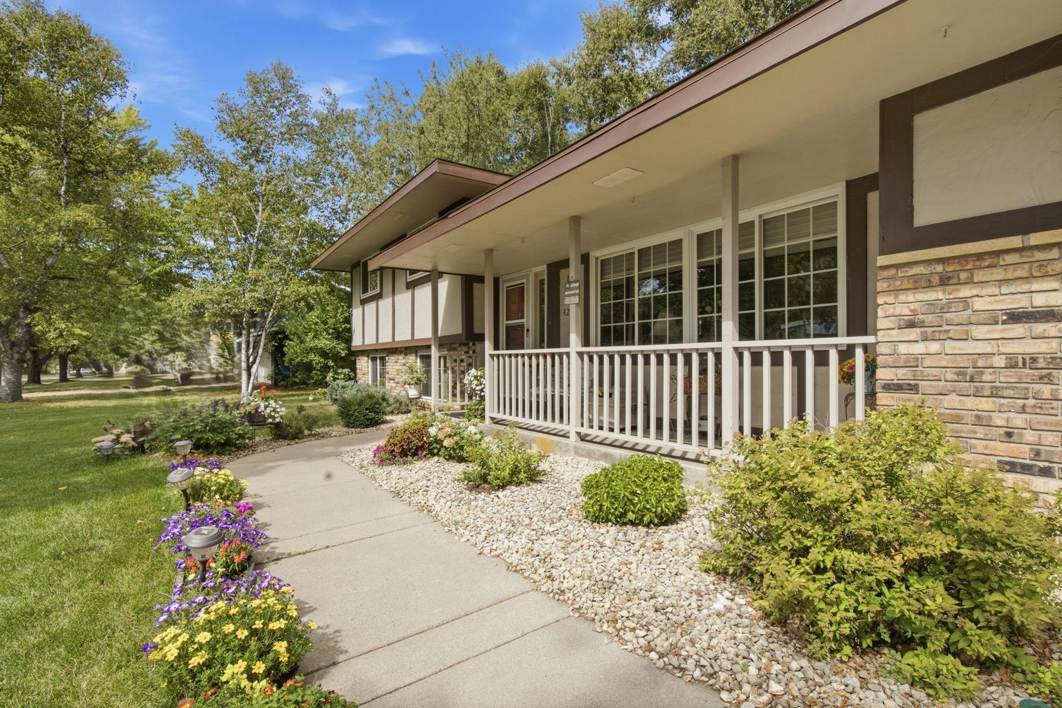
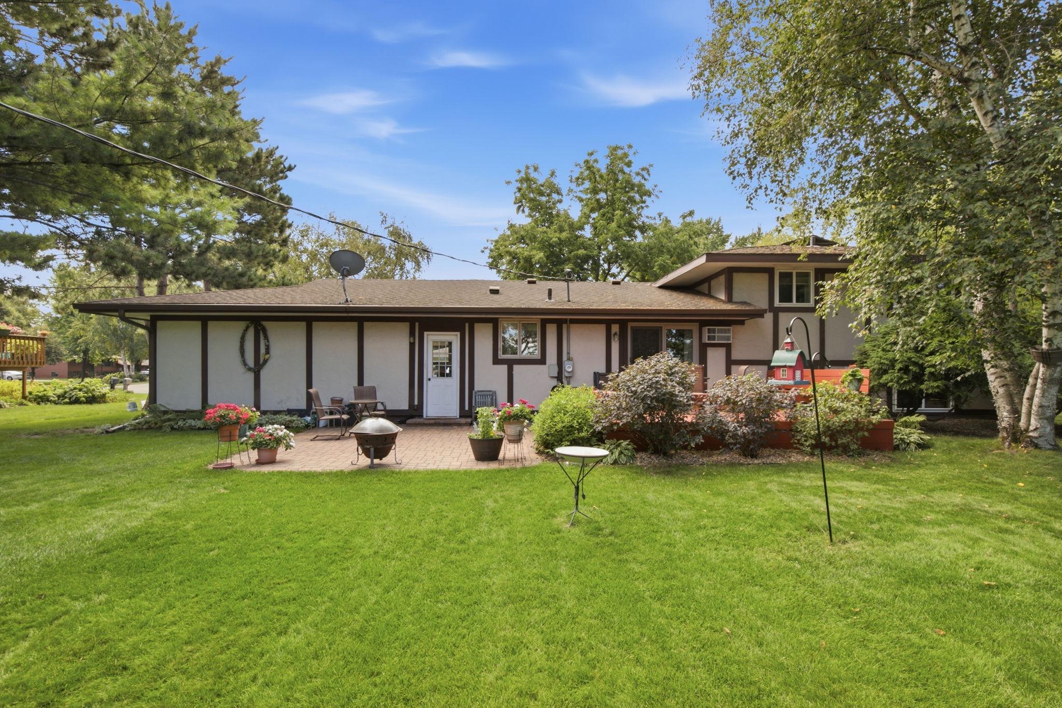
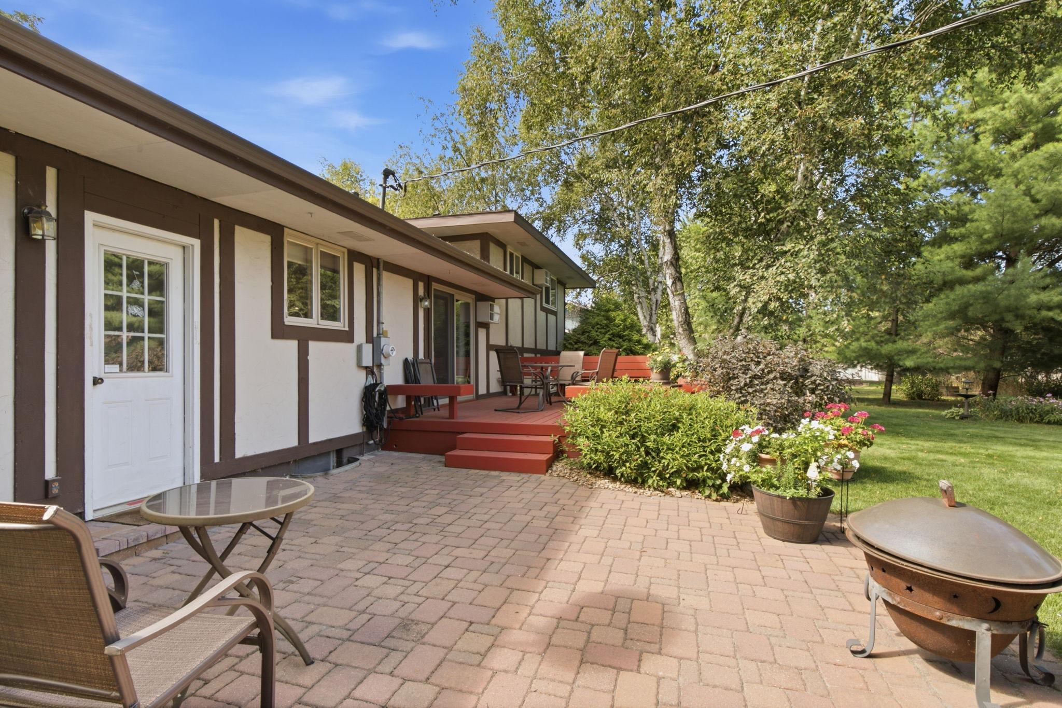
Rare opportunity to own a quality-built four-level home in a desirable neighborhood on the Westside of St. Cloud! Pride of ownership is evident throughout this exceptionally well-maintained property, offering thoughtful updates, spacious living areas, and an abundance of features designed for comfortable everyday living and entertaining. The updated kitchen features new appliances, countertops, and an undermount sink, complemented by upgraded vinyl windows with an Anderson patio door. The generous primary bedroom offers the convenience of a walk-through ensuite bath. The lower level is ideal for entertaining, with full wet bar and inviting fireplace. The finished lower-levels are complete with high quality sound systems and modern bathroom offers a new step-in shower with marble surround. Continue to the fourth level, where a versatile recreation room provides the perfect setting for a man cave, home office, hobby space, or kids' game room. A built-in workstation/bench tucked into the utility area adds functionality. The home's distinctive overhang architectural roof design not only enhances its character and curb appeal but also helps provide more effective temperature regulation within the home by offering additional shading and protection from the elements. Step outside to enjoy the privacy of the spacious backyard from the 16' x 14' redwood deck with built-in bench seating or the 16' x 18' paver patio—perfect for outdoor gatherings, relaxing, and entertaining. Underground irrigation is served with a well. Mature trees create a wonderfully private setting, while established perennial gardens and storage shed add to the appeal. A rare combination of quality construction, thoughtful updates, versatile 4-level living, and a beautifully private outdoor setting—this home is truly a must-see!

$2,062/mo

Est. mortgage payment based on a $309,900 home price.

All estimates are provided by Luxury Presence for informational purposes only. Actual amounts may vary.

Additional information

MLS® ID
7148398

Interior Features

Bedrooms
4
Bathrooms
2
Fireplace
Yes
Cooling
Yes
Heating
Yes
Basement
Yes

Exterior Features

Lot Size
0.39 Acres

Other Property Details

Taxes
$3,444
Tax Frequency
Annually
Garage
Yes
MLS provider logo

Listings courtesy of Northstar MLS as distributed by MLS GRID

All information deemed reliable but not guaranteed and should be independently verified. All properties are subject to prior sale, change or withdrawal. Neither listing broker(s) nor Mike Kennedy shall be responsible for any typographical errors, misinformation, misprints and shall be held totally harmless. Properties displayed may be listed or sold by various participants in the MLS.

Based on information submitted to the MLS GRID as of 6:42 AM UTC on 10/10/2026. All data is obtained from various sources and may not have been verified by broker or MLS GRID. Supplied Open House Information is subject to change without notice. All information should be independently reviewed and verified for accuracy. Properties may or may not be listed by the office/agent presenting the information.

©2026 Northstar MLS . All rights reserved.

DMCA Notice

Powered by Luxury Presence