Property photo 1
Property photo 2
Property photo 3
Property photo 4
Property photo 5
4 Beds
2 Baths
1,427 sqft

$359,900

9115 Janero Avenue S, Cottage Grove MN, 55016

Price per sqft$252.21
Built in1989
Property size1,427 sqft
Property typeResidential
Courtesy of MN Living Real Estate, Juan Rivera Listing Contact:

Overview

Active

Inspection

Listed Aug 26, 2026

Updated 3 days ago

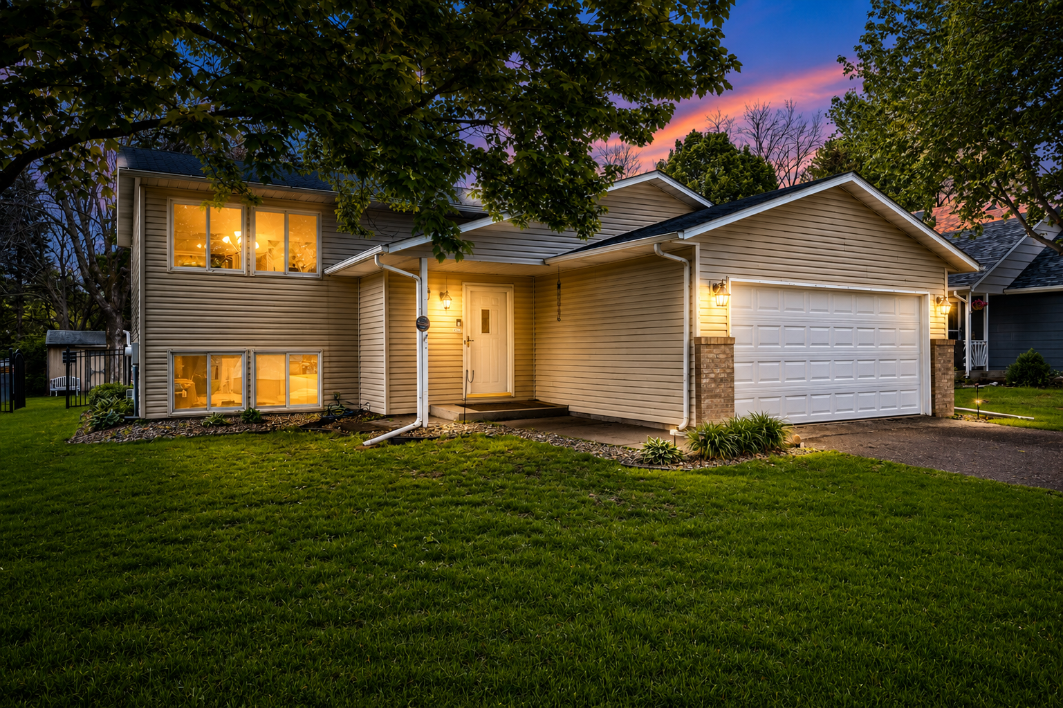
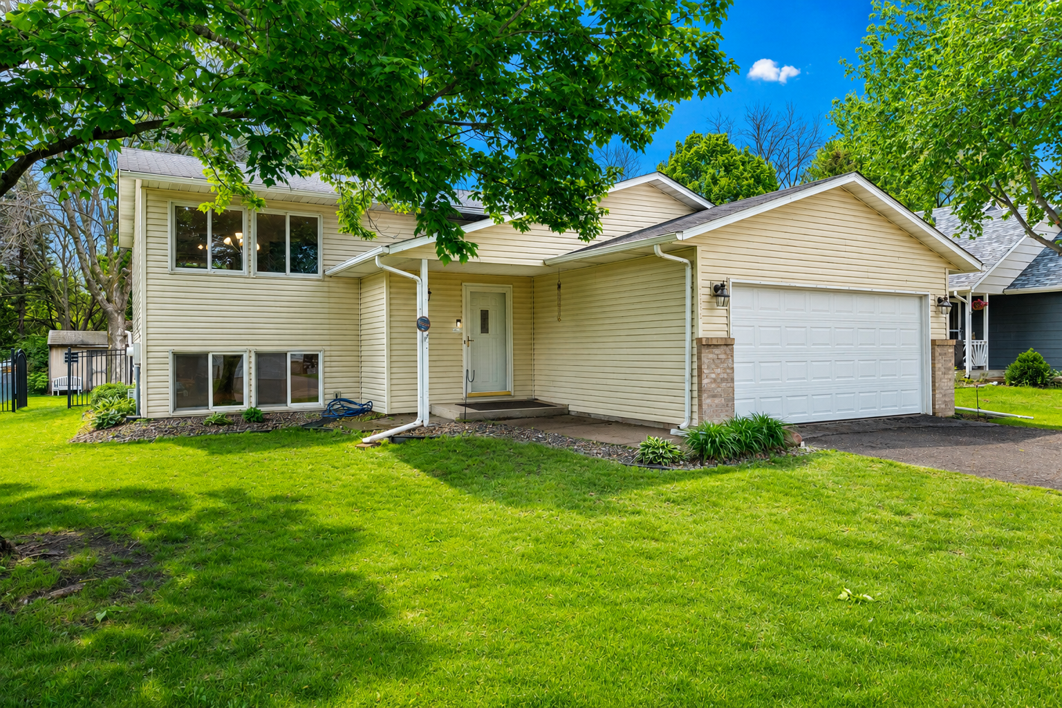
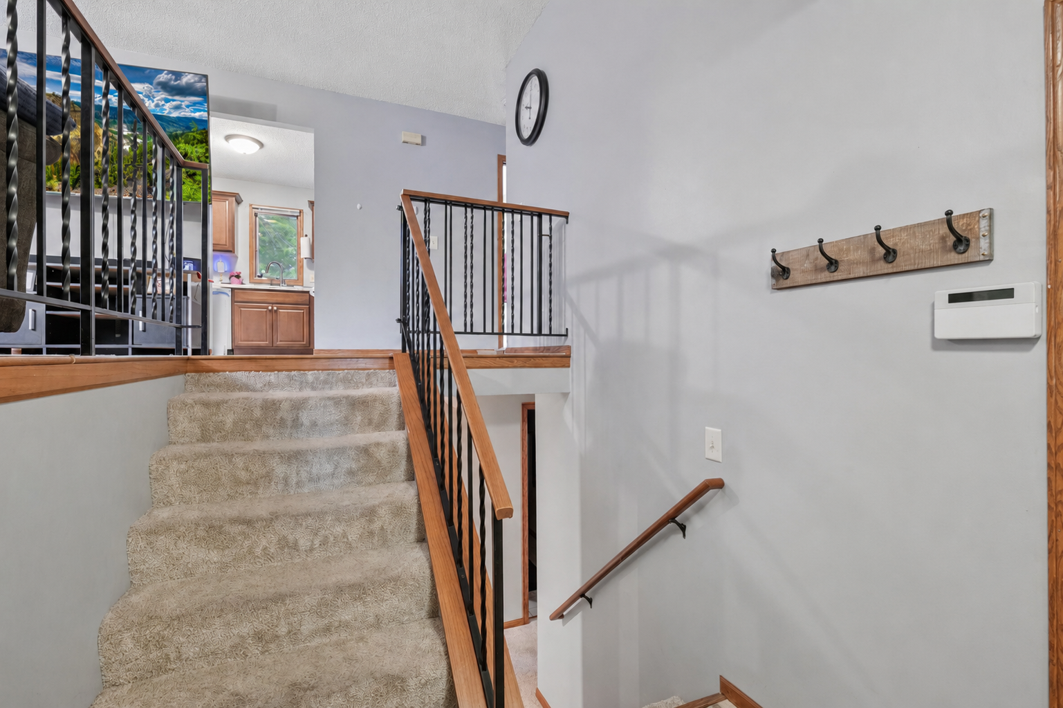
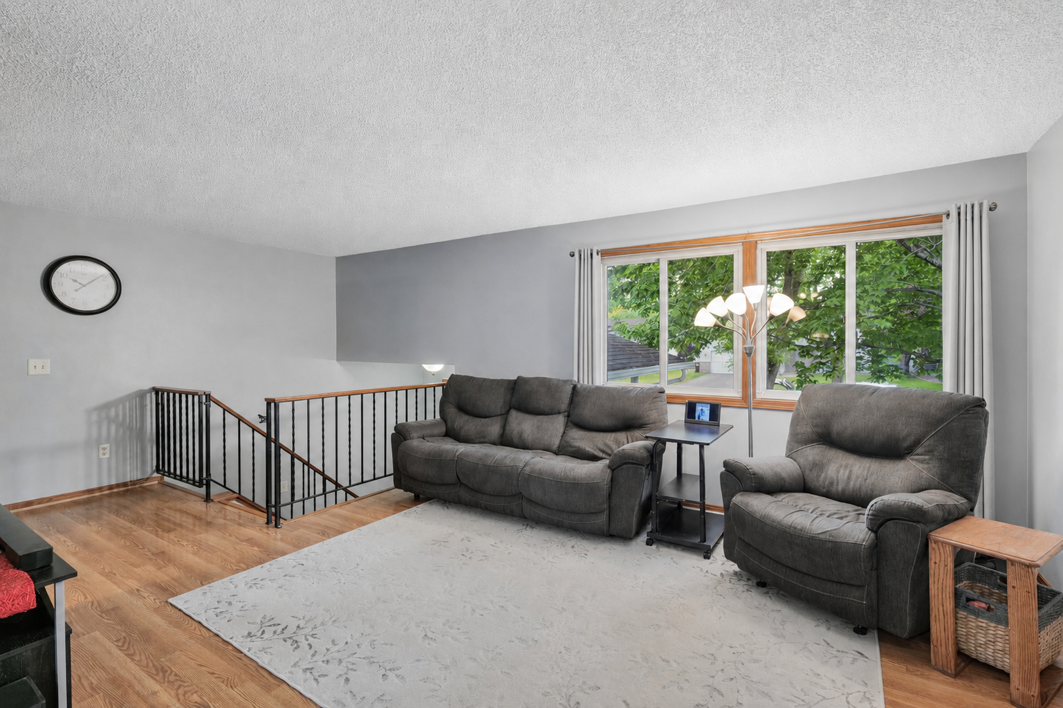
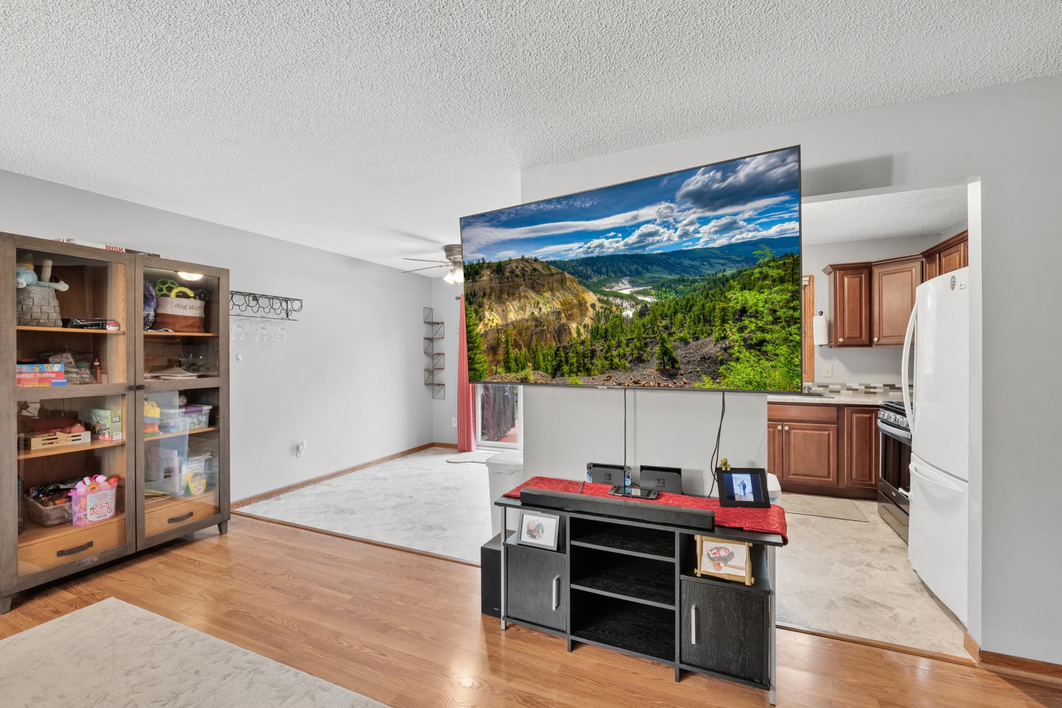
Welcome to an inviting split-level home in an established Cottage Grove neighborhood. This 4-bedroom, 2-bath property offers a flexible and functional layout with two bedrooms and a full bath on the main level, plus two additional bedrooms and a full bath on the lower level. With multiple living spaces, a fireplace, deck, large backyard, 2-car garage, 10x10 attic storage, and a spacious laundry and utility area, the home offers plenty of room for everyday living. The main level features a bright living room with large windows, an adjoining dining area, and a functional kitchen with wood cabinetry, tile backsplash, and stainless steel appliances, including a gas range, microwave, dishwasher, and refrigerator. The split-level floor plan creates nice separation between the main and lower levels while keeping the home easy to navigate. The lower level offers a spacious second living area with a fireplace, creating a comfortable setting for relaxing, entertaining, movie nights, or additional recreation space. Two bedrooms and a full bath on this level add flexibility for guests, remote work, hobbies, or other living needs. The large laundry and utility area provides additional functional space and storage. Step outside to enjoy the deck overlooking a spacious backyard with mature trees and generous green space. The yard offers plenty of room for outdoor dining, gardening, recreation, or simply enjoying the setting. Conveniently located near Cottage Grove parks, trails, shopping, dining, and commuter routes, this home offers a great combination of space, functionality, and location.

$2,394/mo

Est. mortgage payment based on a $359,900 home price.

All estimates are provided by Luxury Presence for informational purposes only. Actual amounts may vary.

Additional information

MLS® ID
7133630

Interior Features

Bedrooms
4
Bathrooms
2
Fireplace
Yes
Cooling
Yes
Heating
Yes
Basement
Yes

Exterior Features

Lot Size
0.24 Acres

Other Property Details

Taxes
$4,015
Tax Frequency
Annually
Garage
Yes
MLS provider logo

Listings courtesy of Northstar MLS as distributed by MLS GRID

All information deemed reliable but not guaranteed and should be independently verified. All properties are subject to prior sale, change or withdrawal. Neither listing broker(s) nor Mike Kennedy shall be responsible for any typographical errors, misinformation, misprints and shall be held totally harmless. Properties displayed may be listed or sold by various participants in the MLS.

Based on information submitted to the MLS GRID as of 6:56 AM UTC on 10/8/2026. All data is obtained from various sources and may not have been verified by broker or MLS GRID. Supplied Open House Information is subject to change without notice. All information should be independently reviewed and verified for accuracy. Properties may or may not be listed by the office/agent presenting the information.

©2026 Northstar MLS . All rights reserved.

DMCA Notice

Powered by Luxury Presence