Property photo 1
Property photo 2
Property photo 3
Property photo 4
Property photo 5
4 Beds
4 Baths
3,460 sqft

$575,000

2032 Fox Valley Drive SW, Rochester MN, 55902

Price per sqft$166.18
Built in1992
Property size3,460 sqft
Property typeResidential
Courtesy of Re/Max Results, Robin Gwaltney Listing Contact:

Overview

Active

Listed Jul 17, 2026

Updated 3 weeks ago

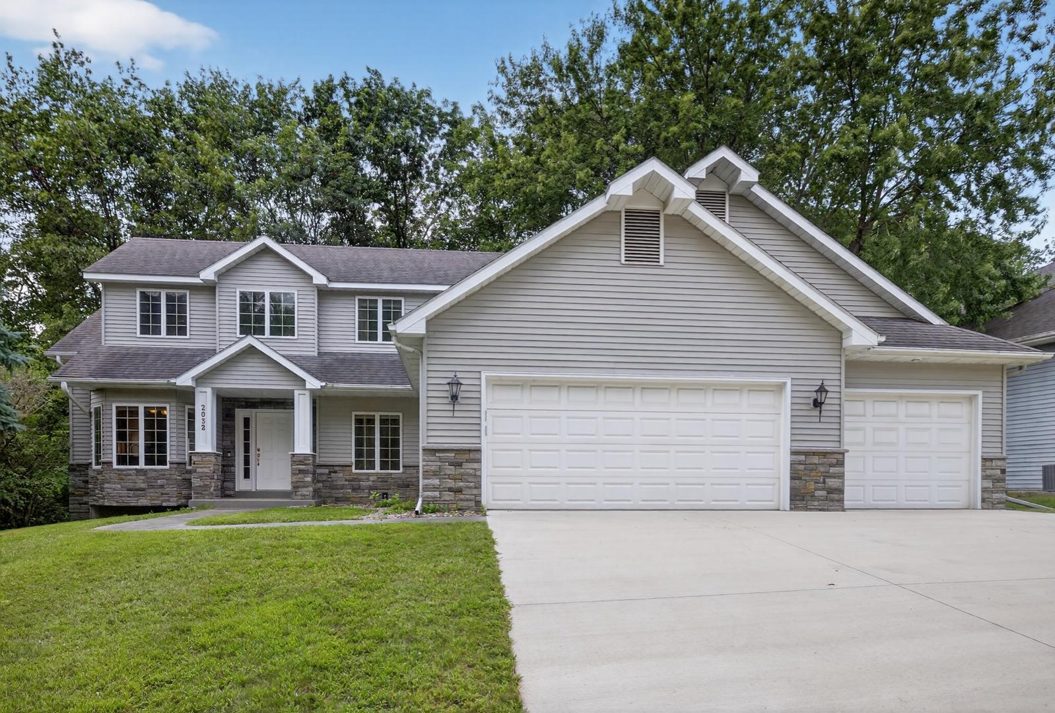
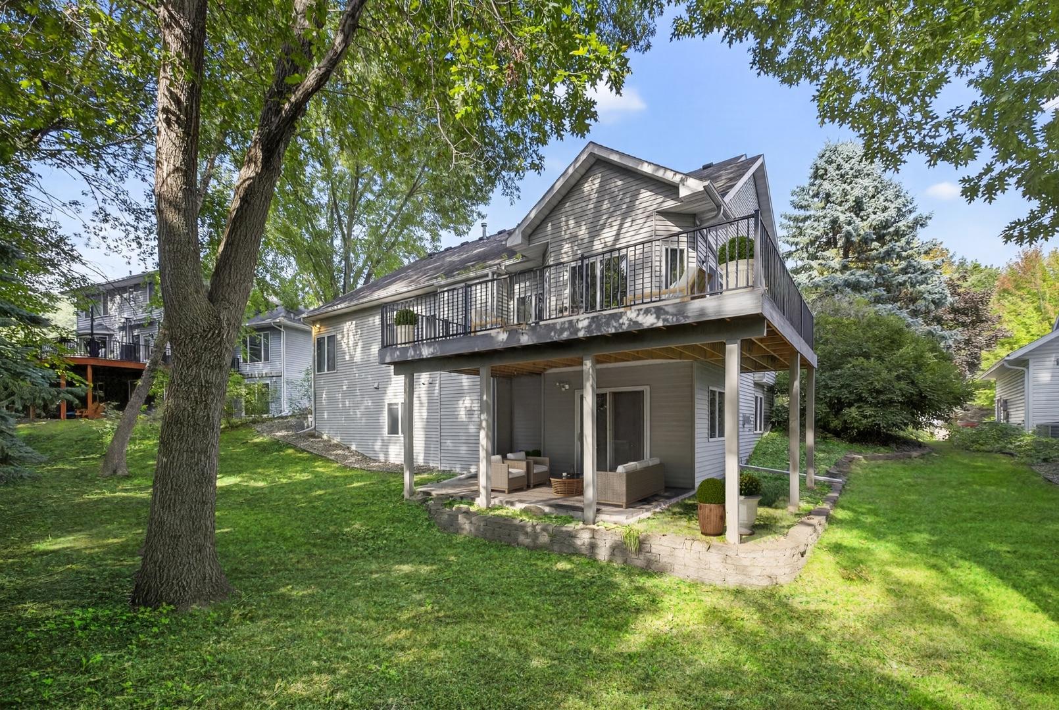
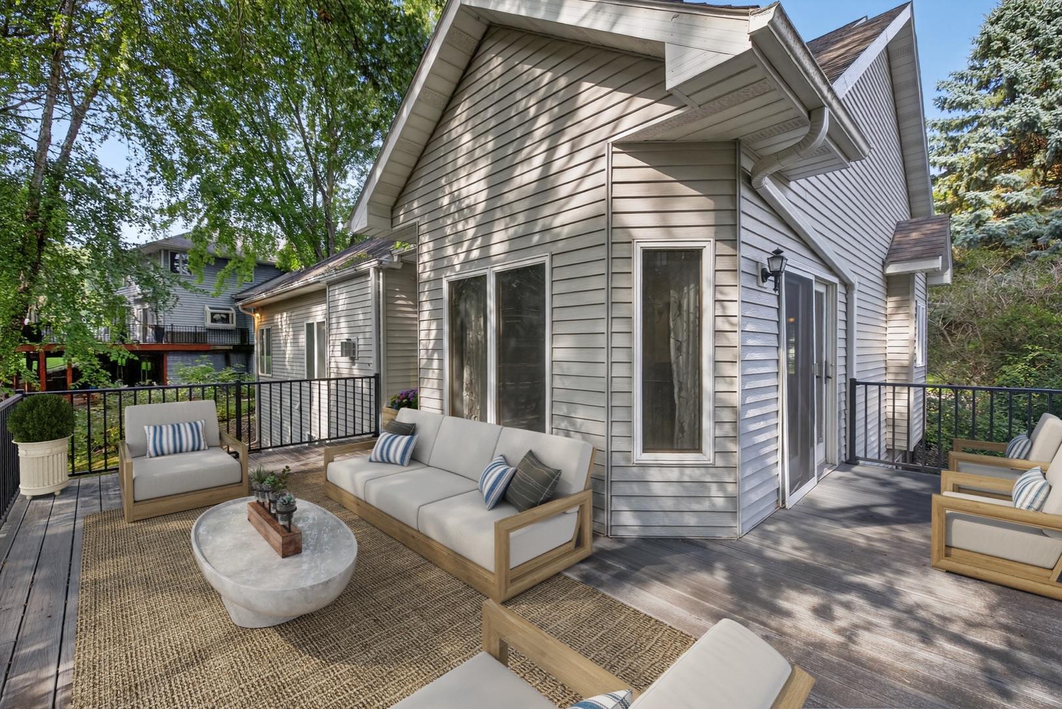
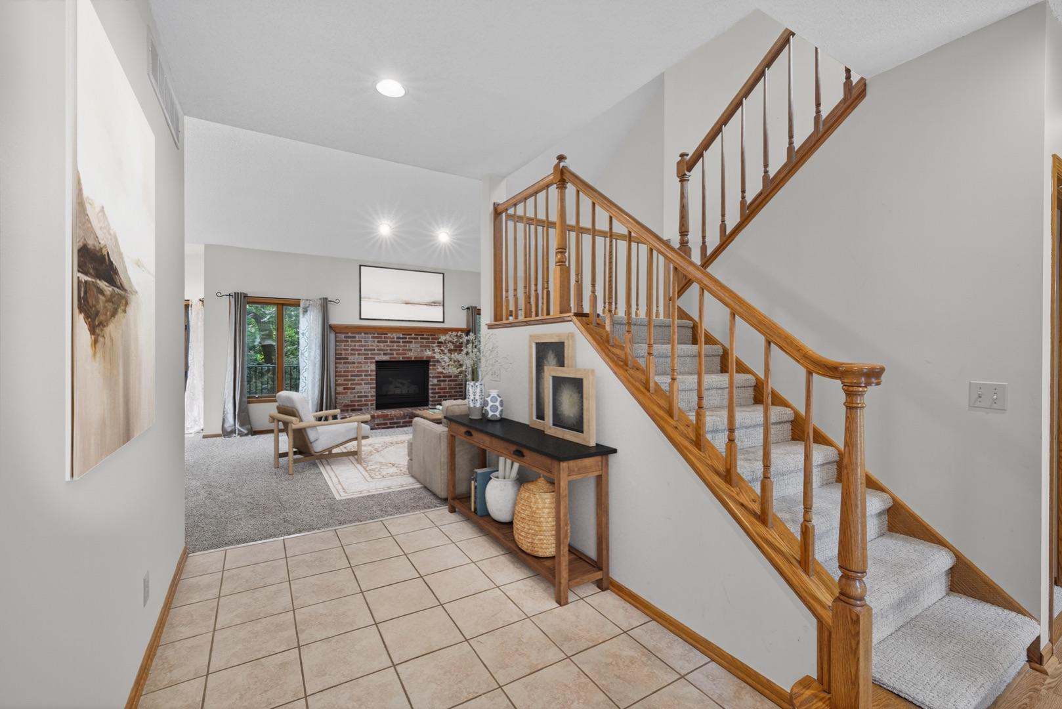
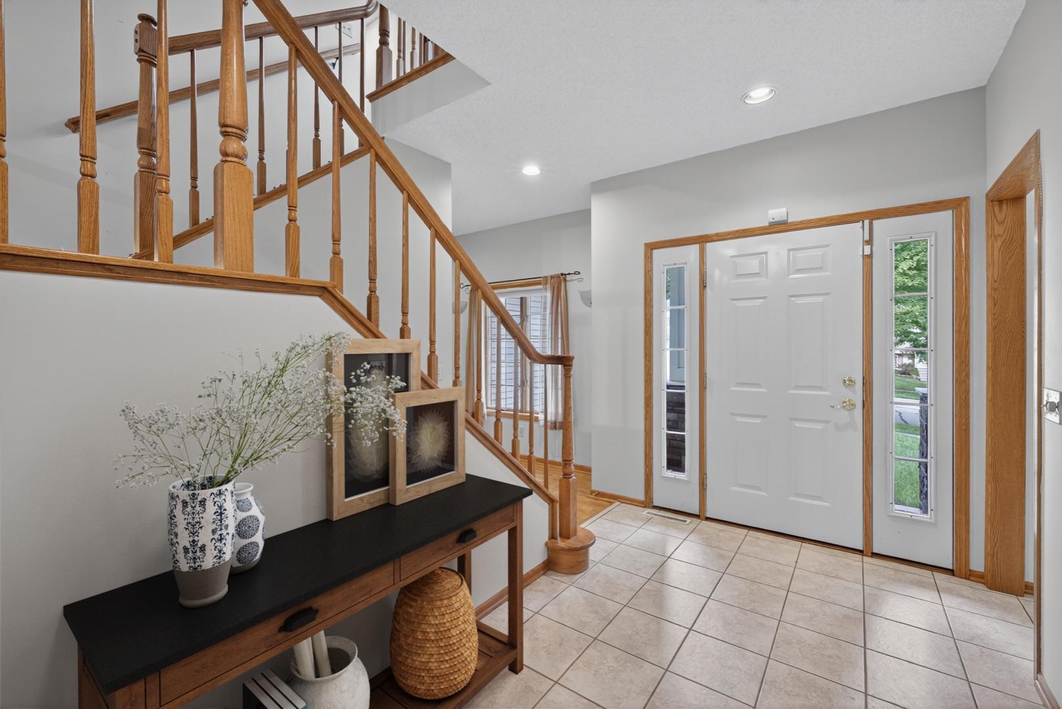
Offering generous living space, thoughtful updates, and a convenient Rochester location, this inviting two story home features 4 bedrooms, 4 bathrooms, and a 3 car garage. Restaurants, shopping, Mayo Clinic, and Highway 52 are all nearby, providing easy access for everyday errands and commuting. Recent improvements include fresh interior paint, brand new carpet throughout the upper level and stairs, a new driveway, a stamped walkway and patio, decorative siding accents, and a spacious deck overlooking the mature landscaping and wooded backyard setting. The main level features a bright kitchen and dining area that connect comfortably with the living room. Main floor laundry and a half bath add convenience, while the primary suite includes a walk in closet and private bath with a jetted tub and separate shower. Upstairs, a flexible loft area, full bathroom, and spacious bedroom with additional storage offer options for guests, an office, or another living space. The walkout lower level includes a welcoming family room with a fireplace, two additional bedrooms, including one that is especially spacious, a full bathroom, and a utility room with direct garage access. An EV charger in the garage adds another practical feature. With multiple living areas, welcoming outdoor spaces, and updates inside and out, this home offers a comfortable setting with room to fit a variety of needs.

$3,825/mo

Est. mortgage payment based on a $575,000 home price.

All estimates are provided by Luxury Presence for informational purposes only. Actual amounts may vary.

Additional information

MLS® ID
7111858

Interior Features

Bedrooms
4
Bathrooms
4
Fireplace
Yes
Cooling
Yes
Heating
Yes
Basement
Yes

Exterior Features

Lot Size
0.28 Acres

Other Property Details

Taxes
$6,166
Tax Frequency
Annually
Garage
Yes
MLS provider logo

Listings courtesy of Northstar MLS as distributed by MLS GRID

All information deemed reliable but not guaranteed and should be independently verified. All properties are subject to prior sale, change or withdrawal. Neither listing broker(s) nor Mike Kennedy shall be responsible for any typographical errors, misinformation, misprints and shall be held totally harmless. Properties displayed may be listed or sold by various participants in the MLS.

Based on information submitted to the MLS GRID as of 4:29 AM UTC on 9/15/2026. All data is obtained from various sources and may not have been verified by broker or MLS GRID. Supplied Open House Information is subject to change without notice. All information should be independently reviewed and verified for accuracy. Properties may or may not be listed by the office/agent presenting the information.

©2026 Northstar MLS . All rights reserved.

DMCA Notice

Powered by Luxury Presence