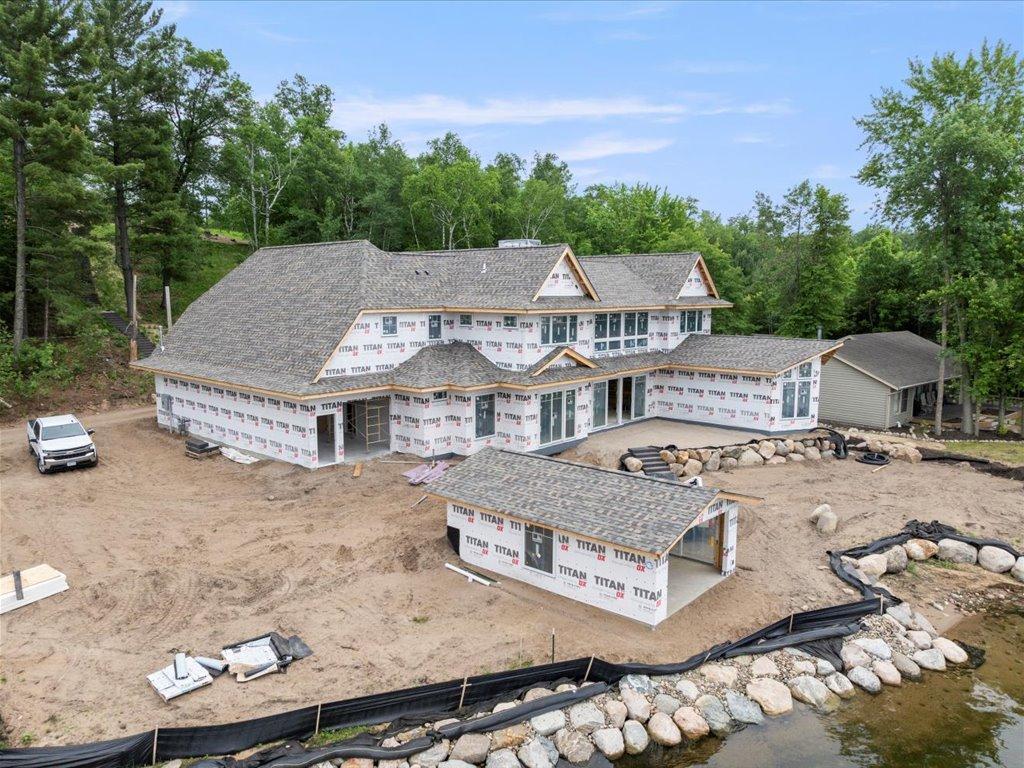
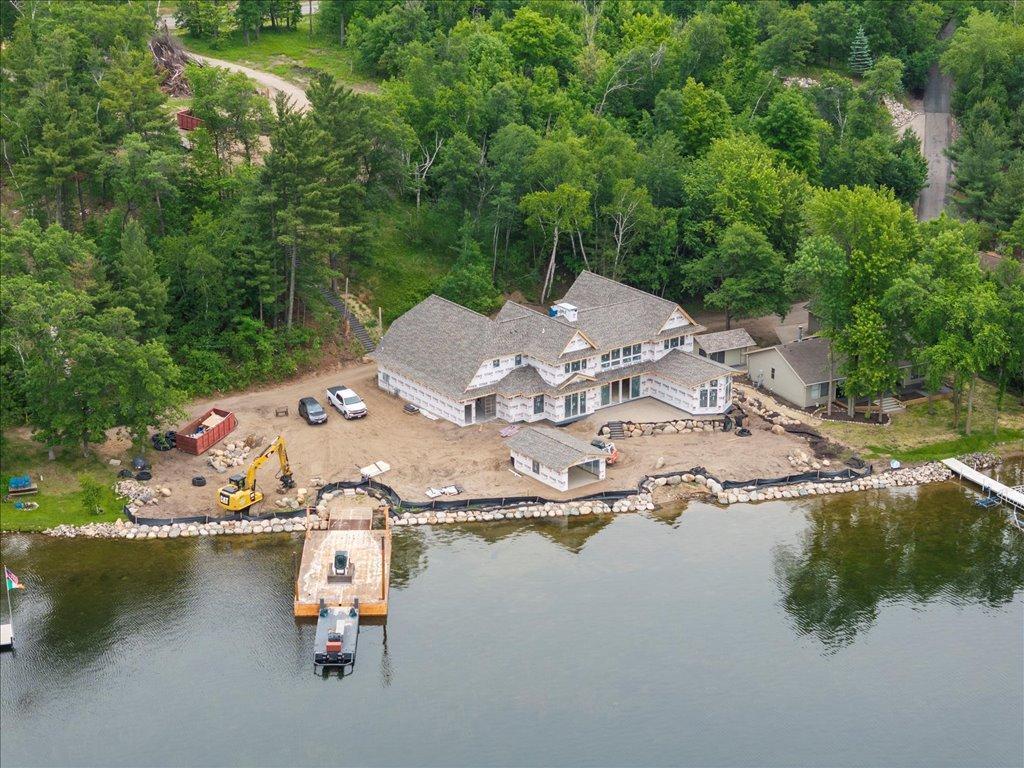
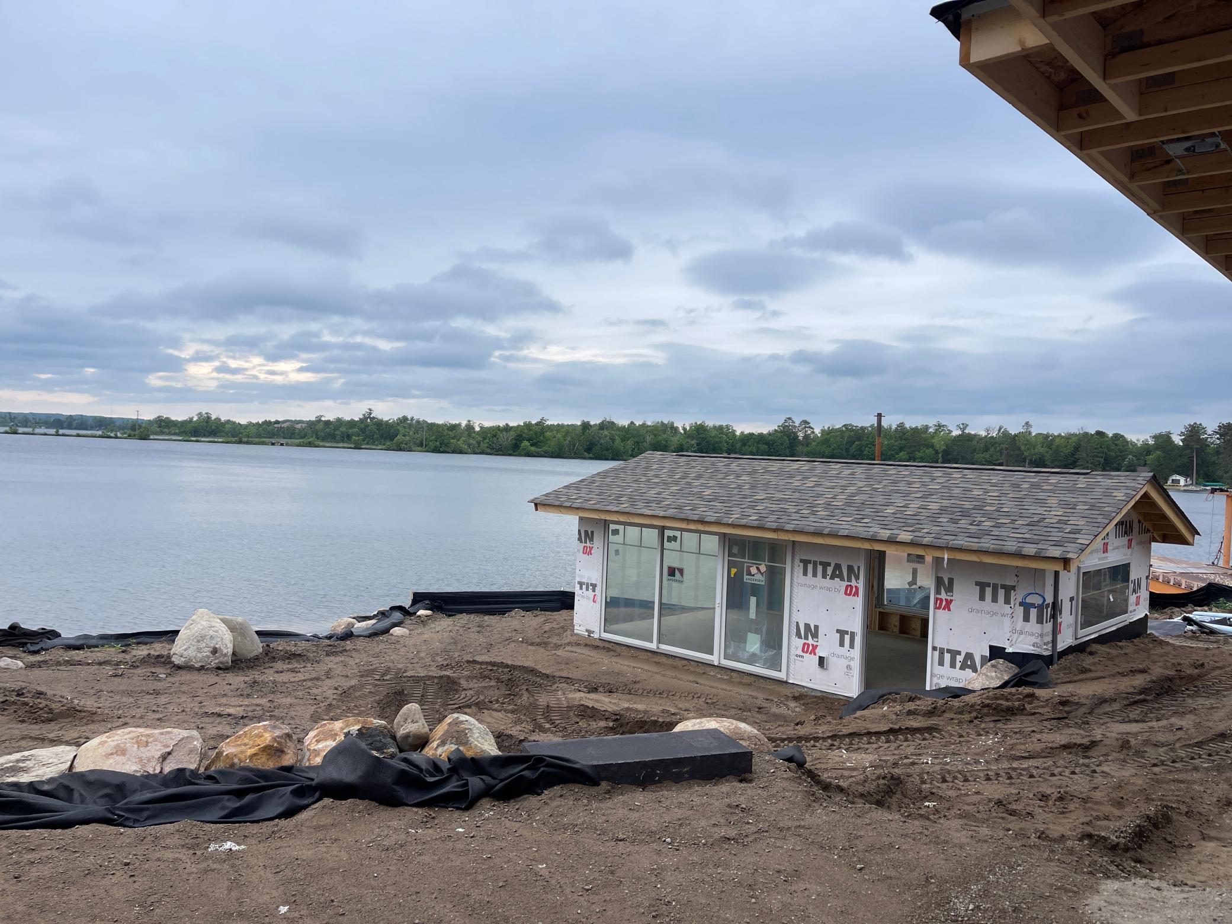
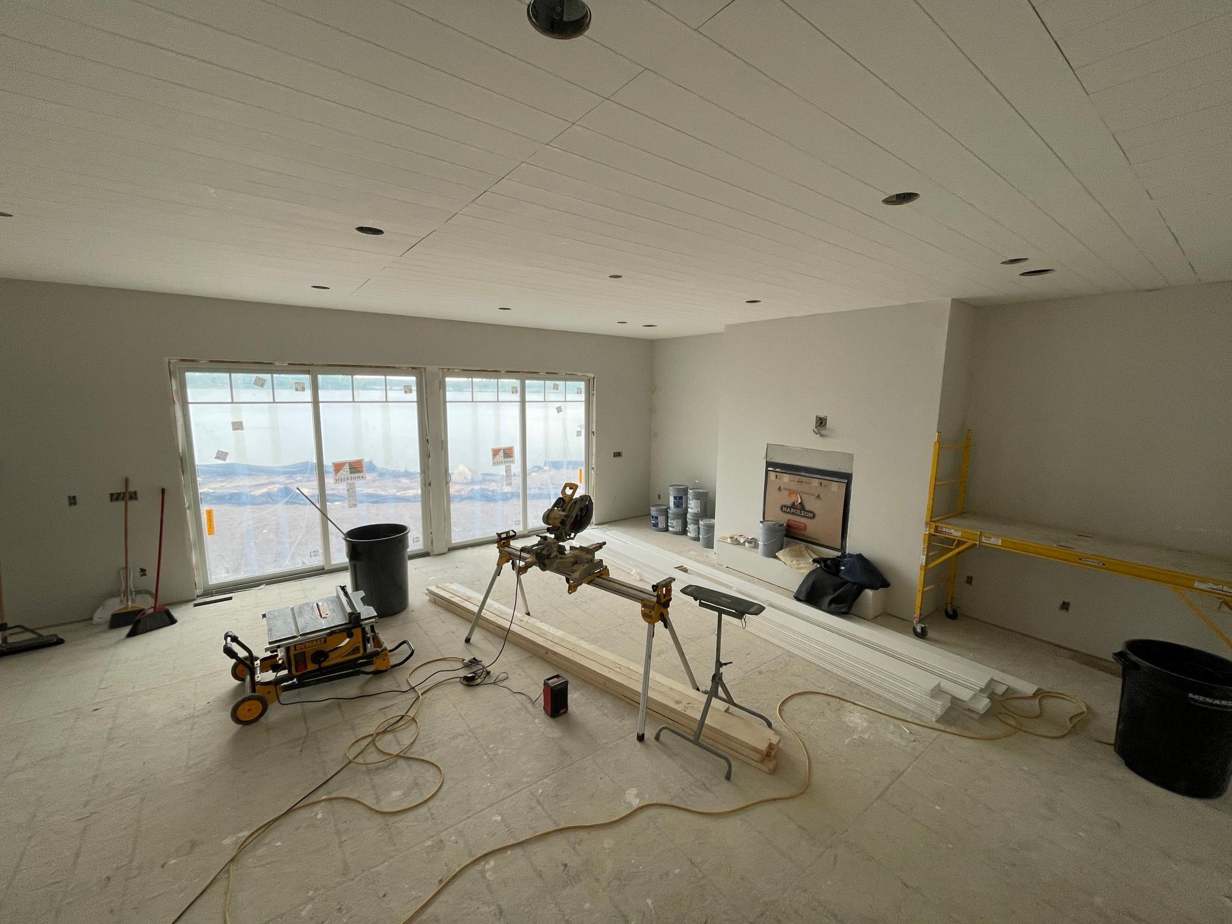
Welcome to Your Stunning New Lake Home on Highly Sought After Steamboat Bay on Prestigious Gull Lake. Enjoy this Lakeside Cottage with your 111' of perfect shoreline with excellent elevation, sand bottom plus ripped wrapped shoreline, boat house and a permanent piling dock with stunning Steamboat Bay Views and don't forget the beautiful Sunsets! Step into this 6 bedroom / 6 bath Gull Lake Cottage Home which was built with you in mind, from the moment you walk thru the full glass front door, with the 10' ceilings and you enter the living area with 10' ceilings and peer out to the wall of glass overlooking the bay, this living area has beamed and shiplap ceilings, built in cabinets around the cozy stone fireplace, head into the custom kitchen with center island, custom cabinets, top of the line appliances and a walk in pantry. This kitchen is a chef's dream! Head into the 4 season porch with the soaring vaults with beamed and shiplap ceilings with a beautiful stone fireplace and a wall of windows, grab a drink at the wet bar and head over to the retractable 16' patio door that walks onto your timeless paver patio. Your main floor owners suite has a custom box ceiling, 9' patio door which leads you to your paver patio, perfect to relax on and enjoy that morning cup of coffee and the perfect lake view, plus don't miss the walk in closet with a custom closet system, all this makes this a room you won't want to leave. Don't forget the owners bath with beautiful soaking tub with stunning lake views, dual sinks, in floor heat, a dream walk in shower plus a private linen cabinet and make up area. Head down the hall to a custom laundry / mud room with cabinets, bench with lockers, drop station and walk in closet. Need to get a little work done head into the main floor office with wainscot walls, shiplap ceilings and the custom box ceiling. Don't forget the oversized insulated and heated garage plus a private exercise/yoga area with a full glass door over looking the lake, a great way to start the day.. Let's head up to the stunning family room with vaulted shiplap ceilings, wet bar, timeless stone fireplace and floor to ceiling windows to enjoy the lake views and catch the sunsets. 5 bedrooms on this level 2 with stunning lake views and built in bunks for the kids, plus your own ensuite baths. Bedroom 3 you will enjoy bluff views plus your own ensuite bath. Head down the hall to the the bunk room with 4 built in custom bunks plus a hang out area. Full bath at this area with dual separate vanities and private tub and toilet room with lake views. Don't forget bedroom 5 and the flex room with bluff views. This home offers so much; main and upper laundry rooms, upper storage room, check out the custom door, full crawl space, white oak and enamel cabinets, custom enamel trim, Hardie Board siding, paver driveway, fully landscaped plus so much more. Don't forget the 16x25 boathouse at waters edge with full glass door at the lake and a patio door overlooking the paver patio area, the boat house is all ready for your finishing interior touches. Piling dock with boat slips plus a sitting area as well. This 3+ acre lot allows for room on top of the bluff to build a garage with living quarters above. Located on the coveted East Gull Lake walking/golf trail, renowned golf courses, fine dining and all that the Brainerd Lakes area has to offer. Come take a look!!