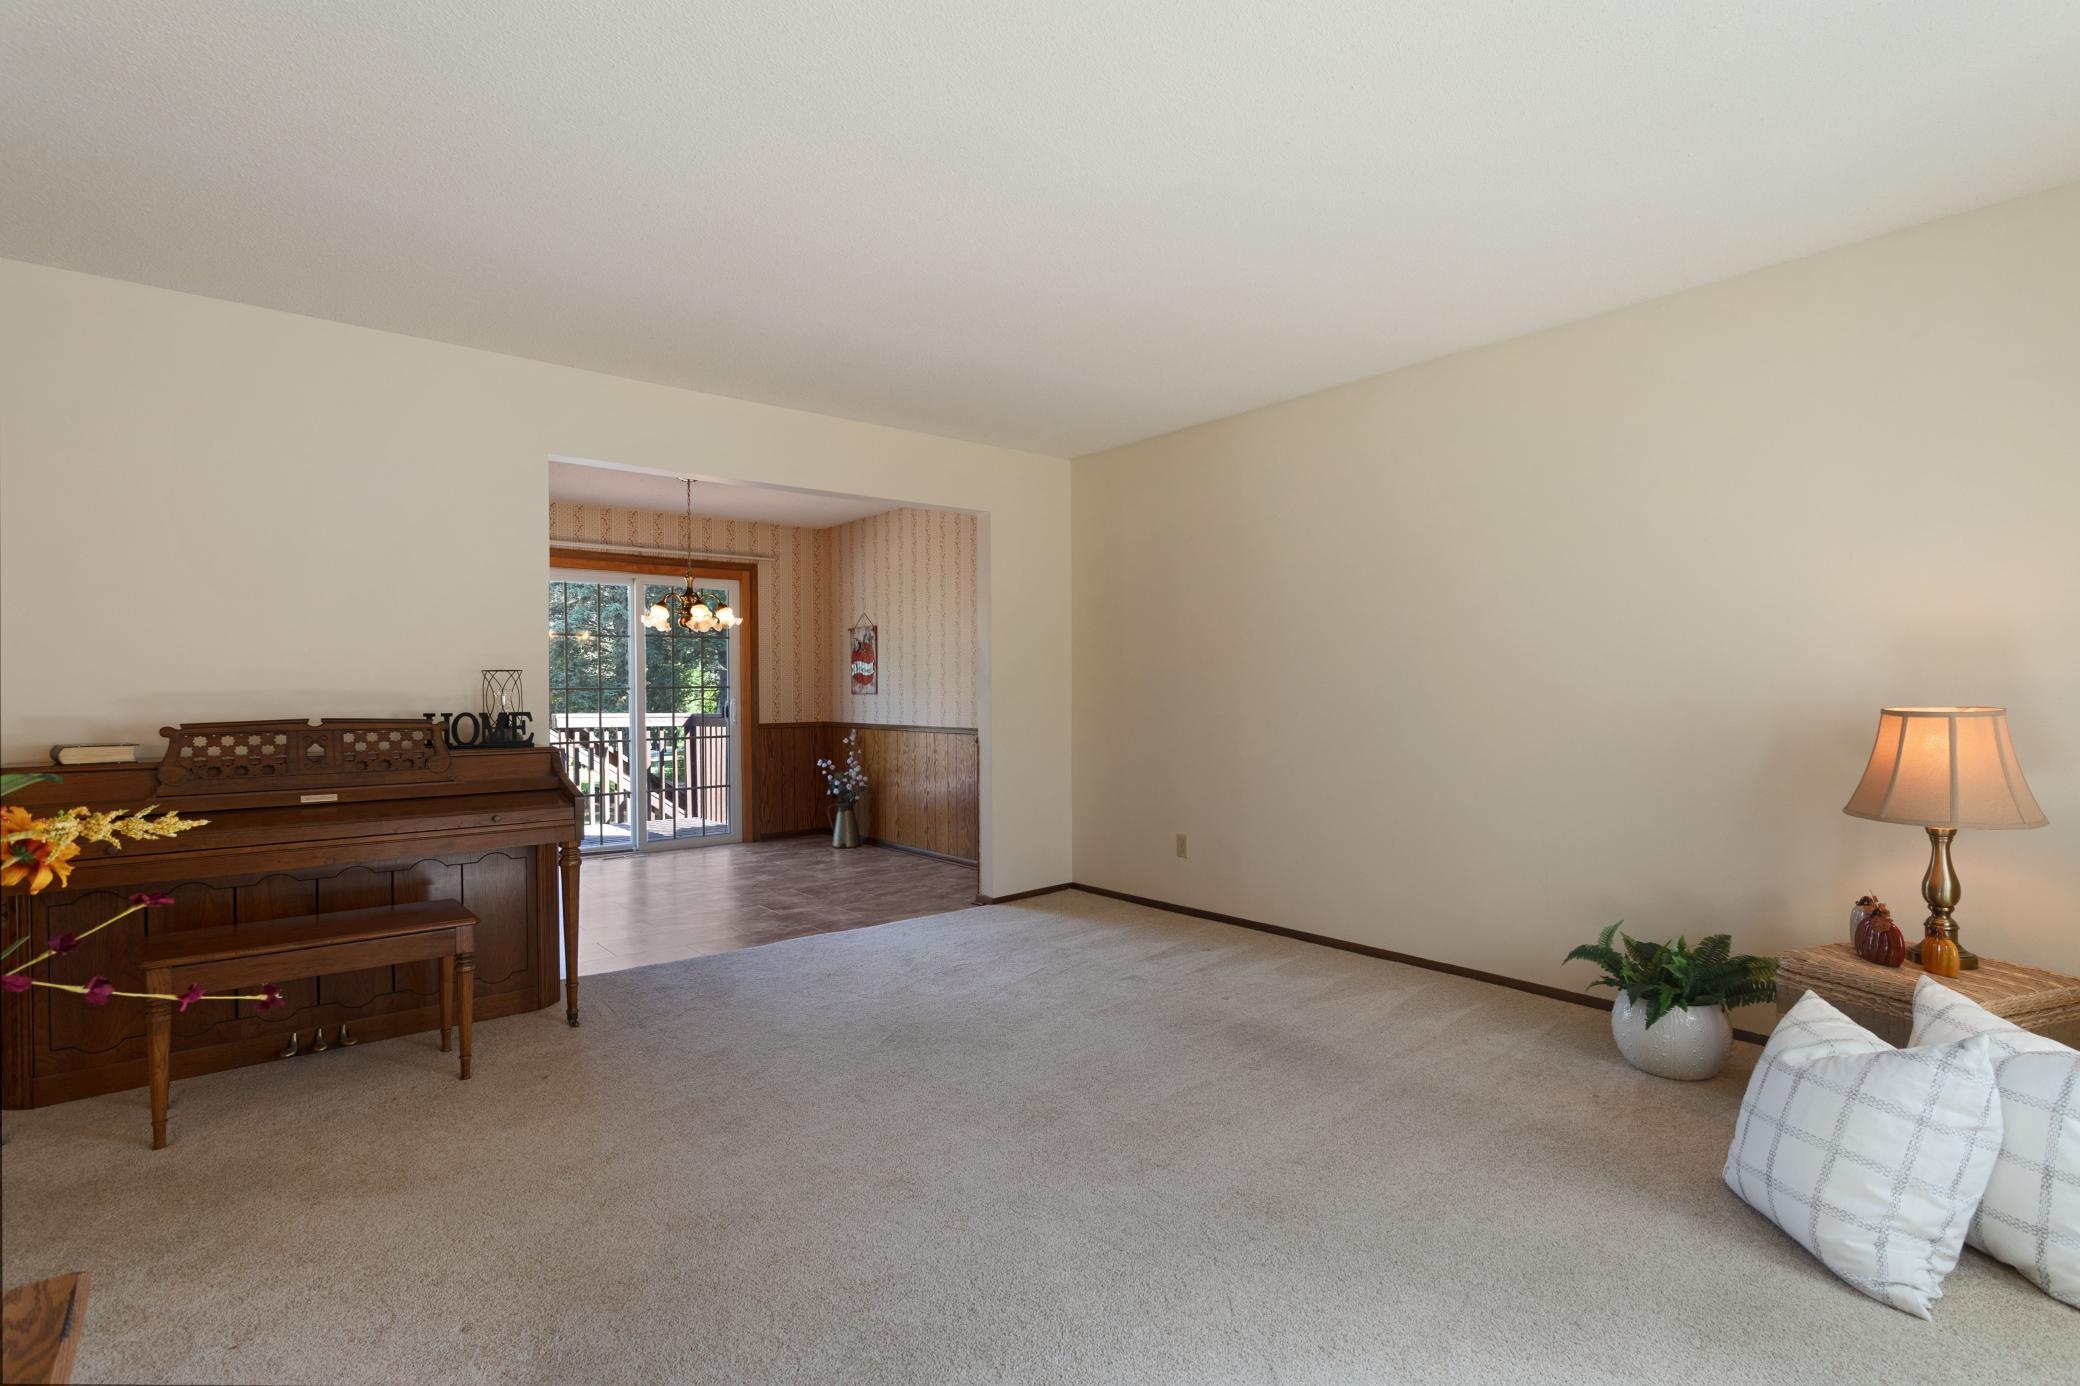
Property photo 1
Property photo 2
Property photo 3
Property photo 4
Property photo 5
4 Beds
2 Baths
1,964 sqft

$365,000

3231 116th Lane NW, Coon Rapids MN, 55433

Price per sqft$185.85
Built in1979
Property size1,964 sqft
Property typeResidential
Courtesy of RE/MAX Results, Susan Freeburg Listing Contact:

Overview

Active

Inspection

Listed Sep 27, 2026

Updated 2 days ago

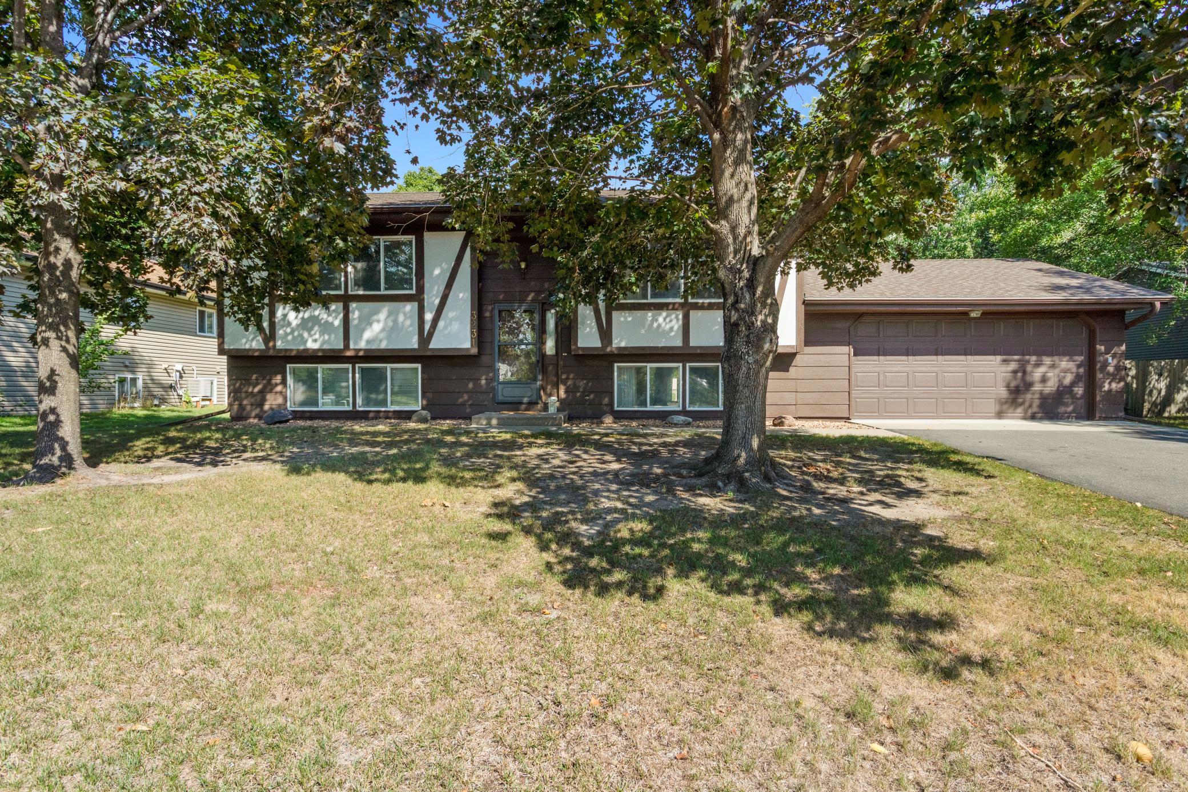
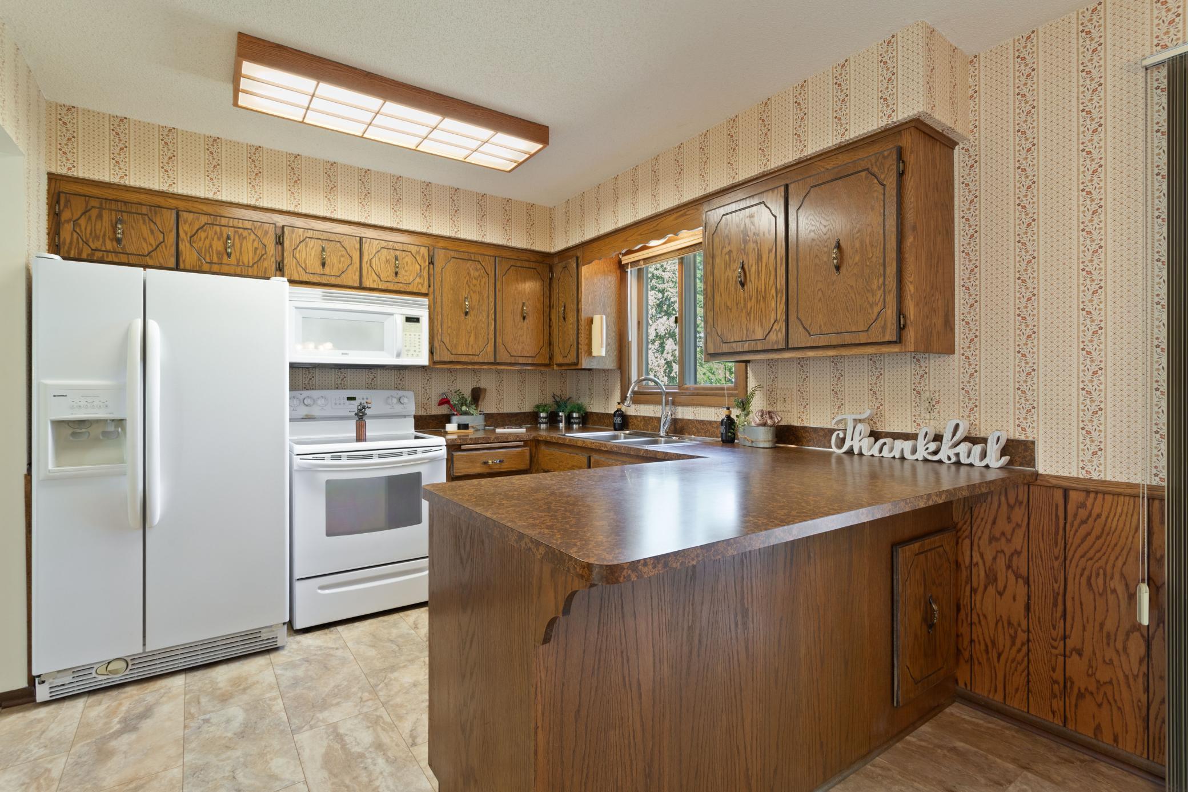
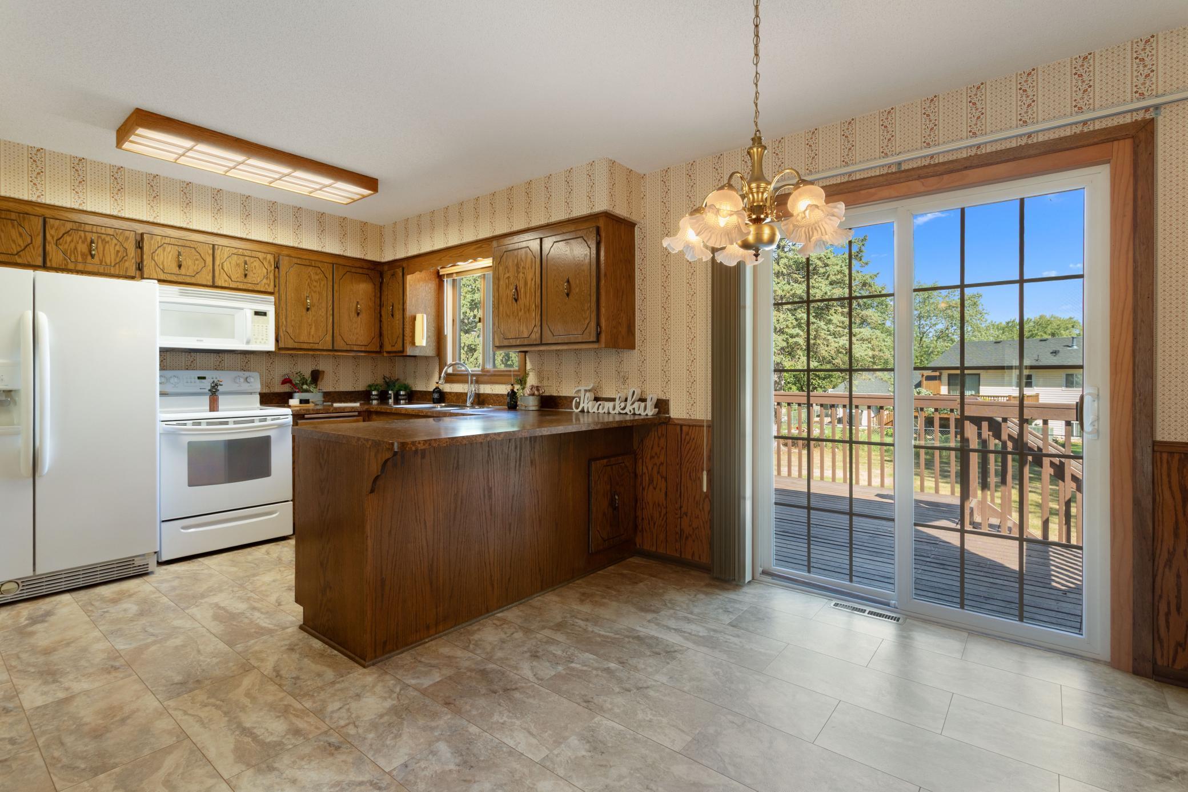
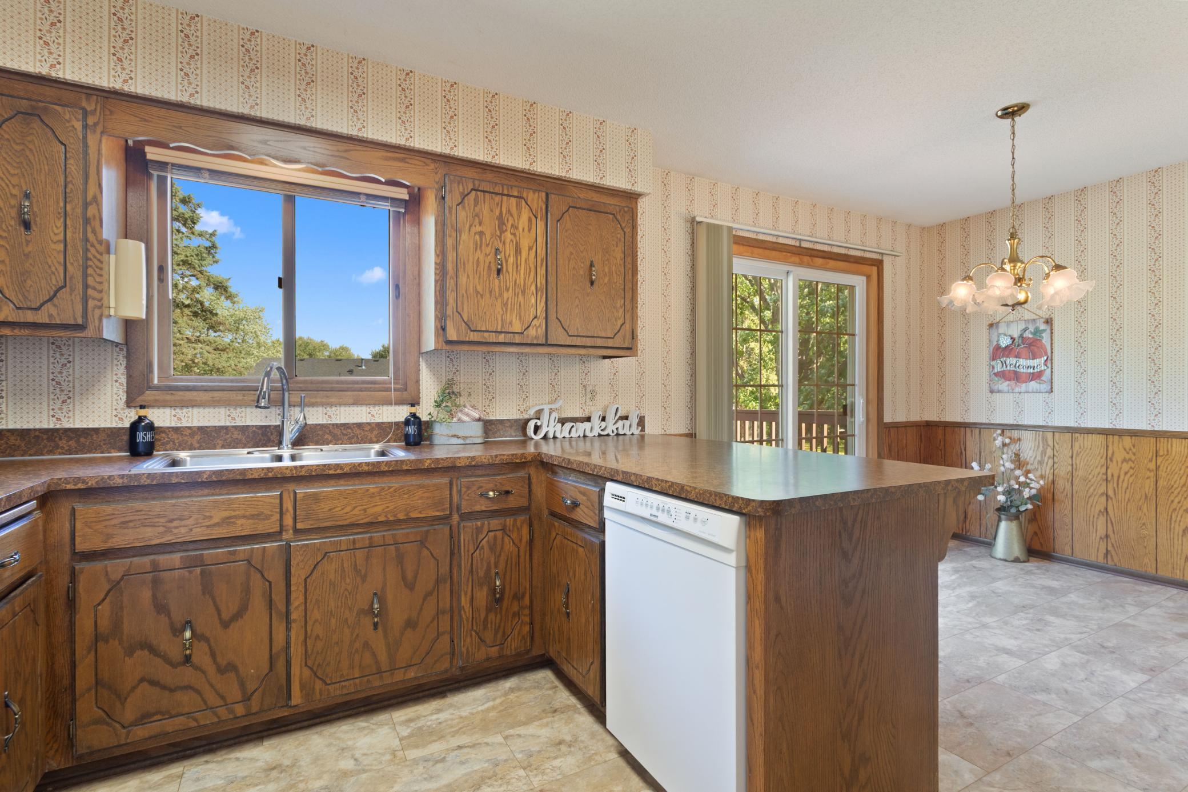
Immaculate Home with Timeless Charm! Welcome to this beautifully cared-for 4-bedroom, 2-bath split-level home, proudly owned since 1981 and meticulously maintained throughout the years. Warm, inviting, and finished in neutral décor with beautiful natural woodwork, this home reflects years of pride of ownership and is ready for its next chapter. The upper level flows comfortably from room to room, beginning with a welcoming kitchen that opens to a full dining area with plenty of space for everyday meals or gathering with family and friends. From the dining area, the home flows naturally into the large, light-filled living room, where picturesque windows bring in an abundance of natural light and create a warm, inviting space to relax and enjoy. Also on the upper level are two generously sized bedrooms and a full bath, creating a comfortable and functional layout. The lower level expands the living space with two additional bedrooms, a second full bath, and a spacious family room featuring a beautiful brick-front fireplace—the perfect gathering place for cozy Minnesota evenings. The lower level also includes a convenient laundry area with utility sink. Step outside to a large, fully fenced backyard with a wonderful two-tier deck, offering plenty of space for entertaining, grilling, relaxing, or simply enjoying the outdoors. A convenient walkout provides direct access to the garage. Additional features include natural woodwork, wiring for Xfinity, and the added peace of mind of a recent home inspection, with identified items repaired or replaced. Ideally located near shopping, schools, medical facilities, parks, walking trails, and convenient highway access, this exceptionally cared-for home offers a wonderful combination of space, comfort, character, and everyday convenience. Lovingly maintained and ready for its next owner with NO delays—come see it, love it, and call it “Home.”

$2,428/mo

Est. mortgage payment based on a $365,000 home price.

All estimates are provided by Luxury Presence for informational purposes only. Actual amounts may vary.

Additional information

MLS® ID
7151088

Interior Features

Bedrooms
4
Bathrooms
2
Fireplace
Yes
Cooling
Yes
Heating
Yes
Basement
Yes

Exterior Features

Lot Size
0.25 Acres

Other Property Details

Taxes
$3,228
Tax Frequency
Annually
Garage
Yes
MLS provider logo

Listings courtesy of Northstar MLS as distributed by MLS GRID

All information deemed reliable but not guaranteed and should be independently verified. All properties are subject to prior sale, change or withdrawal. Neither listing broker(s) nor Mike Kennedy shall be responsible for any typographical errors, misinformation, misprints and shall be held totally harmless. Properties displayed may be listed or sold by various participants in the MLS.

Based on information submitted to the MLS GRID as of 6:57 AM UTC on 10/8/2026. All data is obtained from various sources and may not have been verified by broker or MLS GRID. Supplied Open House Information is subject to change without notice. All information should be independently reviewed and verified for accuracy. Properties may or may not be listed by the office/agent presenting the information.

©2026 Northstar MLS . All rights reserved.

DMCA Notice

Powered by Luxury Presence