Property photo 1
Property photo 2
Property photo 3
Property photo 4
Property photo 5
4 Beds
3 Baths
2,350 sqft

$399,900

1220 118th Avenue NW, Coon Rapids MN, 55448

Price per sqft$170.17
Built in1986
Property size2,350 sqft
Property typeResidential
Courtesy of RE/MAX Results, Kerby & Cristina Real Estate Experts Listing Contact:

Overview

Active

Listed Oct 6, 2026

Updated 2 days ago

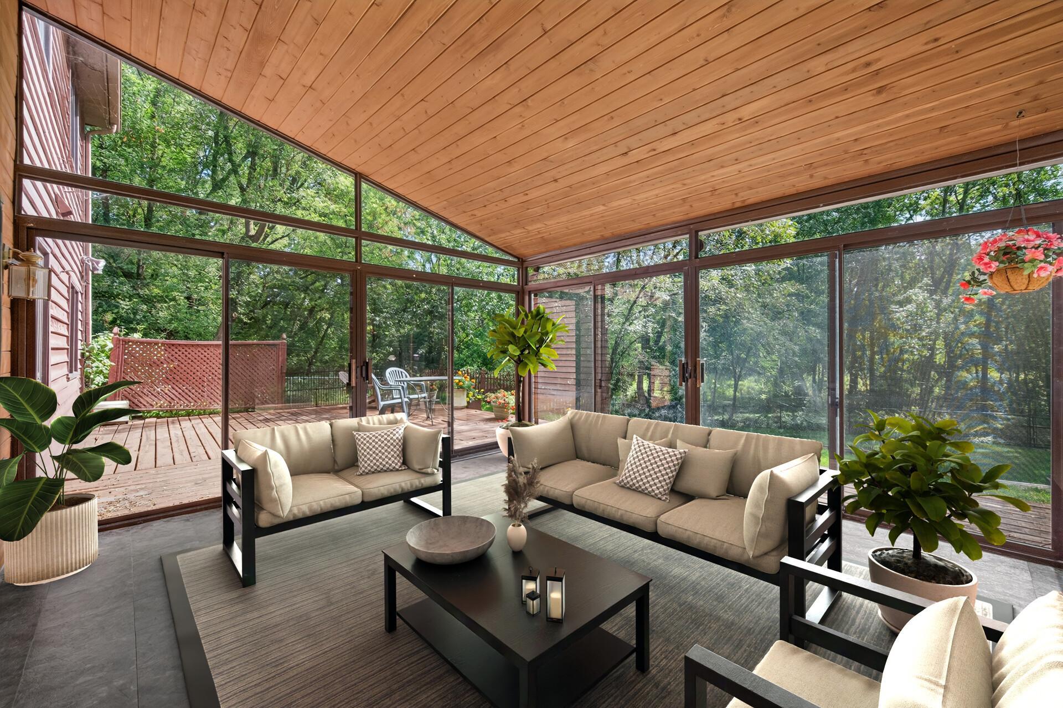
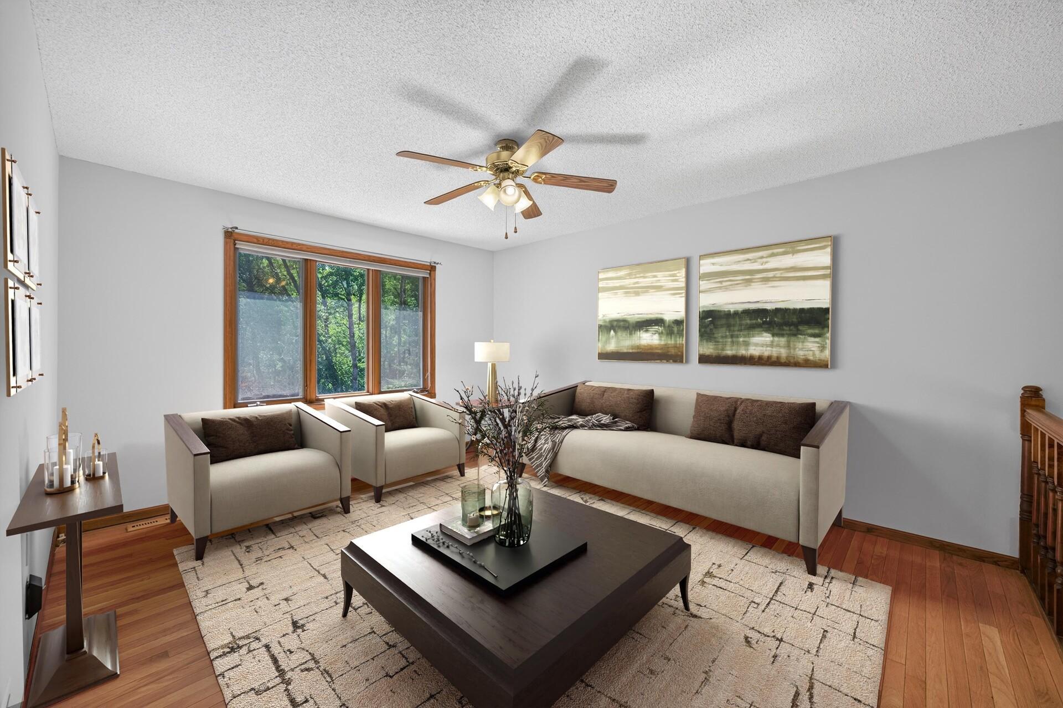
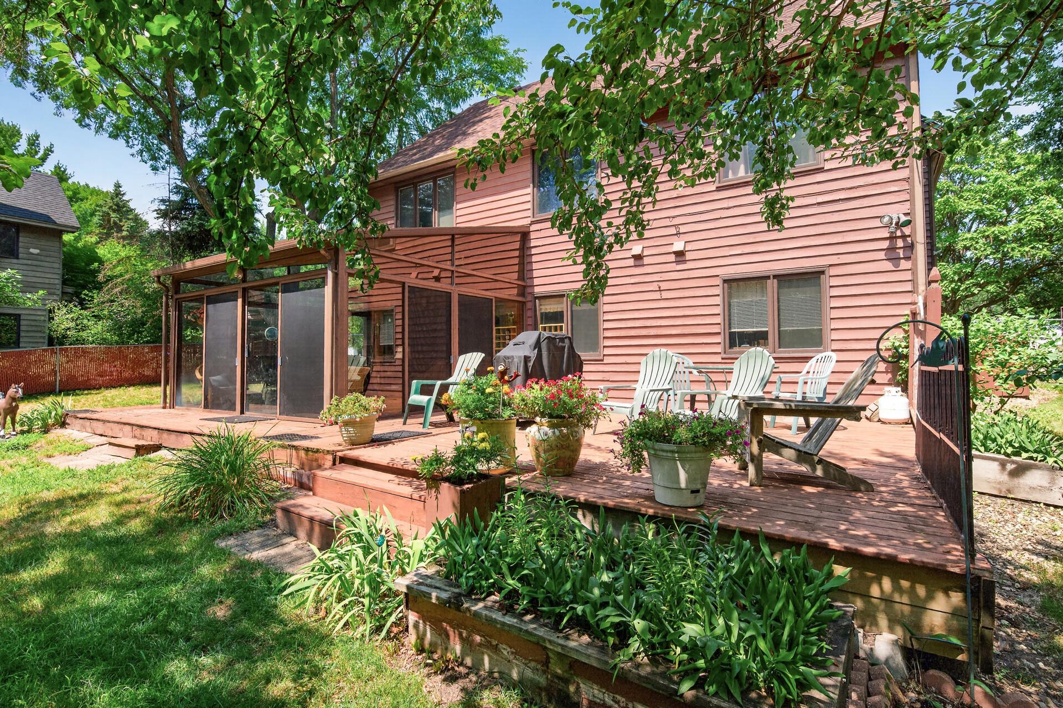
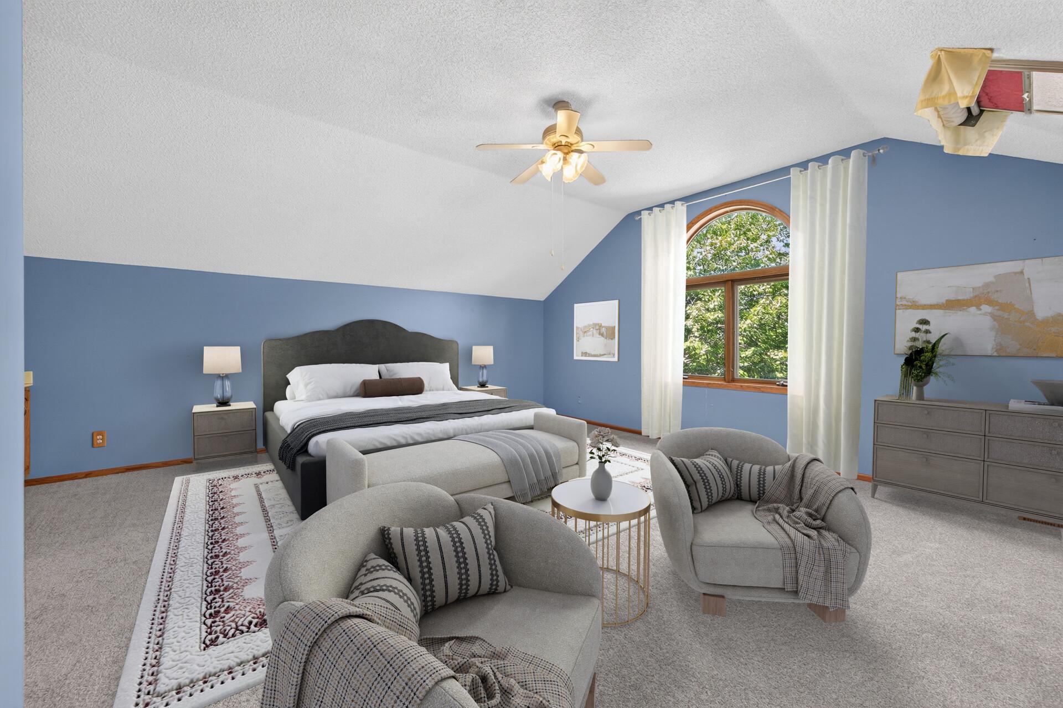
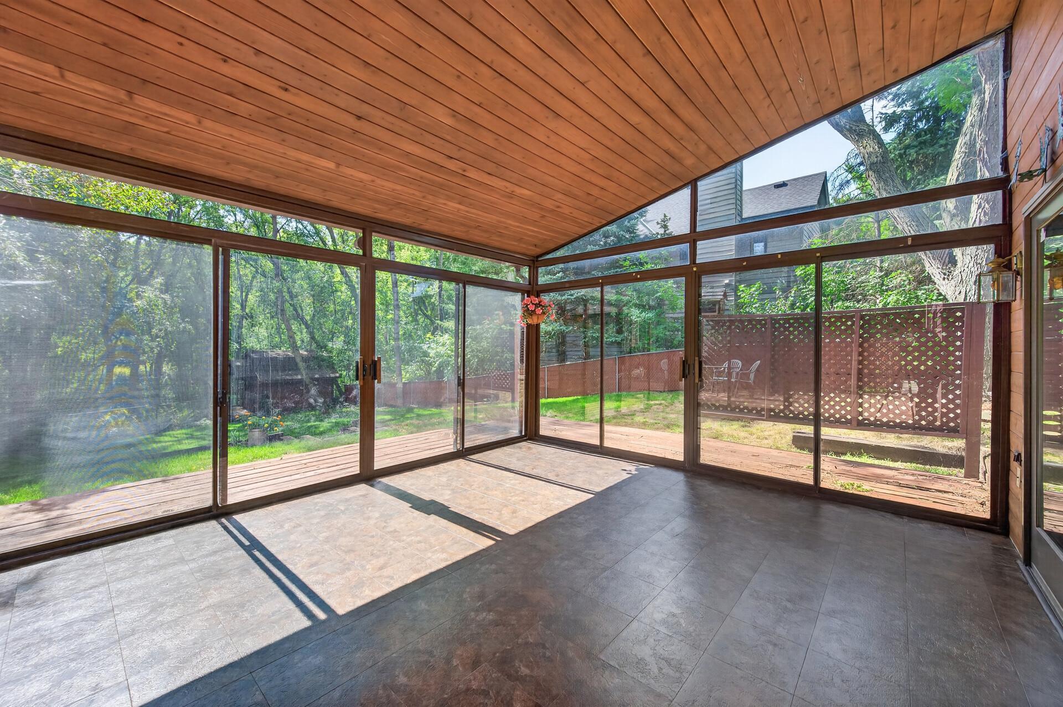
Set on a beautiful .56-acre lot along Coon Creek, this unique 4-level home in Coon Rapids’ Sand Creek View neighborhood offers plenty of space, character and a backyard setting that’s hard to beat. Walking and biking trails are just beyond the property, with convenient access to Northdale Boulevard and Hwy 10. Inside, hardwood floors, paneled doors and an interesting multi-level layout add warmth and personality. One of the home’s most impressive spaces is the huge upper-level primary suite featuring a vaulted ceiling, skylights, gas fireplace with built-ins, walk-in closet and ensuite bath with double-bowl vanity. An upper-level living room overlooks the vaulted dining room with bay window, while the walkout lower level features an expansive family room that opens to an incredible 3-season porch surrounded by floor-to-ceiling windows and topped with a vaulted tongue-and-groove wood ceiling. From here, step onto the deck and enjoy the spacious fenced backyard filled with mature trees, perennials and room to garden. Four bedrooms, three bathrooms, a main-level hobby room with cabinetry, shelving and sink, mudroom, attached 2-car garage, storage shed, sprinkler system and lower-level crawl space add even more functionality. With its flexible multi-level layout, amazing primary suite and fantastic indoor-outdoor living spaces, this home offers plenty of possibilities in a beautiful, wooded creekside setting.

$2,661/mo

Est. mortgage payment based on a $399,900 home price.

All estimates are provided by Luxury Presence for informational purposes only. Actual amounts may vary.

Additional information

MLS® ID
7155230

Interior Features

Bedrooms
4
Bathrooms
3
Fireplace
Yes
Cooling
Yes
Heating
Yes
Basement
Yes

Exterior Features

Lot Size
0.56 Acres

Other Property Details

Taxes
$4,162
Tax Frequency
Annually
Garage
Yes
Waterfront
Yes
MLS provider logo

Listings courtesy of Northstar MLS as distributed by MLS GRID

All information deemed reliable but not guaranteed and should be independently verified. All properties are subject to prior sale, change or withdrawal. Neither listing broker(s) nor Mike Kennedy shall be responsible for any typographical errors, misinformation, misprints and shall be held totally harmless. Properties displayed may be listed or sold by various participants in the MLS.

Based on information submitted to the MLS GRID as of 6:57 AM UTC on 10/8/2026. All data is obtained from various sources and may not have been verified by broker or MLS GRID. Supplied Open House Information is subject to change without notice. All information should be independently reviewed and verified for accuracy. Properties may or may not be listed by the office/agent presenting the information.

©2026 Northstar MLS . All rights reserved.

DMCA Notice

Powered by Luxury Presence