Property photo 1
Property photo 2
Property photo 3
Property photo 4
Property photo 5
3 Beds
3 Baths
2,671 sqft

$869,900

5156 Mira Way W, West Fargo ND, 58078

Price per sqft$325.68
Built in2025
Property size2,671 sqft
Property typeResidential
Courtesy of Berkshire Hathaway HomeServices Premier Properties, Stella Braham Listing Contact:

Overview

Active

Listed Mar 26, 2026

Updated Sep 3

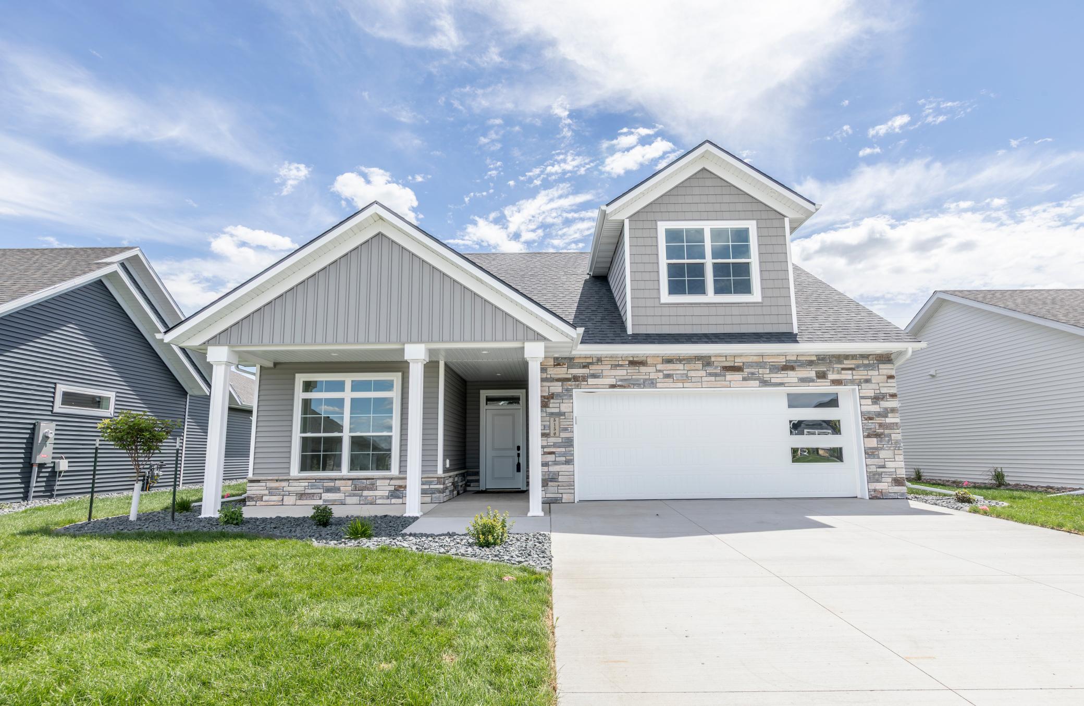
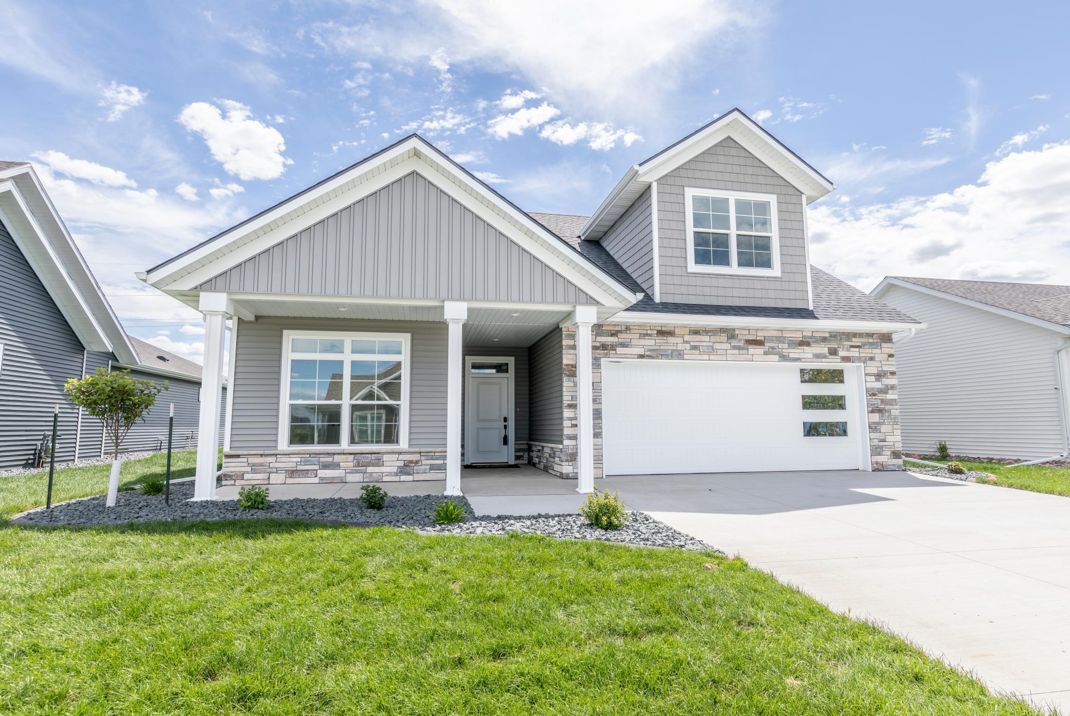
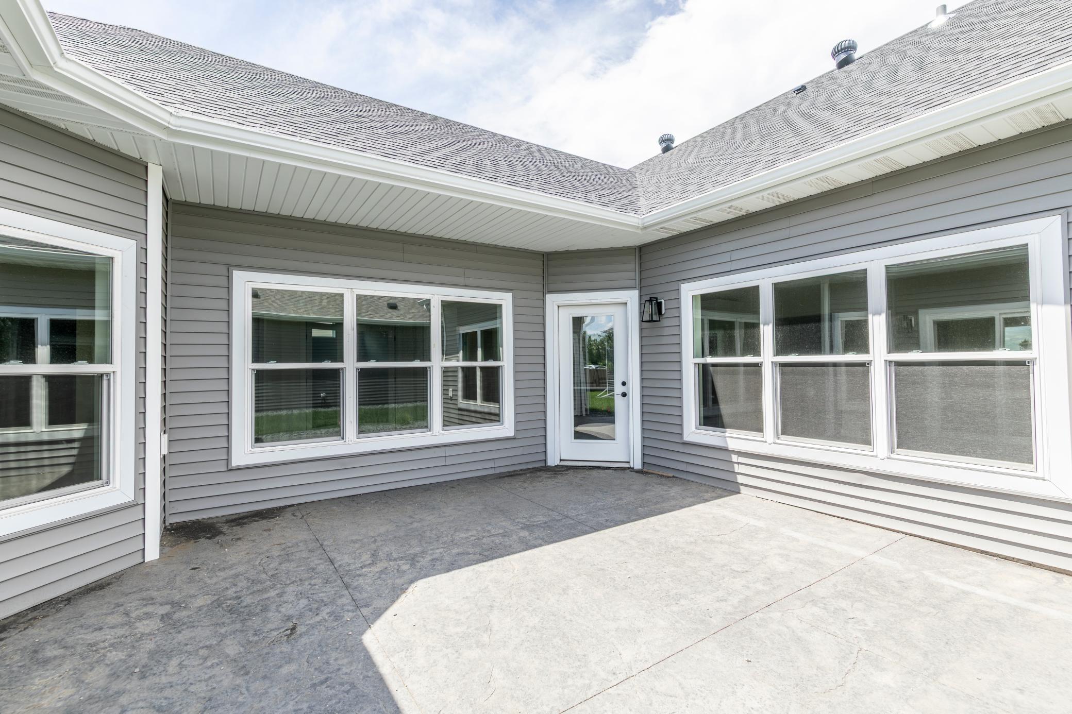
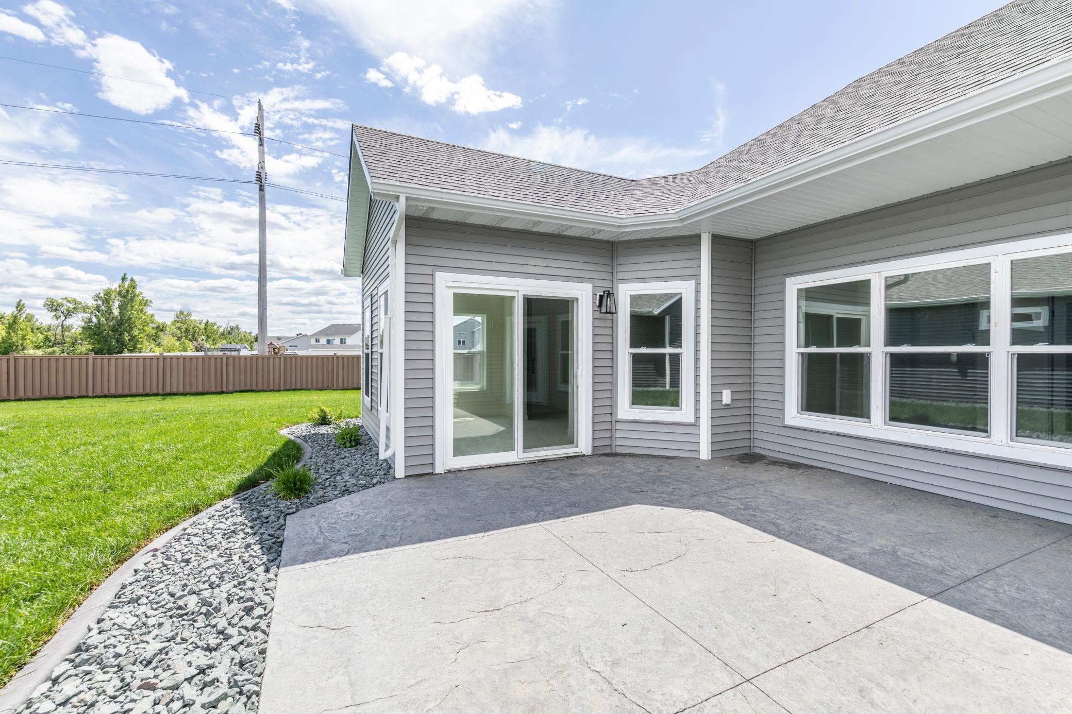
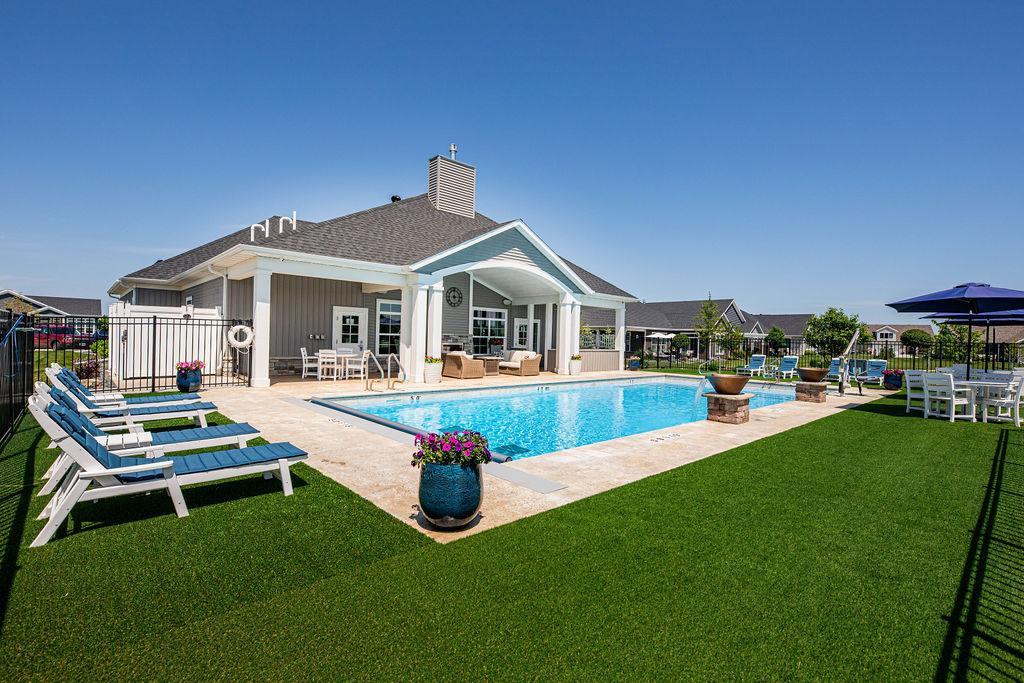
Luxury living awaits in the highly sought-after Ranch community. This beautifully designed home offers exceptional style and functionality with thoughtfully selected upgrades throughout. The gourmet kitchen is the heart of the home, featuring a stunning waterfall island, upgraded finishes, and enhanced amenities—perfect for entertaining or everyday living. The primary suite offers a peaceful retreat with a spa-like bathroom complete with a tiled shower and heated tile floors. Just off the primary bedroom, a private sitting room with fireplace creates a cozy space to relax and provides direct access to a serene courtyard. At the front of the home, a secondary bedroom and full bathroom offer ideal space for guests or a home office. Both main-floor bathrooms feature tiled showers and heated tile floors for added comfort and luxury. Additional highlights include a tankless water heater for energy efficiency and endless hot water. The upper-level bonus space expands the home’s versatility with an additional living area, bedroom, full bathroom, and flex space to fit your lifestyle. As a resident of The Ranch community, you’ll enjoy exclusive access to resort-style amenities, including a clubhouse with fitness center, chef’s kitchen, golf simulator, heated in-ground pool, pickleball courts, and a scenic pond with walking path and fountain. With lawn care and snow removal included through a modest HOA fee, this home offers low-maintenance living with low specials. Schedule your private tour today.

$5,787/mo

Est. mortgage payment based on a $869,900 home price.

All estimates are provided by Luxury Presence for informational purposes only. Actual amounts may vary.

Additional information

MLS® ID
7033453

Interior Features

Bedrooms
3
Bathrooms
3
Fireplace
Yes
Cooling
Yes
Heating
Yes
Basement
No

Exterior Features

Lot Size
0.23 Acres

Other Property Details

Taxes
$1,109
Tax Frequency
Annually
Association Fee Frequency
Monthly
Garage
Yes
MLS provider logo

Listings courtesy of Northstar MLS as distributed by MLS GRID

All information deemed reliable but not guaranteed and should be independently verified. All properties are subject to prior sale, change or withdrawal. Neither listing broker(s) nor Mike Kennedy shall be responsible for any typographical errors, misinformation, misprints and shall be held totally harmless. Properties displayed may be listed or sold by various participants in the MLS.

Based on information submitted to the MLS GRID as of 3:14 AM UTC on 9/3/2026. All data is obtained from various sources and may not have been verified by broker or MLS GRID. Supplied Open House Information is subject to change without notice. All information should be independently reviewed and verified for accuracy. Properties may or may not be listed by the office/agent presenting the information.

©2026 Northstar MLS . All rights reserved.

DMCA Notice

Powered by Luxury Presence