Property photo 1
Property photo 2
Property photo 3
Property photo 4
Property photo 5
5 Beds
4 Baths
4,630 sqft

$909,900

6786 Yellowstone Lane N, Maple Grove MN, 55311

Price per sqft$196.52
Built in2002
Property size4,630 sqft
Property typeResidential
Courtesy of RE/MAX Results, Ryan A Haagenson Listing Contact:

Overview

Active

Listed Sep 8, 2026

Updated 8 days ago

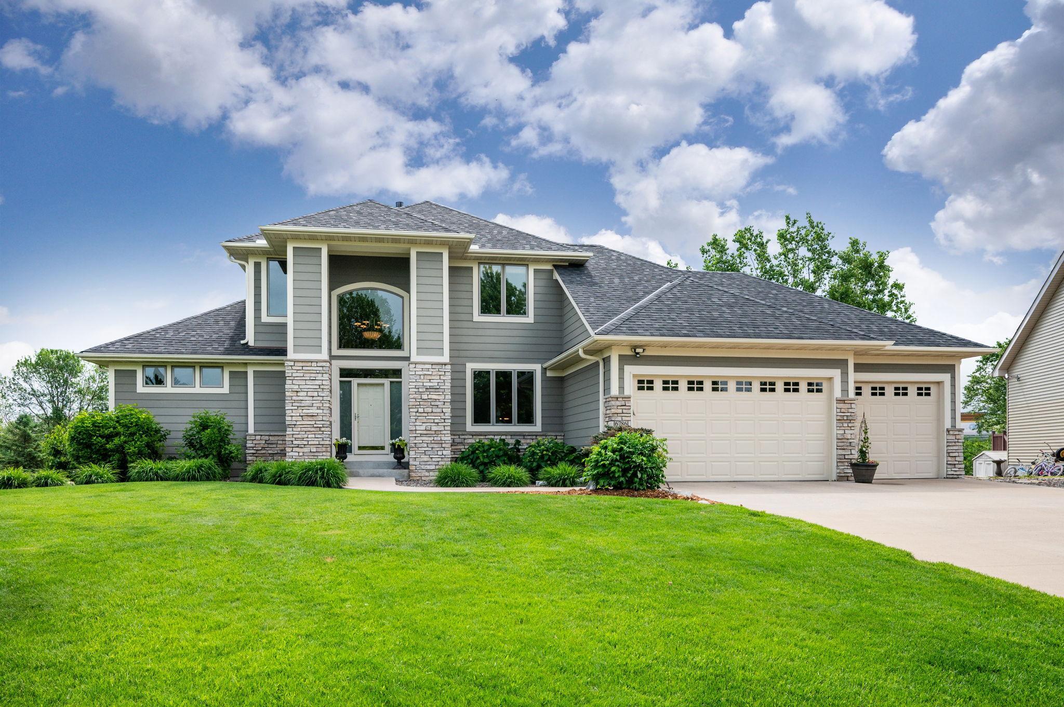
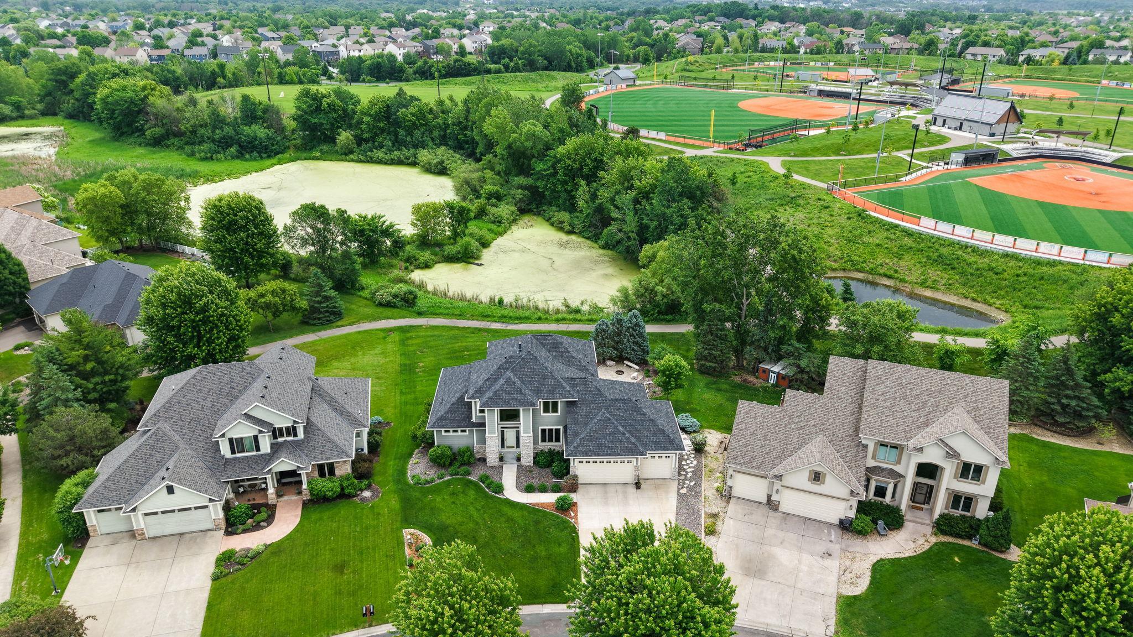
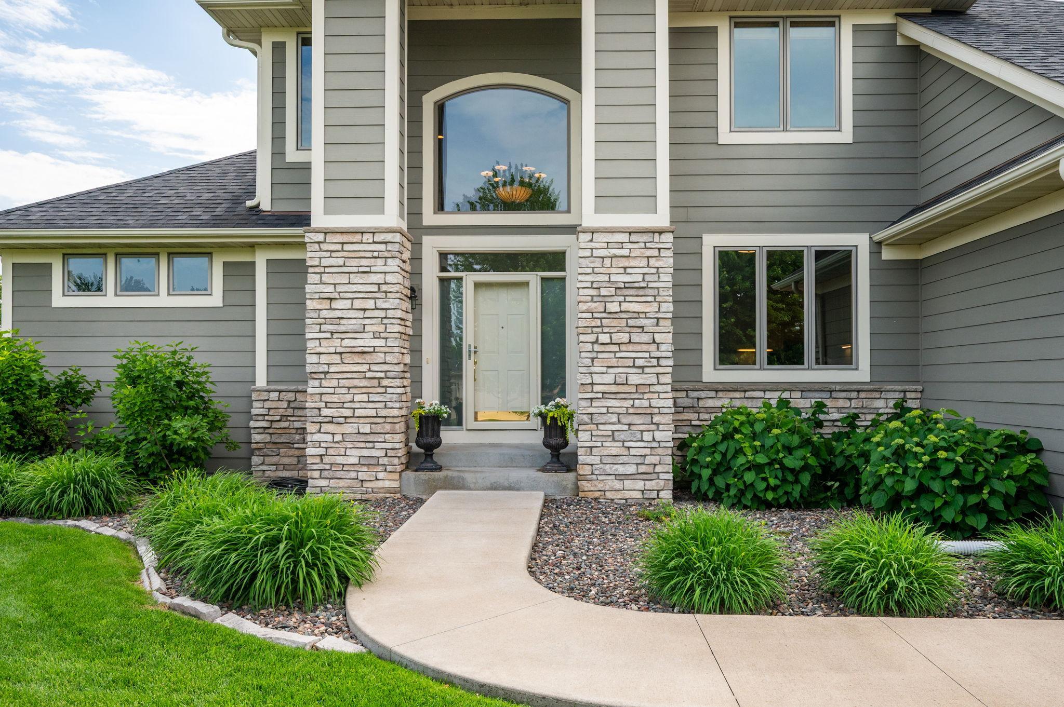
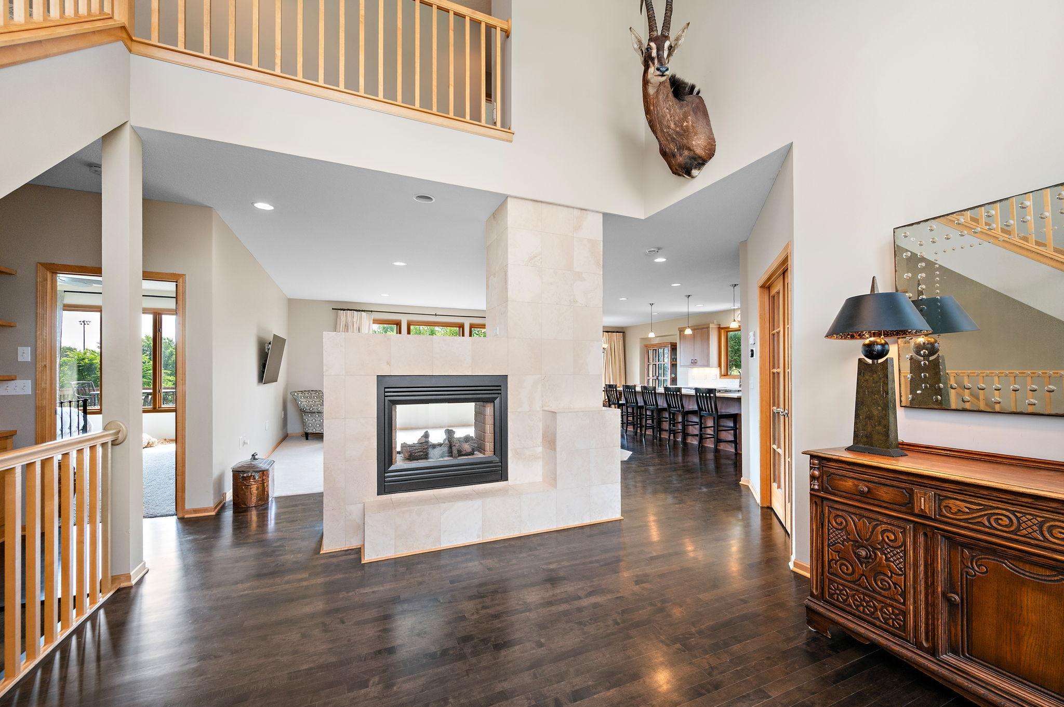
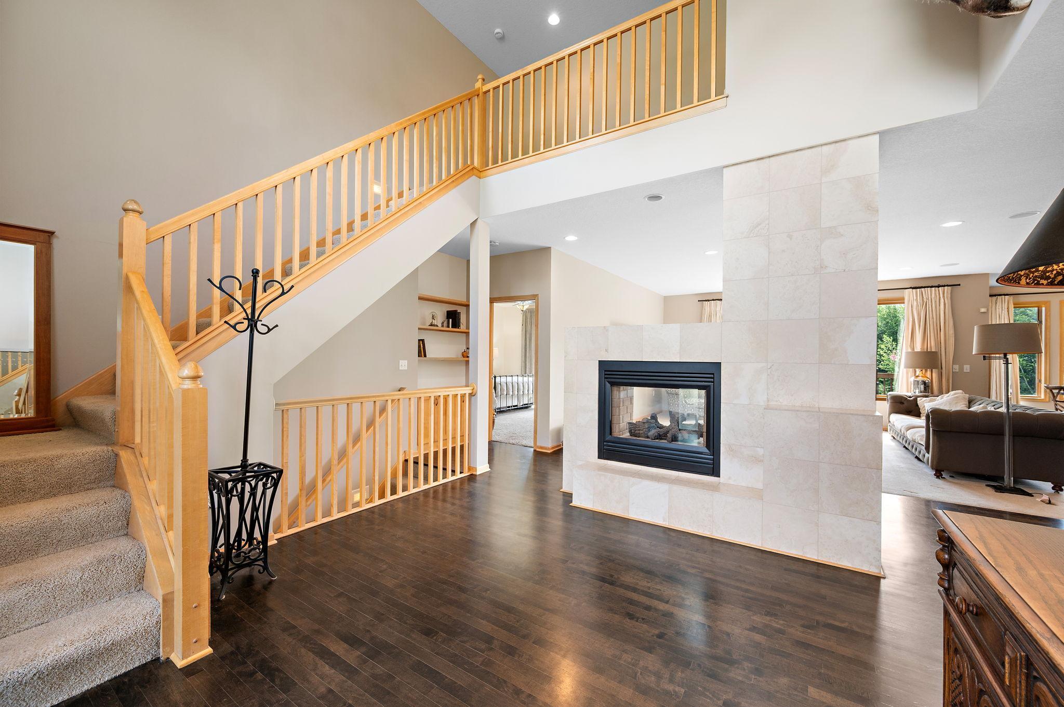
Stunning custom-built luxury home nestled in the highly sought-after Gleason Farms community of Maple Grove. This elegant two-story residence boasts impressive curb appeal with a concrete driveway and lush green space behind the home, offering direct access to walking trails and Gleason Fields for outdoor enthusiasts. Inside, the home features soaring 9-foot ceilings and an open floor plan flooded with natural light, creating an inviting and spacious atmosphere. The newly updated kitchen is a chef’s dream with custom cabinetry, pristine quartz countertops, and top-of-the-line finishes that blend style with functionality. Perfect for both everyday living and entertaining, the main living areas offer built-ins and surround sound to enhance comfort and ambiance. Main floor primary bedroom suite complete with a large walk-in closet and a spa-inspired ensuite bathroom featuring dual vanities, a separate soaking tub, and a walk-in shower. Convenience is elevated by a main floor laundry room and an attached three-car garage that adds ample storage and parking space. Step outside to a beautiful cedar deck ideal for relaxing or hosting guests, all while enjoying serene views of the adjacent green space. Upper level features 3 spacious bedrooms and full bath. Enjoy your own exercise room. Lower level walkout features family room, game area and amusement room making it the perfect entertainment hub. Lower level is plumed for a wet bar. Completing the lower level are a 5th bedroom and ¾ bath. This meticulously maintained, one-owner home blends timeless elegance with modern updates in a prime location. New furnace and AC 2026.

$6,054/mo

Est. mortgage payment based on a $909,900 home price.

All estimates are provided by Luxury Presence for informational purposes only. Actual amounts may vary.

Additional information

MLS® ID
7124891

Interior Features

Bedrooms
5
Bathrooms
4
Fireplace
Yes
Cooling
Yes
Heating
Yes
Basement
Yes

Exterior Features

Lot Size
0.32 Acres

Other Property Details

Taxes
$10,342
Tax Frequency
Annually
Garage
Yes
MLS provider logo

Listings courtesy of Northstar MLS as distributed by MLS GRID

All information deemed reliable but not guaranteed and should be independently verified. All properties are subject to prior sale, change or withdrawal. Neither listing broker(s) nor Mike Kennedy shall be responsible for any typographical errors, misinformation, misprints and shall be held totally harmless. Properties displayed may be listed or sold by various participants in the MLS.

Based on information submitted to the MLS GRID as of 3:59 AM UTC on 10/3/2026. All data is obtained from various sources and may not have been verified by broker or MLS GRID. Supplied Open House Information is subject to change without notice. All information should be independently reviewed and verified for accuracy. Properties may or may not be listed by the office/agent presenting the information.

©2026 Northstar MLS . All rights reserved.

DMCA Notice

Powered by Luxury Presence