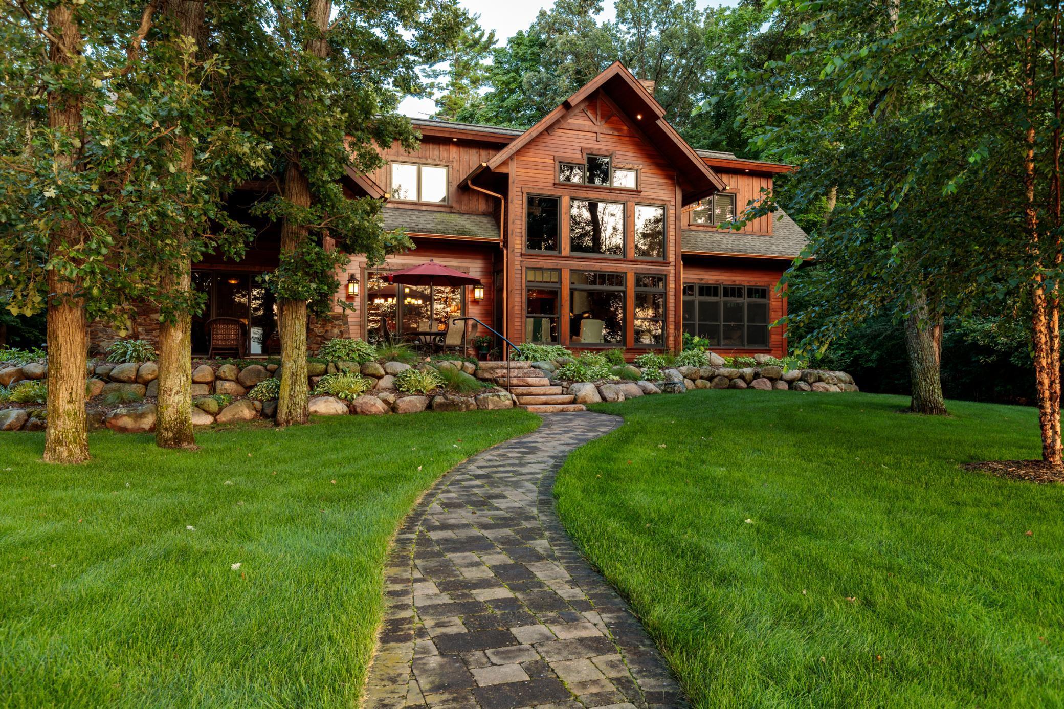
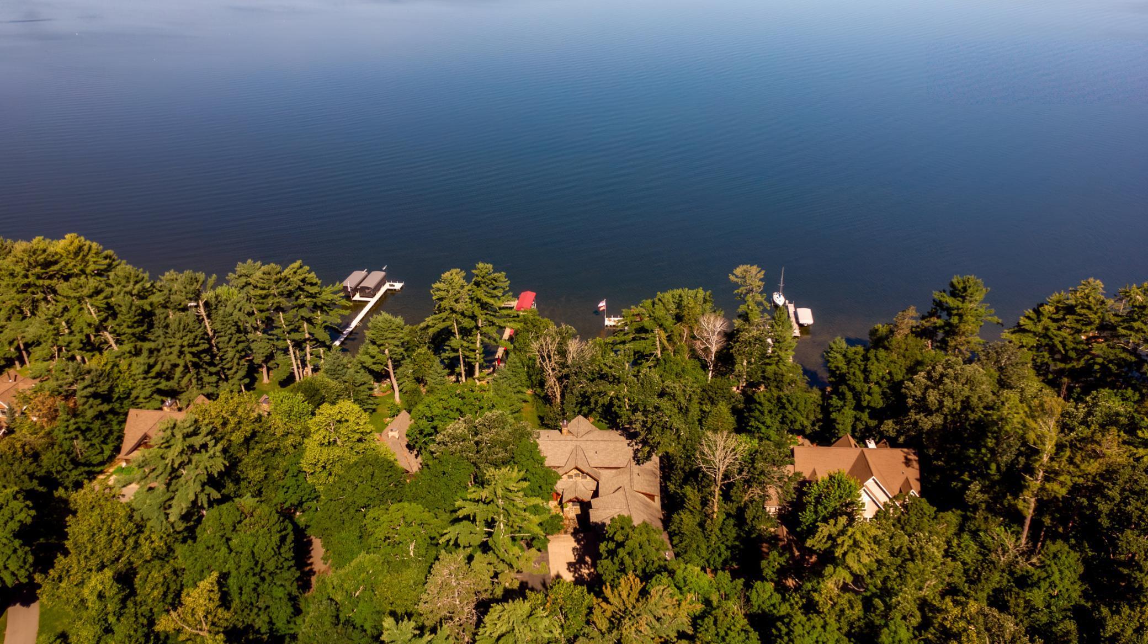
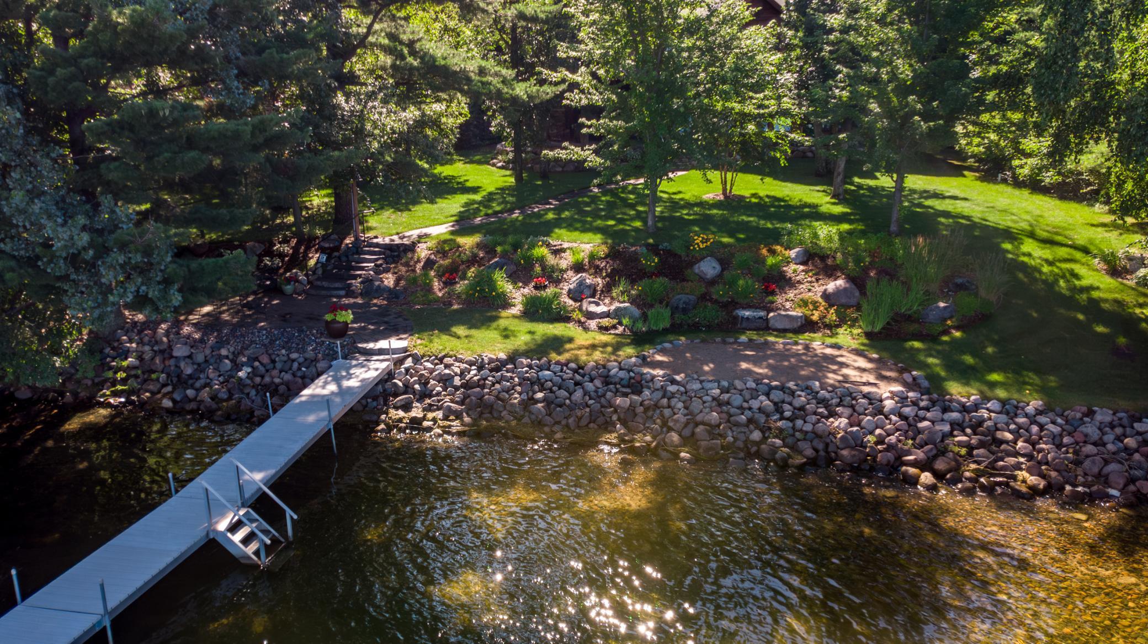
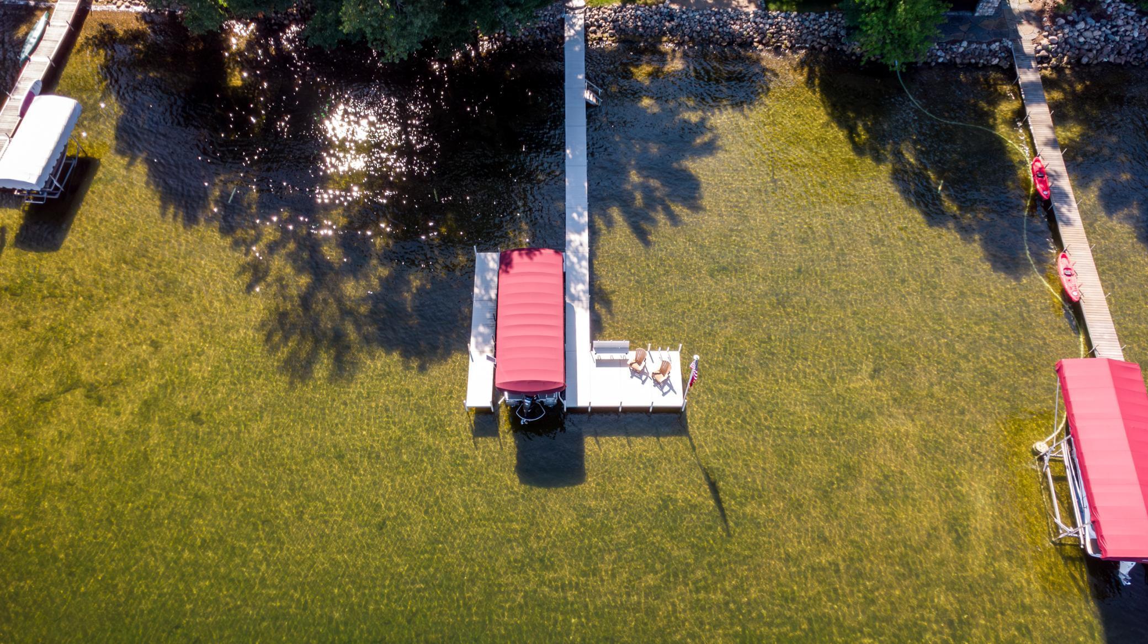
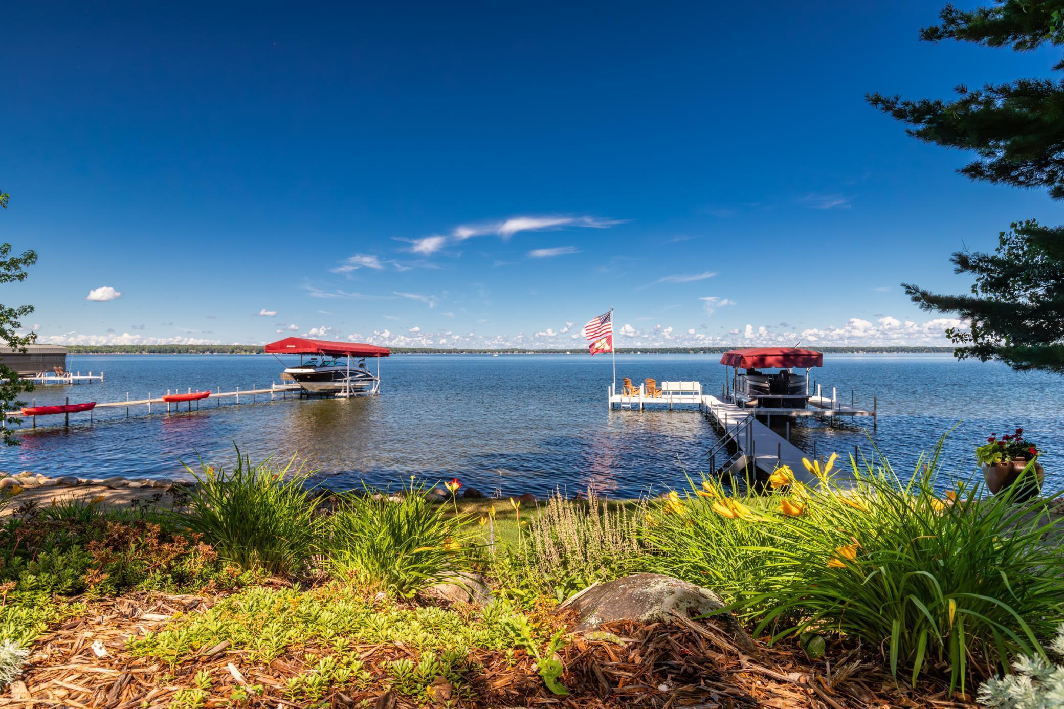
Nestled amidst the enchanting landscape of Gull Lake, your dream of indulging in luxurious lake life finds its realization at this exceptional estate. A masterpiece of architectural brilliance, this exquisite residence is a testament to the visionary design of RemWhirl and the unparalleled craftsmanship of Wes Hansen Builders. Spanning an impressive 5,000 square feet, this home seamlessly marries rustic charm with modern elegance, encapsulating architectural styles that include exposed beams, elegant stone arches, and distressed hardwood floors, all contributing to its timeless allure. As you step through the front door, the grand foyer welcomes you, instantly revealing beautiful views of the lake. A haven of tranquility awaits you in the spa-like primary suite. This sanctuary offers an unparalleled retreat with a wall of windows that frame the serene lakeside views. The spacious bathroom is a true oasis, featuring a soaking tub and a walk-in shower, perfect for unwinding after a day on the water. The living room is a symphony of design and comfort, where expansive lakeside windows draw the eyes to the breathtaking views. Anchoring this space is a floor-to-ceiling fireplace, a stunning centerpiece that exudes warmth and coziness, creating an inviting atmosphere for family gatherings or quiet evenings by the fire. The heart of the home, the kitchen, is a culinary artist's dream. Its beauty is underscored by a custom range hood that serves as a focal point, complemented by gleaming granite countertops and the practicality of double ovens. A striking copper light fixture hangs over the island, adding a touch of sophistication and charm. Adjacent to the kitchen, the dining room opens up to a picturesque patio and covered patio, where a magnificent stone fireplace beckons you to savor the Minnesota summers in style. The den provides an ideal space for handling business matters with ease and efficiency, allowing you to balance work and leisure seamlessly. Ascend to the upper level, where three additional bedrooms await, each thoughtfully designed to ensure that hosting family and guests is a pleasure. These guest quarters are complemented by the elegantly appointed bathrooms, ensuring every visitor enjoys the utmost comfort. The bonus room is a versatile haven, destined to become a favorite gathering spot. With two built-in beds, ample space for games, and a wet bar, it is perfectly suited for entertaining and enjoying quality time with loved ones. For those with a penchant for vehicles or hobbies, the finished three-stall attached garage is a dream come true. Meanwhile, the detached garage offers abundant storage for recreational items and features a climate-controlled room that can be customized to suit your desires—be it a man-cave, she-shed, or an additional guest retreat. All of this magnificence is cradled on a meticulously manicured lot, adorned with mature pines that whisper in the breeze. The property boasts excellent elevation to the lake, granting access to a pristine sandy shoreline that is perfect for sunbathing, swimming, or simply soaking in the natural beauty. As the day draws to a close, revel in the stunning sunset views that paint the sky over Gull Lake, a daily reminder of the paradise you call home. Don't let this opportunity slip away; schedule your private showing today and step into a world where lake life meets unparalleled luxury.