Property photo 1
Property photo 2
Property photo 3
Property photo 4
Property photo 5
3 Beds
2 Baths
2,230 sqft

$374,900

N7860 540th Street, Menomonie WI, 54751

Price per sqft$168.12
Built in1995
Property size2,230 sqft
Property typeResidential
Courtesy of RE/MAX Results, Julie A Lammer Listing Contact:

Overview

Active

Listed Jul 1, 2026

Updated 2 weeks ago

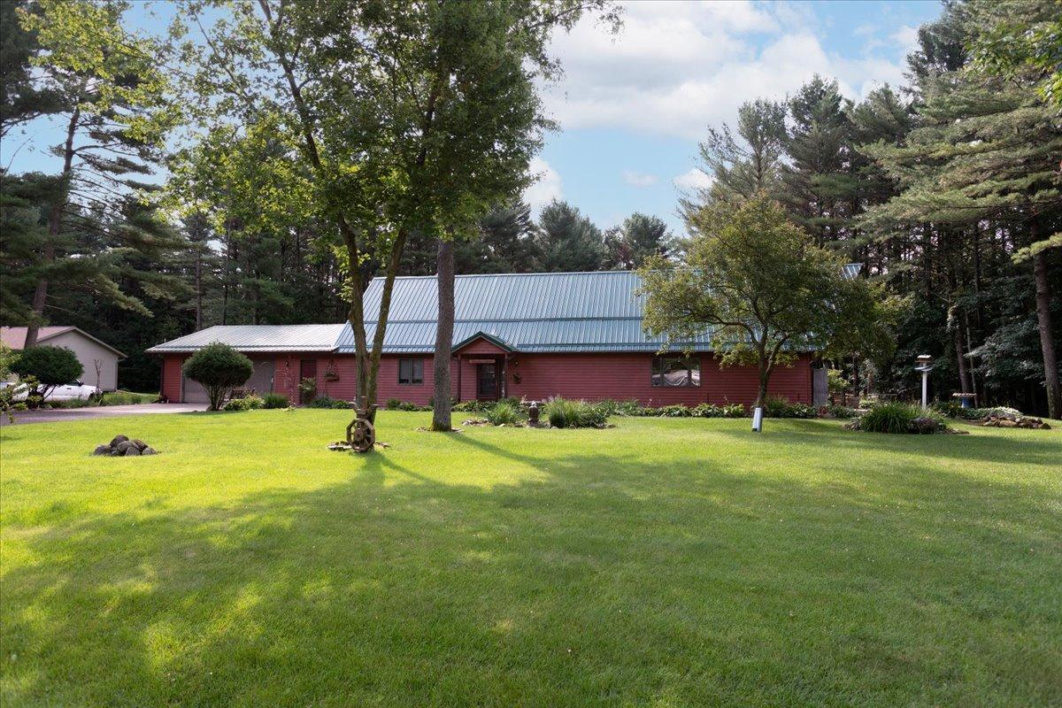
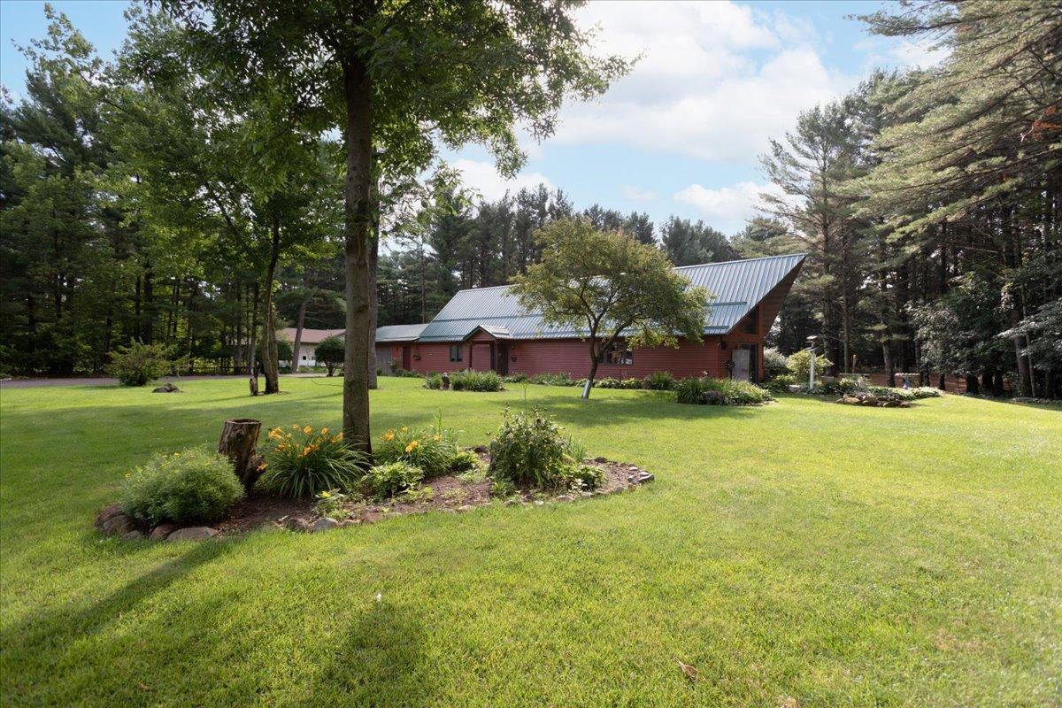
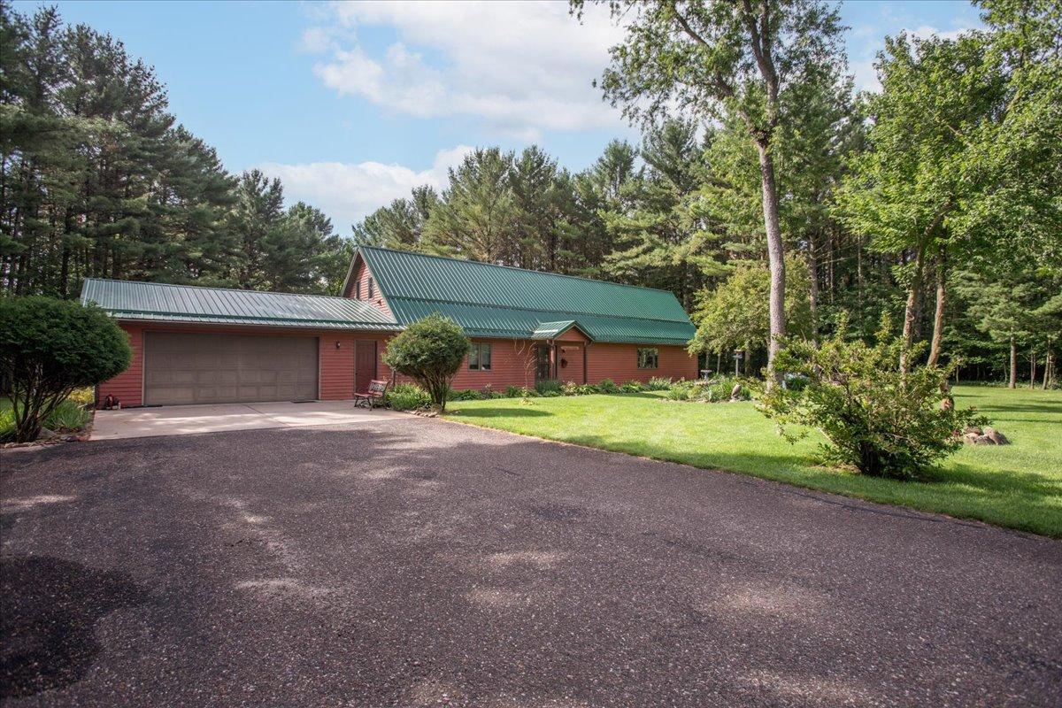
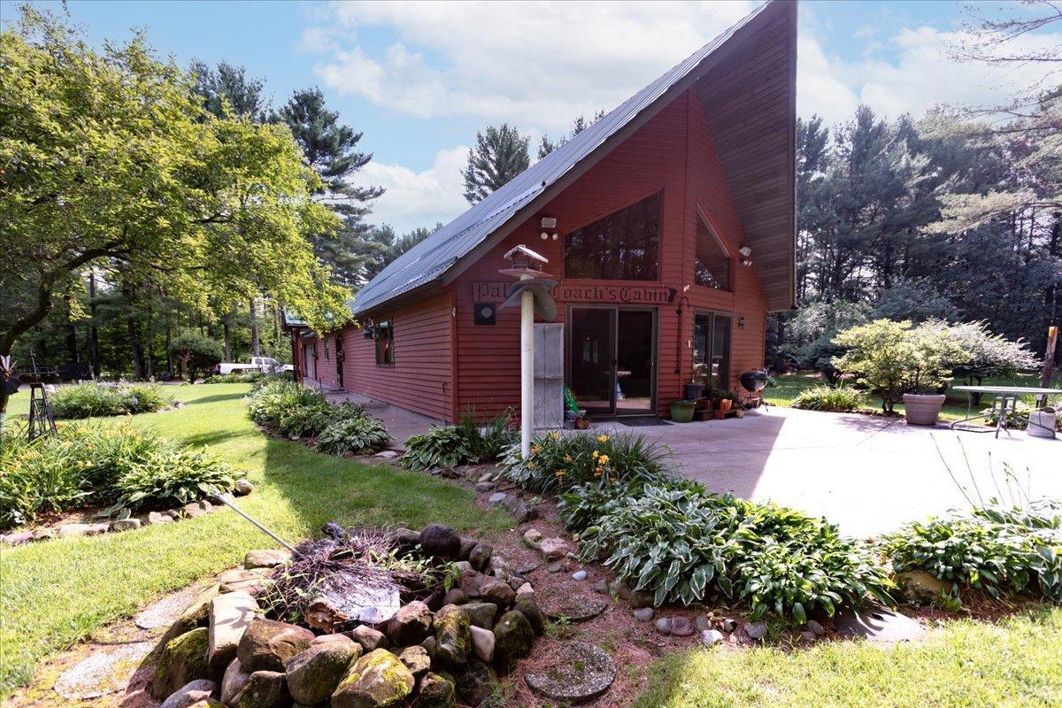
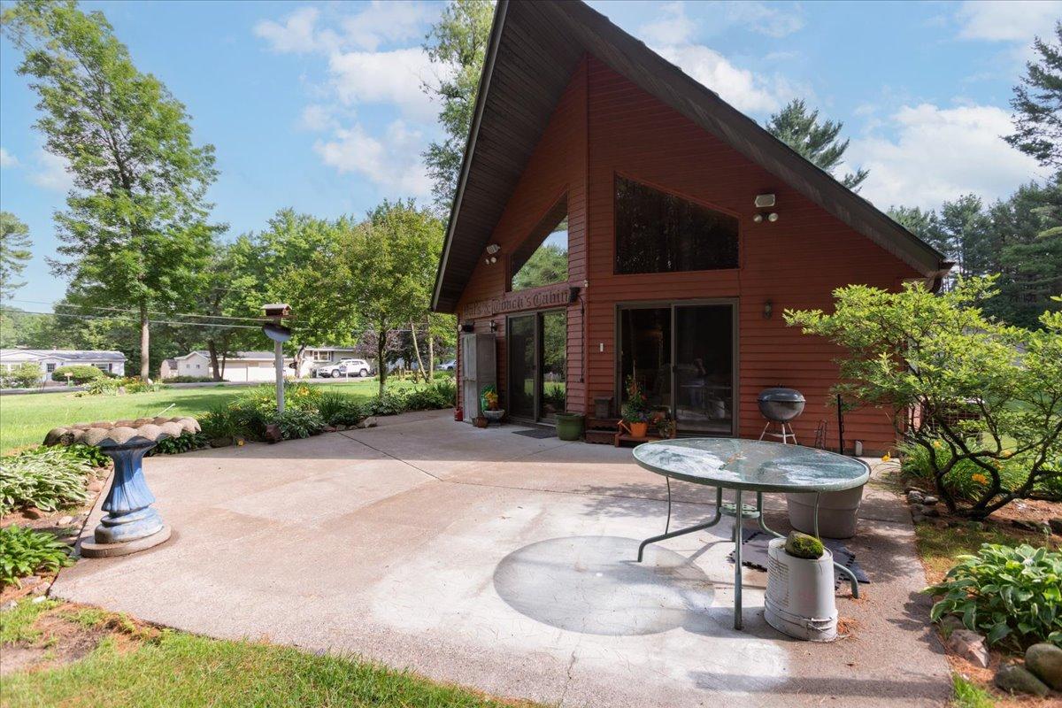
Custom-built open-concept home in the desirable Tainter Lake area! This beautiful home features soaring two-story vaulted ceilings and a stunning wall of windows overlooking the spacious entertaining patio with sliding glass doors, creating an abundance of natural light throughout. The inviting great room offers a cozy fireplace and flows seamlessly into the large dining area and updated kitchen, complete with new stainless steel appliances. Built for comfort and efficiency with 2x6 exterior walls and R-90 insulation. The main level includes two spacious bedrooms and a full bath, while the private upper-level primary suite features its own full bath. Step outside to enjoy the meticulously landscaped yard with an underground sprinkler system, plus an impressive garden featuring blueberries, raspberries, tomatoes, broccoli, rhubarb, bittersweet, and apple trees. The private wooded backyard offers peaceful views and abundant wildlife. Additional features include an attached oversized two-car garage with built-in shelving, a pre-listing home inspection for added buyer confidence, and a 14-month buyer home warranty. This exceptional property is ideally located near multiple boat landings and is within walking distance of Jake's Supper Club and Pioneer Bar & Grill. With easy access to I-94 and convenient shopping nearby, this home offers the perfect combination of comfort, quality, and location. Don't miss this exceptional opportunity to own a move-in-ready home in one of the area's most desirable locations! Home was Pre-Inspected, 14 month Buyer Home Warranty Included!

$2,494/mo

Est. mortgage payment based on a $374,900 home price.

All estimates are provided by Luxury Presence for informational purposes only. Actual amounts may vary.

Additional information

MLS® ID
7101932

Interior Features

Bedrooms
3
Bathrooms
2
Fireplace
Yes
Cooling
Yes
Heating
Yes
Basement
No

Exterior Features

Lot Size
0.84 Acres

Other Property Details

Taxes
$4,090
Tax Frequency
Annually
Garage
Yes
MLS provider logo

Listings courtesy of Northstar MLS as distributed by MLS GRID

All information deemed reliable but not guaranteed and should be independently verified. All properties are subject to prior sale, change or withdrawal. Neither listing broker(s) nor Mike Kennedy shall be responsible for any typographical errors, misinformation, misprints and shall be held totally harmless. Properties displayed may be listed or sold by various participants in the MLS.

Based on information submitted to the MLS GRID as of 6:50 AM UTC on 9/26/2026. All data is obtained from various sources and may not have been verified by broker or MLS GRID. Supplied Open House Information is subject to change without notice. All information should be independently reviewed and verified for accuracy. Properties may or may not be listed by the office/agent presenting the information.

©2026 Northstar MLS . All rights reserved.

DMCA Notice

Powered by Luxury Presence