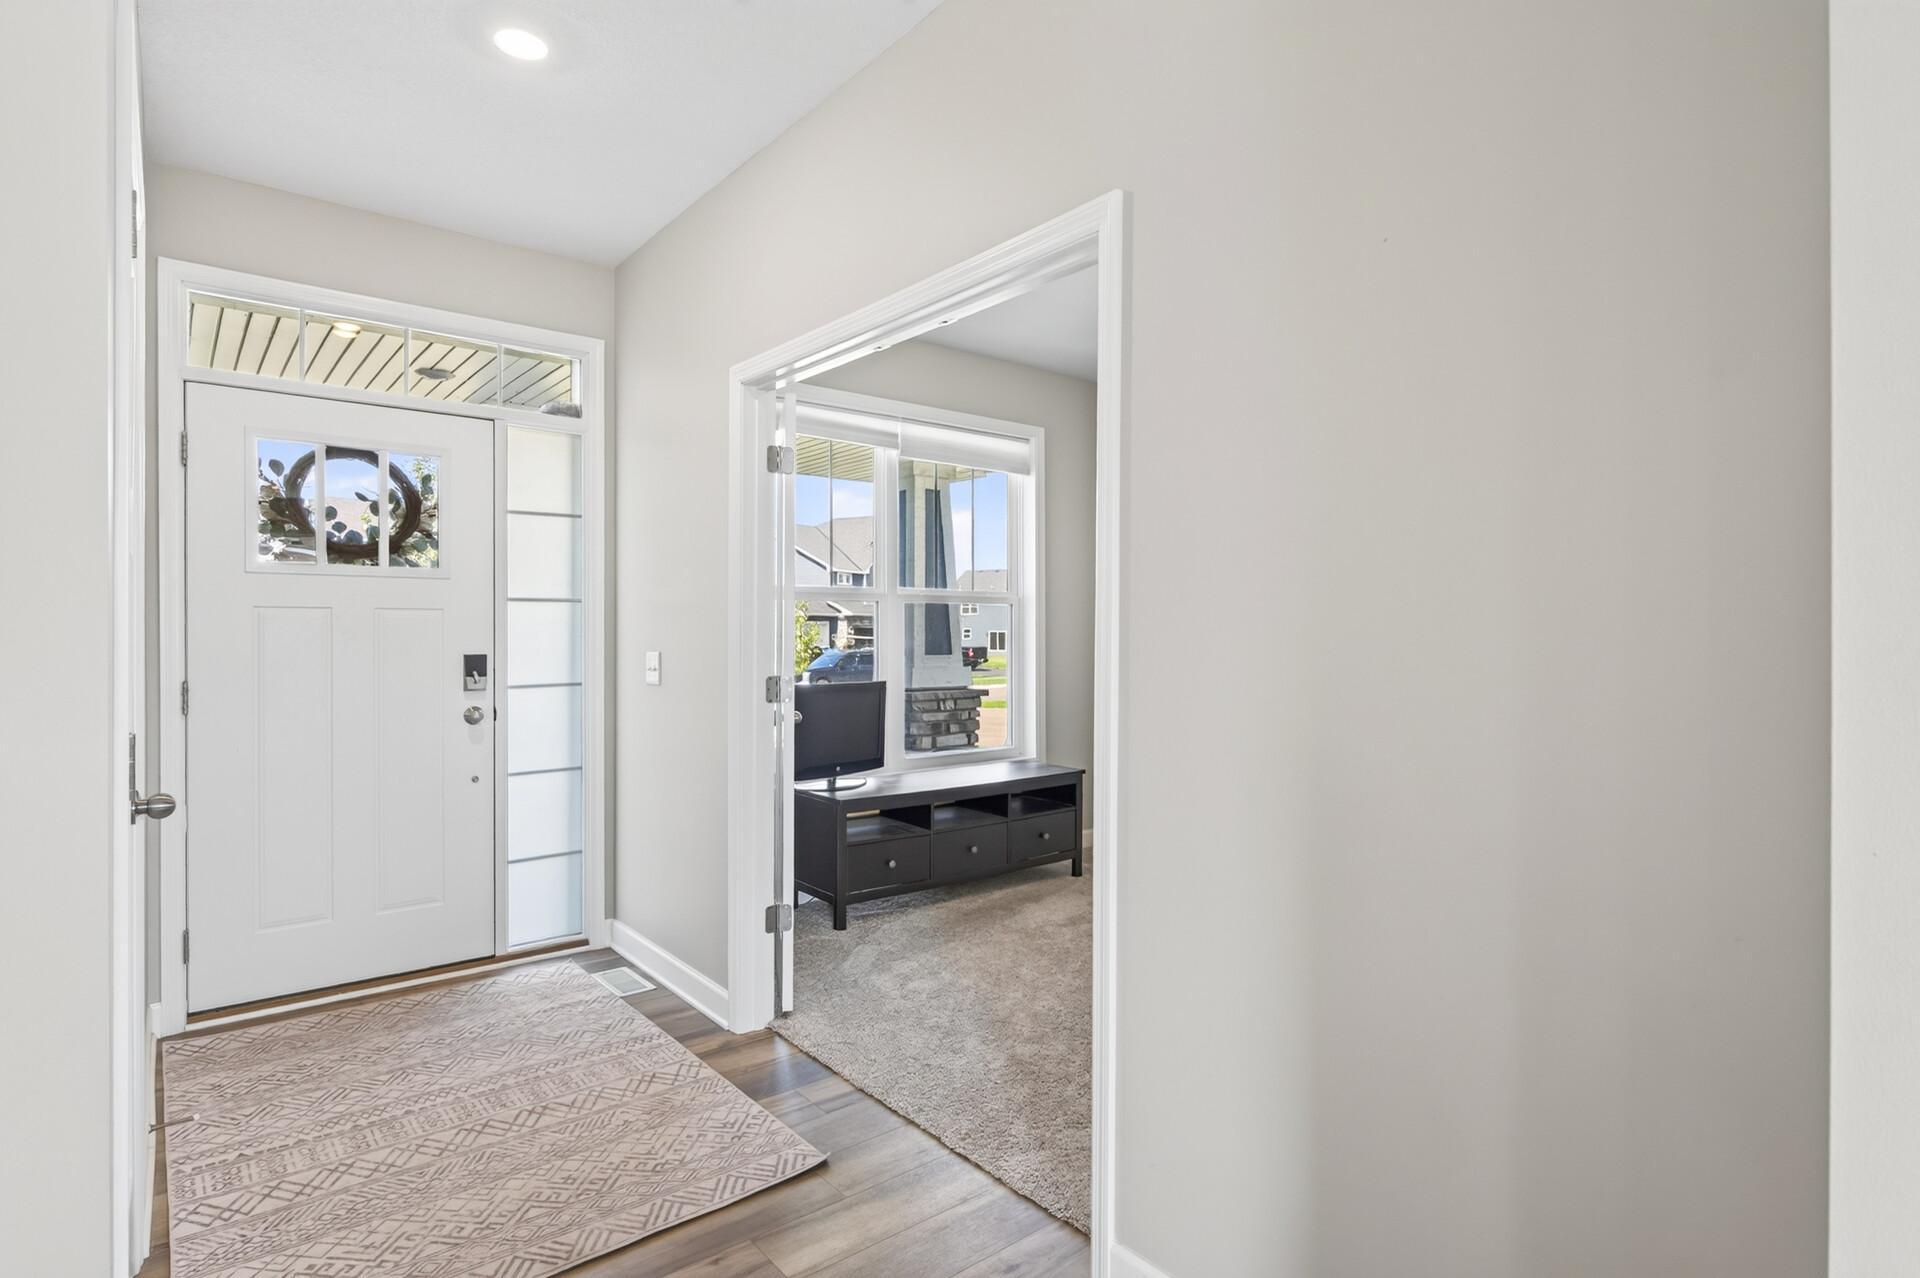
Property photo 1
Property photo 2
Property photo 3
Property photo 4
Property photo 5
4 Beds
3 Baths
2,185 sqft

$525,000

11365 83rd Lane NE, Elk River MN, 55330

Price per sqft$240.27
Built in2024
Property size2,185 sqft
Property typeResidential
Courtesy of eXp Realty, Danny Truong Listing Contact:

Overview

Active

Listed Sep 8, 2026

Updated 5 days ago

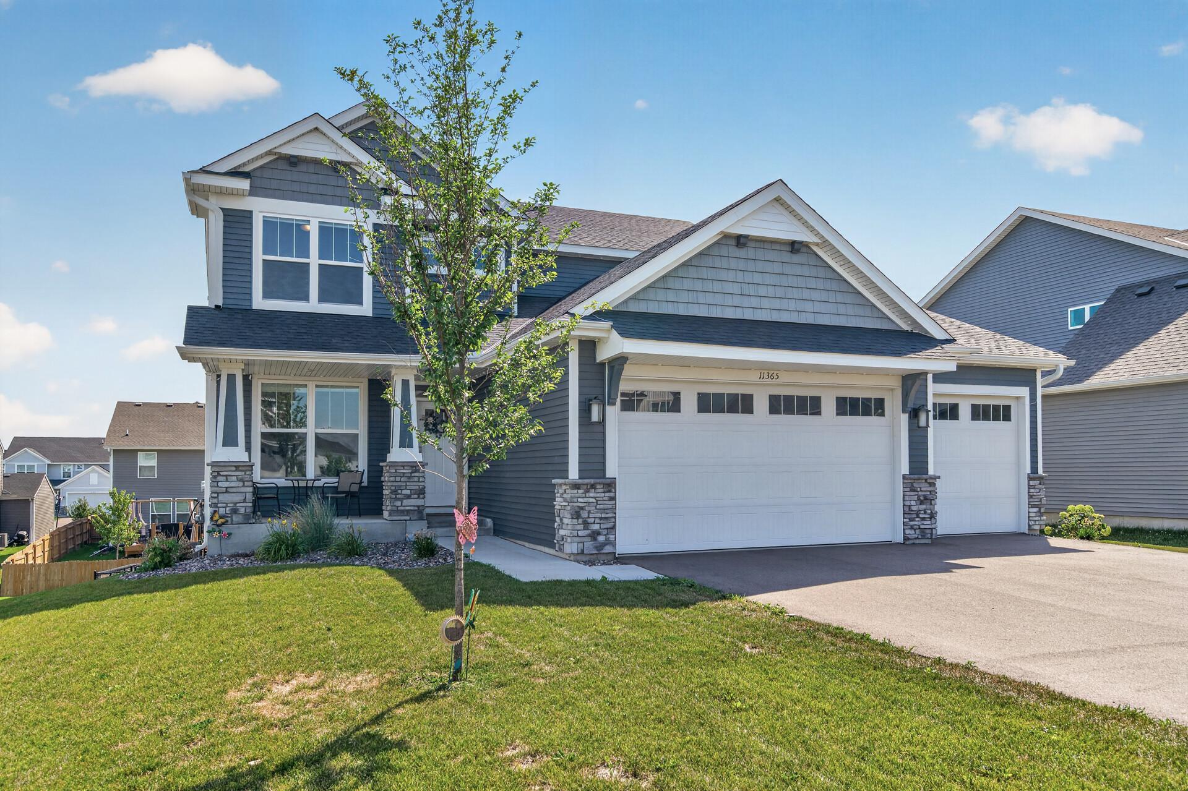
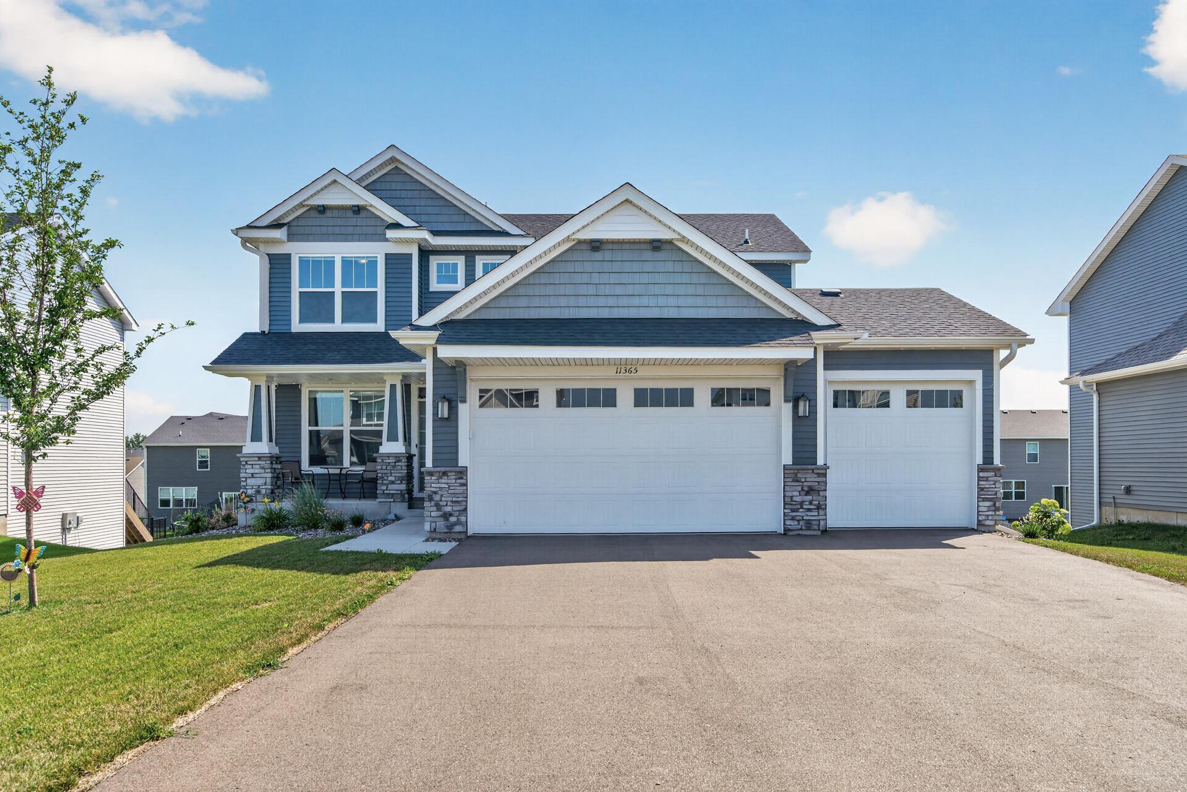
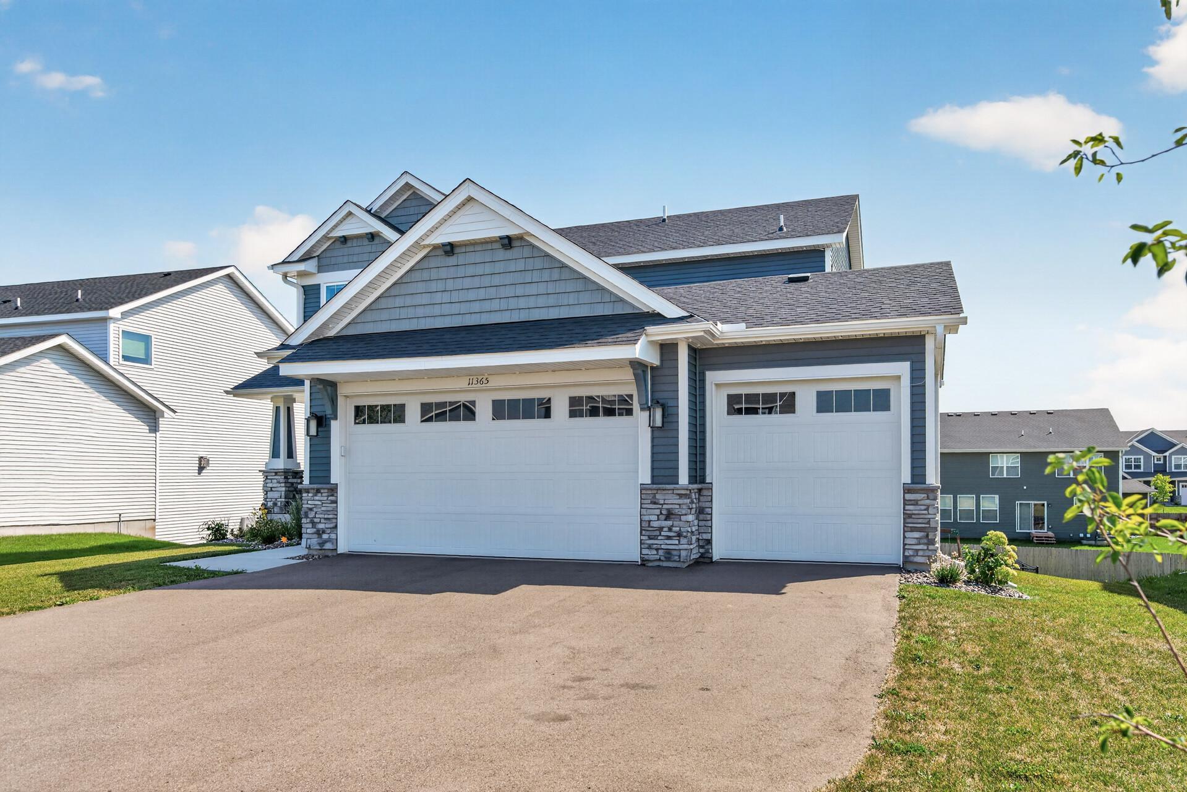
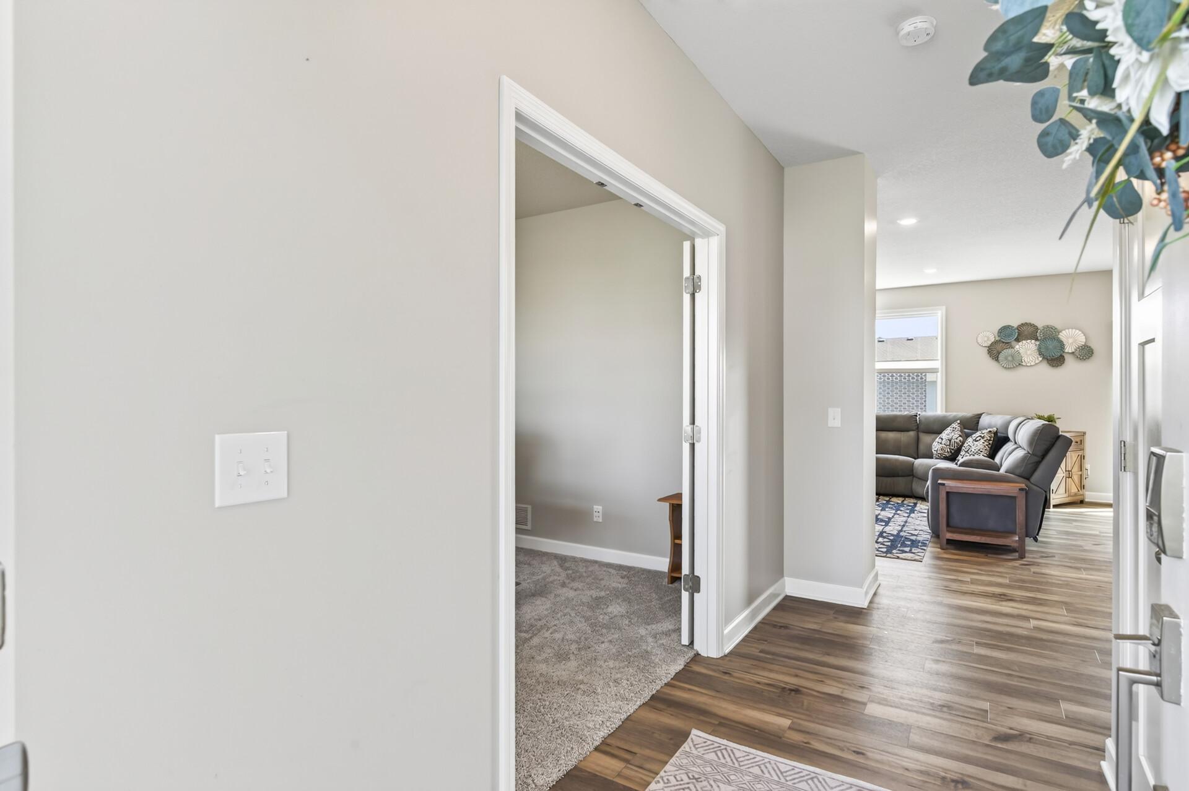
Like-new Lennar-built Bristol model offering a beautiful blend of modern style, thoughtful design, and everyday functionality. This family-friendly two-story home features an inviting open-concept layout where the spacious great room, dining area, and kitchen flow seamlessly together—creating the perfect space for everyday living and entertaining. A versatile main-level flex room provides valuable additional living space and is ideal for a home office, playroom, or private retreat. Upstairs, you'll find three generously sized secondary bedrooms along with a spacious owner’s suite designed to provide a comfortable and relaxing escape. The walk-out basement offers exciting future equity potential with plenty of room to create additional living space, including the possibility of a 5th bedroom, 4th bathroom, and expanded family or recreation room. Finish it to suit your lifestyle and create even more value in this already impressive home. Step outside to enjoy the owner-added maintenance-free deck overlooking a stamped concrete patio below—an exceptional setup for outdoor dining, entertaining, and relaxing with family and friends. Solar panels add another valuable feature, offering the potential for reduced electricity costs and greater energy efficiency while helping offset the home's energy consumption. With its like-new condition, thoughtful Lennar design, valuable owner-added improvements, walk-out basement, and move-in-ready appeal, this Bristol model is an exceptional opportunity for buyers looking for modern comfort, indoor-outdoor living, and long-term potential.

$3,493/mo

Est. mortgage payment based on a $525,000 home price.

All estimates are provided by Luxury Presence for informational purposes only. Actual amounts may vary.

Additional information

MLS® ID
7140448

Interior Features

Bedrooms
4
Bathrooms
3
Fireplace
Yes
Cooling
Yes
Heating
Yes
Basement
Yes

Exterior Features

Lot Size
0.2 Acres

Other Property Details

Taxes
$5,014
Tax Frequency
Annually
Garage
Yes
MLS provider logo

Listings courtesy of Northstar MLS as distributed by MLS GRID

All information deemed reliable but not guaranteed and should be independently verified. All properties are subject to prior sale, change or withdrawal. Neither listing broker(s) nor Mike Kennedy shall be responsible for any typographical errors, misinformation, misprints and shall be held totally harmless. Properties displayed may be listed or sold by various participants in the MLS.

Based on information submitted to the MLS GRID as of 3:33 AM UTC on 10/6/2026. All data is obtained from various sources and may not have been verified by broker or MLS GRID. Supplied Open House Information is subject to change without notice. All information should be independently reviewed and verified for accuracy. Properties may or may not be listed by the office/agent presenting the information.

©2026 Northstar MLS . All rights reserved.

DMCA Notice

Powered by Luxury Presence